Map
  • Add a Property
  • Renter Tools
    • Favorites
    • Saved Searches
  • Manage Rentals
  • Apartments For Rent
  • Houses For Rent
  • Condos For Rent
  • Townhomes For Rent
  • Help Center
  • Austin Average Rent
  • Area Guide
  • Rent Calculator
  • Property Management Companies

Language

Apartments.com Logo
Manage Rentals      Sign Up / Sign In
  • Primary Photo - Copper Mill
  • Interior Photo - Copper Mill
    Interior Photo - Copper Mill
  • Interior Photo - Copper Mill
    Pool - Copper Mill
Contact This Property

Tour Options: In-Person

Language: English

Open 9am - 6pm Today

View All Hours Office Hours Monday - Friday, 9am - 6pm Saturday, 10am - 5pm Sunday, Closed

Copper Mill media gallery Unit
call 737-321-8013
Floor Plan View Body
Texas Travis County Austin North Austin

Copper Mill

10000 N Lamar Blvd, Austin, TX 78753

3.0
Renter Rating 2 Reviews
Verified Listing CoStar Verified® Listing

This Listing has been verified by CoStar’s listing verification process, which combines internal screening and fraud detection technology. Always beware of scams.

Today
Share Listing
Favorites
737-321-8013
  • Monthly Rent

    $953 - $1,565

  • Bedrooms

    1 - 2 bd

  • Bathrooms

    1 - 2 ba

  • Square Feet

    659 - 1,032 sq ft

Copper Mill
Property Management Company Logo
Share Listing
Favorites

Copper Mill Apartments located in North Austin near the Domain, offers affordable one and two bedroom apartments, with two sparkling swimming pools, pet park, picnic area with BBQ grills, coffee and tea bar, playground, and a prime location near top employers such as Samsung, and more! If you want to get out and about, you'll find great dining, shopping, and entertainment options very close by, such as The Domain, North Park Shopping Center, Chuy's, JUMP PARTY USA, and Marketplace Austin. Copper Mill Apartments is also located near several of the areas top schools and employers, including Barrington Elementary School, Burnet Middle School, Juan Navarro High School, Austin Community College, and Wells Fargo Bank.

Read More

Pricing & Floor Plans

filter results by bedrooms
Cost Calculator: Estimate your monthly and one-time fees.
1 Bed 1 Bath
$953 – $1,130 1 Bed 1 Bath 678 Sq Ft $150 Deposit
12 Available units
Unit
Base Price
Sq Ft
Availability
Unit Details
  • Unit 2118
    price $953
    square feet 678
    availibility Now
  • Unit 2045
    price $963
    square feet 678
    availibility Now
  • Unit 1130
    price $973
    square feet 678
    availibility Now
  • Unit 1021
    price $973
    square feet 678
    availibility Now
  • Unit 1118
    price $1,018
    square feet 678
    availibility Now
  • Unit 2123
    price $1,023
    square feet 678
    availibility Now
  • Unit 2036
    price $1,027
    square feet 678
    availibility Now
  • Unit 2012
    price $1,027
    square feet 678
    availibility Now
  • Unit 2131
    price $1,032
    square feet 678
    availibility Now
  • Unit 1013
    price $1,037
    square feet 678
    availibility Now
  • Unit 2158
    price $963
    square feet 678
    availibility Jun 27
  • Unit 2142
    price $963
    square feet 678
    availibility Jul 7

1 Bed 1 Bath
$957 – $1,100 1 Bed 1 Bath 659 Sq Ft $150 Deposit
5 Available units
Unit
Base Price
Sq Ft
Availability
Unit Details
  • Unit 2034
    price $957
    square feet 659
    availibility Now
  • Unit 2023
    price $957
    square feet 659
    availibility Now
  • Unit 2152
    price $967
    square feet 659
    availibility Now
  • Unit 1095
    price $976
    square feet 659
    availibility Now
  • Unit 2033
    price $1,015
    square feet 659
    availibility Now

1 Bed 1 Bath
$1,001 – $1,175 1 Bed 1 Bath 759 Sq Ft $150 Deposit
14 Available units
Unit
Base Price
Sq Ft
Availability
Unit Details
  • Unit 2129
    price $1,001
    square feet 759
    availibility Now
  • Unit 2125
    price $1,001
    square feet 759
    availibility Now
  • Unit 2156
    price $1,006
    square feet 759
    availibility Now
  • Unit 2148
    price $1,006
    square feet 759
    availibility Now
  • Unit 1132
    price $1,021
    square feet 759
    availibility Now
  • Unit 1124
    price $1,021
    square feet 759
    availibility Now
  • Unit 1015
    price $1,021
    square feet 759
    availibility Now
  • Unit 2022
    price $1,051
    square feet 759
    availibility Now
  • Unit 2043
    price $1,061
    square feet 759
    availibility Now
  • Unit 2050
    price $1,067
    square feet 759
    availibility Now
  • Unit 2120
    price $1,081
    square feet 759
    availibility Now
  • Unit 1153
    price $1,021
    square feet 759
    availibility Jun 10
  • Unit 2039
    price $1,006
    square feet 759
    availibility Jul 7
  • Unit 2015
    price $1,006
    square feet 759
    availibility Jul 8

2 Bed 1 Bath
$1,231 – $1,400 2 Beds 1 Bath 812 Sq Ft $250 Deposit
11 Available units
Unit
Base Price
Sq Ft
Availability
Unit Details
  • Unit 2002
    price $1,231
    square feet 812
    availibility Now
  • Unit 2091
    price $1,241
    square feet 812
    availibility Now
  • Unit 1006
    price $1,246
    square feet 812
    availibility Now
  • Unit 1027
    price $1,246
    square feet 812
    availibility Now
  • Unit 1030
    price $1,313
    square feet 812
    availibility Now
  • Unit 1003
    price $1,319
    square feet 812
    availibility Now
  • Unit 1091
    price $1,329
    square feet 812
    availibility Now
  • Unit 1089
    price $1,335
    square feet 812
    availibility Now
  • Unit 2004
    price $1,388
    square feet 812
    availibility Now
  • Unit 1005
    price $1,241
    square feet 812
    availibility Jun 10
  • Unit 1092
    price $1,241
    square feet 812
    availibility Aug 5

2 Bed 2 Bath
$1,379 – $1,530 2 Beds 2 Baths 998 Sq Ft $250 Deposit
2 Available units
Unit
Base Price
Sq Ft
Availability
Unit Details
  • Unit 2085
    price $1,379
    square feet 998
    availibility Jun 16
  • Unit 1073
    price $1,404
    square feet 998
    availibility Aug 4
2 Bed 2 Bath
$1,392 – $1,510 2 Beds 2 Baths 996 Sq Ft $250 Deposit
1 Available unit
Unit
Base Price
Sq Ft
Availability
Unit Details
  • Unit 2060
    price $1,392
    square feet 996
    availibility Jul 1
2 Bed 2 Bath
$1,319 – $1,495 2 Beds 2 Baths 920 Sq Ft $250 Deposit
1 Available unit
Unit
Base Price
Sq Ft
Availability
Unit Details
  • Unit 1106
    price $1,319
    square feet 920
    availibility Aug 5
2 Bed 2 Bath
$1,565 2 Beds 2 Baths 1,032 Sq Ft $250 Deposit
Not Available
1 Bed 1 Bath
$953 – $1,130 1 Bed 1 Bath 678 Sq Ft $150 Deposit
12 Available units
Unit
Base Price
Sq Ft
Availability
Unit Details
  • Unit 2118
    price $953
    square feet 678
    availibility Now
  • Unit 2045
    price $963
    square feet 678
    availibility Now
  • Unit 1130
    price $973
    square feet 678
    availibility Now
  • Unit 1021
    price $973
    square feet 678
    availibility Now
  • Unit 1118
    price $1,018
    square feet 678
    availibility Now
  • Unit 2123
    price $1,023
    square feet 678
    availibility Now
  • Unit 2036
    price $1,027
    square feet 678
    availibility Now
  • Unit 2012
    price $1,027
    square feet 678
    availibility Now
  • Unit 2131
    price $1,032
    square feet 678
    availibility Now
  • Unit 1013
    price $1,037
    square feet 678
    availibility Now
  • Unit 2158
    price $963
    square feet 678
    availibility Jun 27
  • Unit 2142
    price $963
    square feet 678
    availibility Jul 7

1 Bed 1 Bath
$957 – $1,100 1 Bed 1 Bath 659 Sq Ft $150 Deposit
5 Available units
Unit
Base Price
Sq Ft
Availability
Unit Details
  • Unit 2034
    price $957
    square feet 659
    availibility Now
  • Unit 2023
    price $957
    square feet 659
    availibility Now
  • Unit 2152
    price $967
    square feet 659
    availibility Now
  • Unit 1095
    price $976
    square feet 659
    availibility Now
  • Unit 2033
    price $1,015
    square feet 659
    availibility Now

1 Bed 1 Bath
$1,001 – $1,175 1 Bed 1 Bath 759 Sq Ft $150 Deposit
14 Available units
Unit
Base Price
Sq Ft
Availability
Unit Details
  • Unit 2129
    price $1,001
    square feet 759
    availibility Now
  • Unit 2125
    price $1,001
    square feet 759
    availibility Now
  • Unit 2156
    price $1,006
    square feet 759
    availibility Now
  • Unit 2148
    price $1,006
    square feet 759
    availibility Now
  • Unit 1132
    price $1,021
    square feet 759
    availibility Now
  • Unit 1124
    price $1,021
    square feet 759
    availibility Now
  • Unit 1015
    price $1,021
    square feet 759
    availibility Now
  • Unit 2022
    price $1,051
    square feet 759
    availibility Now
  • Unit 2043
    price $1,061
    square feet 759
    availibility Now
  • Unit 2050
    price $1,067
    square feet 759
    availibility Now
  • Unit 2120
    price $1,081
    square feet 759
    availibility Now
  • Unit 1153
    price $1,021
    square feet 759
    availibility Jun 10
  • Unit 2039
    price $1,006
    square feet 759
    availibility Jul 7
  • Unit 2015
    price $1,006
    square feet 759
    availibility Jul 8

2 Bed 1 Bath
$1,231 – $1,400 2 Beds 1 Bath 812 Sq Ft $250 Deposit
11 Available units
Unit
Base Price
Sq Ft
Availability
Unit Details
  • Unit 2002
    price $1,231
    square feet 812
    availibility Now
  • Unit 2091
    price $1,241
    square feet 812
    availibility Now
  • Unit 1006
    price $1,246
    square feet 812
    availibility Now
  • Unit 1027
    price $1,246
    square feet 812
    availibility Now
  • Unit 1030
    price $1,313
    square feet 812
    availibility Now
  • Unit 1003
    price $1,319
    square feet 812
    availibility Now
  • Unit 1091
    price $1,329
    square feet 812
    availibility Now
  • Unit 1089
    price $1,335
    square feet 812
    availibility Now
  • Unit 2004
    price $1,388
    square feet 812
    availibility Now
  • Unit 1005
    price $1,241
    square feet 812
    availibility Jun 10
  • Unit 1092
    price $1,241
    square feet 812
    availibility Aug 5

2 Bed 2 Bath
$1,379 – $1,530 2 Beds 2 Baths 998 Sq Ft $250 Deposit
2 Available units
Unit
Base Price
Sq Ft
Availability
Unit Details
  • Unit 2085
    price $1,379
    square feet 998
    availibility Jun 16
  • Unit 1073
    price $1,404
    square feet 998
    availibility Aug 4
2 Bed 2 Bath
$1,392 – $1,510 2 Beds 2 Baths 996 Sq Ft $250 Deposit
1 Available unit
Unit
Base Price
Sq Ft
Availability
Unit Details
  • Unit 2060
    price $1,392
    square feet 996
    availibility Jul 1
2 Bed 2 Bath
$1,319 – $1,495 2 Beds 2 Baths 920 Sq Ft $250 Deposit
1 Available unit
Unit
Base Price
Sq Ft
Availability
Unit Details
  • Unit 1106
    price $1,319
    square feet 920
    availibility Aug 5
2 Bed 2 Bath
$1,565 2 Beds 2 Baths 1,032 Sq Ft $250 Deposit
Not Available
* Price shown is base rent. Excludes user-selected optional fees and variable or usage-based fees and required charges due at or prior to move-in or at move-out.View Fees and Policies for details. Price, availability, fees, and any applicable rent special are subject to change without notice.
* Square footage definitions vary. Displayed square footage is approximate.

Fees and Policies

The fees listed below are community-provided and may exclude utilities or add-ons. All payments are made directly to the property and are non-refundable unless otherwise specified. Use the Cost Calculator to determine costs based on your needs.

  • One-Time Basics
    • Due at Application
      • Application Fee Per Applicant
        Charged per applicant.
        $50
      • Application Fee Per Applicant
        Charged per applicant.
        $50
    • Due at Move-In
      • Administrative Fee
        Charged per unit.
        $49
      • Administrative Fee
        Charged per unit.
        $99

Property Fee Disclaimer: Based on community-supplied data and independent market research. Subject to change without notice. May exclude fees for mandatory or optional services and usage-based utilities.

Details

Utilities Included

  • Air Conditioning

Lease Options

  • 1 - 12 Month Leases

Property Information

  • Built in 1983
  • 320 units/2 stories

Matterport 3D Tours

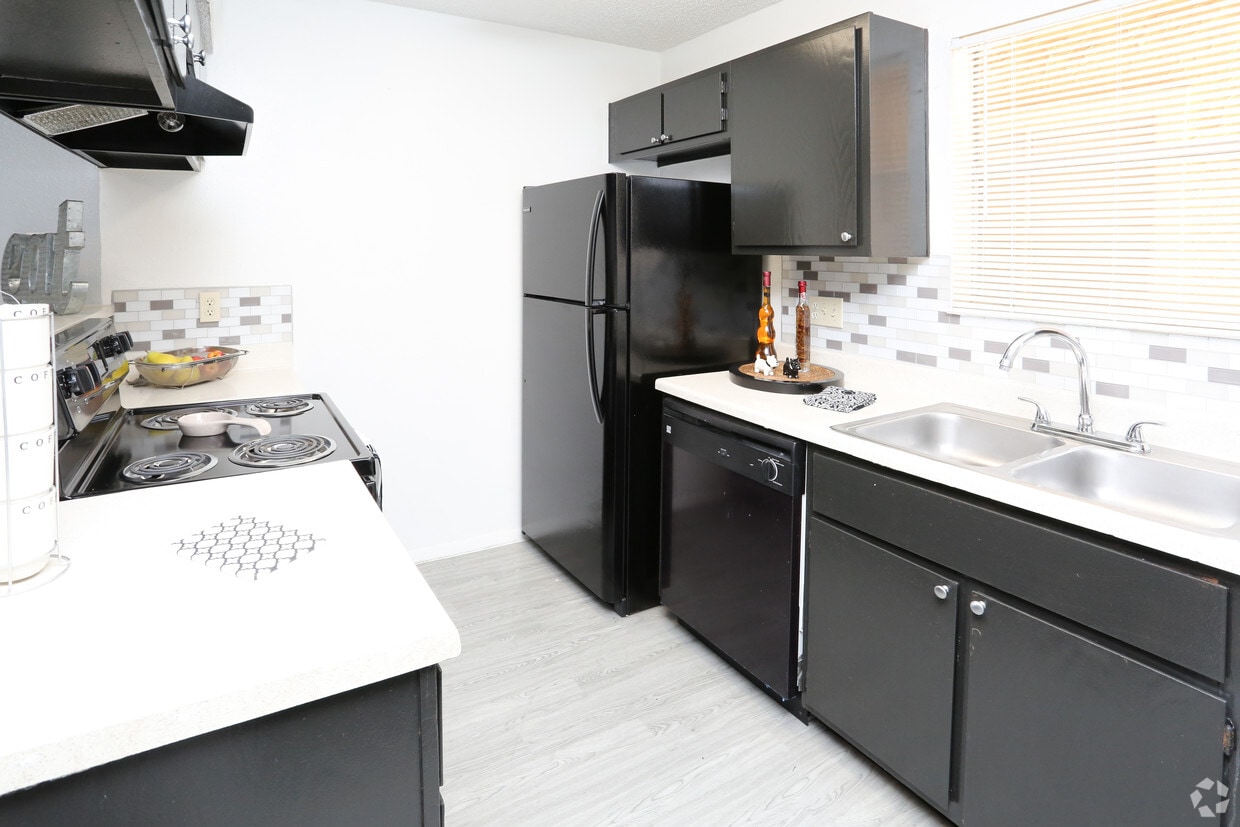
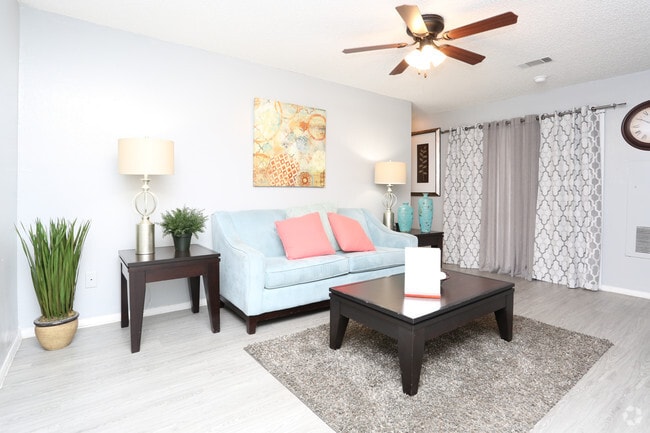
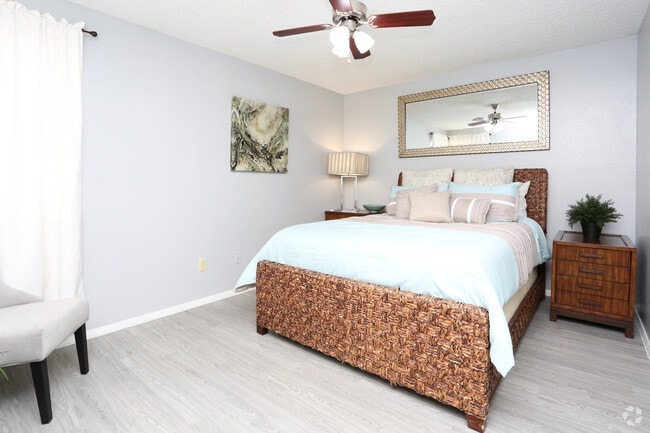
This single-story 2-bedroom, 2-bathroom residence offers a thoughtfully arranged floor plan that balances functionality and comfort. The living room is a welcoming space featuring light wood-style flooring, soft neutral-toned walls, a textured ceiling, and a ceiling fan with integrated lighting. The room provides a relaxed ambiance well-suited for everyday living. The galley-style kitchen is a standout feature, outfitted with bold dark cabinetry that contrasts sharply against light countertops and a mosaic tile backsplash. Black appliances — including a refrigerator, electric range, and microwave hood — complete the modern aesthetic. A double-basin stainless steel sink and a tall built-in pantry cabinet add to the kitchen's practicality and storage capacity. Both bedrooms are comfortably sized, each featuring ceiling fans with light fixtures, soft gray walls, light wood-style flooring, and closet storage. Natural light enters through windows dressed with curtains, creating a calm, restful atmosphere. The two bathrooms maintain a clean, bright design with dark vanity cabinetry, light countertops, large mirrors with vanity lighting above, and white-tiled shower surrounds. The overall palette throughout the home is cohesive, combining neutral grays and crisp whites for a fresh, contemporary feel.

2 Bd, 2 Ba 998 SF
1/3
This single-story 2-bedroom, 2-bathroom residence offers a thoughtfully arranged floor plan that balances functionality and comfort. The living room is a welcoming space featuring light wood-style flooring, soft neutral-toned walls, a textured ceiling, and a ceiling fan with integrated lighting. The room provides a relaxed ambiance well-suited for everyday living.

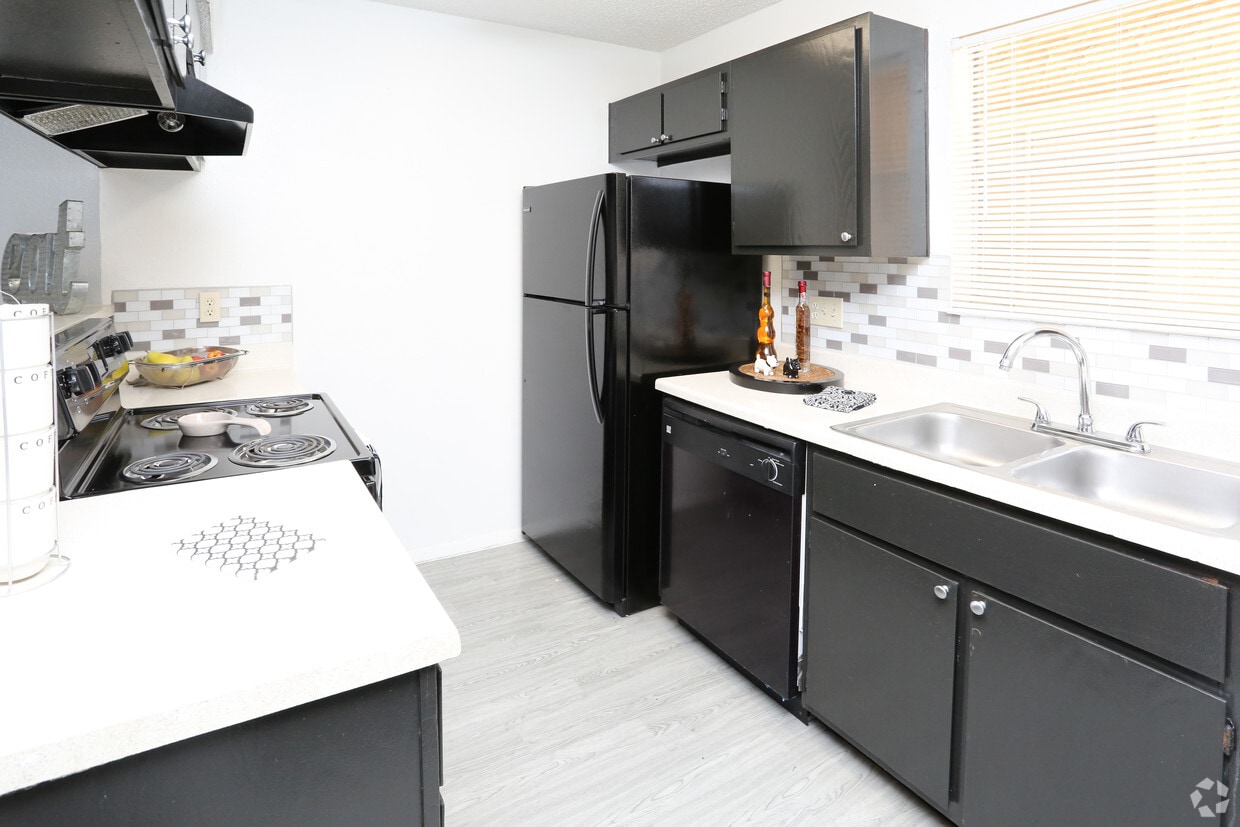
The galley-style kitchen is a standout feature, outfitted with bold dark cabinetry that contrasts sharply against light countertops and a mosaic tile backsplash. Black appliances — including a refrigerator, electric range, and microwave hood — complete the modern aesthetic. A double-basin stainless steel sink and a tall built-in pantry cabinet add to the kitchen's practicality and storage capacity.

Both bedrooms are comfortably sized, each featuring ceiling fans with light fixtures, soft gray walls, light wood-style flooring, and closet storage. Natural light enters through windows dressed with curtains, creating a calm, restful atmosphere.

The two bathrooms maintain a clean, bright design with dark vanity cabinetry, light countertops, large mirrors with vanity lighting above, and white-tiled shower surrounds. The overall palette throughout the home is cohesive, combining neutral grays and crisp whites for a fresh, contemporary feel. This outdoor amenity space is part of a well-established residential community and offers two distinct recreational areas for residents and their pets. The dog park is a fully enclosed, ground-level space surrounded by black iron fencing, providing a secure environment for pets to roam freely. The grassy area is outfitted with agility equipment, including colorful tire obstacles and a ramp, encouraging active play. Mature trees along the perimeter provide natural shade, enhancing comfort during outdoor use.

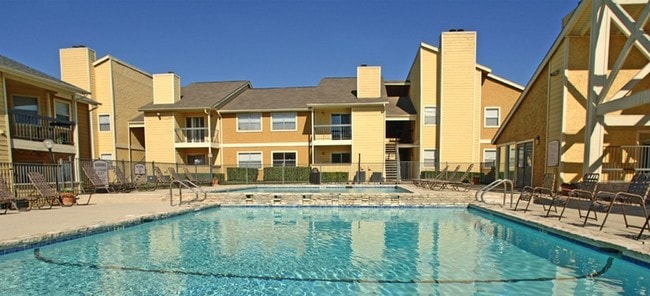
Adjacent to the dog park, the community pool area serves as a central gathering space. The generously sized swimming pool is complemented by a separate spa, both set within a broad concrete deck furnished with multiple lounge chairs and patio umbrellas. The surrounding landscape features tall trees and tropical plantings that add a resort-like atmosphere. A pool house structure with stucco exterior and wood-framed doors provides access to the pool deck and includes wall-mounted lighting and posted pool rules for resident convenience. The multi-story residential buildings, constructed with brick and wood siding, frame the pool area, contributing to an enclosed, community-oriented atmosphere throughout the space. This outdoor pool area serves as a central amenity within a multi-story residential community, offering a resort-style retreat for residents. The centerpiece is a generously sized rectangular swimming pool with clear, blue-green water, complemented by a separate spa adjacent to the main pool. The expansive concrete sundeck surrounds the pool and is furnished with numerous lounge chairs and patio seating, providing ample space for relaxation and sunbathing under open skies.

The pool area is framed by the community's multi-story buildings, featuring warm earth-toned brick and wood exteriors, pitched rooflines, and private balconies that overlook the pool below. Mature trees line portions of the perimeter, offering natural shade and greenery that enhance the outdoor atmosphere. Patio umbrellas are positioned throughout the deck, providing additional shade options for guests.

Access to the pool area is provided through a dedicated entry point with wooden-framed glass doors, accompanied by clearly posted pool rules. A vending machine station is conveniently located at the poolside building, adding to the ease of outdoor leisure. The overall ambiance of the space is bright, open, and inviting, making it an ideal gathering spot for residents seeking outdoor recreation and relaxation.

About Copper Mill

Copper Mill Apartments located in North Austin near the Domain, offers affordable one and two bedroom apartments, with two sparkling swimming pools, pet park, picnic area with BBQ grills, coffee and tea bar, playground, and a prime location near top employers such as Samsung, and more! If you want to get out and about, you'll find great dining, shopping, and entertainment options very close by, such as The Domain, North Park Shopping Center, Chuy's, JUMP PARTY USA, and Marketplace Austin. Copper Mill Apartments is also located near several of the areas top schools and employers, including Barrington Elementary School, Burnet Middle School, Juan Navarro High School, Austin Community College, and Wells Fargo Bank.

Copper Mill is an apartment community located in Travis County and the 78753 ZIP Code. This area is served by the Austin Independent School District attendance zone.

Unique Features

  • Black Appliances
  • Corner Unit
  • First Floor
  • Pool View
  • Second Floor
  • Vinyl Throughout
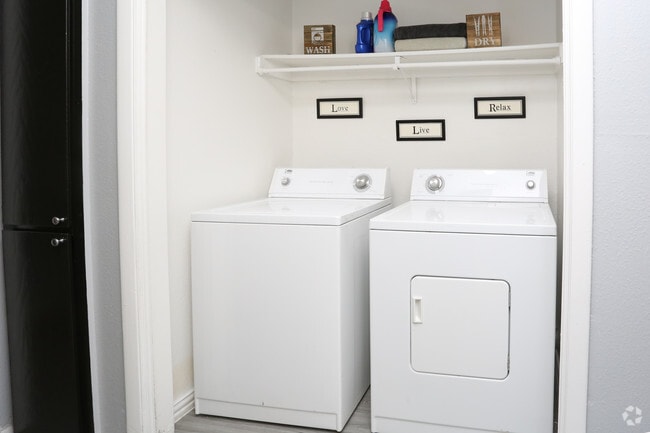
  • Washer/Dryer Connections
  • Washer/Dryer in Unit

Contact

View Property Website
Language: English
Open 9am - 6pm Today
  • Monday - Friday, 9am - 6pm
  • Saturday, 10am - 5pm
  • Sunday, Closed
Location
10000 N Lamar Blvd, Austin,
TX 78753
Get Directions
Schools Restaurants Groceries Coffee Banks Shops Fitness
| Edit
Edit Commute

Destination is required

Under 30 minutes

Commute Time is calculated at rush hour.
Neighborhood

North Austin encompasses several smaller neighborhoods on the north side of downtown. These include Georgian Acres, North Lamar, Walnut Forest, Eubank Acres, Oak Ridge, and several others. North Austin extends from the intersection of I-35 and Highway 183 north to Scofield Ridge Parkway. Those choosing rentals in North Austin can use I-35 or the Mopac Expressway to quickly reach Downtown Austin, and bus service is readily available.

The crown jewel of North Austin is Walnut Creek Metropolitan Park, a large park containing a swimming pool, a playground, numerous hiking and biking trails, picnic shelters, and a BMX Pump Track. North Austin is also home to Austin Community College: Northridge Campus and J.J. Pickle Research Campus, part of the University of Texas at Austin. No matter which part of North Austin you choose for your apartment, you’ll be close to top-rated shops and restaurants, including the Shops at Arbor Walk and the Domain.

Learn more about living in North Austin 
Average Prices by Area

Compare neighborhood and city base rent averages by bedroom.

North Austin Austin, TX
Studio $1,059 $1,210
1 Bedroom $1,297 $1,397
2 Bedrooms $1,709 $1,823
3 Bedrooms $2,158 $2,405
Amenities
  • Black Appliances
  • Corner Unit
  • First Floor
  • Pool View
  • Second Floor
  • Vinyl Throughout
  • Washer/Dryer Connections
  • Washer/Dryer in Unit
Expenses
Utilities Included
Air Conditioning Included
Office Hours
Monday 9am - 6pm
Tuesday 9am - 6pm
Wednesday 9am - 6pm
Thursday 9am - 6pm
Friday 9am - 6pm
Saturday 10am - 5pm
Sunday Closed
737-321-8013
Education
Colleges & Universities Distance
Austin C.C., Northridge Campus
Drive: 7 min 3.5 mi
University of Texas at Austin
Drive: 11 min 7.1 mi
Austin C.C., Rio Grande Campus
Drive: 13 min 8.6 mi
Austin C.C., Eastview Campus
Drive: 15 min 8.6 mi
Copper Mill is within 7 minutes or 3.5 miles from Austin C.C., Northridge Campus. It is also near University of Texas at Austin and Austin C.C., Rio Grande Campus.
Schools
  • Public Schools
  • Private Schools
Guerrero Thompson Elementary School
Public Elementary School
Grades PK-5
562 Students
Attendance Zone
Burnet Middle School
Public Middle School
Grades 6-8
799 Students
Attendance Zone
Navarro Early College High School
Public High School
Grades 9-12
1,649 Students
Attendance Zone
Lake Travis STEM Academy
Private Elementary, Middle & High School
Grades K-12
Nearby
Brentwood Christian School
Private Elementary, Middle & High School
Grades PK-12
652 Students
Nearby
School data provided by The GreatSchools Rating helps parents compare schools within a state based on a variety of school quality indicators and provides a helpful picture of how effectively each school serves all of its students. Ratings are on a scale of 1 (below average) to 10 (above average) and can include test scores, college readiness, academic progress, advanced courses, equity, discipline and attendance data. We also advise parents to visit schools, consider other information on school performance and programs, and consider family needs as part of the school selection process.

View GreatSchools Rating Methodology


Data provided by GreatSchools.org © 2026. All rights reserved.
Transportation

Transportation options available in Austin include Mckalla Station, located 2.7 miles from Copper Mill. Copper Mill is near Austin-Bergstrom International, located 18.6 miles or 30 minutes away.

Transit / Subway Distance
Mckalla Station
Drive: 7 min 2.7 mi
Crestview Station
Drive: 5 min 2.8 mi
Kramer Station
Drive: 6 min 3.3 mi
Highland Station
Drive: 6 min 3.4 mi
Howard Station
Drive: 12 min 6.5 mi
Commuter Rail Distance
Austin
Drive: 16 min 9.8 mi
Taylor Amtrak
Drive: 39 min 26.0 mi
Airports Distance
Airports Distance
Austin-Bergstrom International
Drive: 30 min 18.6 mi
Getting Around
Fairly Walkable
Walkability
50 / 100
Limited Public Transit
Transit
20 / 100
Exceptionally Drivable
Drivability
90 / 100
Fairly Bikeable
Bikeability
50 / 100

Scores provided by

What do Walkability, Transit, Drivability, and Bikeability mean? Walkability measures the walking distance to day-to-day needs. Transit measures access to public transportation. Drivability measures congestion, parking availability, and access to major roads. Bikeability measures the suitability for cycling. How It Works
-
Soundscore™
- / 100

Traffic

-

Airport

-

Businesses

-

Scores provided by

HowLoud What is a Sound Score Rating? A Sound Score Rating aggregates noise caused by vehicle traffic, airplane traffic and local sources. How It Works
Points of Interest

Time and distance from Copper Mill.

Shopping Centers Distance
Lamar Point
Walk: 4 min 0.3 mi
Twin Fountains Plaza
Walk: 7 min 0.4 mi
North Park Shopping Center
Walk: 8 min 0.4 mi
Copper Mill has 3 shopping centers within 0.4 mile, which is about a 8-minute walk. The miles and minutes will be for the farthest away property.
Parks and Recreation Distance
Walnut Creek Park
Drive: 4 min 2.4 mi
Jourdan-Bachman Pioneer Farms
Drive: 8 min 3.7 mi
Copperfield Nature Trail and Park
Drive: 8 min 4.4 mi
Beverly S. Sheffield Northwest District Park
Drive: 10 min 4.4 mi
The Stephen F. Austin Planetarium
Drive: 9 min 4.6 mi
Copper Mill has 5 parks within 4.6 miles, including Walnut Creek Park, Jourdan-Bachman Pioneer Farms, and Copperfield Nature Trail and Park.
Hospitals Distance
Hospitals Distance
Cross Creek Hospital
Drive: 6 min 3.0 mi
North Austin Medical Center
Drive: 9 min 4.4 mi
Seton Northwest Hospital
Drive: 10 min 5.4 mi
Copper Mill has 3 hospitals within 5.4 miles, the nearest is Cross Creek Hospital which is 3.0 miles away and a 6 minute drive.
Military Bases Distance
Fort Hood
Drive: 83 min 66.2 mi
Randolph Air Force Base
Drive: 90 min 73.9 mi
Camp Bullis Military Training Reservation
Drive: 119 min 101.4 mi
Copper Mill has 3 military bases within 101.4 miles, the nearest is Fort Hood which is 66.2 miles away and a 83 minute drive.


Reviews for Copper Mill

3.0
Renter Rating
5 Stars
0
4 Stars
1
3 Stars
0
2 Stars
1
1 Star
0
Share details of your own experience with this property
Renter Reviews 2 Reviews
 
  • Most Recent
  • Most Helpful
  • Rating Low-High
  • Rating High-Low
Submitted by a verified resident of the apartment community. Participating residents may receive reward points in exchange for posting a review during their lease term, regardless of the nature of the review. Delete

Property Manager Responded:

Property Manager Responded

Show full review Show less
Was this helpful? Vote review helpful Thanks for your feedback!
Flag Review
  1. ...
  2. ...

Copper Mill Photos

  • Copper Mill

  • 2 Bd, 2 Ba 998 SF

  • Pool

Models

  • The Devonshire

  • The Bristol

  • The Bristol

  • The Woodhaven

  • The Woodhaven

  • The Victoria

Nearby Apartments

Within 50 Miles of Copper Mill

  • The Social

    1817 E Oltorf St

    Austin, TX 78741

    $1,534 - $2,184

    1-3 Br 9.9 mi

Frequently Asked Questions
Does Copper Mill have in-unit laundry?

Copper Mill does not offer in-unit laundry or shared facilities. Please contact the property to learn about nearby laundry options.

What utilities are included in rent at Copper Mill?

Copper Mill includes air conditioning in rent. Residents are responsible for any other utilities not listed.

Is parking available at Copper Mill?

Contact this property for parking details.

Which floor plans are available, and what are the price ranges?

Copper Mill has one to two-bedrooms with rent ranges from $953/mo. to $1,565/mo.

Is Copper Mill pet-friendly?

Copper Mill does not allow pets, though service animals are always welcome in accordance with applicable laws.

How much income do I need to rent at Copper Mill?

A good rule of thumb is to spend no more than 30% of your gross income on rent. Based on the lowest available rent of $953 for a one-bedroom, you would need to earn about $38,120 per year to qualify. Want to double-check your budget? Calculate how much rent you can afford with our Rent Affordability Calculator.

Does Copper Mill have move-in specials?

Copper Mill is not currently offering any rent specials. Check back soon, as promotions change frequently.

Does Copper Mill offer Matterport 3D tours?

Yes! Copper Mill offers 3 Matterport 3D Tours. Explore different floor plans and see unit level details, all without leaving home.
Back To Top
Send a Message
Contact Property
enter move in date in the format: 2 digit month / 2 digit day / 4 digit year

I would like to...

Send Message

Submitting Request

Send a Message
Contact Property

Thank you! Your email has been sent.

Error

Report an Issue Print Get Directions
Try These Popular Nearby Searches

Cities

  • Rollingwood Rentals
  • West Lake Hills Rentals
  • Sunset Valley Rentals
  • Hornsby Bend Rentals

Search by Bedrooms

  • Studio Apartments in Austin
  • 1 Bedroom Apartments in Austin
  • 2 Bedroom Apartments in Austin
  • 3 Bedroom Apartments in Austin
  • Rooms for Rent in Austin

Other Rental Types

  • Austin Lofts for Rent
  • Austin Houses for Rent
  • Austin Condos for Rent
  • Austin Townhomes for Rent
  • Private Landlord Rentals Austin
  • Austin Duplex Rentals
  • 78753 Houses for Rent
  • 78753 Condos for Rent
  • 78753 Townhomes for Rent

Stay on Budget

  • Austin Apartments Under $500
  • Austin Apartments Under $600
  • Austin Apartments Under $700
  • Austin Apartments Under $1,000
  • Austin Apartments Under $1,300
  • Austin Apartments Under $1,400
  • Austin Apartments Under $1,500
  • Austin Apartments Under $2,000

Filter by Popular Amenities

  • Pet Friendly Apartments in Austin
  • Furnished Apartments in Austin
  • Apartments with Washer & Dryer in Austin
  • Wheelchair Accessible Apartments in Austin
  • Apartments with EV Charging in Austin
  • Apartments with Balcony in Austin
  • Apartments with Air Conditioning in Austin
  • Austin Apartments with Pickleball Court
  • Austin Apartments with Virtual Tours
  • Austin Waterfront Apartments

Find Specialty Housing

  • Student Housing in Austin
  • Austin Low Income Housing
  • Senior Housing in Austin
  • Short Term Rentals in Austin
  • Luxury Apartments in Austin
  • Cheap Apartments in Austin
  • Corporate Housing in Austin
  • Move-In Specials in Austin
  • New Apartments in Austin
  • About Us
  • Advertise
  • Legal Notices
  • Privacy Notice
  • Avoid Scams
  • Accessibility
  • Calculate Rent Affordability
  • Renterverse
  • Sitemap
Property Logo
apartments.com
© 2026 CoStar Group, Inc. Equal Housing Opportunity

Equal Housing Opportunity

© 2026 CoStar Group, Inc.

Equal Housing Opportunity

Ready to Apply?

Good News! This rental is accepting applications through Apartments.com. Act now and your $ purchase will include 9 additional FREE application submissions to participating properties.

Or if you already have an account


Required

Required

Valid Email Required

You must acknowledge the disclaimer to continue
Next
Continue

Take me to this property's website
Schedule Tour
Interested in this property? Schedule a tour today.
Rate & Review Copper Mill
Please select a rating
50 character minimum
By clicking submit, I agree to the Apartments.com Terms of Service and the Ratings & Reviews Terms of Use.

What Are Walk Score®, Transit Score®, and Bike Score® Ratings?

Walk Score® measures the walkability of any address. Transit Score® measures access to public transit. Bike Score® measures the bikeability of any address.

Learn How It Works

What is a Sound Score Rating?

A Sound Score Rating aggregates noise caused by vehicle traffic, airplane traffic and local sources.

Learn How It Works

Share This Listing
Listing Image

10000 N Lamar Blvd

Austin, TX 78753

Email

Link Copied

(737) 321-8013
Get Directions
Schools Restaurants Groceries Coffee Banks Shops Fitness

