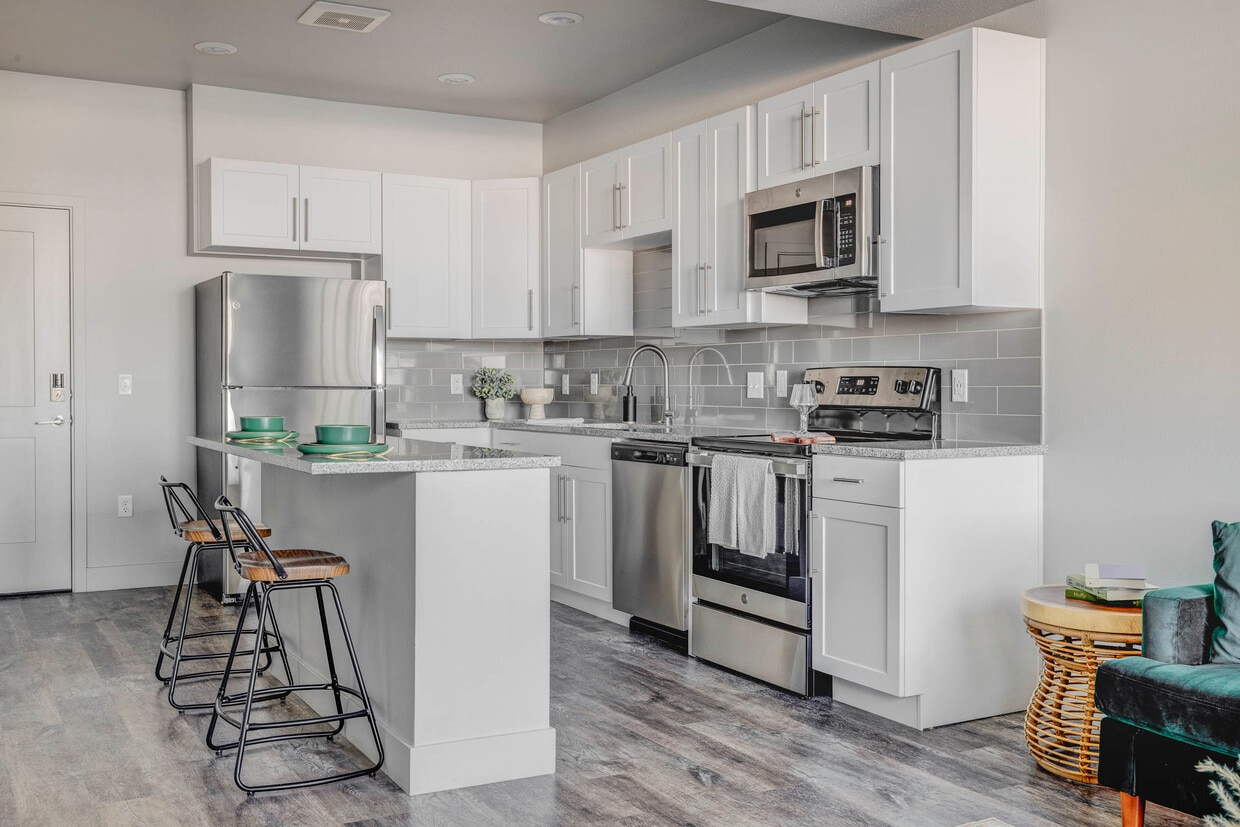
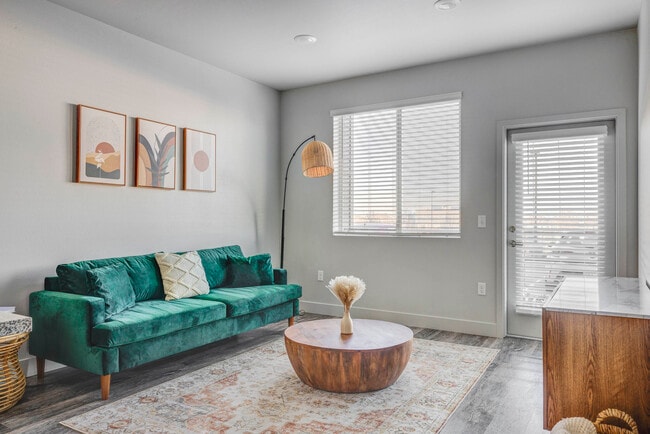
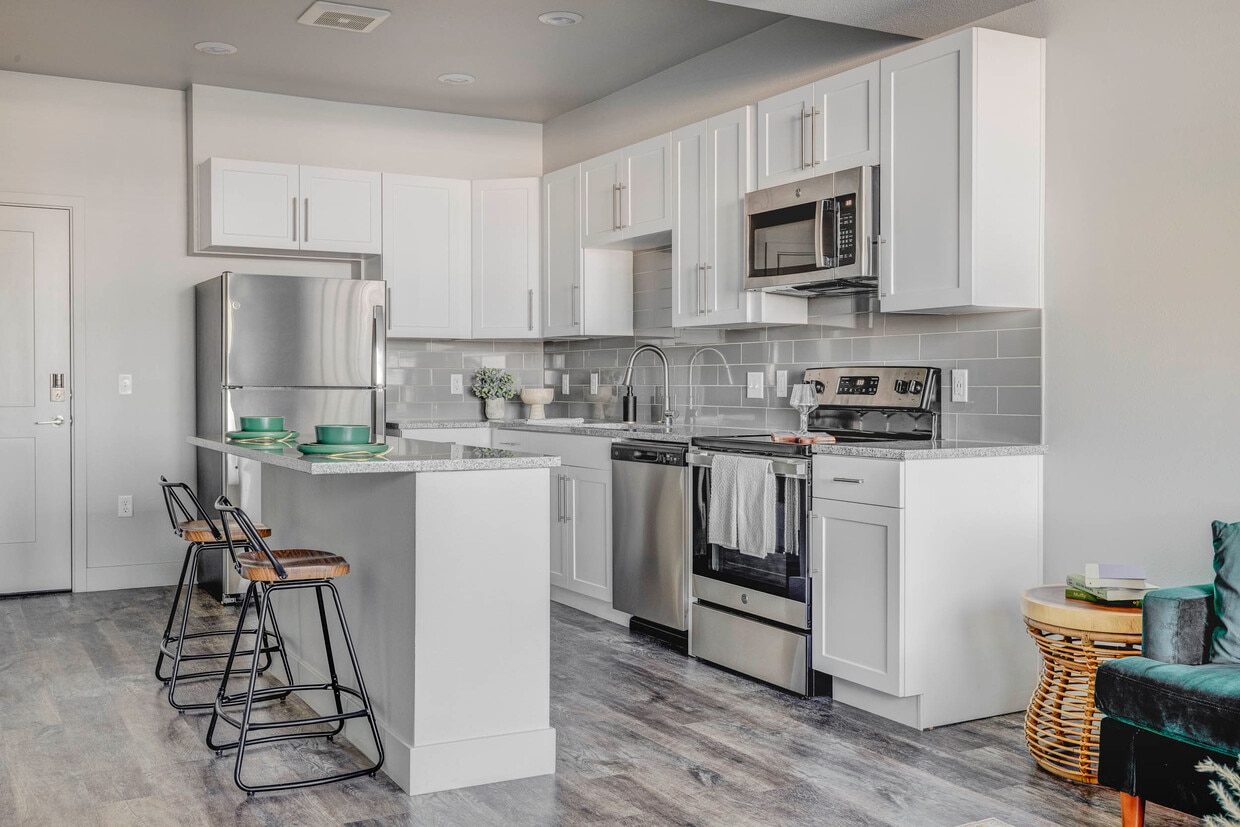
This efficiently designed single-floor, one-bedroom, one-bathroom unit offers a thoughtful layout with modern finishes throughout. The kitchen serves as a central highlight, featuring crisp white shaker cabinets, granite countertops, a subway tile backsplash, a central island with additional counter space, and a full suite of stainless steel appliances including a refrigerator, range, microwave, and dishwasher. Wood-look luxury vinyl plank flooring runs throughout the main living areas, adding warmth and durability. The open living area is bright and welcoming, with natural light filtering in through windows fitted with blinds and direct access through a glass-paneled door. Neutral tones on the walls complement the flooring and create a clean, versatile aesthetic. The primary bedroom is generously proportioned, offering plush carpeting, a ceiling fan, and a window that brings in natural light. It connects to a dedicated walk-in closet equipped with wire shelving and hanging rods for ample storage. The bathroom is finished with a white vanity topped with granite counters, wood-look flooring, and a tiled tub and shower surround, maintaining the unit's consistent modern aesthetic throughout.

-
Total Monthly Price
$1,347 - $2,133
-
Bedrooms
Studio - 3 bd
-
Bathrooms
1 - 2 ba
-
Square Feet
524 - 1,129 sq ft
Highlights
- Top Rated by Renters
- Pet Washing Station
- Pool
- Pet Play Area
- Elevator
- Grill
- Property Manager on Site
Pricing & Floor Plans
-
Unit D109price $1,347square feet 524availibility Sep 14
-
Unit D201price $1,409square feet 548availibility Now
-
Unit D401price $1,445square feet 548availibility Now
-
Unit D102price $1,434square feet 548availibility Sep 14
-
Unit C209price $1,520square feet 699availibility Sep 3
-
Unit B305price $1,532square feet 699availibility Oct 8
-
Unit B307price $1,532square feet 699availibility Oct 8
-
Unit A104price $1,457square feet 608availibility Oct 23
-
Unit A403price $1,457square feet 608availibility Oct 25
-
Unit D213price $1,629square feet 790availibility Now
-
Unit C116price $1,665square feet 790availibility Now
-
Unit D313price $1,665square feet 790availibility Now
-
Unit A412price $1,821square feet 1,049availibility Aug 23
-
Unit D405price $1,821square feet 1,049availibility Aug 28
-
Unit C310price $1,811square feet 1,049availibility Aug 29
-
Unit A111price $1,720square feet 955availibility Sep 13
-
Unit D307price $1,720square feet 955availibility Oct 14
-
Unit B413price $1,720square feet 955availibility Oct 29
-
Unit D414price $2,133square feet 1,129availibility Oct 8
-
Unit D109price $1,347square feet 524availibility Sep 14
-
Unit D201price $1,409square feet 548availibility Now
-
Unit D401price $1,445square feet 548availibility Now
-
Unit D102price $1,434square feet 548availibility Sep 14
-
Unit C209price $1,520square feet 699availibility Sep 3
-
Unit B305price $1,532square feet 699availibility Oct 8
-
Unit B307price $1,532square feet 699availibility Oct 8
-
Unit A104price $1,457square feet 608availibility Oct 23
-
Unit A403price $1,457square feet 608availibility Oct 25
-
Unit D213price $1,629square feet 790availibility Now
-
Unit C116price $1,665square feet 790availibility Now
-
Unit D313price $1,665square feet 790availibility Now
-
Unit A412price $1,821square feet 1,049availibility Aug 23
-
Unit D405price $1,821square feet 1,049availibility Aug 28
-
Unit C310price $1,811square feet 1,049availibility Aug 29
-
Unit A111price $1,720square feet 955availibility Sep 13
-
Unit D307price $1,720square feet 955availibility Oct 14
-
Unit B413price $1,720square feet 955availibility Oct 29
-
Unit D414price $2,133square feet 1,129availibility Oct 8
Fees and Policies
The fees listed below are community-provided and may exclude utilities or add-ons. All payments are made directly to the property and are non-refundable unless otherwise specified. Use the Cost Calculator to determine costs based on your needs.
-
Utilities & Essentials
-
Monthly Utility FeeAmount to manage utility services billing. Charged per unit.$10 / mo
-
Package Convenience FeeAmount for package services. Charged per unit.$15 / mo
-
Valet TrashAmount for doorstep trash removal from rental home. Charged per unit.$25 / mo
-
Pest ControlAmount due for Pest Control services. Charged per unit. Payable to 3rd Party$3 / mo
-
Internet FeeAmount due for internet monthly. Charged per unit.$85 / mo
-
Water/SewerAmount for provision and/or consumption of water and sewer services Charged per unit.Varies / mo
-
ElectricAmount due to electric company for power in your apartment. Charged per unit. Payable to 3rd PartyVaries / mo
-
GasAmount due to gas company for gas in your apartment. Charged per unit. Payable to 3rd PartyVaries / mo
-
TrashAmount for shared trash/waste services. Charged per unit.Varies / mo
-
-
One-Time Basics
-
Due at Application
-
Administrative FeeAmount to process application, initiate screening, and take a rental home off the market. Charged per unit.$200
-
Application FeeAmount to process application, initiate screening, and take a rental home off the market. Charged per applicant.$55
-
-
Due at Application
-
Dogs
Max of 2Restrictions:See Avanti Pet PolicyRead More Read LessComments
-
Cats
Max of 2Comments
-
Pet Fees
-
Pet RentMax of 1. Charged per pet.$35 - $45 / mo
-
-
Pet Identity ProgramCharged per unit.$100
-
Pet FeeCharged per unit.$300 - $400
-
Utility Fee - Vacant Service FeeCharged per unit.$50 / mo
-
Pet Screening FeeCharged per unit.$25
-
Positive Credit ReportingCharged per unit.$14.95 / mo
-
Force Placed InsuranceCharged per occurrence.$40 / occurrence
-
Final Utility FeeAmount for the final utility bill to be processed. Charged per unit.$15
-
Insufficient Funds FeeCharged per occurrence.$25 / occurrence
-
Utility Start Up FeeAmount to start management of utility services billing. Charged per unit.$30
-
Transfer FeeCharged per occurrence.$500 / occurrence
Property Fee Disclaimer: Based on community-supplied data and independent market research. Subject to change without notice. May exclude fees for mandatory or optional services and usage-based utilities.
Details
Lease Options
-
12 - 18 Month Leases
Property Information
-
Built in 2023
-
240 units/4 stories
Matterport 3D Tours
Select a unit to view pricing & availability
 Matterport 3D Tour

About Copper 87
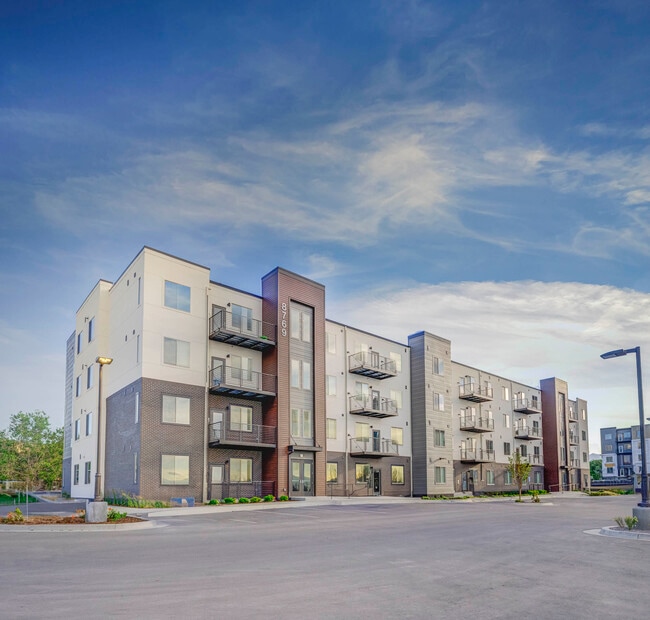
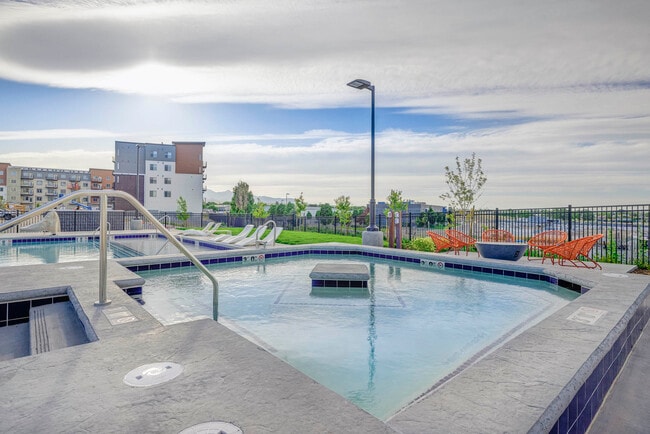
See what sets Copper 87 apart. Browse photos of stylish interiors, thoughtfully designed spaces, and community features that bring modern living to life in West Jordan.
Copper 87 is an apartment community located in Salt Lake County and the 84088 ZIP Code. This area is served by the Jordan District attendance zone.
Unique Features
- Handicap Accessible
- Picnic/bbq Area
Community Amenities
Pool
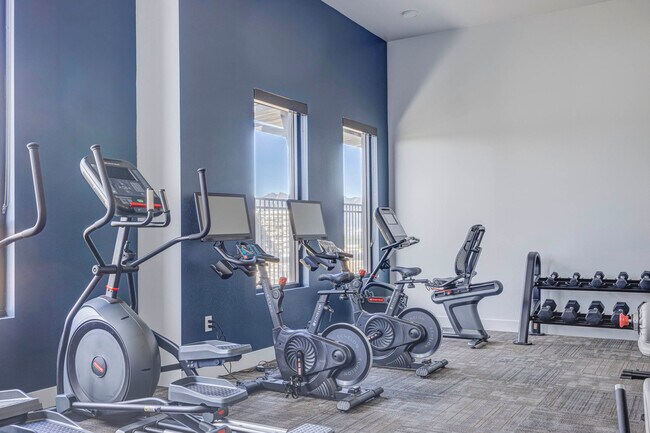
Fitness Center
Elevator
Playground
- Wi-Fi
- Maintenance on site
- Property Manager on Site
- Pet Play Area
- Pet Washing Station
- Elevator
- Fitness Center
- Pool
- Playground
- Bicycle Storage
- Grill
Apartment Features
- Washer/Dryer
- Air Conditioning
- Dishwasher
Sitting at 4,330 feet elevation between the Jordan River and the Oquirrh Mountains, West Jordan is one of Utah’s largest cities with a landscape that makes the outdoors feel like a natural extension of daily life. The Jordan River Parkway Trail runs through the area, offering easy access to biking and walking paths, while Snowbird and Solitude ski resorts are just a short drive into the canyons. Jordan Landing, one of the biggest mixed-use developments in the Intermountain West, delivers a wide range of shopping and dining options without leaving the city limits. Salt Lake City is only minutes north via I-15, putting sports venues, arts districts, and employment hubs well within reach.
Kennecott Copper Mine, located in the eastern foothills of the Oquirrh Mountains, holds the distinction of being the world’s largest man-made excavation — a jaw-dropping piece of industrial history practically in West Jordan’s backyard.
Learn more about living in West Jordan- Wi-Fi
- Maintenance on site
- Property Manager on Site
- Pet Play Area
- Pet Washing Station
- Elevator
- Grill
- Fitness Center
- Pool
- Playground
- Bicycle Storage
- Handicap Accessible
- Picnic/bbq Area
- Washer/Dryer
- Air Conditioning
- Dishwasher
| Monday | 10am - 6pm |
|---|---|
| Tuesday | 10am - 6pm |
| Wednesday | 10am - 6pm |
| Thursday | 10am - 6pm |
| Friday | 10am - 6pm |
| Saturday | 10am - 4pm |
| Sunday | Closed |
| Colleges & Universities | Distance | ||
|---|---|---|---|
| Colleges & Universities | Distance | ||
| Drive: | 15 min | 6.6 mi | |
| Drive: | 17 min | 7.9 mi | |
| Drive: | 16 min | 8.0 mi | |
| Drive: | 28 min | 15.9 mi |


 The GreatSchools Rating helps parents compare schools within a state based on a variety of school quality indicators and provides a helpful picture of how effectively each school serves all of its students. Ratings are on a scale of 1 (below average) to 10 (above average) and can include test scores, college readiness, academic progress, advanced courses, equity, discipline and attendance data. We also advise parents to visit schools, consider other information on school performance and programs, and consider family needs as part of the school selection process.
View GreatSchools Rating Methodology
Data provided by GreatSchools.org © 2026. All rights reserved.
Transportation options available in West Jordan include Jordan Valley Station, located 0.3 mile from Copper 87. Copper 87 is near Salt Lake City International, located 14.1 miles or 23 minutes away, and Provo Municipal, located 37.7 miles or 53 minutes away.
| Transit / Subway | Distance | ||
|---|---|---|---|
| Transit / Subway | Distance | ||
|
|
Walk: | 5 min | 0.3 mi |
|
|
Drive: | 4 min | 1.5 mi |
|
|
Drive: | 6 min | 2.1 mi |
|
|
Drive: | 8 min | 2.7 mi |
|
|
Drive: | 8 min | 3.9 mi |
| Commuter Rail | Distance | ||
|---|---|---|---|
| Commuter Rail | Distance | ||
|
|
Drive: | 13 min | 6.1 mi |
|
|
Drive: | 18 min | 8.8 mi |
|
|
Drive: | 20 min | 10.4 mi |
|
|
Drive: | 25 min | 16.1 mi |
|
|
Drive: | 26 min | 17.0 mi |
| Airports | Distance | ||
|---|---|---|---|
| Airports | Distance | ||
|
Salt Lake City International
|
Drive: | 23 min | 14.1 mi |
|
Provo Municipal
|
Drive: | 53 min | 37.7 mi |
Scores provided by
 What do Walkability, Transit, Drivability, and Bikeability mean?
Walkability measures the walking distance to day-to-day needs.
Transit measures access to public transportation.
Drivability measures congestion, parking availability, and access to major roads.
Bikeability measures the suitability for cycling.
How It Works
What do Walkability, Transit, Drivability, and Bikeability mean?
Walkability measures the walking distance to day-to-day needs.
Transit measures access to public transportation.
Drivability measures congestion, parking availability, and access to major roads.
Bikeability measures the suitability for cycling.
How It Works
Traffic
BusyAirport
CalmBusinesses
ActiveScores provided by
HowLoud What is a Sound Score Rating? A Sound Score Rating aggregates noise caused by vehicle traffic, airplane traffic and local sources. How It WorksTime and distance from Copper 87.
| Shopping Centers | Distance | ||
|---|---|---|---|
| Shopping Centers | Distance | ||
| Walk: | 10 min | 0.5 mi | |
| Drive: | 3 min | 1.1 mi | |
| Drive: | 4 min | 1.5 mi |
| Parks and Recreation | Distance | ||
|---|---|---|---|
| Parks and Recreation | Distance | ||
|
Conservation Garden Park
|
Drive: | 9 min | 4.1 mi |
|
Wheeler Historic Farm
|
Drive: | 18 min | 8.5 mi |
|
Dimple Dell Regional Nature Park
|
Drive: | 20 min | 9.5 mi |
|
Jordan River Parkway
|
Drive: | 22 min | 12.0 mi |
|
Solitude Mountain Resort
|
Drive: | 20 min | 12.6 mi |
| Hospitals | Distance | ||
|---|---|---|---|
| Hospitals | Distance | ||
| Walk: | 11 min | 0.6 mi | |
| Drive: | 10 min | 5.9 mi | |
| Drive: | 14 min | 6.1 mi |
| Military Bases | Distance | ||
|---|---|---|---|
| Military Bases | Distance | ||
| Drive: | 24 min | 16.4 mi | |
| Drive: | 49 min | 20.9 mi | |
| Drive: | 64 min | 44.3 mi |
Copper 87 Photos
-
Copper 87
-
1BR, 1BA - 699SF
-
-
-
-
-
-
-
Models
-
Studio
-
1 Bedroom
-
1 Bedroom
-
1 Bedroom
-
2 Bedrooms
-
2 Bedrooms
Nearby Apartments
Within 50 Miles of Copper 87
Copper 87 has units with in‑unit washers and dryers, making laundry day simple for residents.
Utilities are not included in rent. Residents should plan to set up and pay for all services separately.
Parking is available at Copper 87. Fees may apply depending on the type of parking offered. Contact this property for details.
Copper 87 has studios to three-bedrooms with rent ranges from $1,347/mo. to $2,133/mo.
Yes, Copper 87 welcomes pets. Breed restrictions, weight limits, and additional fees may apply. View this property's pet policy.
A good rule of thumb is to spend no more than 30% of your gross income on rent. Based on the lowest available rent of $1,347 for a studio, you would need to earn about $53,880 per year to qualify. Want to double-check your budget? Calculate how much rent you can afford with our Rent Affordability Calculator.
Copper 87 is offering Specials for eligible applicants, with rental rates starting at $1,347.
Yes! Copper 87 offers 4 Matterport 3D Tours. Explore different floor plans and see unit level details, all without leaving home.
8771 S Jordan Valley Way
West Jordan, UT 84088