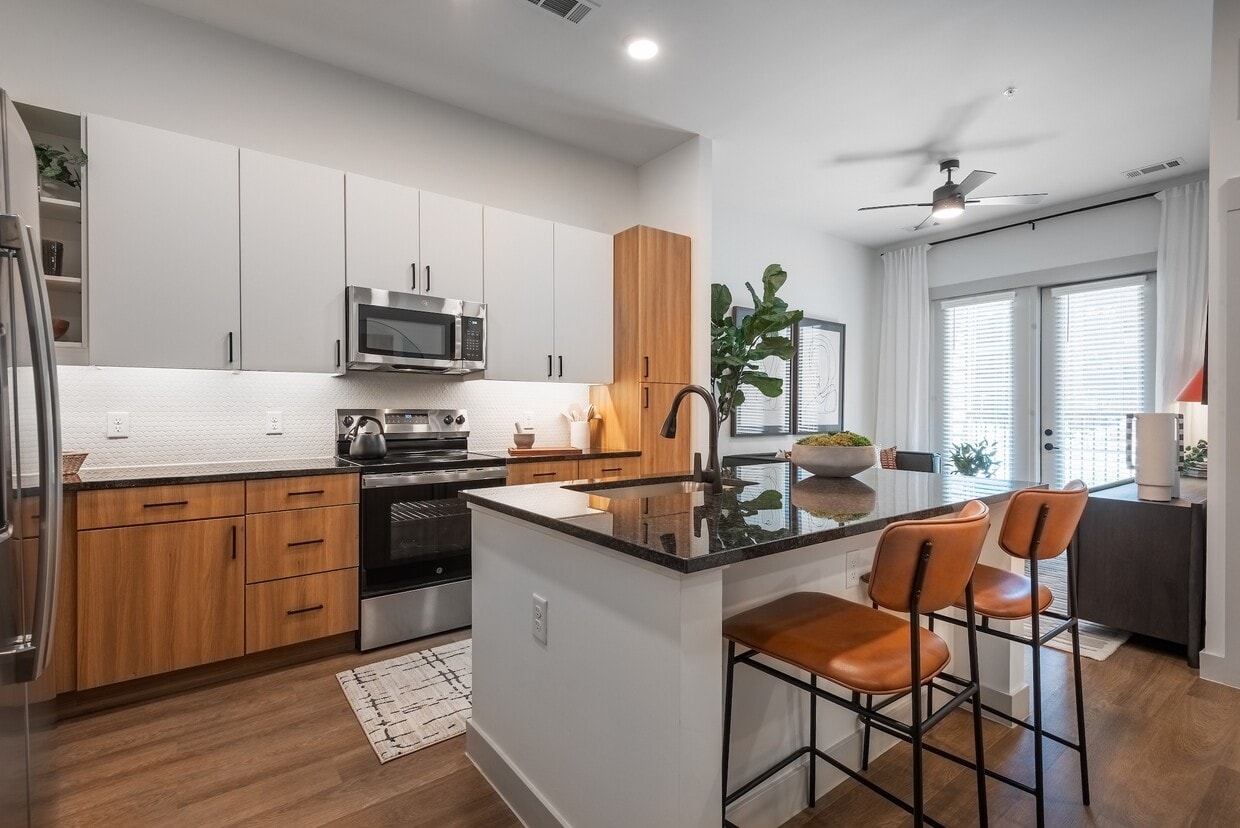
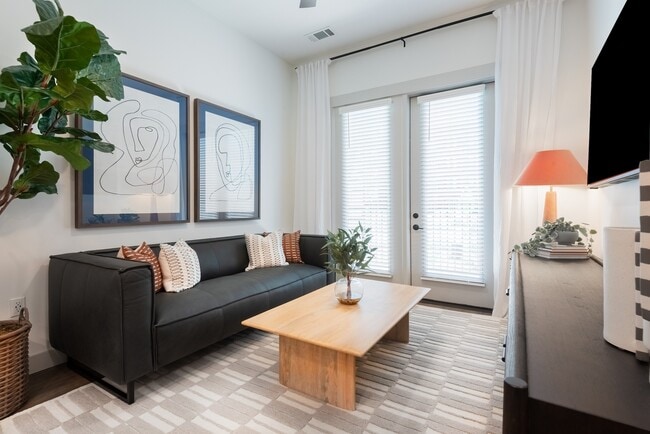
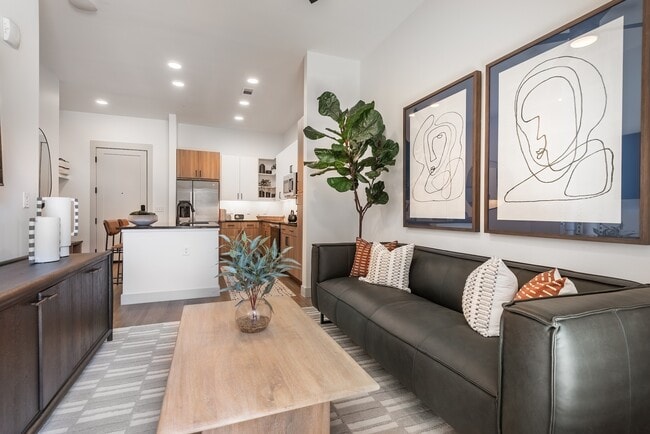
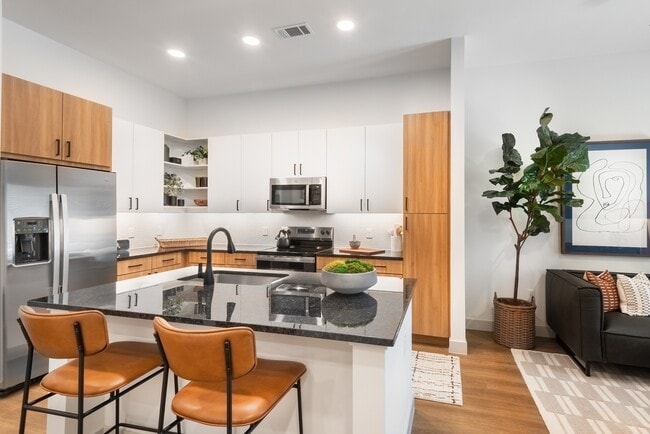
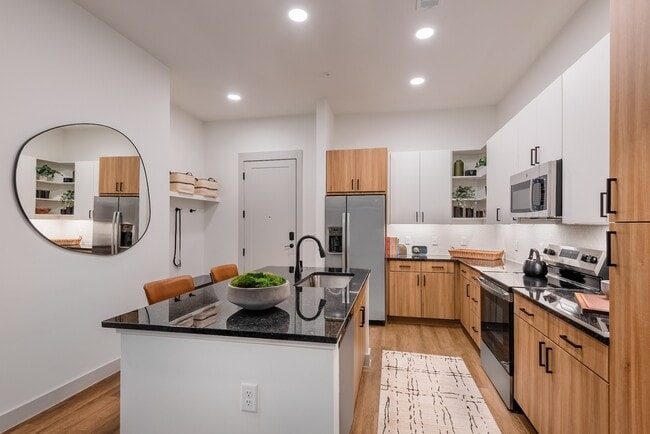
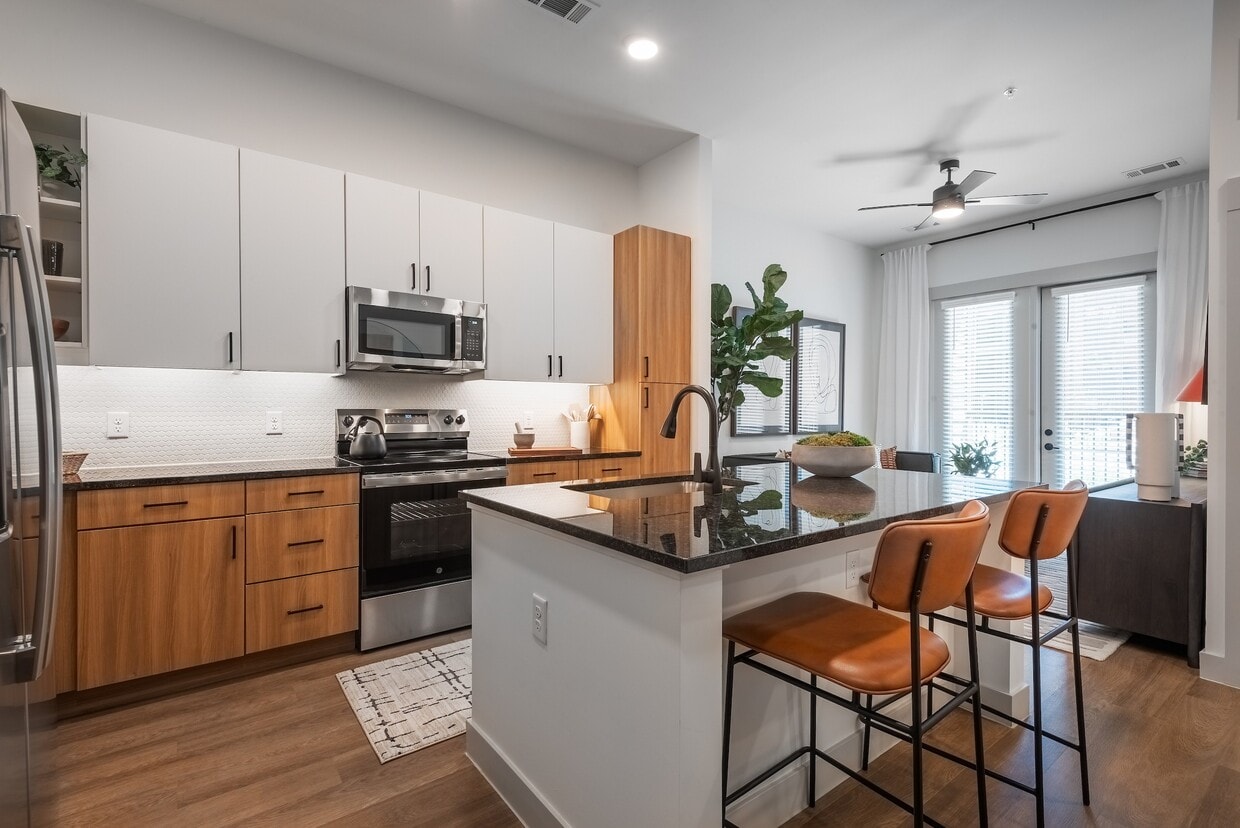
Located at 3035 North Tryon Street in Charlotte, NC, this well-appointed one-bedroom, one-bathroom residence offers a thoughtfully designed single-floor layout with modern finishes throughout. Light wood flooring flows seamlessly across the living areas, complementing the clean white walls and recessed lighting that keep the space bright and airy. The open-concept kitchen is a standout feature, showcasing dark granite countertops, a central island with bar seating, a dual-tone cabinetry scheme combining crisp white uppers with warm wood lowers, and a full suite of stainless steel appliances. A built-in bench and open shelving near the entry provide a practical and stylish drop zone. The living room benefits from natural light streaming through large glass French doors that open to an outdoor balcony, creating a seamless indoor-outdoor connection. A dedicated office provides a quiet, focused workspace with its own distinct area separate from the main living spaces. The primary bedroom is comfortably proportioned, with windows that invite natural light and connect to an adjoining walk-in closet equipped with organized shelving and a stacked in-unit washer and dryer. The bathroom features a wood-toned vanity with granite countertops, a framed mirror, stylish hardware, and a soaking tub with tile surround.
-
Monthly Rent
$1,302 - $2,561
-
Bedrooms
Studio - 2 bd
-
Bathrooms
1 - 2 ba
-
Square Feet
580 - 1,356 sq ft

Highlights
- Top Rated by Renters
- New Construction
- English and Spanish Speaking Staff
- Pool
- Walk-In Closets
- Deck
- Controlled Access
- Walking/Biking Trails
- Gated
Pricing & Floor Plans
-
Unit 2108price $1,302square feet 591availibility Now
-
Unit 2096price $1,302square feet 591availibility Now
-
Unit 2068price $1,302square feet 591availibility Now
-
Unit 2057price $1,334square feet 580availibility Now
-
Unit 2065price $1,334square feet 580availibility Now
-
Unit 3065price $1,334square feet 580availibility Now
-
Unit 4046price $1,341square feet 590availibility Now
-
Unit 2005price $1,397square feet 637availibility Now
-
Unit 2118price $1,397square feet 637availibility Now
-
Unit 2083price $1,412square feet 637availibility Now
-
Unit 3003price $1,554square feet 790availibility Now
-
Unit 2001price $1,584square feet 790availibility Now
-
Unit 2004price $1,584square feet 790availibility Now
-
Unit 2008price $1,575square feet 742availibility Now
-
Unit 2010price $1,575square feet 742availibility Now
-
Unit 2014price $1,575square feet 742availibility Now
-
Unit 2056price $1,611square feet 663availibility Now
-
Unit 3056price $1,611square feet 663availibility Now
-
Unit 1056price $1,646square feet 663availibility Now
-
Unit 2030price $1,718square feet 792availibility Now
-
Unit 2032price $1,718square feet 792availibility Now
-
Unit 1030price $1,753square feet 792availibility Now
-
Unit 2051price $1,730square feet 742availibility Now
-
Unit 2059price $1,730square feet 742availibility Now
-
Unit 3051price $1,730square feet 742availibility Now
-
Unit 2026price $1,730square feet 848availibility Now
-
Unit 2028price $1,730square feet 848availibility Now
-
Unit 2036price $1,730square feet 848availibility Now
-
Unit 2054price $1,732square feet 791availibility Now
-
Unit 2072price $1,732square feet 791availibility Now
-
Unit 3054price $1,732square feet 791availibility Now

-
Unit 2058price $1,819square feet 856availibility Now
-
Unit 2090price $1,819square feet 856availibility Now
-
Unit 2102price $1,819square feet 856availibility Now
-
Unit 1023price $1,915square feet 830availibility Now
-
Unit 1085price $1,915square feet 830availibility Now
-
Unit 1041price $1,925square feet 830availibility Now
-
Unit 2020price $1,923square feet 868availibility Now
-
Unit 2050price $1,923square feet 868availibility Now
-
Unit 1020price $1,958square feet 868availibility Now
-
Unit 2012price $1,987square feet 1,138availibility Now
-
Unit 2094price $1,987square feet 1,138availibility Now
-
Unit 2114price $1,987square feet 1,138availibility Now
-
Unit 2002price $2,061square feet 1,186availibility Now
-
Unit 2062price $2,061square feet 1,186availibility Now
-
Unit 2064price $2,061square feet 1,186availibility Now
-
Unit 2084price $2,161square feet 1,186availibility Now
-
Unit 3084price $2,161square feet 1,186availibility Now
-
Unit 4084price $2,201square feet 1,186availibility Now
-
Unit 3070price $2,194square feet 1,142availibility Now
-
Unit 2016price $2,224square feet 1,142availibility Now
-
Unit 2024price $2,224square feet 1,142availibility Now
-
Unit 2098price $2,371square feet 1,259availibility Now
-
Unit 3098price $2,371square feet 1,259availibility Now
-
Unit 4098price $2,411square feet 1,259availibility Now
-
Unit 2018price $2,437square feet 1,302availibility Now
-
Unit 2086price $2,437square feet 1,302availibility Now
-
Unit 2110price $2,437square feet 1,302availibility Now
-
Unit 2000price $2,521square feet 1,356availibility Now
-
Unit 3000price $2,521square feet 1,356availibility Now
-
Unit 4000price $2,561square feet 1,356availibility Now
-
Unit 2108price $1,302square feet 591availibility Now
-
Unit 2096price $1,302square feet 591availibility Now
-
Unit 2068price $1,302square feet 591availibility Now
-
Unit 2057price $1,334square feet 580availibility Now
-
Unit 2065price $1,334square feet 580availibility Now
-
Unit 3065price $1,334square feet 580availibility Now
-
Unit 4046price $1,341square feet 590availibility Now
-
Unit 2005price $1,397square feet 637availibility Now
-
Unit 2118price $1,397square feet 637availibility Now
-
Unit 2083price $1,412square feet 637availibility Now
-
Unit 3003price $1,554square feet 790availibility Now
-
Unit 2001price $1,584square feet 790availibility Now
-
Unit 2004price $1,584square feet 790availibility Now
-
Unit 2008price $1,575square feet 742availibility Now
-
Unit 2010price $1,575square feet 742availibility Now
-
Unit 2014price $1,575square feet 742availibility Now
-
Unit 2056price $1,611square feet 663availibility Now
-
Unit 3056price $1,611square feet 663availibility Now
-
Unit 1056price $1,646square feet 663availibility Now
-
Unit 2030price $1,718square feet 792availibility Now
-
Unit 2032price $1,718square feet 792availibility Now
-
Unit 1030price $1,753square feet 792availibility Now
-
Unit 2051price $1,730square feet 742availibility Now
-
Unit 2059price $1,730square feet 742availibility Now
-
Unit 3051price $1,730square feet 742availibility Now
-
Unit 2026price $1,730square feet 848availibility Now
-
Unit 2028price $1,730square feet 848availibility Now
-
Unit 2036price $1,730square feet 848availibility Now
-
Unit 2054price $1,732square feet 791availibility Now
-
Unit 2072price $1,732square feet 791availibility Now
-
Unit 3054price $1,732square feet 791availibility Now
-
Unit 2058price $1,819square feet 856availibility Now
-
Unit 2090price $1,819square feet 856availibility Now
-
Unit 2102price $1,819square feet 856availibility Now
-
Unit 1023price $1,915square feet 830availibility Now
-
Unit 1085price $1,915square feet 830availibility Now
-
Unit 1041price $1,925square feet 830availibility Now
-
Unit 2020price $1,923square feet 868availibility Now
-
Unit 2050price $1,923square feet 868availibility Now
-
Unit 1020price $1,958square feet 868availibility Now
-
Unit 2012price $1,987square feet 1,138availibility Now
-
Unit 2094price $1,987square feet 1,138availibility Now
-
Unit 2114price $1,987square feet 1,138availibility Now
-
Unit 2002price $2,061square feet 1,186availibility Now
-
Unit 2062price $2,061square feet 1,186availibility Now
-
Unit 2064price $2,061square feet 1,186availibility Now
-
Unit 2084price $2,161square feet 1,186availibility Now
-
Unit 3084price $2,161square feet 1,186availibility Now
-
Unit 4084price $2,201square feet 1,186availibility Now
-
Unit 3070price $2,194square feet 1,142availibility Now
-
Unit 2016price $2,224square feet 1,142availibility Now
-
Unit 2024price $2,224square feet 1,142availibility Now
-
Unit 2098price $2,371square feet 1,259availibility Now
-
Unit 3098price $2,371square feet 1,259availibility Now
-
Unit 4098price $2,411square feet 1,259availibility Now
-
Unit 2018price $2,437square feet 1,302availibility Now
-
Unit 2086price $2,437square feet 1,302availibility Now
-
Unit 2110price $2,437square feet 1,302availibility Now
-
Unit 2000price $2,521square feet 1,356availibility Now
-
Unit 3000price $2,521square feet 1,356availibility Now
-
Unit 4000price $2,561square feet 1,356availibility Now
Fees and Policies
The fees listed below are community-provided and may exclude utilities or add-ons. All payments are made directly to the property and are non-refundable unless otherwise specified.
-
One-Time Basics
-
Due at Application
-
Administrative FeeCharged per unit.$175
-
Application Fee Per ApplicantCharged per applicant.$75
-
-
Due at Application
-
Dogs
-
Dog FeeCharged per pet.$350
-
Dog RentCharged per pet.$25 / mo
75 lbs. Weight Limit, Pet interview, Spayed/NeuteredRestrictions:Breed Restrictions: Pit Bull, Rottweiler, Presa Canario, German Shepherd, Husky, Malamute, Doberman, Chow, St. Bernard, Great Dane, Akita, Terrier (Staffordshire), American Bull Dog, Karelian Bear Dog. Any hybrid or mixed breed of one of the mentioned breeds is also restricted.Read More Read LessComments -
-
Cats
-
Pet FeeMax of 2. Charged per pet.$350
-
Cat FeeCharged per pet.$350
-
Monthly Pet FeeMax of 2. Charged per pet.$25 / mo
-
Cat RentCharged per pet.$25 / mo
0 lbs. Weight Limit, Pet interview, Spayed/NeuteredRestrictions:Comments -
-
Other
-
Garage Lot
Property Fee Disclaimer: Based on community-supplied data and independent market research. Subject to change without notice. May exclude fees for mandatory or optional services and usage-based utilities.
Details
Lease Options
-
12 - 15 Month Leases
Property Information
-
Built in 2026
-
403 units/4 stories
Matterport 3D Tours
About Contour at NoDa
Where thoughtful design meets the creative pulse of Charlotte's most expressive neighborhood. Inspired by the art, music, and culture that surround it, every detail–from clean architectural lines to bold interior finishes–reflects a sense of style with substance. Step into a home that feels like a canvas, with smart features, calming spaces, and room to live your way. Outside, discover vibrant courtyards, curated social spaces, and the energy of NoDa just beyond your door.
Contour at NoDa is an apartment community located in Mecklenburg County and the 28206 ZIP Code. This area is served by the Charlotte-Mecklenburg School District attendance zone.
Unique Features
- 1st Floor
- 2nd Floor
- 3rd Floor
- 4th Floor
- Barbecue area with grills
- Built-in desks*
- Community-wide Wi-Fi
- Controlled-access gates
- Courtyard View
- Designer pool courtyard
- Downtown View
- Dry bar*
- Expansive lounge deck & fire features
- Game room featuring billiards & shuffleboard
- In-unit washer & dryer
- Juliette Balcony
- Linen closets*
- No Balcony
- Package room with refrigerator
- Paw Park & Paw Parlor for furry companions
- Pool View
- Relaxing soaking tubs & glass-enclosed showers*
- Side-by-side Refrigerators*
- Spacious bathroom vanities
- Spacious walk-in closets*
- Stainless-steel kitchen appliances
- Stunning skyline views*
- Timeless quartz and granite countertops
- Top floor sky lounge with views of Charlotte
- Valet trash service
- Walkup
Community Amenities
Pool
Fitness Center
Controlled Access
Grill
- Controlled Access
- Lounge
- Walk-Up
- Fitness Center
- Pool
- Walking/Biking Trails
- Gameroom
- Gated
- Courtyard
- Grill
Apartment Features
Walk-In Closets
Granite Countertops
Refrigerator
Wi-Fi
- Wi-Fi
- Granite Countertops
- Kitchen
- Refrigerator
- Walk-In Closets
- Linen Closet
- Balcony
- Deck
Located about halfway between Downtown Charlotte and the University of North Carolina at Charlotte, Sugar Creek is the ideal neighborhood for those who need proximity to both — just 15 minutes along Interstate 85 will take you northeast to the university or southwest to Downtown Charlotte. Upscale, modern apartments showcase the development of Charlotte, complete with views of the skyline. While living in Sugar Creek, you'll enjoy easy access to basketball games — the NBA Charlotte Hornets play at the nearby Time Warner Cable Arena.
Sugar Park, the heart of the community, stretches across 73 acres. This neighborhood gathering place features a volleyball court, a lighted baseball field, picnic shelters with grills, lighted tennis courts, basketball courts, a soccer field, a nature trail, and an 18-hole disc golf course. A smaller park, Derita Creek Park, is also located in the neighborhood.
Learn more about living in Sugar CreekCompare neighborhood and city base rent averages by bedroom.
| Sugar Creek | Charlotte, NC | |
|---|---|---|
| Studio | $1,264 | $1,394 |
| 1 Bedroom | $1,485 | $1,476 |
| 2 Bedrooms | $1,830 | $1,777 |
| 3 Bedrooms | $2,643 | $2,202 |
- Controlled Access
- Lounge
- Walk-Up
- Gated
- Courtyard
- Grill
- Fitness Center
- Pool
- Walking/Biking Trails
- Gameroom
- 1st Floor
- 2nd Floor
- 3rd Floor
- 4th Floor
- Barbecue area with grills
- Built-in desks*
- Community-wide Wi-Fi
- Controlled-access gates
- Courtyard View
- Designer pool courtyard
- Downtown View
- Dry bar*
- Expansive lounge deck & fire features
- Game room featuring billiards & shuffleboard
- In-unit washer & dryer
- Juliette Balcony
- Linen closets*
- No Balcony
- Package room with refrigerator
- Paw Park & Paw Parlor for furry companions
- Pool View
- Relaxing soaking tubs & glass-enclosed showers*
- Side-by-side Refrigerators*
- Spacious bathroom vanities
- Spacious walk-in closets*
- Stainless-steel kitchen appliances
- Stunning skyline views*
- Timeless quartz and granite countertops
- Top floor sky lounge with views of Charlotte
- Valet trash service
- Walkup
- Wi-Fi
- Granite Countertops
- Kitchen
- Refrigerator
- Walk-In Closets
- Linen Closet
- Balcony
- Deck
| Monday | 9am - 6pm |
|---|---|
| Tuesday | 9am - 6pm |
| Wednesday | 9am - 6pm |
| Thursday | 9am - 6pm |
| Friday | 9am - 6pm |
| Saturday | 10am - 5pm |
| Sunday | 1pm - 5pm |
| Colleges & Universities | Distance | ||
|---|---|---|---|
| Colleges & Universities | Distance | ||
| Drive: | 6 min | 3.0 mi | |
| Drive: | 7 min | 3.5 mi | |
| Drive: | 8 min | 4.1 mi | |
| Drive: | 12 min | 6.0 mi |


 The GreatSchools Rating helps parents compare schools within a state based on a variety of school quality indicators and provides a helpful picture of how effectively each school serves all of its students. Ratings are on a scale of 1 (below average) to 10 (above average) and can include test scores, college readiness, academic progress, advanced courses, equity, discipline and attendance data. We also advise parents to visit schools, consider other information on school performance and programs, and consider family needs as part of the school selection process.
View GreatSchools Rating Methodology
Data provided by GreatSchools.org © 2026. All rights reserved.
Transportation options available in Charlotte include 36Th St Station, located 0.6 mile from Contour at NoDa. Contour at NoDa is near Charlotte/Douglas International, located 10.2 miles or 20 minutes away, and Concord-Padgett Regional, located 12.9 miles or 20 minutes away.
| Transit / Subway | Distance | ||
|---|---|---|---|
| Transit / Subway | Distance | ||
| Walk: | 11 min | 0.6 mi | |
| Drive: | 4 min | 1.4 mi | |
| Drive: | 4 min | 1.4 mi | |
| Drive: | 5 min | 1.9 mi | |
|
|
Drive: | 5 min | 2.4 mi |
| Commuter Rail | Distance | ||
|---|---|---|---|
| Commuter Rail | Distance | ||
|
|
Drive: | 3 min | 1.3 mi |
|
|
Drive: | 33 min | 23.2 mi |
|
|
Drive: | 32 min | 23.3 mi |
|
|
Drive: | 48 min | 38.3 mi |
| Airports | Distance | ||
|---|---|---|---|
| Airports | Distance | ||
|
Charlotte/Douglas International
|
Drive: | 20 min | 10.2 mi |
|
Concord-Padgett Regional
|
Drive: | 20 min | 12.9 mi |
Scores provided by
 What do Walkability, Transit, Drivability, and Bikeability mean?
Walkability measures the walking distance to day-to-day needs.
Transit measures access to public transportation.
Drivability measures congestion, parking availability, and access to major roads.
Bikeability measures the suitability for cycling.
How It Works
What do Walkability, Transit, Drivability, and Bikeability mean?
Walkability measures the walking distance to day-to-day needs.
Transit measures access to public transportation.
Drivability measures congestion, parking availability, and access to major roads.
Bikeability measures the suitability for cycling.
How It Works
Traffic
BusyAirport
CalmBusinesses
ActiveScores provided by
HowLoud What is a Sound Score Rating? A Sound Score Rating aggregates noise caused by vehicle traffic, airplane traffic and local sources. How It WorksTime and distance from Contour at NoDa.
| Shopping Centers | Distance | ||
|---|---|---|---|
| Shopping Centers | Distance | ||
| Walk: | 5 min | 0.3 mi | |
| Walk: | 8 min | 0.4 mi | |
| Walk: | 10 min | 0.6 mi |
| Parks and Recreation | Distance | ||
|---|---|---|---|
| Parks and Recreation | Distance | ||
|
Discovery Place
|
Drive: | 4 min | 2.4 mi |
|
RibbonWalk Nature Preserve
|
Drive: | 10 min | 5.0 mi |
|
Charlotte Nature Museum
|
Drive: | 13 min | 5.9 mi |
|
Evergreen Nature Preserve
|
Drive: | 13 min | 6.5 mi |
|
Reedy Creek Nature Center & Preserve
|
Drive: | 19 min | 7.3 mi |
| Hospitals | Distance | ||
|---|---|---|---|
| Hospitals | Distance | ||
| Drive: | 8 min | 3.8 mi | |
| Drive: | 9 min | 4.6 mi | |
| Drive: | 10 min | 6.6 mi |
Contour at NoDa Photos
-
Contour at NoDa
-
A7 1BR, 1BA - 856SF
-
-
-
-
-
-
-
Models
-
Studio
-
Studio
-
Studio
-
1 Bedroom
-
1 Bedroom
-
1 Bedroom
Nearby Apartments
Within 50 Miles of Contour at NoDa
Contour at NoDa does not offer in-unit laundry or shared facilities. Please contact the property to learn about nearby laundry options.
Utilities are not included in rent. Residents should plan to set up and pay for all services separately.
Parking is available at Contour at NoDa. Fees may apply depending on the type of parking offered. Contact this property for details.
Contour at NoDa has studios to two-bedrooms with rent ranges from $1,302/mo. to $2,561/mo.
Yes, Contour at NoDa welcomes pets. Breed restrictions, weight limits, and additional fees may apply. View this property's pet policy.
A good rule of thumb is to spend no more than 30% of your gross income on rent. Based on the lowest available rent of $1,302 for a studio, you would need to earn about $52,080 per year to qualify. Want to double-check your budget? Calculate how much rent you can afford with our Rent Affordability Calculator.
Contour at NoDa is offering 2 Months Free for eligible applicants, with rental rates starting at $1,302.
Yes! Contour at NoDa offers 2 Matterport 3D Tours. Explore different floor plans and see unit level details, all without leaving home.
3035 N Tryon St
Charlotte, NC 28206