This fitness center is a comprehensively outfitted exercise space designed to accommodate a wide range of workout styles and fitness goals. The room is finished with durable rubber flooring throughout, providing a safe and functional surface for both cardio and strength training activities. Along one wall, a row of windows fitted with white horizontal blinds allows natural light to fill the space, creating a bright and energizing environment. Multiple treadmills and an elliptical trainer, each equipped with individual display screens, are positioned to take advantage of this natural light. A wall clock is mounted nearby for convenient time tracking during workouts. A large-scale photographic mural depicting a dramatic mountain landscape serves as a striking focal point on the opposite wall, adding visual depth and an outdoor-inspired ambiance to the interior. Beneath it, a tiered dumbbell rack offers a full range of free weights for strength training. A Precor cable machine stands adjacent to the rack, while a TRX suspension trainer is mounted to the wall for functional bodyweight exercises. An adjustable weight bench and additional Precor cardio equipment complete the strength and conditioning area. Full-length mirrors line one wall, visually expanding the space and allowing users to monitor their form. Recessed lighting and ceiling fans ensure the room remains comfortable and well-lit. A clearly marked entrance door provides easy access to the fitness center.
Commons at Briargate
2845 Freewood Point,
Colorado Springs,
CO
80920

-
Total Monthly Price
$1,379 - $2,390
-
Bedrooms
1 - 3 bd
-
Bathrooms
1 - 2 ba
-
Square Feet
701 - 1,336 sq ft
Highlights
- Top Rated by Renters
- Pool
- Walk-In Closets
- Spa
- Fireplace
- Grill
- Balcony
- Patio
- Business Center
Pricing & Floor Plans
-
Unit 1004price $1,565square feet 701availibility Now
-
Unit 0304price $1,628square feet 701availibility Now
-
Unit 2010price $1,628square feet 701availibility Now
-
Unit 0705price $1,743square feet 1,052availibility Now
-
Unit 1708price $1,854square feet 1,052availibility Now
-
Unit 1508price $1,870square feet 1,052availibility Now
-
Unit 1502price $2,006square feet 1,158availibility Now
-
Unit 1902price $2,012square feet 1,158availibility Oct 31
-
Unit 1803price $1,839square feet 888availibility Sep 17
-
Unit 1406price $2,390square feet 1,336availibility Now
-
Unit 0802price $2,204square feet 1,324availibility Sep 22
-
Unit 0604price $2,349square feet 1,324availibility Oct 20
-
Unit 1004price $1,565square feet 701availibility Now
-
Unit 0304price $1,628square feet 701availibility Now
-
Unit 2010price $1,628square feet 701availibility Now
-
Unit 0705price $1,743square feet 1,052availibility Now
-
Unit 1708price $1,854square feet 1,052availibility Now
-
Unit 1508price $1,870square feet 1,052availibility Now
-
Unit 1502price $2,006square feet 1,158availibility Now
-
Unit 1902price $2,012square feet 1,158availibility Oct 31
-
Unit 1803price $1,839square feet 888availibility Sep 17
-
Unit 1406price $2,390square feet 1,336availibility Now
-
Unit 0802price $2,204square feet 1,324availibility Sep 22
-
Unit 0604price $2,349square feet 1,324availibility Oct 20
Fees and Policies
The fees listed below are community-provided and may exclude utilities or add-ons. All payments are made directly to the property and are non-refundable unless otherwise specified. Use the Cost Calculator to determine costs based on your needs.
-
Utilities & Essentials
-
Utility - Billing Administrative FeeAmount to manage utility services billing. Charged per unit.$5.35 / mo
-
Trash Services - HaulingAmount for shared trash/waste services. Charged per unit.
Disclaimer: Price varies based on utility cost. 56 Utility apportionment is allocation: divided eq per unit.Varies / mo -
Utility - Water/SewerUsage-Based (Utilities). Amount for provision and/or consumption of water and sewer services Charged per unit.
Disclaimer: Utility apportionment is allocation: unit size & occupants.Varies / mo -
Utility - ElectricUsage-Based (Utilities). Amount for provision and consumption of electricity. Charged per unit.
Disclaimer: Utility apportionment is submetered water/gas/electric.Varies / mo -
Utility - GasUsage-Based (Utilities). Amount for provision and consumption of natural gas. Charged per unit.
Disclaimer: Utility apportionment is submetered water/gas/electric.Varies / mo -
Renters Liability Insurance - Third PartyAmount for renters liability insurance obtained through resident's provider of choice. Charged per leaseholder. Payable to 3rd Party
Disclaimer: Price varies based on amount of coverage.Varies / mo
-
-
One-Time Basics
-
Due at Application
-
Holding Deposit (Refundable)Amount to hold rental home off the market at time of application. Amount applied to security deposit and/or amounts owed upon application approval. Refundable per terms of application. Charged per unit.
Disclaimer: Price varies based on floor plan type/size.$200 - $400Max chargeable amount: $400 -
Application FeeAmount to process application, initiate screening, and take a rental home off the market. Charged per applicant.$40
-
-
Due at Move-In
-
Utility - New Account FeeAmount to establish utility services. Charged per unit.$17
-
Security Deposit (Refundable)Amount intended to be held through residency that may be applied toward amounts owed at move-out. Refunds processed per application and lease terms. Charged per unit.
Disclaimer: Price varies based on floor plan type/size.$200 - $400Max chargeable amount: $400
-
-
Due at Move-Out
-
Utility - Final Bill FeeAmount billed to calculate final utility statement. Charged per unit.$17
-
-
Due at Application
-
Dogs
Max of 2CommentsPlease see a Leasing Associate for detailsRead More Read Less
-
Cats
Max of 2
-
Other Pets
-
Pet Deposit (Refundable)Max of 1. Amount for pet living in rental home. May be assessed per pet or per rental home, based on lease requirements. Refunds processed per lease terms. Charged per unit.$300
-
Pet RentMax of 2. Monthly amount for authorized pet. Charged per unit.$35 / mo
-
-
Surface Lot
-
Parking FeeCharged per vehicle.$0 / mo
-
-
Renters Liability OnlyAmount for required Renters Liability Policy. Charged per occurrence.
Disclaimer: * Cost to property is $8.22.$15 / mo
-
Security Deposit - Additional (Refundable)Additional amount, based on screening results, intended to be held through residency that may be applied toward amounts owed at move-out. Refunds processed per application and lease terms. Charged per unit.100% of base rentMax chargeable amount: 100% of base rent
-
Access/Lock Change FeeAmount to change or reprogram access to rental home. Charged per occurrence.$25 / occurrence
-
Intra-Community Transfer FeeAmount due when transferring to another rental unit within community. Charged per occurrence.$500 / occurrence
-
Late FeeAmount for paying after rent due date; per terms of lease. Charged per occurrence.4.99% of base rent / occurrence
-
Legal/Eviction FeesAmount for legal expenses incurred for lease violations. Charged per occurrence.
Disclaimer: Price varies based on number of occurrences.Varies / occurrence -
Returned Payment Fee (NSF)Amount for returned payment. Charged per occurrence.$20 / occurrence
-
Access Device - ReplacementAmount to obtain a replacement access device for community; fobs, keys, remotes, access passes. Charged per occurrence.$50 / occurrence
-
Liquidated DamagesAmount for not satisfying the application and/or lease terms. Charged per occurrence.150% of base rent / occurrence
-
Lease ViolationAmount for violation of community policies and/or per lease terms. Charged per occurrence.
Disclaimer: Price varies based on type of non-compliance.Varies / occurrence -
Payment Services - Third PartyAmount for using a third party, electronic payment processing service (i.e. credit card, ACH, etc.). Charged per occurrence. Payable to 3rd Party
Disclaimer: Price varies based on payment method.Varies / occurrence
Property Fee Disclaimer: Total Monthly Leasing Price includes base rent, all monthly mandatory and any user-selected optional fees. Excludes variable, usage-based, and required charges due at or prior to move-in or at move-out. Security Deposit may change based on screening results, but total will not exceed legal maximums. Some items may be taxed under applicable law. Some fees may not apply to rental homes subject to an affordable program. All fees are subject to application and/or lease terms. Prices and availability subject to change. Resident is responsible for damages beyond ordinary wear and tear. Resident may need to maintain insurance and to activate and maintain utility services, including but not limited to electricity, water, gas, and internet, per the lease. Additional fees may apply as detailed in the application and/or lease agreement, which can be requested prior to applying. Pets: Pet breed and other pet restrictions apply. Rentable Items: All Parking, storage, and other rentable items are subject to availability. Final pricing and availability will be determined during lease agreement. See Leasing Agent for details.
Details
Lease Options
-
3 - 15 Month Leases
Property Information
-
Built in 1996
-
194 units/2 stories
Matterport 3D Tours
Select a unit to view pricing & availability
 Matterport 3D Tour

About Commons at Briargate
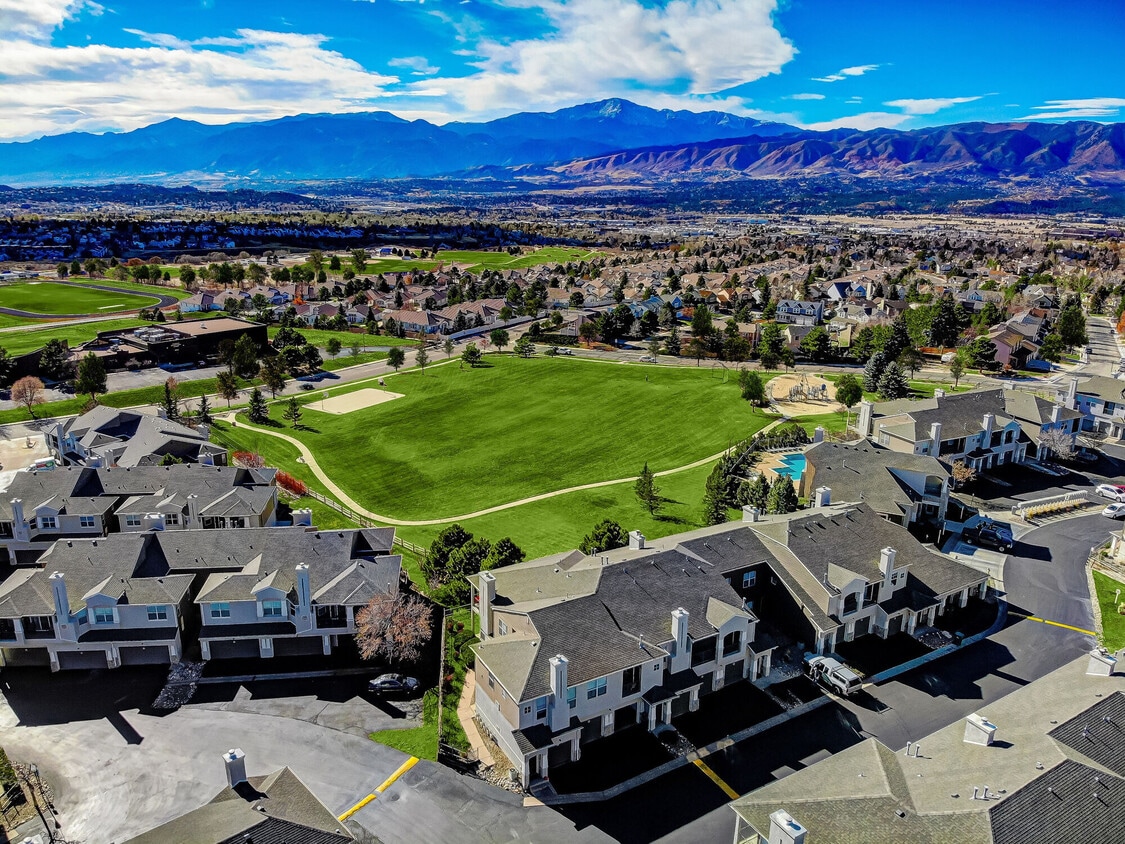
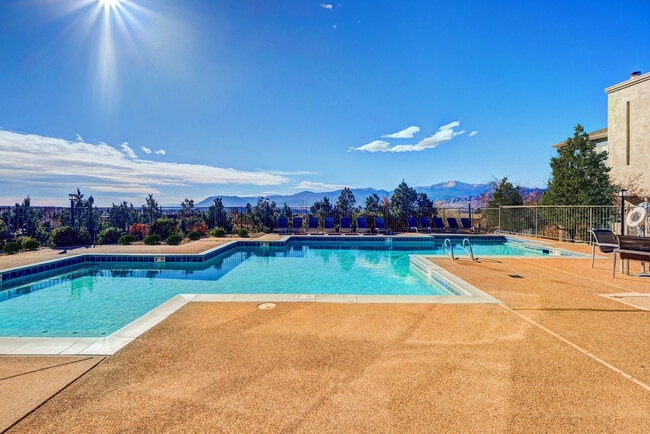
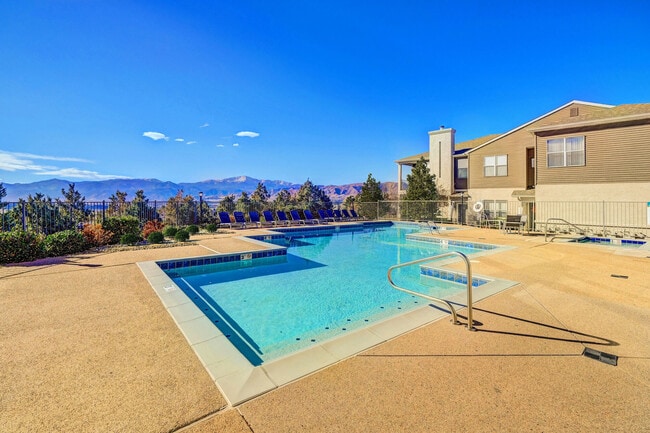
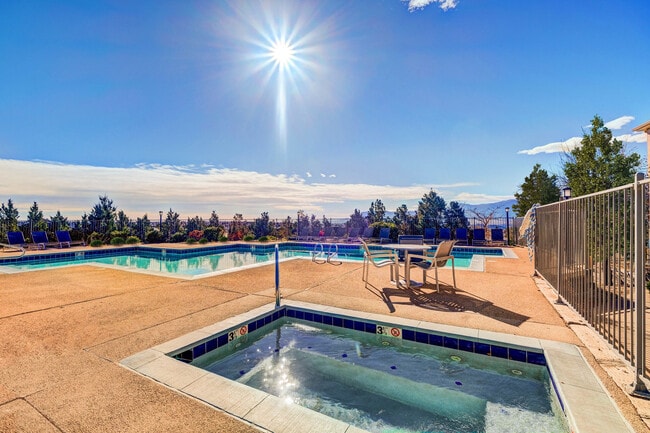
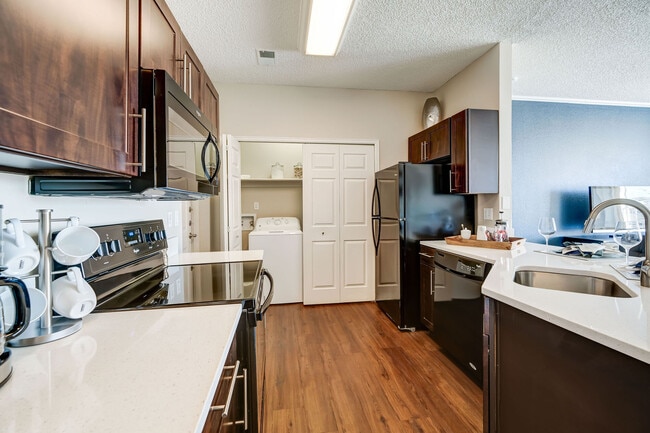
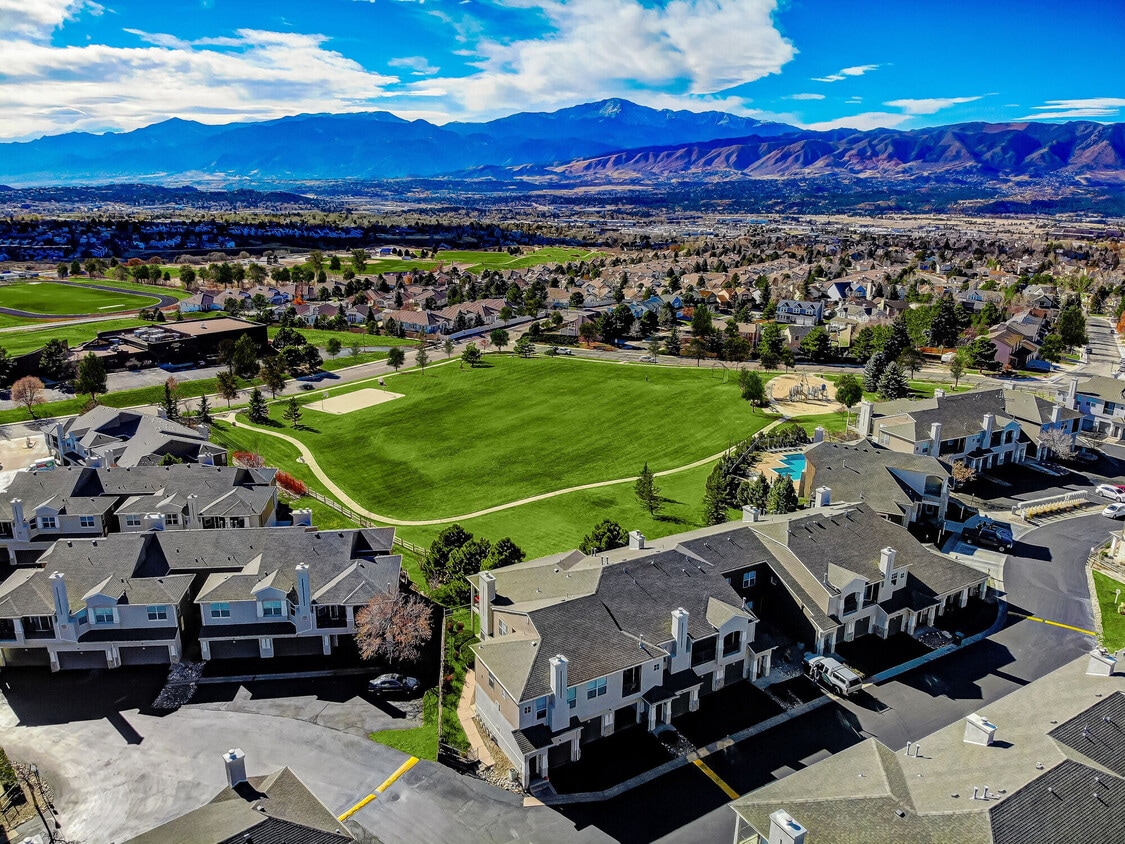
Located in beautiful Colorado Springs, Commons at Briargate offers luxury urban living while offering amazing views of the mountains. At Commons at Briargate you have access to all of the luxury features you need. Train in the 24-hour fitness center or go for a hike in Pike National Forest. Relax in the swimming pool and spa with incredible views of the mountains or entertain in the clubhouse with a full kitchen or picnic in John Venezia Community Park. With easy access to I-25 and Highway 21, find great shopping only minutes away at The Promenade and Chapel Hills Mall. Our one, two and three bedroom apartments feature gourmet kitchens, energy efficient appliances, wood-burning fireplaces and private patios and balconies for a comfortable and stylish living. From a prime location in picturesque Colorado Springs to the best of amenities, you'll be thrilled by everything Commons at Briargate has to offer.
Commons at Briargate is an apartment community located in El Paso County and the 80920 ZIP Code. This area is served by the Academy School District No. 20 in the County of EL Paso An attendance zone.
Unique Features
- Amazing Mountain Views
- Attached 2 Car Garage
- Attached Garage
- Attached Garages
- BBQ Grill
- Breakfast Bar
- Ceiling Fan
- Dryer
- Easy Access to I-25 & Highway 21
- Fireplace
- Garages Available
- Gourmet Kitchen
- Mountain Views
- Package Lockers
- Pet Friendly
- Plank Flooring
- Private Balcony & Patios
- Quartz Countertops
- Swimming Pool
- Vaulted 9 Ft Ceilings
- Walk-In Closets
- Walking Distance To Wedgewood Park
- Washer
Community Amenities
Pool
Fitness Center
Playground
Clubhouse
- Maintenance on site
- 24 Hour Access
- Business Center
- Clubhouse
- Walk-Up
- Fitness Center
- Hot Tub
- Spa
- Pool
- Playground
- Grill
Apartment Features
Washer/Dryer
Air Conditioning
Dishwasher
Walk-In Closets
- Washer/Dryer
- Air Conditioning
- Ceiling Fans
- Storage Space
- Fireplace
- Dishwasher
- Kitchen
- Refrigerator
- Quartz Countertops
- Walk-In Closets
- Balcony
- Patio
Located north of Colorado Springs, in convenient proximity to the Air Force Academy where many residents are employed, Anderosa touts a great school district and easy access to two major thoroughfares that connect directly with Interstate 25. With gorgeous mountain views and access to hundreds of recreation areas for hiking, biking, and walking, and museums such as the Colorado Springs Pioneers Museum, and you have one of the area's most popular residential neighborhoods. The neighborhood is well-planned and family-oriented. Anderosa frequently ranks as one of the best locales in Colorado, and it’s easy to see why.
Learn more about living in AnderosaCompare neighborhood and city base rent averages by bedroom.
| Anderosa | Colorado Springs, CO | |
|---|---|---|
| Studio | $800 | $1,110 |
| 1 Bedroom | $1,445 | $1,312 |
| 2 Bedrooms | $1,684 | $1,612 |
| 3 Bedrooms | $2,308 | $2,051 |
- Maintenance on site
- 24 Hour Access
- Business Center
- Clubhouse
- Walk-Up
- Grill
- Fitness Center
- Hot Tub
- Spa
- Pool
- Playground
- Amazing Mountain Views
- Attached 2 Car Garage
- Attached Garage
- Attached Garages
- BBQ Grill
- Breakfast Bar
- Ceiling Fan
- Dryer
- Easy Access to I-25 & Highway 21
- Fireplace
- Garages Available
- Gourmet Kitchen
- Mountain Views
- Package Lockers
- Pet Friendly
- Plank Flooring
- Private Balcony & Patios
- Quartz Countertops
- Swimming Pool
- Vaulted 9 Ft Ceilings
- Walk-In Closets
- Walking Distance To Wedgewood Park
- Washer
- Washer/Dryer
- Air Conditioning
- Ceiling Fans
- Storage Space
- Fireplace
- Dishwasher
- Kitchen
- Refrigerator
- Quartz Countertops
- Walk-In Closets
- Balcony
- Patio
| Monday | 8:30am - 5:30pm |
|---|---|
| Tuesday | 8:30am - 5:30pm |
| Wednesday | 8:30am - 5:30pm |
| Thursday | 8:30am - 5:30pm |
| Friday | 8:30am - 5:30pm |
| Saturday | 10am - 5pm |
| Sunday | Closed |
| Colleges & Universities | Distance | ||
|---|---|---|---|
| Colleges & Universities | Distance | ||
| Drive: | 11 min | 5.6 mi | |
| Drive: | 14 min | 6.7 mi | |
| Drive: | 16 min | 7.3 mi | |
| Drive: | 13 min | 8.1 mi |


 The GreatSchools Rating helps parents compare schools within a state based on a variety of school quality indicators and provides a helpful picture of how effectively each school serves all of its students. Ratings are on a scale of 1 (below average) to 10 (above average) and can include test scores, college readiness, academic progress, advanced courses, equity, discipline and attendance data. We also advise parents to visit schools, consider other information on school performance and programs, and consider family needs as part of the school selection process.
View GreatSchools Rating Methodology
Data provided by GreatSchools.org © 2026. All rights reserved.
Scores provided by
 What do Walkability, Transit, Drivability, and Bikeability mean?
Walkability measures the walking distance to day-to-day needs.
Transit measures access to public transportation.
Drivability measures congestion, parking availability, and access to major roads.
Bikeability measures the suitability for cycling.
How It Works
What do Walkability, Transit, Drivability, and Bikeability mean?
Walkability measures the walking distance to day-to-day needs.
Transit measures access to public transportation.
Drivability measures congestion, parking availability, and access to major roads.
Bikeability measures the suitability for cycling.
How It Works
Traffic
BusyAirport
CalmBusinesses
CalmScores provided by
HowLoud What is a Sound Score Rating? A Sound Score Rating aggregates noise caused by vehicle traffic, airplane traffic and local sources. How It WorksCommons at Briargate Photos
-
Landscaped grounds with trees and greenery along the community
-
Fitness Center
-
Commons at Briargate apartments — community photo
-
Commons at Briargate apartments — community photo
-
Commons at Briargate apartments — community photo
-
Commons at Briargate apartments — community photo
-
Commons at Briargate apartments — community photo
-
Commons at Briargate apartments — community photo
-
Commons at Briargate apartments — community photo
Models
-
1 Bedroom
-
Commons at Briargate - Contemporary - 1 bed - 1 bath - 701 sf
-
2 Bedrooms
-
Commons at Briargate - B1 - 1 Beds - 1 Baths - 878 Sq. ft.
-
2 Bedrooms
-
Commons at Briargate - B2 - 2 Beds - 2 Baths - 1052 Sq. ft.
Nearby Apartments
Within 50 Miles of Commons at Briargate
-
Polaris Junction
185 Polaris Point Loop
Colorado Springs, CO 80921
$1,544 - $2,459 Total Monthly Price
1-3 Br 5.0 mi
-
Elevation at County Line Station
8331 S Valley Hwy Rd
Englewood, CO 80112
$1,500 - $7,076 Total Monthly Price
1-3 Br 42.3 mi
-
Palomino Park Resort
6700 Palomino Pky
Highlands Ranch, CO 80130
$1,664 - $5,575 Total Monthly Price
1-3 Br 42.3 mi
-
Mountain Gate
7501 S Utica Dr
Littleton, CO 80128
$1,683 - $4,895 Total Monthly Price
1-3 Br 45.4 mi
-
Fairways at Raccoon Creek
6805 W Bowles Ave
Littleton, CO 80123
$1,709 - $3,075 Total Monthly Price
1-3 Br 48.0 mi
-
Summit Riverside
4957 S Prince Ct
Littleton, CO 80123
$1,572 - $2,332 Total Monthly Price
1-2 Br 48.2 mi
Commons at Briargate has units with in‑unit washers and dryers, making laundry day simple for residents.
Utilities are not included in rent. Residents should plan to set up and pay for all services separately.
Parking is available at Commons at Briargate and is free of charge for residents.
Commons at Briargate has one to three-bedrooms with rent ranges from $1,379/mo. to $2,390/mo.
Yes, Commons at Briargate welcomes pets. Breed restrictions, weight limits, and additional fees may apply. View this property's pet policy.
A good rule of thumb is to spend no more than 30% of your gross income on rent. Based on the lowest available rent of $1,379 for a one-bedroom, you would need to earn about $55,160 per year to qualify. Want to double-check your budget? Calculate how much rent you can afford with our Rent Affordability Calculator.
Commons at Briargate is offering Discounts for eligible applicants, with rental rates starting at $1,379.
Yes! Commons at Briargate offers 4 Matterport 3D Tours. Explore different floor plans and see unit level details, all without leaving home.
Applicant has the right to provide the property manager or owner with a Portable Tenant Screening Report (PTSR) that is not more than 30 days old, as defined in § 38-12-902(2.5), Colorado Revised Statutes; and 2) if Applicant provides the property manager or owner with a PTSR, the property manager or owner is prohibited from: a) charging Applicant a rental application fee; or b) charging Applicant a fee for the property manager or owner to access or use the PTSR.
2845 Freewood Point
Colorado Springs, CO 80920