Favorites
877-959-2928
-
Monthly Rent
$1,659 - $2,107
-
Bedrooms
2 bd
-
Bathrooms
2 ba
-
Square Feet
1,170 sq ft
Columbia (new)

Favorites
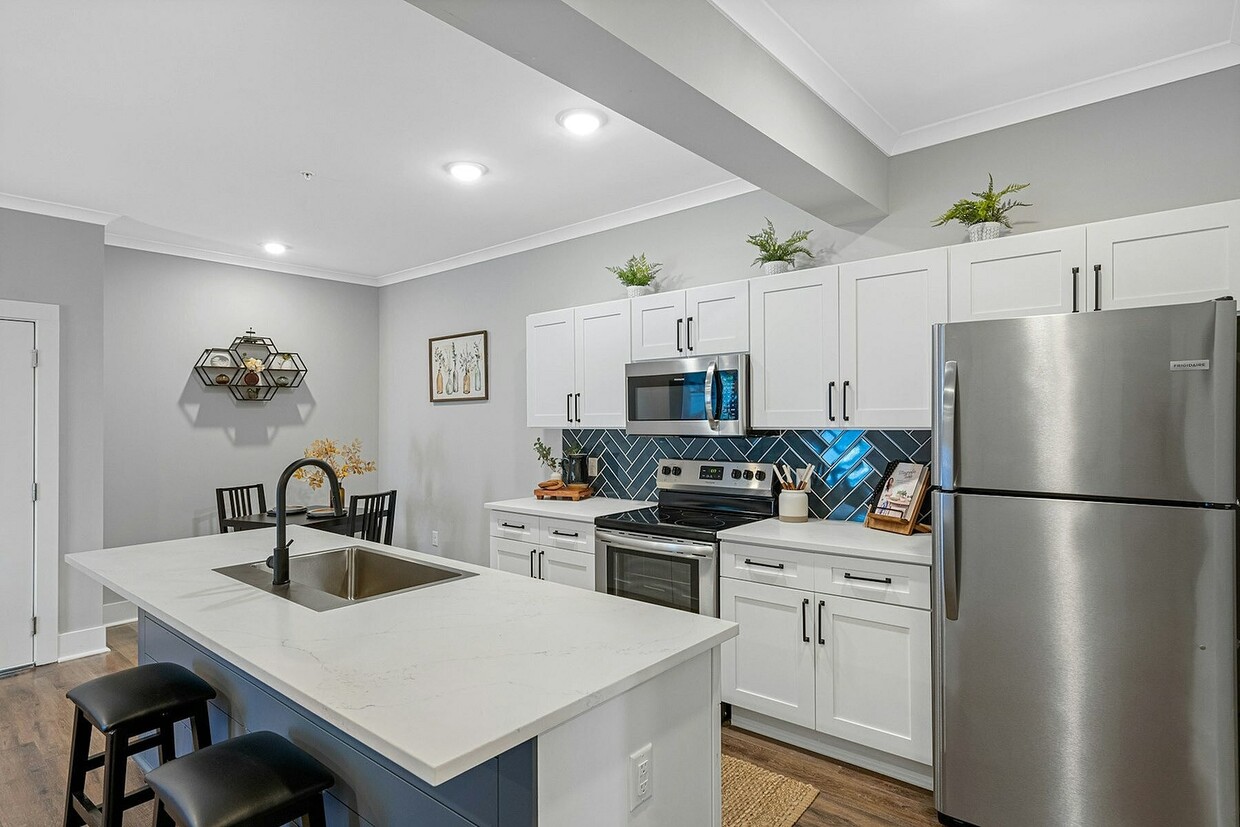
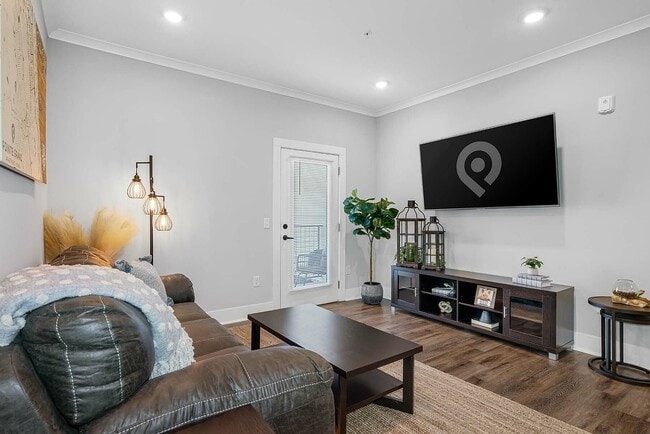
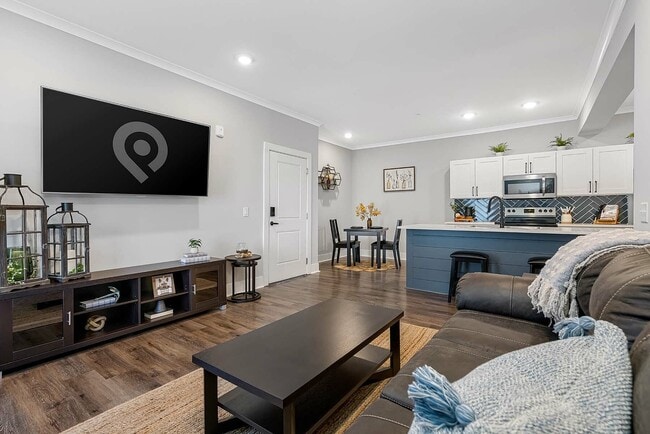
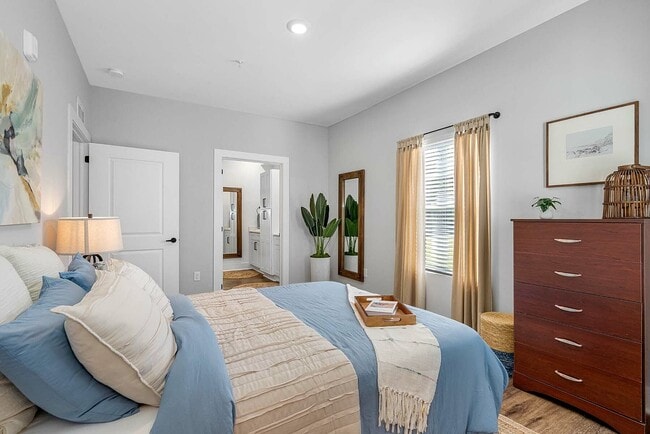
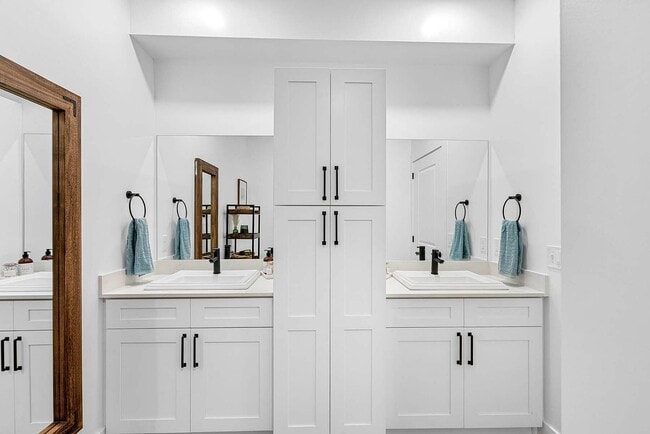
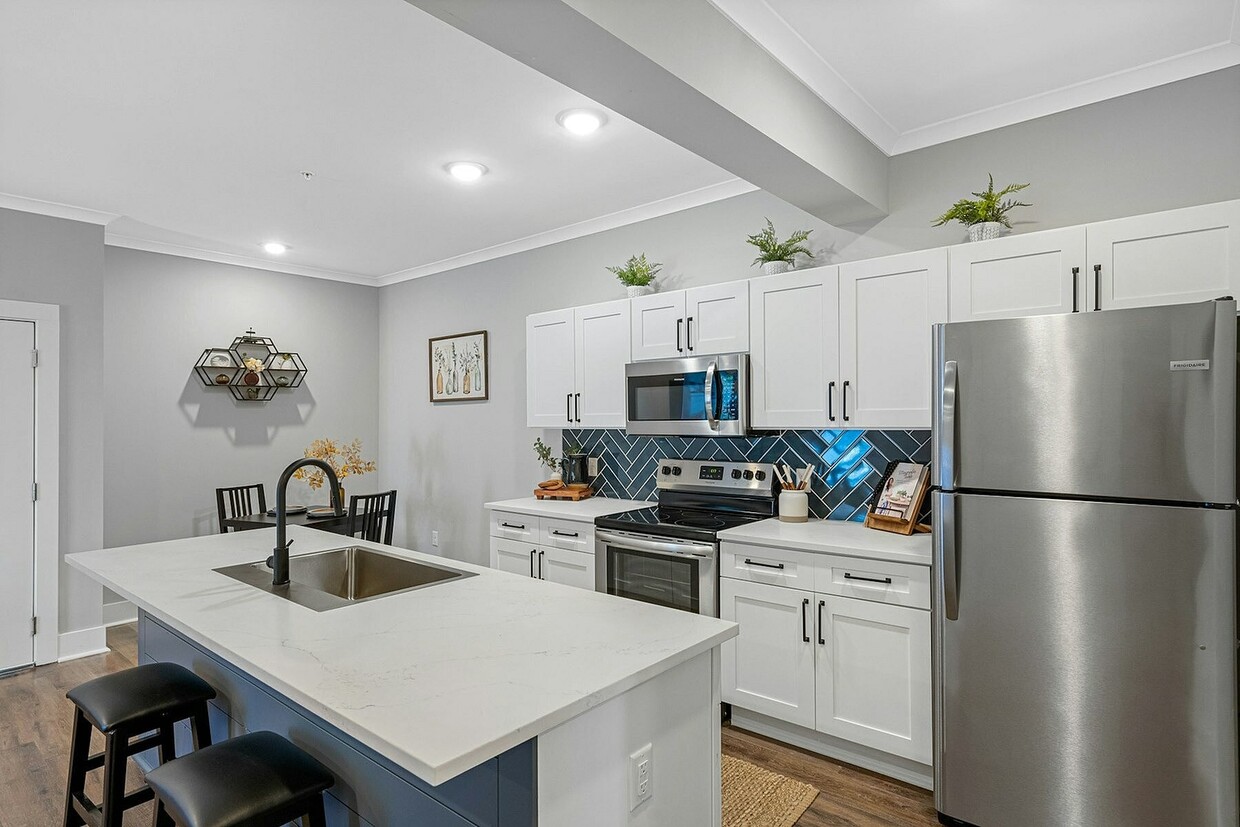
Pointe Grand Columbia proudly presents two-bedroom apartments offering 1,170 square feet of open living space. These apartments feature upscale interior amenities, including wood-inspired flooring, quartz countertops, stainless steel appliances, oversized kitchen islands, LED lighting, and keyless entry. Residents also enjoy community amenities such as a 24-hour fitness center, a resort-style pool with private cabanas, and a Starbucks coffee and tea bar. In addition, Pointe Grand is a pet-friendly community, offering amenities like a leash-free bark park and a pet spa, making it a perfect home for you and your furry friend.
Highlights
- Top Rated by Renters
- Furnished Units Available
- Pool
- Walk-In Closets
- Island Kitchen
- Sundeck
- Grill
- Balcony
- Hardwood Floors
Pricing & Floor Plans
2 Bedroom, 2 Bathroom
Starting at $1,659
2 Beds
2 Baths
1,170 Sq Ft
15 Available units
Unit
Base Price
Sq Ft
Availability
Unit Details
-
Unit 1-1302price $1,659square feet 1,170availibility Now
-
Unit 8-8101price $1,684square feet 1,170availibility Now
-
Unit 2-2102price $1,759square feet 1,170availibility Now
2 Bedroom, 2 Bathroom
Starting at $1,659
2 Beds
2 Baths
1,170 Sq Ft
15 Available units
Unit
Base Price
Sq Ft
Availability
Unit Details
-
Unit 1-1302price $1,659square feet 1,170availibility Now
-
Unit 8-8101price $1,684square feet 1,170availibility Now
-
Unit 2-2102price $1,759square feet 1,170availibility Now
* Price shown is base rent. Excludes user-selected optional fees and variable or usage-based fees and required charges due at or prior to move-in or at move-out.View Fees and Policies for details.
Price, availability, fees, and any applicable rent special are subject to change without notice.
* Square footage definitions vary. Displayed square footage is approximate.
Fees and Policies
The fees listed below are community-provided and may exclude utilities or add-ons. All payments are made directly to the property and are non-refundable unless otherwise specified. Use the Cost Calculator to determine costs based on your needs.
-
Dogs
Max of 10, 300 lbs. Weight Limit
-
Other Pets
Max of 10, 300 lbs. Weight Limit
-
Garage Lot
-
Parking
Property Fee Disclaimer: Based on community-supplied data and independent market research. Subject to change without notice. May exclude fees for mandatory or optional services and usage-based utilities.
Details
Lease Options
-
3 - 24 Month Leases
Property Information
-
Built in 2024
-
258 units/3 stories
-
Furnished Units Available
Matterport 3D Tours
About Columbia (new)
Pointe Grand Columbia proudly presents two-bedroom apartments offering 1,170 square feet of open living space. These apartments feature upscale interior amenities, including wood-inspired flooring, quartz countertops, stainless steel appliances, oversized kitchen islands, LED lighting, and keyless entry. Residents also enjoy community amenities such as a 24-hour fitness center, a resort-style pool with private cabanas, and a Starbucks coffee and tea bar. In addition, Pointe Grand is a pet-friendly community, offering amenities like a leash-free bark park and a pet spa, making it a perfect home for you and your furry friend.
Columbia (new) is an apartment community located in Richland County and the 29203 ZIP Code. This area is served by the Richland 01 School District attendance zone.
Unique Features
- Blue Subway Tile Backsplash
- Certified Energy Efficient
- Community Fire Pit
- Digital, Keyless Front Door Locks
- Double Sink Vanity
- Eat-in Kitchen Island
- Eat-In Kitchen Island with USB-Integrated Outlet
- EV Charging Stations
- Full-Size Stackable Washer & Dryer
- High-Speed Wireless Internet
- Leash Free Bark Park
- LED Lighting
- Linen Closets
- Modern Black Fixtures
- Monthly Resident Events
- Open Living Floorplan
- Peloton Spin Bike
- Pet Spa
- Pickleball Courts
- Picnic Area w/BBQ Grills
- Poolside Cabanas
- Shower with Tile Surround
- Single-Basin Sink
- Smart Locks
- Soft-Close Cabinetry
- Subway Tile Backsplash
- Valet Trash Service
- White Shaker Cabinets
- White Shaker Soft-Close Cabinetry
- Wi-Fi Enabled Thermostat
- Wood-Style Flooring
Community Amenities
Pool
Fitness Center
Furnished Units Available
Clubhouse
- Maintenance on site
- Furnished Units Available
- Business Center
- Clubhouse
- Lounge
- Conference Rooms
- Fitness Center
- Pool
- Sundeck
- Courtyard
- Grill
Apartment Features
Washer/Dryer
Air Conditioning
Dishwasher
Hardwood Floors
Walk-In Closets
Island Kitchen
Microwave
Refrigerator
Indoor Features
- Wi-Fi
- Washer/Dryer
- Air Conditioning
- Ceiling Fans
- Double Vanities
- Tub/Shower
Kitchen Features & Appliances
- Dishwasher
- Disposal
- Ice Maker
- Stainless Steel Appliances
- Island Kitchen
- Eat-in Kitchen
- Kitchen
- Microwave
- Oven
- Refrigerator
- Freezer
- Quartz Countertops
Model Details
- Hardwood Floors
- Vaulted Ceiling
- Walk-In Closets
- Linen Closet
- Furnished
- Window Coverings
- Large Bedrooms
- Balcony
- Patio
150 Powell Rd,
Columbia,
SC
29203
Life in Northeast Arcadia Lakes constitutes a slower, more scenic alternative to the hustle and bustle of the city. With seven lakes and its location alongside the east side of Sesquicentennial State Park, this neighborhood takes its outdoorsy-ness seriously. Locals love to fish, hunt and just lounge around the water to enjoy the peaceful tidings of nature.
Arcadia Lakes sits between Highway 20 and Highway 77, located less than 12 miles from downtown Columbia. The neighborhood affords easy access for weekend travel upstate or further into the country, and the combination of natural settings and ample work opportunities make this neighborhood an ideal location for work lovers and outdoor enthusiasts.
Learn more about living in Northeast Arcadia Lakes
Average Prices by Area
Compare neighborhood and city base rent averages by bedroom.
| Northeast Arcadia Lakes | Columbia, SC | |
|---|---|---|
| Studio | $1,077 | $1,027 |
| 1 Bedroom | $1,231 | $1,181 |
| 2 Bedrooms | $1,366 | $1,381 |
| 3 Bedrooms | $1,606 | $1,768 |
Amenities
- Maintenance on site
- Furnished Units Available
- Business Center
- Clubhouse
- Lounge
- Conference Rooms
- Sundeck
- Courtyard
- Grill
- Fitness Center
- Pool
- Blue Subway Tile Backsplash
- Certified Energy Efficient
- Community Fire Pit
- Digital, Keyless Front Door Locks
- Double Sink Vanity
- Eat-in Kitchen Island
- Eat-In Kitchen Island with USB-Integrated Outlet
- EV Charging Stations
- Full-Size Stackable Washer & Dryer
- High-Speed Wireless Internet
- Leash Free Bark Park
- LED Lighting
- Linen Closets
- Modern Black Fixtures
- Monthly Resident Events
- Open Living Floorplan
- Peloton Spin Bike
- Pet Spa
- Pickleball Courts
- Picnic Area w/BBQ Grills
- Poolside Cabanas
- Shower with Tile Surround
- Single-Basin Sink
- Smart Locks
- Soft-Close Cabinetry
- Subway Tile Backsplash
- Valet Trash Service
- White Shaker Cabinets
- White Shaker Soft-Close Cabinetry
- Wi-Fi Enabled Thermostat
- Wood-Style Flooring
- Wi-Fi
- Washer/Dryer
- Air Conditioning
- Ceiling Fans
- Double Vanities
- Tub/Shower
- Dishwasher
- Disposal
- Ice Maker
- Stainless Steel Appliances
- Island Kitchen
- Eat-in Kitchen
- Kitchen
- Microwave
- Oven
- Refrigerator
- Freezer
- Quartz Countertops
- Hardwood Floors
- Vaulted Ceiling
- Walk-In Closets
- Linen Closet
- Furnished
- Window Coverings
- Large Bedrooms
- Balcony
- Patio
Office Hours
877-959-2928
| Monday | Closed |
|---|---|
| Tuesday | 10am - 6pm |
| Wednesday | 10am - 6pm |
| Thursday | 10am - 6pm |
| Friday | 10am - 6pm |
| Saturday | 10am - 5pm |
| Sunday | Closed |
Education
| Colleges & Universities | Distance | ||
|---|---|---|---|
| Colleges & Universities | Distance | ||
| Drive: | 14 min | 8.5 mi | |
| Drive: | 14 min | 8.5 mi | |
| Drive: | 16 min | 8.9 mi | |
| Drive: | 16 min | 10.3 mi |
Columbia (new) is within 14 minutes or 8.5 miles from Allen University. It is also near Benedict College and Columbia International Univ..
Schools


Public Elementary School
Grades PK-5
358 Students
Attendance Zone
Public Middle School
Grades 6-8
503 Students
Attendance Zone
Public Middle School
Grades 6-8
1,018 Students
Nearby
Public High School
Grades 9-12
725 Students
Attendance Zone
Private Elementary School
Grades PK-5
65 Students
Nearby
Private Middle & High School
Grades 6-12
495 Students
Nearby
School data provided by
 The GreatSchools Rating helps parents compare schools within a state based on a variety of school quality indicators and provides a helpful picture of how effectively each school serves all of its students. Ratings are on a scale of 1 (below average) to 10 (above average) and can include test scores, college readiness, academic progress, advanced courses, equity, discipline and attendance data. We also advise parents to visit schools, consider other information on school performance and programs, and consider family needs as part of the school selection process.
View GreatSchools Rating Methodology
Data provided by GreatSchools.org © 2026. All rights reserved.
The GreatSchools Rating helps parents compare schools within a state based on a variety of school quality indicators and provides a helpful picture of how effectively each school serves all of its students. Ratings are on a scale of 1 (below average) to 10 (above average) and can include test scores, college readiness, academic progress, advanced courses, equity, discipline and attendance data. We also advise parents to visit schools, consider other information on school performance and programs, and consider family needs as part of the school selection process.
View GreatSchools Rating Methodology
Data provided by GreatSchools.org © 2026. All rights reserved.
Getting Around
 What do Walkability, Transit, Drivability, and Bikeability mean?
Walkability measures the walking distance to day-to-day needs.
Transit measures access to public transportation.
Drivability measures congestion, parking availability, and access to major roads.
Bikeability measures the suitability for cycling.
How It Works
What do Walkability, Transit, Drivability, and Bikeability mean?
Walkability measures the walking distance to day-to-day needs.
Transit measures access to public transportation.
Drivability measures congestion, parking availability, and access to major roads.
Bikeability measures the suitability for cycling.
How It Works
Somewhat Walkable
Walkability
30
/ 100
Limited Public Transit
Transit
30
/ 100
Very Drivable
Drivability
80
/ 100
Somewhat Bikeable
Bikeability
20
/ 100
Scores provided by
What do Walkability, Transit, Drivability, and Bikeability mean?
Walkability measures the walking distance to day-to-day needs.
Transit measures access to public transportation.
Drivability measures congestion, parking availability, and access to major roads.
Bikeability measures the suitability for cycling.
How It Works
Active
Soundscore™
77
/ 100
Traffic
BusyAirport
CalmBusinesses
CalmScores provided by
HowLoud What is a Sound Score Rating? A Sound Score Rating aggregates noise caused by vehicle traffic, airplane traffic and local sources. How It WorksColumbia (new) Photos
Models
-
Modern floor plan showcasing two inviting bedrooms, elegant open living and dining areas, and a sleek kitchen, perfect for stylish living.
Does Columbia (new) have in-unit laundry?
Columbia (new) has units with in‑unit washers and dryers, making laundry day simple for residents.
What utilities are included in rent at Columbia (new)?
Utilities are not included in rent. Residents should plan to set up and pay for all services separately.
Is parking available at Columbia (new)?
Parking is available at Columbia (new). Fees may apply depending on the type of parking offered. Contact this property for details.
Which floor plans are available, and what are the price ranges?
Columbia (new) has two-bedrooms available with rent ranges from $1,659/mo. to $2,107/mo.
Is Columbia (new) pet-friendly?
Yes, Columbia (new) welcomes pets. Breed restrictions, weight limits, and additional fees may apply. View this property's pet policy.
How much income do I need to rent at Columbia (new)?
A good rule of thumb is to spend no more than 30% of your gross income on rent. Based on the lowest available rent of $1,659 for a two-bedrooms, you would need to earn about $66,360 per year to qualify. Want to double-check your budget? Calculate how much rent you can afford with our Rent Affordability Calculator.
Does Columbia (new) have move-in specials?
Columbia (new) is not currently offering any rent specials. Check back soon, as promotions change frequently.
Does Columbia (new) offer Matterport 3D tours?
Yes! Columbia (new) offers 4 Matterport 3D Tours. Explore different floor plans and see unit level details, all without leaving home.
150 Powell Rd
Columbia, SC 29203
Property Manager Responded