
-
Monthly Rent
$2,111 - $3,956
-
Bedrooms
Studio - 2 bd
-
Bathrooms
1 - 2 ba
-
Square Feet
573 - 1,359 sq ft
Highlights
- New Construction
- Cabana
- Pool
- Spa
- Zen Garden
- Dog Park
- Balcony
Pricing & Floor Plans
-
Unit CCO-537price $2,111square feet 573availibility Now
-
Unit CCO-461price $2,271square feet 573availibility Now
-
Unit CCO-119price $2,289square feet 767availibility Now
-
Unit CCO-567price $2,622square feet 767availibility Now
-
Unit CCO-555price $2,533square feet 826availibility Now
-
Unit CCO-457price $2,627square feet 858availibility Now
-
Unit CCO-357price $2,618square feet 858availibility Sep 11
-
Unit CCO-106price $2,622square feet 868availibility Now
-
Unit CCO-476price $2,622square feet 953availibility Now
-
Unit CCO-538price $2,622square feet 953availibility Now
-
Unit CCO-574price $2,689square feet 737availibility Now
-
Unit CCO-570price $2,689square feet 737availibility Now
-
Unit CCO-377price $2,693square feet 862availibility Now
-
Unit CCO-577price $2,711square feet 862availibility Now
-
Unit CCO-107price $2,756square feet 964availibility Now
-
Unit CCO-206price $2,862square feet 991availibility Now
-
Unit CCO-208price $2,862square feet 1,006availibility Now
-
Unit CCO-347price $2,893square feet 960availibility Now
-
Unit CCO-447price $2,902square feet 960availibility Now
-
Unit CCO-101price $2,978square feet 1,167availibility Now
-
Unit CCO-401price $3,080square feet 1,167availibility Now
-
Unit CCO-209price $3,062square feet 1,063availibility Now
-
Unit CCO-223price $3,098square feet 1,175availibility Now
-
Unit CCO-428price $3,231square feet 1,074availibility Now
-
Unit CCO-328price $3,267square feet 1,074availibility Now
-
Unit CCO-456price $3,360square feet 1,100availibility Now
-
Unit CCO-239price $3,373square feet 1,100availibility Now
-
Unit CCO-573price $3,467square feet 1,188availibility Now
-
Unit CCO-558price $3,502square feet 1,188availibility Now
-
Unit CCO-469price $3,502square feet 1,269availibility Now
-
Unit CCO-569price $3,511square feet 1,269availibility Now
-
Unit CCO-442price $3,947square feet 1,359availibility Now
-
Unit CCO-542price $3,956square feet 1,359availibility Now
-
Unit CCO-449price $3,280square feet 1,189availibility Sep 12
-
Unit CCO-537price $2,111square feet 573availibility Now
-
Unit CCO-461price $2,271square feet 573availibility Now
-
Unit CCO-119price $2,289square feet 767availibility Now
-
Unit CCO-567price $2,622square feet 767availibility Now
-
Unit CCO-555price $2,533square feet 826availibility Now
-
Unit CCO-457price $2,627square feet 858availibility Now
-
Unit CCO-357price $2,618square feet 858availibility Sep 11
-
Unit CCO-106price $2,622square feet 868availibility Now
-
Unit CCO-476price $2,622square feet 953availibility Now
-
Unit CCO-538price $2,622square feet 953availibility Now
-
Unit CCO-574price $2,689square feet 737availibility Now
-
Unit CCO-570price $2,689square feet 737availibility Now
-
Unit CCO-377price $2,693square feet 862availibility Now
-
Unit CCO-577price $2,711square feet 862availibility Now
-
Unit CCO-107price $2,756square feet 964availibility Now
-
Unit CCO-206price $2,862square feet 991availibility Now
-
Unit CCO-208price $2,862square feet 1,006availibility Now
-
Unit CCO-347price $2,893square feet 960availibility Now
-
Unit CCO-447price $2,902square feet 960availibility Now
-
Unit CCO-101price $2,978square feet 1,167availibility Now
-
Unit CCO-401price $3,080square feet 1,167availibility Now
-
Unit CCO-209price $3,062square feet 1,063availibility Now
-
Unit CCO-223price $3,098square feet 1,175availibility Now
-
Unit CCO-428price $3,231square feet 1,074availibility Now
-
Unit CCO-328price $3,267square feet 1,074availibility Now
-
Unit CCO-456price $3,360square feet 1,100availibility Now
-
Unit CCO-239price $3,373square feet 1,100availibility Now
-
Unit CCO-573price $3,467square feet 1,188availibility Now
-
Unit CCO-558price $3,502square feet 1,188availibility Now
-
Unit CCO-469price $3,502square feet 1,269availibility Now
-
Unit CCO-569price $3,511square feet 1,269availibility Now
-
Unit CCO-442price $3,947square feet 1,359availibility Now
-
Unit CCO-542price $3,956square feet 1,359availibility Now
-
Unit CCO-449price $3,280square feet 1,189availibility Sep 12
Fees and Policies
The fees listed below are community-provided and may exclude utilities or add-ons. All payments are made directly to the property and are non-refundable unless otherwise specified.
Property Fee Disclaimer: Based on community-supplied data and independent market research. Subject to change without notice. May exclude fees for mandatory or optional services and usage-based utilities.
Details
Lease Options
-
12 - 18 Month Leases
Property Information
-
Built in 2026
-
300 units/3 stories
About Clifton & Co
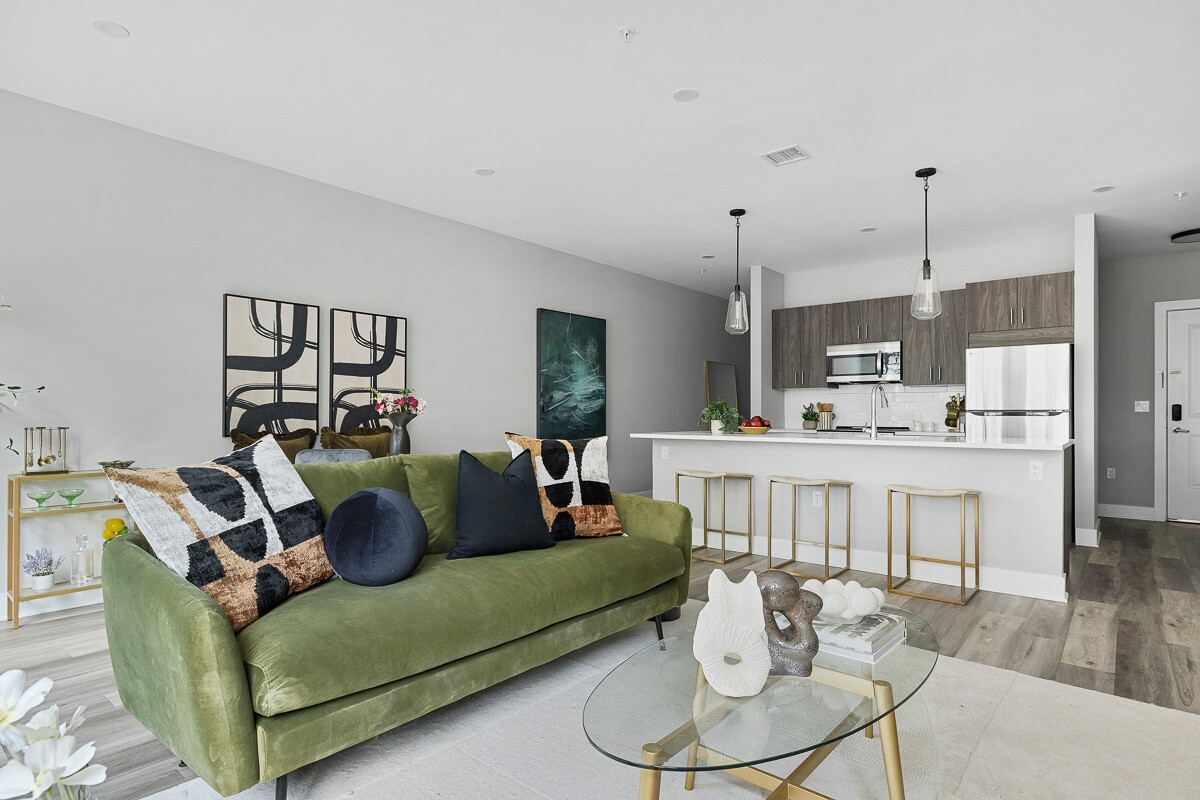
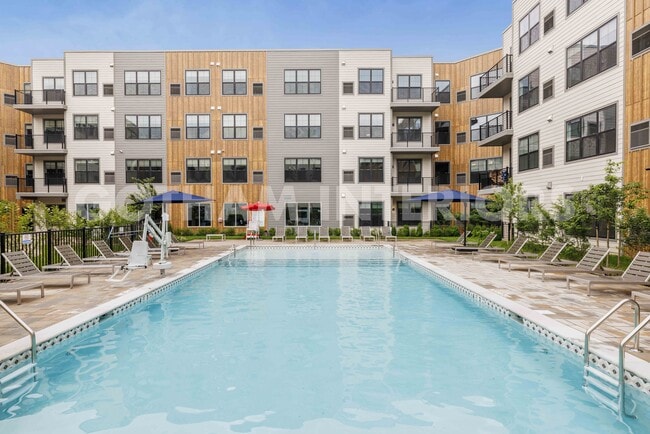
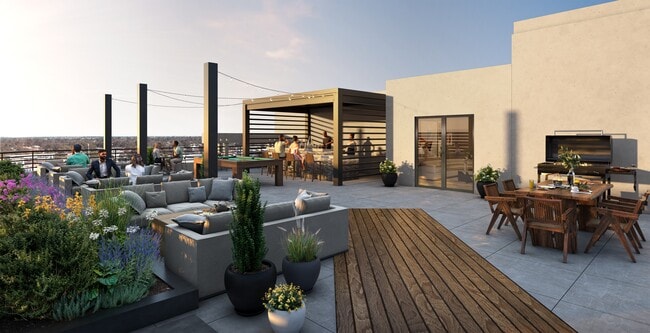
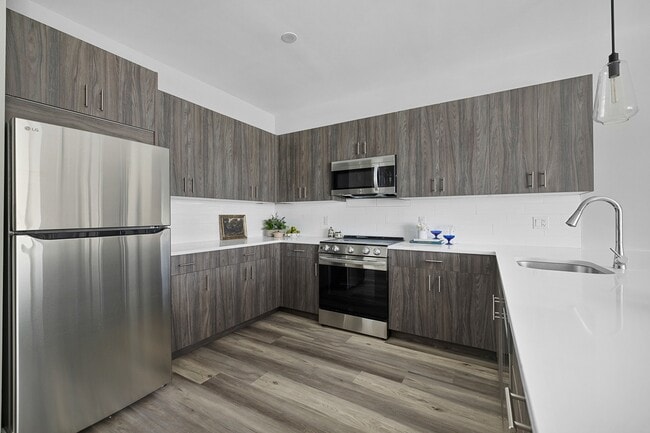
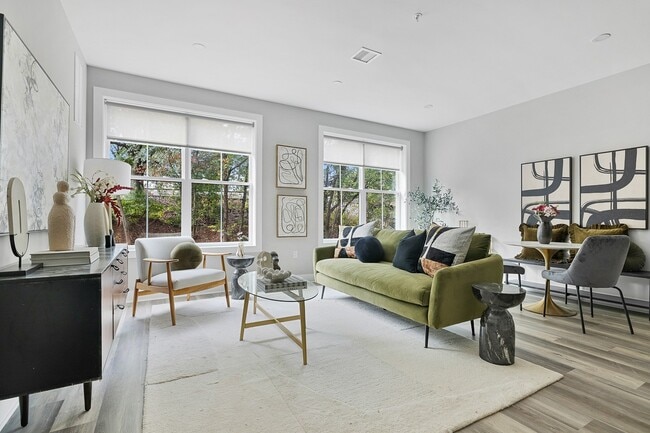
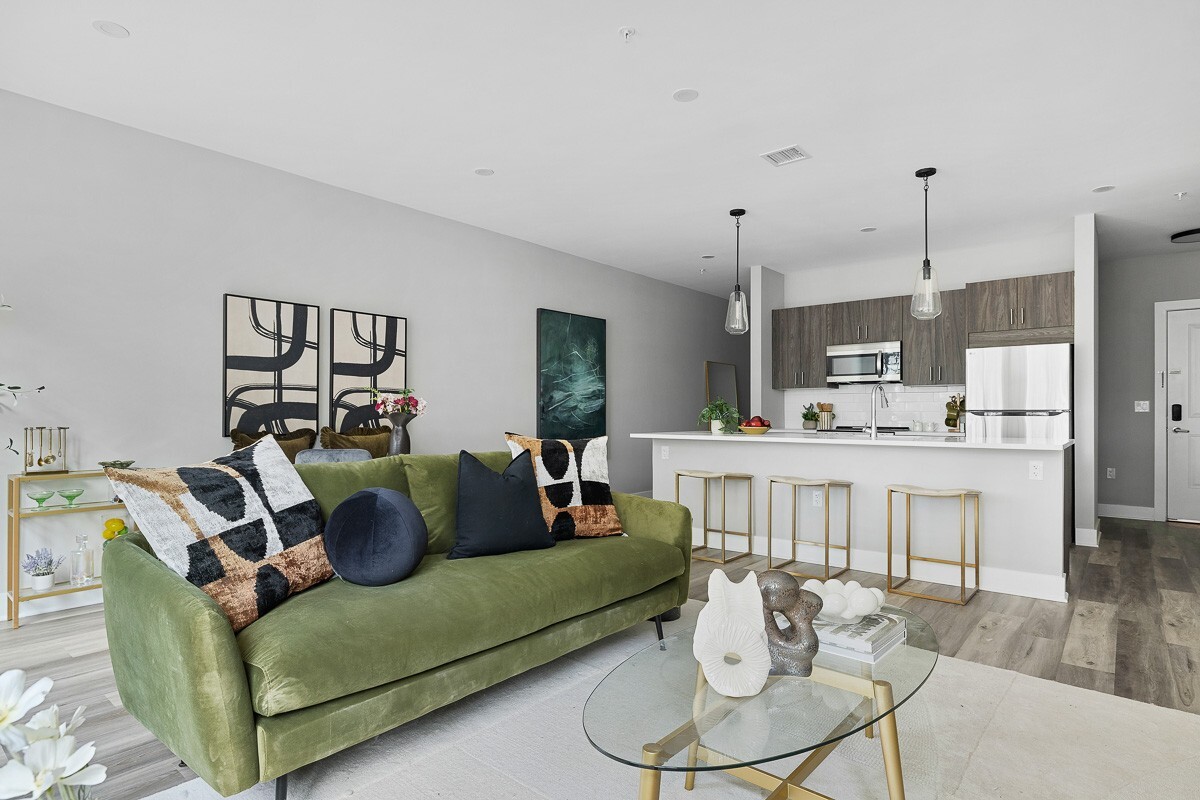
Clifton & Co. – Modern Luxury in the Heart of Clifton Introducing Clifton & Co., a brand-new community of studio, one-, and two-bedroom residences where modern design meets refined living. Indulge in resort-style amenities designed to elevate every day—from a pool with cabanas to landscaped retreats with firepits, grilling stations, and a rooftop bocce court. Indoors, discover sophisticated spaces including co-working lounges, a stylish clubroom, a state-of-the-art fitness center with yoga studio, and pet-friendly perks such as a spa and outdoor run. Each home is thoughtfully appointed with soaring ceilings, plank flooring, private balconies*, custom closets, in-home washer/dryers, quartz countertops, GE(R) stainless steel appliances, and spa-inspired baths. With direct access to NYC transit, Clifton & Co. offers effortless connections alongside an unparalleled lifestyle.
Clifton & Co is an apartment community located in Passaic County and the 07011 ZIP Code. This area is served by the Clifton Public School District attendance zone.
Unique Features
- Contemporary matte black fixtures
- Double vanities*
- Firepits and lounge seating
- Full-height tile wet walls
- Game lounge with billiards and social seating
- GE® stainless steel appliances
- High-performance electric range
- Illuminated vanity mirrors*
- In-home full-size washer and dryer
- Linen closets* for added storage
- Lobby lounge with curated co-working spaces
- Package room with 24/7 access
- Pet spa and outdoor dog park
- Plank luxury flooring throughout
- Private dining room for intimate gatherings
- Private outdoor balconies*
- Serene zen garden for moments of quiet reflection
- Sleek quartz countertops
- Smart entry lock system
- Soaring 9’+ ceilings
- Soft-close cabinetry with modern hardware
- White Solistone tile backsplash
- Window treatments in every home
- Yoga studio with Fitness On Demand technology
Community Amenities
Pool
Fitness Center
Lounge
Cabana
- Lounge
- Fitness Center
- Spa
- Pool
- Cabana
- Zen Garden
- Dog Park
Apartment Features
Stainless Steel Appliances
Range
Dining Room
Double Vanities
- Double Vanities
- Stainless Steel Appliances
- Range
- Quartz Countertops
- Dining Room
- Linen Closet
- Balcony
Located 15 miles west of Manhattan, Clifton combines suburban living with easy access to New York City. This established New Jersey community offers various housing options, from apartments to single-family homes.
Clifton's landscape features the historic Weasel Brook Park, designed by the Olmsted Brothers landscaping firm. The city maintains its agricultural heritage through active farms, including Ploch's Farm, operating since 1867. Main Avenue serves as the downtown hub, with local shops and dining options. Commuters benefit from access to Routes 3 and 46 and the Garden State Parkway. The city is home to Clifton High School, one of New Jersey's largest single-facility high schools. Residents enjoy seasonal farmers' markets, numerous parks, and convenient public transportation options to Manhattan.
Learn more about living in CliftonCompare neighborhood and city base rent averages by bedroom.
| Dutch Hill | Clifton, NJ | |
|---|---|---|
| Studio | $2,102 | $1,817 |
| 1 Bedroom | $2,391 | $2,084 |
| 2 Bedrooms | $2,829 | $2,450 |
| 3 Bedrooms | - | $3,221 |
- Lounge
- Cabana
- Zen Garden
- Dog Park
- Fitness Center
- Spa
- Pool
- Contemporary matte black fixtures
- Double vanities*
- Firepits and lounge seating
- Full-height tile wet walls
- Game lounge with billiards and social seating
- GE® stainless steel appliances
- High-performance electric range
- Illuminated vanity mirrors*
- In-home full-size washer and dryer
- Linen closets* for added storage
- Lobby lounge with curated co-working spaces
- Package room with 24/7 access
- Pet spa and outdoor dog park
- Plank luxury flooring throughout
- Private dining room for intimate gatherings
- Private outdoor balconies*
- Serene zen garden for moments of quiet reflection
- Sleek quartz countertops
- Smart entry lock system
- Soaring 9’+ ceilings
- Soft-close cabinetry with modern hardware
- White Solistone tile backsplash
- Window treatments in every home
- Yoga studio with Fitness On Demand technology
- Double Vanities
- Stainless Steel Appliances
- Range
- Quartz Countertops
- Dining Room
- Linen Closet
- Balcony
| Monday | 10am - 5:30pm |
|---|---|
| Tuesday | 10am - 7pm |
| Wednesday | 10am - 5:30pm |
| Thursday | 10am - 5:30pm |
| Friday | 10am - 5pm |
| Saturday | 10am - 5pm |
| Sunday | 12pm - 5pm |
| Colleges & Universities | Distance | ||
|---|---|---|---|
| Colleges & Universities | Distance | ||
| Drive: | 3 min | 2.3 mi | |
| Drive: | 7 min | 3.6 mi | |
| Drive: | 9 min | 4.1 mi | |
| Drive: | 10 min | 4.5 mi |


 The GreatSchools Rating helps parents compare schools within a state based on a variety of school quality indicators and provides a helpful picture of how effectively each school serves all of its students. Ratings are on a scale of 1 (below average) to 10 (above average) and can include test scores, college readiness, academic progress, advanced courses, equity, discipline and attendance data. We also advise parents to visit schools, consider other information on school performance and programs, and consider family needs as part of the school selection process.
View GreatSchools Rating Methodology
Data provided by GreatSchools.org © 2026. All rights reserved.
Transportation options available in Clifton include Grove Street, located 8.6 miles from Clifton & Co. Clifton & Co is near Newark Liberty International, located 17.1 miles or 21 minutes away, and LaGuardia, located 25.9 miles or 37 minutes away.
| Transit / Subway | Distance | ||
|---|---|---|---|
| Transit / Subway | Distance | ||
|
|
Drive: | 13 min | 8.6 mi |
|
|
Drive: | 13 min | 9.0 mi |
|
|
Drive: | 14 min | 9.1 mi |
|
|
Drive: | 15 min | 9.4 mi |
|
|
Drive: | 14 min | 10.7 mi |
| Commuter Rail | Distance | ||
|---|---|---|---|
| Commuter Rail | Distance | ||
| Walk: | 4 min | 0.2 mi | |
| Drive: | 4 min | 2.3 mi | |
| Drive: | 5 min | 3.2 mi | |
| Drive: | 6 min | 3.2 mi | |
| Drive: | 7 min | 4.0 mi |
| Airports | Distance | ||
|---|---|---|---|
| Airports | Distance | ||
|
Newark Liberty International
|
Drive: | 21 min | 17.1 mi |
|
LaGuardia
|
Drive: | 37 min | 25.9 mi |
Scores provided by
 What do Walkability, Transit, Drivability, and Bikeability mean?
Walkability measures the walking distance to day-to-day needs.
Transit measures access to public transportation.
Drivability measures congestion, parking availability, and access to major roads.
Bikeability measures the suitability for cycling.
How It Works
What do Walkability, Transit, Drivability, and Bikeability mean?
Walkability measures the walking distance to day-to-day needs.
Transit measures access to public transportation.
Drivability measures congestion, parking availability, and access to major roads.
Bikeability measures the suitability for cycling.
How It Works
Traffic
BusyAirport
CalmBusinesses
ActiveScores provided by
HowLoud What is a Sound Score Rating? A Sound Score Rating aggregates noise caused by vehicle traffic, airplane traffic and local sources. How It WorksTime and distance from Clifton & Co.
| Shopping Centers | Distance | ||
|---|---|---|---|
| Shopping Centers | Distance | ||
| Walk: | 4 min | 0.2 mi | |
| Walk: | 7 min | 0.4 mi | |
| Walk: | 14 min | 0.7 mi |
| Parks and Recreation | Distance | ||
|---|---|---|---|
| Parks and Recreation | Distance | ||
|
Presby Memorial Iris Gardens
|
Drive: | 7 min | 4.6 mi |
|
Van Vleck House & Gardens
|
Drive: | 12 min | 6.7 mi |
|
Rifle Camp Park Observatory
|
Drive: | 11 min | 7.2 mi |
|
Meadowlands Environment Center
|
Drive: | 18 min | 8.4 mi |
|
McDowell Observatory
|
Drive: | 18 min | 8.4 mi |
| Hospitals | Distance | ||
|---|---|---|---|
| Hospitals | Distance | ||
| Drive: | 2 min | 1.5 mi | |
| Drive: | 5 min | 3.1 mi | |
| Drive: | 12 min | 7.5 mi |
| Military Bases | Distance | ||
|---|---|---|---|
| Military Bases | Distance | ||
| Drive: | 30 min | 19.3 mi | |
| Drive: | 28 min | 20.4 mi | |
| Drive: | 43 min | 28.4 mi |
Clifton & Co Photos
-
Clifton & Co
-
-
-
-
-
-
-
-
Models
-
Studio
-
1 Bedroom
-
1 Bedroom
-
1 Bedroom
-
1 Bedroom
-
1 Bedroom
Nearby Apartments
Within 50 Miles of Clifton & Co
-
Ivy and Green
1 Park Ave
Hackensack, NJ 07601
$2,430 - $4,410
1-2 Br 6.1 mi
-
Vivian
75 Sterling Blvd
Englewood, NJ 07631
$2,695 - $4,060
1-2 Br 8.7 mi
-
The Altiers
28 Ave At Port Imperial
West New York, NJ 07093
$3,500 - $6,225
1-2 Br 9.8 mi
-
Park Bayonne
1040 Kennedy Blvd
Bayonne, NJ 07002
$2,570
1 Br 13.2 mi
-
Bay One
957-965 Broadway
Bayonne, NJ 07002
$2,540 - $3,725
1-2 Br 13.3 mi
-
The Seraphine
130 Avenue F
Bayonne, NJ 07002
$2,300 - $3,250
1-2 Br 14.6 mi
Clifton & Co does not offer in-unit laundry or shared facilities. Please contact the property to learn about nearby laundry options.
Utilities are not included in rent. Residents should plan to set up and pay for all services separately.
Contact this property for parking details.
Clifton & Co has studios to two-bedrooms with rent ranges from $2,111/mo. to $3,956/mo.
Yes, Clifton & Co welcomes pets. Breed restrictions, weight limits, and additional fees may apply. View this property's pet policy.
A good rule of thumb is to spend no more than 30% of your gross income on rent. Based on the lowest available rent of $2,111 for a studio, you would need to earn about $84,440 per year to qualify. Want to double-check your budget? Calculate how much rent you can afford with our Rent Affordability Calculator.
Clifton & Co is offering 1 Month Free for eligible applicants, with rental rates starting at $2,111.
While Clifton & Co does not offer Matterport 3D tours, renters can request a tour directly through our online platform.
Statewide service is free, confidential, multilingual and always open. Three easy ways to reach Social Services in NJ: Dial 2-1-1; text your zip code to 898-211; or chat at https://www.nj211.org
691 Clifton Ave
Clifton, NJ 07011