Map
  • Add a Property
  • Renter Tools
    • Favorites
    • Saved Searches
  • Manage Rentals
  • Apartments For Rent
  • Houses For Rent
  • Condos For Rent
  • Townhomes For Rent
  • Help Center
  • Area Guide
  • Rent Calculator

Language

Apartments.com Logo
Manage Rentals      Sign Up / Sign In
  • Primary Photo - Vivian
  • Building Photo - Vivian
    Building Photo - Vivian
  • Building Photo - Vivian
    Building Photo - Vivian
Contact This Property

Language: English

Open 10am - 5:30pm Today

View All Hours Office Hours Monday & Tuesday, 10am - 5:30pm Wednesday, Closed Thursday, 10am - 5:30pm Friday & Saturday, 10am - 5pm Sunday, Closed

Vivian media gallery Unit
call 862-282-1206
Floor Plan View Body
New Jersey Bergen County Englewood

Vivian

75 Sterling Blvd, Englewood, NJ 07631

Be the First to Rate & Review
Verified Listing CoStar Verified® Listing

This Listing has been verified by CoStar’s listing verification process, which combines internal screening and fraud detection technology. Always beware of scams.

Today
Share Listing
Favorites
862-282-1206
Property Management Company Logo
  • Monthly Rent

    $2,650 - $4,195

  • Bedrooms

    1 - 2 bd

  • Bathrooms

    1 - 2 ba

  • Square Feet

    639 - 1,400 sq ft

Vivian
Property Management Company Logo
Share Listing
Favorites

She rises up against the horizon as soon as you cross the bridge from the city. Beautiful and calm both inside and out. A refuge from modern life's busy days and nights. She is VIVIAN. VIVIAN is a brand new, 195-unit apartment building located moments away from the greatest city in the world, yet perfectly situated to access the entire New York metropolitan area. This is a place where things are happening. And here, style fills the air and permeates every detail, making luxury a real thing.

Read More

Highlights

  • Floor to Ceiling Windows
  • Sauna
  • Pool
  • Walk-In Closets
  • Deck
  • Planned Social Activities
  • Spa
  • Controlled Access
  • Fenced Lot

Pricing & Floor Plans

filter results by bedrooms
viv-a02
$2,650 – $3,225 1 Bed 1 Bath 718 Sq Ft
4 Available units
Unit
Base Price
Sq Ft
Availability
Unit Details
  • Unit VIV-547
    price $2,925
    square feet 718
    availibility Jun 13
  • Unit VIV-434
    price $3,225
    square feet 718
    availibility Jun 27
  • Unit VIV-241
    price $2,750
    square feet 718
    availibility Jul 3
  • Unit VIV-541
    price $2,650
    square feet 718
    availibility Sep 22

viv-a01
$2,650 1 Bed 1 Bath 639 Sq Ft
1 Available unit
Unit
Base Price
Sq Ft
Availability
Unit Details
  • Unit VIV-548
    price $2,650
    square feet 639
    availibility Jul 3
viv-b02
$2,785 – $3,800 2 Beds 2 Baths 962 Sq Ft
Matterport 3D Tour
5 Available units
Unit
Base Price
Sq Ft
Availability
Unit Details
  • Unit VIV-230
    price $3,300
    square feet 962
    availibility Now
  • Unit VIV-315
    price $3,300
    square feet 962
    availibility Now
  • Unit VIV-245
    price $3,350
    square feet 962
    availibility Now
  • Unit VIV-307
    price $3,370
    square feet 962
    availibility Now
  • Unit VIV-336
    price $3,450
    square feet 962
    availibility Now

viv-b05
$3,550 – $4,180 2 Beds 2 Baths 1,102 Sq Ft
4 Available units
Unit
Base Price
Sq Ft
Availability
Unit Details
  • Unit VIV-319
    price $3,550
    square feet 1,102
    availibility Now
  • Unit VIV-219
    price $3,650
    square feet 1,102
    availibility May 27
  • Unit VIV-553
    price $4,180
    square feet 1,102
    availibility May 31
  • Unit VIV-253
    price $4,150
    square feet 1,102
    availibility Jul 31

viv-b03
$3,250 – $4,050 2 Beds 2 Baths 1,050 Sq Ft
1 Available unit
Unit
Base Price
Sq Ft
Availability
Unit Details
  • Unit VIV-422
    price $3,250
    square feet 1,050
    availibility May 27
viv-b04
$3,600 – $4,195 2 Beds 2 Baths 1,086 Sq Ft
1 Available unit
Unit
Base Price
Sq Ft
Availability
Unit Details
  • Unit VIV-538
    price $3,600
    square feet 1,086
    availibility May 31
viv-b01
Call for Rent 2 Beds 1 Bath 850 Sq Ft
Not Available
viv-b06
Call for Rent 2 Beds 2 Baths 1,140 Sq Ft
Not Available
viv-b07
Call for Rent 2 Beds 2 Baths 1,156 Sq Ft
Not Available
viv-b08
Call for Rent 2 Beds 2 Baths 1,400 Sq Ft
Not Available
viv-a02
$2,650 – $3,225 1 Bed 1 Bath 718 Sq Ft
4 Available units
Unit
Base Price
Sq Ft
Availability
Unit Details
  • Unit VIV-547
    price $2,925
    square feet 718
    availibility Jun 13
  • Unit VIV-434
    price $3,225
    square feet 718
    availibility Jun 27
  • Unit VIV-241
    price $2,750
    square feet 718
    availibility Jul 3
  • Unit VIV-541
    price $2,650
    square feet 718
    availibility Sep 22

viv-a01
$2,650 1 Bed 1 Bath 639 Sq Ft
1 Available unit
Unit
Base Price
Sq Ft
Availability
Unit Details
  • Unit VIV-548
    price $2,650
    square feet 639
    availibility Jul 3
viv-b02
$2,785 – $3,800 2 Beds 2 Baths 962 Sq Ft
Matterport 3D Tour
5 Available units
Unit
Base Price
Sq Ft
Availability
Unit Details
  • Unit VIV-230
    price $3,300
    square feet 962
    availibility Now
  • Unit VIV-315
    price $3,300
    square feet 962
    availibility Now
  • Unit VIV-245
    price $3,350
    square feet 962
    availibility Now
  • Unit VIV-307
    price $3,370
    square feet 962
    availibility Now
  • Unit VIV-336
    price $3,450
    square feet 962
    availibility Now

viv-b05
$3,550 – $4,180 2 Beds 2 Baths 1,102 Sq Ft
4 Available units
Unit
Base Price
Sq Ft
Availability
Unit Details
  • Unit VIV-319
    price $3,550
    square feet 1,102
    availibility Now
  • Unit VIV-219
    price $3,650
    square feet 1,102
    availibility May 27
  • Unit VIV-553
    price $4,180
    square feet 1,102
    availibility May 31
  • Unit VIV-253
    price $4,150
    square feet 1,102
    availibility Jul 31

viv-b03
$3,250 – $4,050 2 Beds 2 Baths 1,050 Sq Ft
1 Available unit
Unit
Base Price
Sq Ft
Availability
Unit Details
  • Unit VIV-422
    price $3,250
    square feet 1,050
    availibility May 27
viv-b04
$3,600 – $4,195 2 Beds 2 Baths 1,086 Sq Ft
1 Available unit
Unit
Base Price
Sq Ft
Availability
Unit Details
  • Unit VIV-538
    price $3,600
    square feet 1,086
    availibility May 31
viv-b01
Call for Rent 2 Beds 1 Bath 850 Sq Ft
Not Available
viv-b06
Call for Rent 2 Beds 2 Baths 1,140 Sq Ft
Not Available
viv-b07
Call for Rent 2 Beds 2 Baths 1,156 Sq Ft
Not Available
viv-b08
Call for Rent 2 Beds 2 Baths 1,400 Sq Ft
Not Available
* Price shown is base rent. Excludes user-selected optional fees and variable or usage-based fees and required charges due at or prior to move-in or at move-out.View Fees and Policies for details. Price, availability, fees, and any applicable rent special are subject to change without notice.
* Square footage definitions vary. Displayed square footage is approximate.

Fees and Policies

The fees listed below are community-provided and may exclude utilities or add-ons. All payments are made directly to the property and are non-refundable unless otherwise specified.

  • Dogs
    • Dog Fee
      Charged per pet.
      $550
    • Dog Rent
      Charged per pet.
      $50 / mo
    Restrictions:
    None
    Read More Read Less
    Comments
    | Restrictions: None
    Read More Read Less
  • Cats
    • Cat Fee
      Charged per pet.
      $550
    • Cat Rent
      Charged per pet.
      $50 / mo
    Restrictions:
    None
    Read More Read Less
    Comments
    | Restrictions: None
    Read More Read Less
  • Garage Lot
    • Parking Fee
      Charged per vehicle.
      $125 / mo
  • Surface Lot
    • Parking Fee
      Charged per vehicle.
      $85 / mo

Property Fee Disclaimer: Based on community-supplied data and independent market research. Subject to change without notice. May exclude fees for mandatory or optional services and usage-based utilities.

Details

Utilities Included

  • Cable

Lease Options

  • 12 - 18 Month Leases

Property Information

  • Built in 2016
  • 195 units/5 stories

Matterport 3D Tours

This fitness center is designed to support a comprehensive workout experience within a single, open-plan floor. The space is laid out with clear zones for different types of exercise, allowing users to move efficiently between equipment. Along one side, a row of cardio machines — including treadmills and ellipticals — lines the perimeter near large windows that bring in natural light and provide views to the exterior. Toward the center and rear of the space, a full free weights area features a well-stocked dumbbell rack alongside medicine balls and a dedicated stretching and lifting bench. Floor-to-ceiling mirrors along the back wall visually expand the space and allow users to monitor their form during training. The flooring throughout is durable rubber gym matting, suitable for heavy equipment and high-impact activity. Overhead, linear fluorescent lighting fixtures ensure consistent, bright illumination across the entire floor. The overall aesthetic is clean and modern, with a neutral color palette of grey and white that gives the space a professional, focused atmosphere. A glass-paneled entry door adds a polished finishing touch to this functional and well-appointed fitness facility.

Fitness Center
1/7
This fitness center is designed to support a comprehensive workout experience within a single, open-plan floor. The space is laid out with clear zones for different types of exercise, allowing users to move efficiently between equipment. Along one side, a row of cardio machines — including treadmills and ellipticals — lines the perimeter near large windows that bring in natural light and provide views to the exterior. Toward the center and rear of the space, a full free weights area features a well-stocked dumbbell rack alongside medicine balls and a dedicated stretching and lifting bench. Floor-to-ceiling mirrors along the back wall visually expand the space and allow users to monitor their form during training. The flooring throughout is durable rubber gym matting, suitable for heavy equipment and high-impact activity. Overhead, linear fluorescent lighting fixtures ensure consistent, bright illumination across the entire floor. The overall aesthetic is clean and modern, with a neutral color palette of grey and white that gives the space a professional, focused atmosphere. A glass-paneled entry door adds a polished finishing touch to this functional and well-appointed fitness facility. This single-floor fitness and yoga studio offers a welcoming, light-filled environment designed to support active pursuits and mindful practice. The space is anchored by a wall of floor-to-ceiling windows that flood the room with natural light and frame expansive views of a lush, landscaped courtyard garden. The rich hardwood flooring throughout provides a warm, polished surface well-suited for yoga, stretching, or group fitness activities. A striking stacked stone accent wall with framed openings adds a natural, earthy texture that contrasts beautifully with the clean white ceiling, lending the space a balanced, contemporary aesthetic. Overhead, large globe pendant lights provide soft, ambient illumination that complements the abundant natural light. Recessed ceiling speakers and ventilation fixtures suggest the space is thoughtfully equipped for structured classes and extended workouts. Exercise equipment, including a stationary bike, is visible near the windows, indicating the room's versatility for both cardio and mind-body disciplines. The overall ambiance is open, airy, and serene, with the combination of natural materials, generous glazing, and garden views creating an inviting atmosphere that encourages wellness and movement. This single-floor amenity lounge is thoughtfully designed to blend modern aesthetics with a welcoming, social atmosphere. At the heart of the space sits a full-sized billiards table, positioned beneath a pair of striking globe pendant light clusters that cast a warm, focused glow over the playing surface. The room's focal point is a reclaimed wood accent wall, which adds rustic warmth and textural contrast against the otherwise clean, white interior. Set within this wall is a wide linear gas fireplace, flanked by a wall-mounted flat-screen television above, and built-in dark niche shelving on either side that provides both display space and visual depth. In front of the fireplace, a plush white sofa and lounge chairs create an inviting seating area, ideal for gathering and conversation. To one side of the room, a wet bar with overhead cabinetry and a counter offers a dedicated space for entertaining. Recessed ceiling lighting complements the pendant fixtures, ensuring the entire space is well-lit and functional. The combination of natural wood elements, contemporary furnishings, and thoughtfully placed lighting gives this lounge a sophisticated yet relaxed character, making it a premier destination for recreation and socializing. This single-floor space presents a striking industrial-modern aesthetic that blends raw architectural elements with refined, contemporary furnishings. The most distinctive feature overhead is a series of large, square box pendant light fixtures suspended from the ceiling, casting warm, even illumination throughout the open floor plan. Exposed ductwork and heavy wooden beams add an industrial character to the ceiling, contrasting beautifully with the polished concrete floors below.

At the heart of the space sits a substantial reception or bar counter clad in stacked stone, backed by a dramatic reclaimed wood accent wall that adds warmth and texture. The seating area is arranged with generous, low-profile sofas and lounge chairs in neutral tones of gray and brown, accompanied by solid stone-top coffee tables that echo the material palette of the space.

Natural light filters in through large glass doors and windows at the front of the space, offering views to the exterior streetscape. A secondary seating nook near the entrance provides an intimate corner with armchairs for smaller gatherings. The overall ambiance is sophisticated yet approachable, combining the ruggedness of natural stone and reclaimed wood with the sleek finish of polished concrete and modern lighting design. Located at 75 Sterling Blvd in Englewood, NJ, this sophisticated indoor aquatic and relaxation facility is thoughtfully designed to offer a serene, spa-like environment. The centerpiece of the space is a generously sized indoor lap pool, its luminous blue water illuminated from within, creating a calming and inviting atmosphere throughout. Flanking the pool are stacked-stone accent columns and accent walls that lend a warm, earthy texture, contrasting beautifully with the clean white walls and contemporary recessed lighting overhead. The pool deck is finished with large-format wood-look tile flooring, adding warmth and continuity across the space. An ADA-compliant pool lift is installed poolside, ensuring accessibility for all users. A dedicated lounge area lines one side of the pool, furnished with natural teak slatted chaise lounges and matching side tables, providing a comfortable space for rest and relaxation. Pendant lighting and wall sconces contribute a soft, ambient glow, enhancing the spa-like feel. A wooden shelving unit offers convenient storage within the lounge area. The layout also includes an adjacent wet area with a handheld shower fixture and a vessel sink. The overall design strikes a refined balance between natural materials and modern finishes, creating a welcoming and functional wellness environment. Located at 75 Sterling Blvd in Englewood, NJ, this single-floor indoor aquatic and wellness facility offers a thoughtfully designed environment centered around relaxation and therapeutic care. The space is anchored by a generously sized indoor pool with clear, illuminated water, complemented by a separate hydrotherapy spa area tucked within a warmly lit alcove framed by stacked stone accent columns. The architecture blends clean white walls with rich wood-look tile flooring and natural stone wall cladding, creating a serene and upscale ambiance throughout. Recessed lighting and elegant pendant fixtures provide warm, even illumination across the space. Along one side of the pool, a row of wooden lounge chairs and side tables invites relaxation before or after a swim. The facility is fully equipped with an ADA-compliant pool lift, ensuring accessibility for all guests. Individual rinse shower stations are conveniently positioned along the poolside wall, offering functional convenience without disrupting the flow of the space. Glass-panel partitions and dark wood cabinetry add refined architectural detail near the entrance area. The overall design strikes a balance between clinical functionality and spa-like comfort, making this a well-appointed destination for aquatic therapy, wellness, and leisure. This single-floor residence showcases a thoughtfully designed open-concept layout that seamlessly connects the kitchen, dining, and living areas into one cohesive, airy space. The kitchen is outfitted with stainless steel appliances, including a gas range and built-in microwave, complemented by warm-toned flat-front cabinetry that offers ample storage. A sleek countertop runs the length of the kitchen, providing generous workspace, while a central island with a light quartz surface and dark wood bar stools serves as a natural gathering point. Elegant pendant lights hang above the island, adding a refined touch to the space. Track lighting along the ceiling ensures the area is well-lit throughout. The open dining area flows naturally from the kitchen, bathed in natural light streaming through large windows that brighten the entire living space. Wide-plank hardwood-style flooring in a cool grey tone extends throughout, tying the rooms together with a clean, modern aesthetic. The overall ambiance is contemporary and inviting, with a neutral color palette and high-quality finishes that create a sophisticated yet functional living environment.

About Vivian

She rises up against the horizon as soon as you cross the bridge from the city. Beautiful and calm both inside and out. A refuge from modern life's busy days and nights. She is VIVIAN. VIVIAN is a brand new, 195-unit apartment building located moments away from the greatest city in the world, yet perfectly situated to access the entire New York metropolitan area. This is a place where things are happening. And here, style fills the air and permeates every detail, making luxury a real thing.

Vivian is an apartment community located in Bergen County and the 07631 ZIP Code. This area is served by the Englewood Public School District attendance zone.

Unique Features

  • 9’ ceilings throughout
  • BBQ grills
  • Children'S Corner /Area
  • Crayon Corner (Kids)
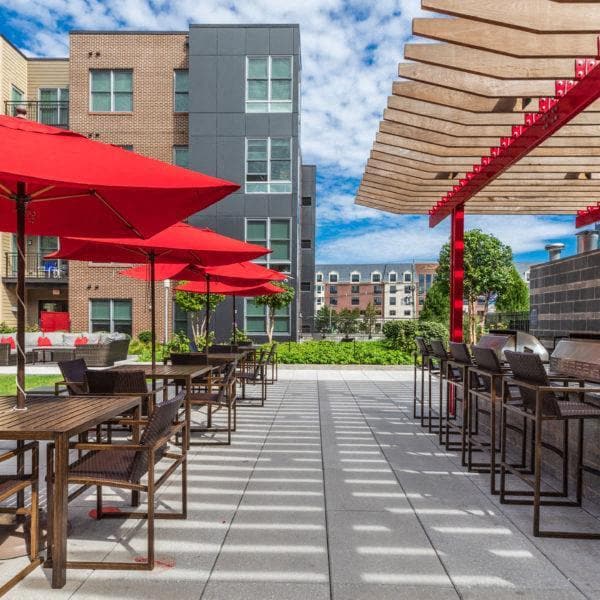
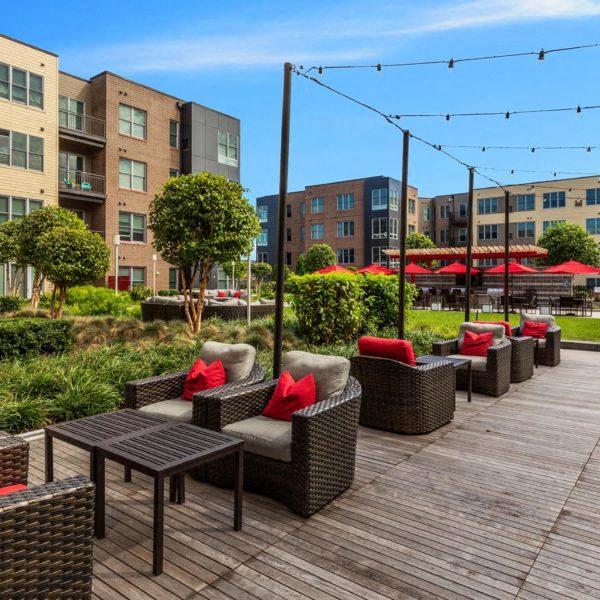
  • Expansive Interior Courtyard
  • Expansive vistas from floor-to-ceiling windows
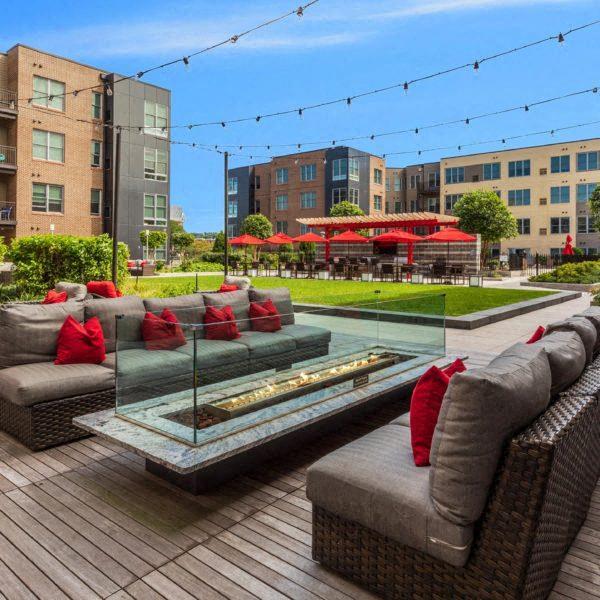
  • fire pit
  • Fireplace Room
  • Fitness Center with Peloton bikes
  • Gray walnut hardwood-style floors
  • Indoor Pool
  • Kumano Springs + Spa
  • Other
  • Outdoor Grilling Area
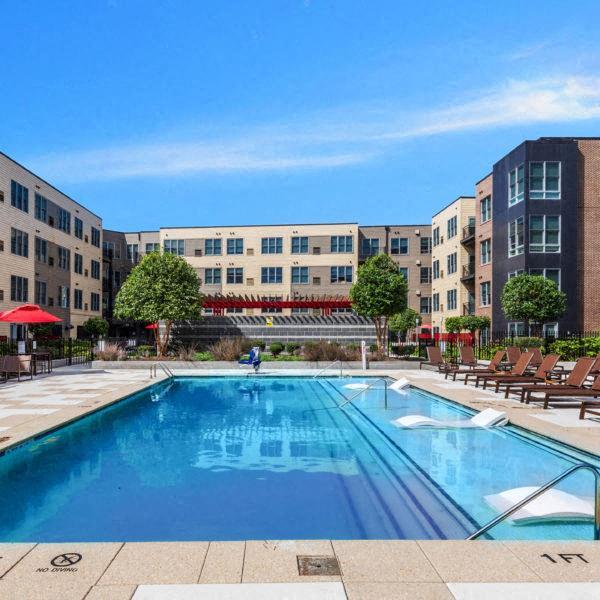
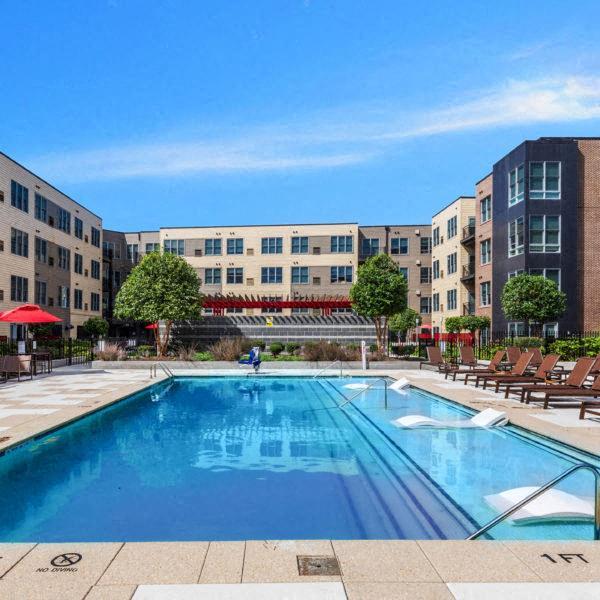
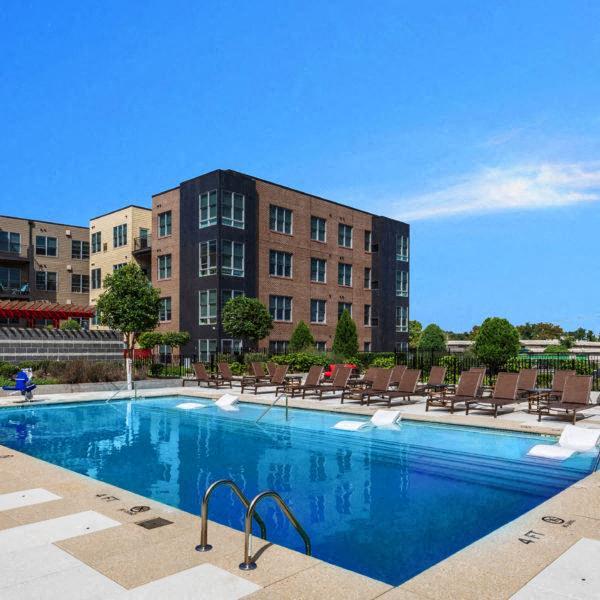
  • Outdoor Pool
  • Pet Washing Station
  • Recreational Room W Pool Table
  • Sauna
  • Spacious walk-in closets
  • Stainless GE oven with gas stovetop
  • Steam Room
  • The Deck
  • Theatre Room
  • Wi-Fi Lounge
  • wood Lobby
  • Yoga Studio

Contact

View Property Website
Language: English
Open 10am - 5:30pm Today
  • Monday & Tuesday, 10am - 5:30pm
  • Wednesday, Closed
  • Thursday, 10am - 5:30pm
  • Friday & Saturday, 10am - 5pm
  • Sunday, Closed
Property Management Company Logo

Community Amenities

Pool

Fitness Center

Laundry Facilities

Elevator

Concierge

Clubhouse

Controlled Access

Grill

Property Services

  • Community-Wide WiFi
  • Laundry Facilities
  • Controlled Access
  • Maintenance on site
  • Property Manager on Site
  • Concierge
  • 24 Hour Access
  • Planned Social Activities

Shared Community

  • Elevator
  • Clubhouse
  • Multi Use Room
  • Conference Rooms

Fitness & Recreation

  • Fitness Center
  • Sauna
  • Spa
  • Pool
  • Bicycle Storage

Outdoor Features

  • Gated
  • Fenced Lot
  • Courtyard
  • Grill
  • Picnic Area

Apartment Features

Washer/Dryer

Air Conditioning

Dishwasher

High Speed Internet Access

Hardwood Floors

Walk-In Closets

Island Kitchen

Granite Countertops

Indoor Features

  • High Speed Internet Access
  • Wi-Fi
  • Washer/Dryer
  • Air Conditioning
  • Security System
  • Trash Compactor
  • Tub/Shower
  • Fireplace

Kitchen Features & Appliances

  • Dishwasher
  • Granite Countertops
  • Stainless Steel Appliances
  • Pantry
  • Island Kitchen
  • Eat-in Kitchen
  • Kitchen
  • Microwave
  • Oven
  • Refrigerator
  • Freezer

Model Details

  • Hardwood Floors
  • Carpet
  • Walk-In Closets
  • Linen Closet
  • Large Bedrooms
  • Floor to Ceiling Windows
  • Balcony
  • Patio
  • Deck
  • Lawn
Location
75 Sterling Blvd, Englewood,
NJ 07631
Get Directions
Schools Restaurants Groceries Coffee Banks Shops Fitness
| Edit
Edit Commute

Destination is required

Under 30 minutes

Commute Time is calculated at rush hour.
City - Englewood

Englewood is a suburban city where residents enjoy peaceful, tree-lined streets only 20 miles northeast of Manhattan. Accessible to the big city by car or public transit, Englewood residents enjoy an easy commute. The majority of Englewood is comprised of residential avenues holding a variety of rental options. East Palisade Avenue is the heart of the community; restaurants representing all corners of the world, chain eateries, convenience stores, boutiques, music venues, and so much more line this bustling road. To enjoy the outdoors, residents have options of intown parks like Flat Rock Brook Nature Center, or they can travel a bit outside of town to the parks and trails along the Hudson River.

Learn more about living in Englewood 
Amenities
  • Community-Wide WiFi
  • Laundry Facilities
  • Controlled Access
  • Maintenance on site
  • Property Manager on Site
  • Concierge
  • 24 Hour Access
  • Planned Social Activities
  • Elevator
  • Clubhouse
  • Multi Use Room
  • Conference Rooms
  • Gated
  • Fenced Lot
  • Courtyard
  • Grill
  • Picnic Area
  • Fitness Center
  • Sauna
  • Spa
  • Pool
  • Bicycle Storage
  • 9’ ceilings throughout
  • BBQ grills
  • Children'S Corner /Area
  • Crayon Corner (Kids)
  • Expansive Interior Courtyard
  • Expansive vistas from floor-to-ceiling windows
  • fire pit
  • Fireplace Room
  • Fitness Center with Peloton bikes
  • Gray walnut hardwood-style floors
  • Indoor Pool
  • Kumano Springs + Spa
  • Other
  • Outdoor Grilling Area
  • Outdoor Pool
  • Pet Washing Station
  • Recreational Room W Pool Table
  • Sauna
  • Spacious walk-in closets
  • Stainless GE oven with gas stovetop
  • Steam Room
  • The Deck
  • Theatre Room
  • Wi-Fi Lounge
  • wood Lobby
  • Yoga Studio
  • High Speed Internet Access
  • Wi-Fi
  • Washer/Dryer
  • Air Conditioning
  • Security System
  • Trash Compactor
  • Tub/Shower
  • Fireplace
  • Dishwasher
  • Granite Countertops
  • Stainless Steel Appliances
  • Pantry
  • Island Kitchen
  • Eat-in Kitchen
  • Kitchen
  • Microwave
  • Oven
  • Refrigerator
  • Freezer
  • Hardwood Floors
  • Carpet
  • Walk-In Closets
  • Linen Closet
  • Large Bedrooms
  • Floor to Ceiling Windows
  • Balcony
  • Patio
  • Deck
  • Lawn
Expenses
Recurring
Unassigned Surface Lot Parking $85
Assigned Garage Parking $125
Cat Rent $50
Dog Rent $50
One-Time
Cat Fee $550
Dog Fee $550
Utilities Included
Cable Included
Office Hours
Monday 10am - 5:30pm
Tuesday 10am - 5:30pm
Wednesday Closed
Thursday 10am - 5:30pm
Friday 10am - 5pm
Saturday 10am - 5pm
Sunday Closed
862-282-1206
Education
Colleges & Universities Distance
Yeshiva University, Wilf
Drive: 9 min 5.1 mi
Bergen C.C., Ciarco Center
Drive: 9 min 5.3 mi
Fairleigh Dickinson, Metro
Drive: 9 min 5.5 mi
Bronx Community College
Drive: 13 min 7.1 mi
Vivian is within 9 minutes or 5.5 miles from Fairleigh Dickinson, Metro. It is also near Bergen C.C., Ciarco Center and Yeshiva University, Wilf.
Schools
  • Public Schools
  • Private Schools
Donald A Quarles
Public Elementary School
Grades PK-5
431 Students
Attendance Zone
Anna C. Scott Elementary School
Public Elementary School
Grades PK-5
608 Students
Nearby
Englewood on the Palisades Charter School
Public Elementary & Middle School
Grades K-8
303 Students
Nearby
Dr J Grieco Elementary School
Public Elementary School
Grades K-5
343 Students
Attendance Zone
J E Dismus Middle School
Public Middle School
Grades 6-8
541 Students
Attendance Zone
Dwight Morrow High
Public High School
Grades 9-12
1,077 Students
Attendance Zone
Community High School
Private Elementary, Middle & High School
Grades K-12
247 Students
Nearby
St John The Evangelist School
Private Elementary & Middle School
Grades PK-8
171 Students
Nearby
Fusion Academy Englewood
Private Middle & High School
Grades 6-12
28 Students
Nearby
School data provided by The GreatSchools Rating helps parents compare schools within a state based on a variety of school quality indicators and provides a helpful picture of how effectively each school serves all of its students. Ratings are on a scale of 1 (below average) to 10 (above average) and can include test scores, college readiness, academic progress, advanced courses, equity, discipline and attendance data. We also advise parents to visit schools, consider other information on school performance and programs, and consider family needs as part of the school selection process.

View GreatSchools Rating Methodology


Data provided by GreatSchools.org © 2026. All rights reserved.
Transportation

Transportation options available in Englewood include 181 Street (A Line), located 4.5 miles from Vivian. Vivian is near LaGuardia, located 14.0 miles or 24 minutes away, and Newark Liberty International, located 18.3 miles or 22 minutes away.

Transit / Subway Distance
181 Street (A Line)
Drive: 7 min 4.5 mi
175 Street
Drive: 8 min 4.7 mi
190 Street
Drive: 9 min 5.1 mi
191 Street
Drive: 9 min 5.5 mi
Dyckman Street (A Line)
Drive: 9 min 5.8 mi
Commuter Rail Distance
New Bridge Landing
Drive: 7 min 5.1 mi
Anderson Street
Drive: 9 min 5.3 mi
Essex Street
Drive: 11 min 6.1 mi
Marble Hill Station
Drive: 15 min 7.5 mi
Spuyten Duyvil Station
Drive: 15 min 8.2 mi
Airports Distance
Airports Distance
LaGuardia
Drive: 24 min 14.0 mi
Newark Liberty International
Drive: 22 min 18.3 mi
Getting Around
Fairly Walkable
Walkability
50 / 100
Limited Public Transit
Transit
30 / 100
Exceptionally Drivable
Drivability
90 / 100
Fairly Bikeable
Bikeability
40 / 100

Scores provided by

What do Walkability, Transit, Drivability, and Bikeability mean? Walkability measures the walking distance to day-to-day needs. Transit measures access to public transportation. Drivability measures congestion, parking availability, and access to major roads. Bikeability measures the suitability for cycling. How It Works
-
Soundscore™
- / 100

Traffic

-

Airport

-

Businesses

-

Scores provided by

HowLoud What is a Sound Score Rating? A Sound Score Rating aggregates noise caused by vehicle traffic, airplane traffic and local sources. How It Works
Points of Interest

Time and distance from Vivian.

Shopping Centers Distance
The Shoppes on Dean
Drive: 5 min 2.2 mi
Vivian has 1 shopping centers within 2.2 miles, which is about a 5-minute drive. The miles and minutes will be for the farthest away property.
Parks and Recreation Distance
Flat Rock Brook Nature Center
Drive: 4 min 1.9 mi
Overpeck County Park
Drive: 7 min 2.8 mi
Teaneck Creek Conservancy
Drive: 6 min 4.0 mi
Tenafly Nature Center
Drive: 11 min 6.9 mi
Fort Washington Park
Drive: 12 min 7.6 mi
Vivian has 5 parks within 7.6 miles, including Flat Rock Brook Nature Center, Overpeck County Park, and Teaneck Creek Conservancy.
Hospitals Distance
Hospitals Distance
Englewood Hospital and Medical Center
Drive: 6 min 2.8 mi
Holy Name Medical Center
Drive: 5 min 3.4 mi
New York State Psychiatric Institute
Drive: 8 min 5.2 mi
Vivian has 3 hospitals within 5.2 miles, the nearest is Englewood Hospital and Medical Center which is 2.8 miles away and a 6 minute drive.
Military Bases Distance
Fort Totten US Govt Reservation
Drive: 25 min 15.5 mi
Governors Island Support Center
Drive: 32 min 19.2 mi
Military Ocean Terminal
Drive: 30 min 22.5 mi
Vivian has 3 military bases within 22.5 miles, the nearest is Fort Totten US Govt Reservation which is 15.5 miles away and a 25 minute drive.


Reviews for Vivian

No Renter Ratings Yet
Be the First to Rate & Review!
Share details of your experience with this property
Submitted by a verified resident of the apartment community. Participating residents may receive reward points in exchange for posting a review during their lease term, regardless of the nature of the review. Delete

Property Manager Responded:

Property Manager Responded

Show full review Show less
Was this helpful? Vote review helpful Thanks for your feedback!
Flag Review
  1. ...
  2. ...

Vivian Photos

  • Vivian

  • Fitness Center

Nearby Apartments

Within 50 Miles of Vivian

  • The Waverton

    1631 Paterson Plank Rd

    Secaucus, NJ 07094

    $2,825 - $4,545

    1-2 Br 6.6 mi

  • The Altiers

    28 Ave At Port Imperial

    West New York, NJ 07093

    $3,130 - $7,705

    1-2 Br 7.2 mi

  • Bay One

    957-965 Broadway

    Bayonne, NJ 07002

    $2,600 - $3,310

    1 Br 15.2 mi

  • Park Bayonne

    1040 Kennedy Blvd

    Bayonne, NJ 07002

    $2,515 - $2,675

    1 Br 15.3 mi

  • The Hartlan

    307 W Elizabeth Ave

    Linden, NJ 07036

    $2,132 - $3,200

    1-2 Br 22.4 mi

  • The Grande at MetroPark

    3 Ronson Rd

    Iselin, NJ 08830

    Call for Rent

    1-2 Br 28.3 mi

Frequently Asked Questions
Does Vivian have in-unit laundry?

Vivian has units with in‑unit washers and dryers, making laundry day simple for residents.

What utilities are included in rent at Vivian?

Vivian includes cable in rent. Residents are responsible for any other utilities not listed.

Is parking available at Vivian?

Parking is available at Vivian. Fees may apply depending on the type of parking offered. Contact this property for details.

Which floor plans are available, and what are the price ranges?

Vivian has one to two-bedrooms with rent ranges from $2,650/mo. to $4,195/mo.

Is Vivian pet-friendly?

Yes, Vivian welcomes pets. Breed restrictions, weight limits, and additional fees may apply. View this property's pet policy.

How much income do I need to rent at Vivian?

A good rule of thumb is to spend no more than 30% of your gross income on rent. Based on the lowest available rent of $2,650 for a one-bedroom, you would need to earn about $106,000 per year to qualify. Want to double-check your budget? Calculate how much rent you can afford with our Rent Affordability Calculator.

Does Vivian have move-in specials?

Vivian is not currently offering any rent specials. Check back soon, as promotions change frequently.

Does Vivian offer Matterport 3D tours?

Yes! Vivian offers 7 Matterport 3D Tours. Explore different floor plans and see unit level details, all without leaving home.

How do I access Social Services in New Jersey?

Statewide service is free, confidential, multilingual and always open. Three easy ways to reach Social Services in NJ: Dial 2-1-1; text your zip code to 898-211; or chat at https://www.nj211.orgNeed Help? Start Here! NJ 211

Back To Top
Send a Message
Contact Property
enter move in date in the format: 2 digit month / 2 digit day / 4 digit year

I would like to...

Send Message

Submitting Request

Send a Message
Contact Property

Thank you! Your email has been sent.

Error

Report an Issue Print Get Directions
Try These Popular Nearby Searches

Cities

  • Englewood Cliffs Rentals
  • Leonia Rentals
  • Teaneck Rentals
  • Tenafly Rentals
  • Bergenfield Rentals

Search by Bedrooms

  • Studio Apartments in Englewood
  • 1 Bedroom Apartments in Englewood
  • 2 Bedroom Apartments in Englewood
  • 3 Bedroom Apartments in Englewood

Other Rental Types

  • Englewood Lofts for Rent
  • Englewood Houses for Rent
  • Englewood Condos for Rent
  • Englewood Townhomes for Rent
  • Englewood Duplex Rentals
  • 07631 Houses for Rent
  • 07631 Condos for Rent
  • 07631 Townhomes for Rent

Stay on Budget

  • Englewood Apartments Under $1,300
  • Englewood Apartments Under $1,400
  • Englewood Apartments Under $1,500
  • Englewood Apartments Under $2,000

Filter by Popular Amenities

  • Pet Friendly Apartments in Englewood
  • Furnished Apartments in Englewood
  • Apartments with Washer & Dryer in Englewood
  • Wheelchair Accessible Apartments in Englewood
  • Apartments with EV Charging in Englewood
  • Apartments with Balcony in Englewood
  • Apartments with Air Conditioning in Englewood
  • Englewood Apartments with Virtual Tours

Find Specialty Housing

  • Student Housing in Englewood
  • Senior Housing in Englewood
  • Short Term Rentals in Englewood
  • Luxury Apartments in Englewood
  • Corporate Housing in Englewood
  • Move-In Specials in Englewood
  • New Apartments in Englewood
  • About Us
  • Advertise
  • Legal Notices
  • Privacy Notice
  • Avoid Scams
  • Accessibility
  • Calculate Rent Affordability
  • Renterverse
  • Sitemap
Property Logo
apartments.com
© 2026 CoStar Group, Inc. Equal Housing Opportunity

Equal Housing Opportunity

© 2026 CoStar Group, Inc.

Equal Housing Opportunity

Ready to Apply?

Good News! This rental is accepting applications through Apartments.com. Act now and your $ purchase will include 9 additional FREE application submissions to participating properties.

Or if you already have an account


Required

Required

Valid Email Required

You must acknowledge the disclaimer to continue
Next
Continue

Take me to this property's website
Send Message
Interested in this property? Send message today.
Rate & Review Vivian
Please select a rating
50 character minimum
By clicking submit, I agree to the Apartments.com Terms of Service and the Ratings & Reviews Terms of Use.

What Are Walk Score®, Transit Score®, and Bike Score® Ratings?

Walk Score® measures the walkability of any address. Transit Score® measures access to public transit. Bike Score® measures the bikeability of any address.

Learn How It Works

What is a Sound Score Rating?

A Sound Score Rating aggregates noise caused by vehicle traffic, airplane traffic and local sources.

Learn How It Works

Share This Listing
Listing Image

75 Sterling Blvd

Englewood, NJ 07631

Email

Link Copied

(862) 282-1206
Get Directions
Schools Restaurants Groceries Coffee Banks Shops Fitness