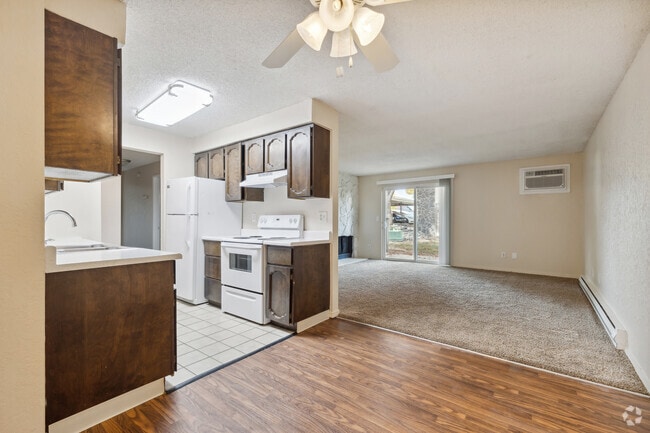
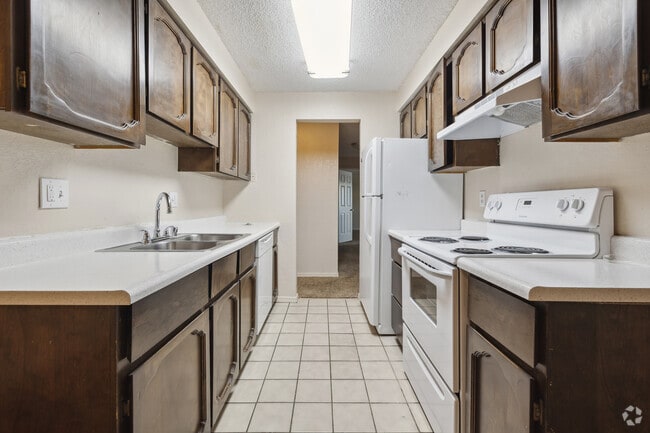
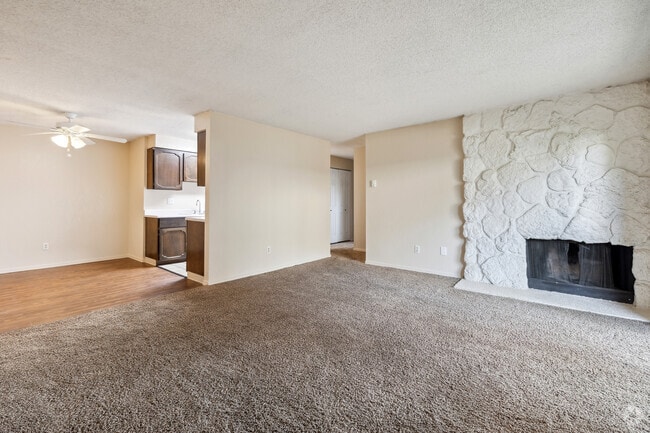
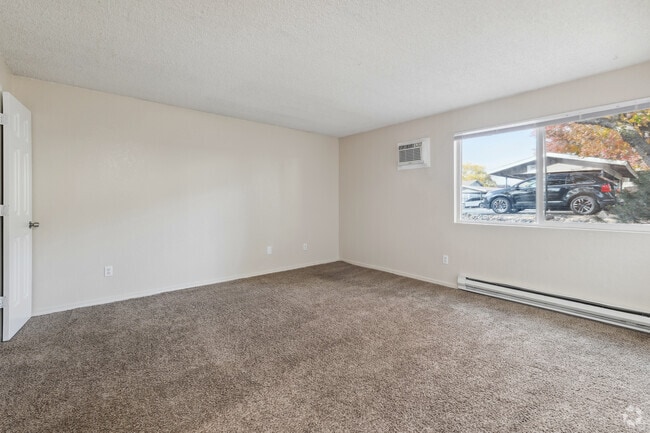
Located at 5225 W Clearwater Ave in Kennewick, WA, this single-floor, 2-bedroom, 2-bathroom unit offers a practical and comfortable layout across a well-utilized footprint. The open living and dining area serves as the heart of the home, highlighted by a striking white stone fireplace and a sliding glass door that fills the space with natural light and provides outdoor access. Carpet flooring flows through the living areas and bedrooms, while tile and hardwood flooring define the entryway and kitchen zones. The galley-style kitchen features rich dark wood cabinetry lining both sides, white appliances including an electric range and refrigerator, light countertops, and tile flooring, offering efficient use of space. Three hallways connect the rooms, lending a logical flow throughout the unit. The generously sized primary bedroom includes a closet and its own access to a full bathroom equipped with a single-sink vanity with dark cabinetry, a large mirror, and a soaking tub-shower combination with tile flooring. The second bedroom also features carpet, a window with natural light, and a closet. Baseboard heating is present throughout, complemented by a wall-mounted air conditioning unit in the living area. Textured ceilings finish each room consistently across the unit.
Clearwater Bay and Herron Lake Apartments
5225 W Clearwater Ave,
Kennewick,
WA
99336

-
Total Monthly Price
$1,320 - $1,870
-
Bedrooms
1 - 3 bd
-
Bathrooms
1 - 2 ba
-
Square Feet
984 - 1,306 sq ft
Highlights
- English and Spanish Speaking Staff
- Floor to Ceiling Windows
- Bay Window
- Pool
- Walk-In Closets
- Deck
- Planned Social Activities
- Office
- Fireplace
Pricing & Floor Plans
-
Unit E04price $1,440square feet 984availibility Now
-
Unit G05price $1,320square feet 1,154availibility Now
-
Unit G08price $1,390Unit Specialsquare feet 1,154availibility Now
-
Unit E205price $1,570square feet 1,154availibility Now
-
Unit H101price $1,795square feet 1,306availibility Now
-
Unit B205price $1,870square feet 1,306availibility Now
-
Unit C05price $1,820square feet 1,306availibility Sep 1
-
Unit E04price $1,440square feet 984availibility Now
-
Unit G05price $1,320square feet 1,154availibility Now
-
Unit G08price $1,390Unit Specialsquare feet 1,154availibility Now
-
Unit E205price $1,570square feet 1,154availibility Now
-
Unit H101price $1,795square feet 1,306availibility Now
-
Unit B205price $1,870square feet 1,306availibility Now
-
Unit C05price $1,820square feet 1,306availibility Sep 1
Fees and Policies
The fees listed below are community-provided and may exclude utilities or add-ons. All payments are made directly to the property and are non-refundable unless otherwise specified.
-
Utilities & Essentials
-
Utility BundleCharged per unit.$70 / mo
-
-
One-Time Basics
-
Due at Application
-
Application Fee Per ApplicantCharged per applicant.$50
-
-
Due at Move-In
-
Administrative FeeCharged per unit.$200
-
-
Due at Application
-
Dogs
-
Pet FeeMax of 2. Charged per pet.$300
-
Monthly Pet FeeMax of 2. Charged per pet.$30 / mo
25 lbs. Weight Limit, Pet interview, Spayed/Neutered -
-
Cats
-
Pet FeeMax of 2. Charged per pet.$300
-
Monthly Pet FeeMax of 2. Charged per pet.$30 / mo
Pet interview, Spayed/Neutered -
-
Birds
-
Allowed
-
-
Fish
-
Allowed
-
-
Surface LotParking Available
Property Fee Disclaimer: Based on community-supplied data and independent market research. Subject to change without notice. May exclude fees for mandatory or optional services and usage-based utilities.
Details
Lease Options
-
6 - 12 Month Leases
Property Information
-
Built in 1977
-
70 units/2 stories
Matterport 3D Tour
About Clearwater Bay and Herron Lake Apartments
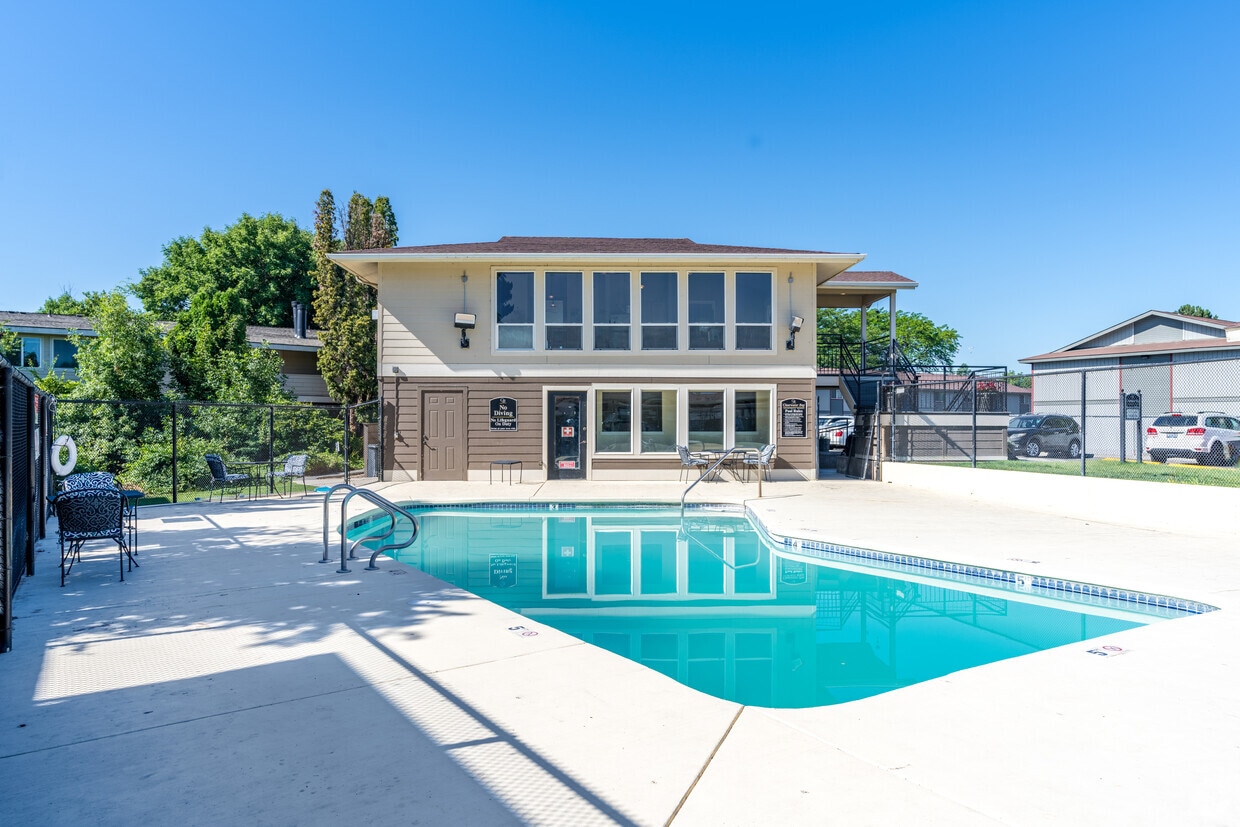
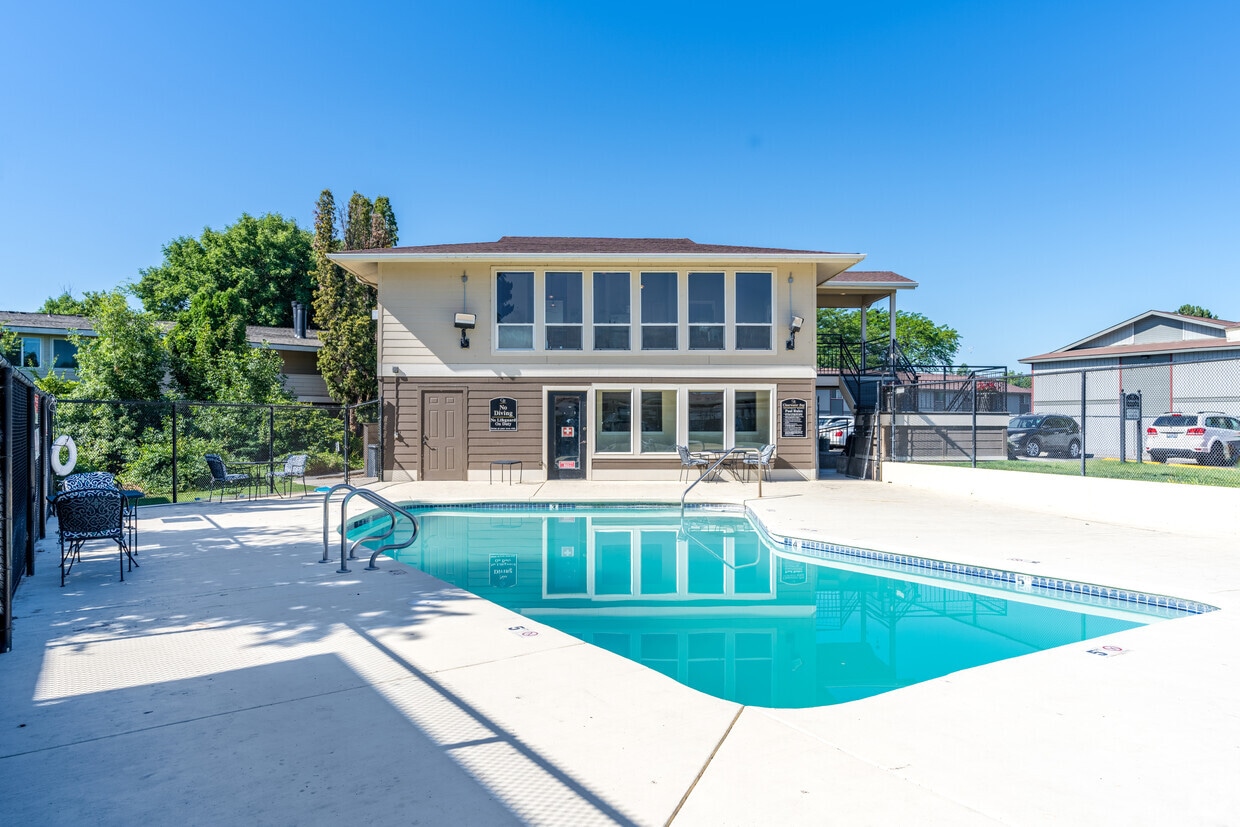
Recently renovated, Clearwater Bay is a tastefully landscaped apartment home community located in Kennewick, Washington. Clearwater Bay's central location sets the stage for your enjoyment only a short distance away from grocery, fine dining, shopping, and easy freeway access. For every different lifestyle, Clearwater Bay has something to offer. Relax in the stillness of the water just out your backdoor and spend your days enjoying the earthy smells and the ageless feel this beautiful setting offers. We offer spacious one-, two- and three-bedroom apartments, to suit your needs. Features include air conditioning, wood-burning fireplace, in-unit washer, and dryer, with the option to bring your very own. Our gorgeously designed kitchens come equipped with updated appliances and Victorian kitchen cabinetry. With only two stories our building also offers spacious balconies and ground-level patios! Imagine life at Clearwater Bay overlooking the beautiful landscape and natural water ponds. Visit our Residence today and uncover the reason why our beautifully designed apartment homes exceed your living expectations. The caliber of living extends outside of your home at Clearwater Bay. Our community offers a fitness center for those looking for a quick workout as well as a pool for your enjoyment! Our residents can use our well-appointed lounge for the internet hot spot, or the comfy setting of our community clubhouse for a family gathering or for entertaining friends. Don't wait any longer, give our office a call and let us know what size apartment home you would like today! Our professional team is here to serve you and looks forward to helping you find your new home! Call today!
Clearwater Bay and Herron Lake Apartments is an apartment community located in Benton County and the 99336 ZIP Code. This area is served by the Kennewick School District attendance zone.
Unique Features
- 24 Hour Emergency Maintenance
- Minutes to Shopping and Restaurants
- On Bus Line
- Seasonal Outdoor Pool
- Views of Lake Available*
- Wood burning fireplaces
Community Amenities
Pool
Fitness Center
Laundry Facilities
Clubhouse
- Laundry Facilities
- Maintenance on site
- Property Manager on Site
- Planned Social Activities
- Wheelchair Accessible
- Clubhouse
- Lounge
- Walk-Up
- Fitness Center
- Pool
- Pond
Apartment Features
Washer/Dryer
Air Conditioning
Dishwasher
Washer/Dryer Hookup
High Speed Internet Access
Hardwood Floors
Walk-In Closets
Refrigerator
Indoor Features
- High Speed Internet Access
- Washer/Dryer
- Washer/Dryer Hookup
- Air Conditioning
- Heating
- Ceiling Fans
- Smoke Free
- Cable Ready
- Storage Space
- Double Vanities
- Tub/Shower
- Fireplace
- Wheelchair Accessible (Rooms)
Kitchen Features & Appliances
- Dishwasher
- Disposal
- Stainless Steel Appliances
- Pantry
- Kitchen
- Oven
- Range
- Refrigerator
- Freezer
- Warming Drawer
Model Details
- Hardwood Floors
- Carpet
- Tile Floors
- Vinyl Flooring
- Dining Room
- Family Room
- Office
- Bay Window
- Views
- Walk-In Closets
- Linen Closet
- Double Pane Windows
- Window Coverings
- Large Bedrooms
- Floor to Ceiling Windows
- Balcony
- Patio
- Deck
Welcome to Kennewick, situated along the Columbia River in southeastern Washington. This growing community offers varied housing options throughout its neighborhoods, from newer developments in the Southridge district to established homes near downtown. One-bedroom apartments average $1,295 per month, while two-bedroom units average $1,537. The city spans 28 square miles and benefits from abundant sunshine, with Columbia Park serving as a cornerstone of outdoor recreation. The park features boat launches, walking trails, and an 18-hole golf course along the riverfront.
Kennewick balances everyday conveniences with community character, centered around Columbia Center Mall, the largest shopping complex in the region. The Southridge area continues to grow, anchored by the Toyota Center, home to the Tri-City Americans hockey team. Local landmarks include the Clover Island lighthouse and the Southridge Sports Complex, which houses a memorial dedicated to the events of September 11.
Learn more about living in Kennewick- Laundry Facilities
- Maintenance on site
- Property Manager on Site
- Planned Social Activities
- Wheelchair Accessible
- Clubhouse
- Lounge
- Walk-Up
- Pond
- Fitness Center
- Pool
- 24 Hour Emergency Maintenance
- Minutes to Shopping and Restaurants
- On Bus Line
- Seasonal Outdoor Pool
- Views of Lake Available*
- Wood burning fireplaces
- High Speed Internet Access
- Washer/Dryer
- Washer/Dryer Hookup
- Air Conditioning
- Heating
- Ceiling Fans
- Smoke Free
- Cable Ready
- Storage Space
- Double Vanities
- Tub/Shower
- Fireplace
- Wheelchair Accessible (Rooms)
- Dishwasher
- Disposal
- Stainless Steel Appliances
- Pantry
- Kitchen
- Oven
- Range
- Refrigerator
- Freezer
- Warming Drawer
- Hardwood Floors
- Carpet
- Tile Floors
- Vinyl Flooring
- Dining Room
- Family Room
- Office
- Bay Window
- Views
- Walk-In Closets
- Linen Closet
- Double Pane Windows
- Window Coverings
- Large Bedrooms
- Floor to Ceiling Windows
- Balcony
- Patio
- Deck
| Monday | 9am - 6pm |
|---|---|
| Tuesday | 9am - 6pm |
| Wednesday | 9am - 6pm |
| Thursday | 9am - 6pm |
| Friday | 9am - 6pm |
| Saturday | Closed |
| Sunday | Closed |
| Colleges & Universities | Distance | ||
|---|---|---|---|
| Colleges & Universities | Distance | ||
| Drive: | 12 min | 6.2 mi | |
| Drive: | 22 min | 11.4 mi |


 The GreatSchools Rating helps parents compare schools within a state based on a variety of school quality indicators and provides a helpful picture of how effectively each school serves all of its students. Ratings are on a scale of 1 (below average) to 10 (above average) and can include test scores, college readiness, academic progress, advanced courses, equity, discipline and attendance data. We also advise parents to visit schools, consider other information on school performance and programs, and consider family needs as part of the school selection process.
View GreatSchools Rating Methodology
Data provided by GreatSchools.org © 2026. All rights reserved.
Scores provided by
 What do Walkability, Transit, Drivability, and Bikeability mean?
Walkability measures the walking distance to day-to-day needs.
Transit measures access to public transportation.
Drivability measures congestion, parking availability, and access to major roads.
Bikeability measures the suitability for cycling.
How It Works
What do Walkability, Transit, Drivability, and Bikeability mean?
Walkability measures the walking distance to day-to-day needs.
Transit measures access to public transportation.
Drivability measures congestion, parking availability, and access to major roads.
Bikeability measures the suitability for cycling.
How It Works
Traffic
BusyAirport
CalmBusinesses
ActiveScores provided by
HowLoud What is a Sound Score Rating? A Sound Score Rating aggregates noise caused by vehicle traffic, airplane traffic and local sources. How It WorksClearwater Bay and Herron Lake Apartments Photos
-
Clearwater Bay and Herron Lake Apartments
-
2BR, 2BA - 1,152SF
-
2BR, 2BA - 1,152SF - Dining Room
-
2BR, 2BA - 1,152SF - Kitchen
-
2BR, 2BA - 1,152SF - Living Room
-
2BR, 2BA - 1,152SF - Primary Bedroom
-
2BR, 2BA - 1,152SF - Primary Bathroom
-
2BR, 2BA - 1,152SF - Primary Closet
-
2BR, 2BA - 1,152SF - Bedroom
Models
-
1BR/1BA
-
2BR/2BA
-
3BR/2BA
Nearby Apartments
Within 50 Miles of Clearwater Bay and Herron Lake Apartments
-
The Bob
703 Columbia Park Trl
Richland, WA 99352
$1,819 - $2,251
1-2 Br 3.2 mi
-
Columbia River Walk
2120 W A St
Pasco, WA 99301
$1,495 - $2,330
1-3 Br 3.7 mi
-
Columbia Villas and Columbia Cove
5909 Rd 90
Pasco, WA 99301
$1,675 - $2,165
2-3 Br 4.7 mi
-
West Vine Townhomes
4497 Starlit Ln
Richland, WA 99352
$1,950 - $2,175
2-3 Br 6.8 mi
-
Washington Square
2455 George Washington Way
Richland, WA 99354
$1,215 - $1,800
1-3 Br 8.5 mi
-
Helix
2940 Salk Ave
Richland, WA 99354
$1,748 - $1,831
1-2 Br 9.5 mi
This property has units with in‑unit washers and dryers, making laundry day simple for residents.
Utilities are not included in rent. Residents should plan to set up and pay for all services separately.
Parking is available at this property. Contact this property for details.
This property has one to three-bedrooms with rent ranges from $1,320/mo. to $1,870/mo.
Yes, this property welcomes pets. Breed restrictions, weight limits, and additional fees may apply. View this property's pet policy.
A good rule of thumb is to spend no more than 30% of your gross income on rent. Based on the lowest available rent of $1,320 for a two-bedrooms, you would need to earn about $52,800 per year to qualify. Want to double-check your budget? Calculate how much rent you can afford with our Rent Affordability Calculator.
This property is offering Specials for eligible applicants, with rental rates starting at $1,320.
Yes! This property offers 1 Matterport 3D Tours. Explore different floor plans and see unit level details, all without leaving home.
5225 W Clearwater Ave
Kennewick, WA 99336
Property Manager Responded