Located at 320 W 13th Ave in Denver, Colorado, this single-level amenity lounge is a thoughtfully designed communal space that blends industrial character with contemporary finishes. Floor-to-ceiling windows line the perimeter, flooding the interior with natural light and framing sweeping views of the Denver skyline, making the cityscape a defining feature of the space. Exposed wood beams cross the ceiling, complementing the raw texture of an exposed brick wall that anchors one side of the room. A striking suspended fireplace serves as a focal point within the lounge seating area, which is furnished with plush sofas and accent chairs arranged around a round wood coffee table, creating an inviting atmosphere for conversation and relaxation. The game area features a pool table positioned beneath pendant lighting, adding an entertainment-focused dimension to the space. Adjacent to it, a well-appointed wet bar commands attention with its dramatic marble countertop and waterfall edge, teal mosaic tile accent wall, dark navy cabinetry with brass hardware, stainless steel appliances, and a wall-mounted television. Pendant lighting clusters above the bar, enhancing the upscale ambiance. Throughout, the design harmonizes natural materials, bold color accents, and panoramic urban views into a cohesive, vibrant gathering space.

-
Total Monthly Price
$1,200 - $2,560
12 Month Lease
-
Bedrooms
Studio - 2 bd
-
Bathrooms
1 - 2 ba
-
Square Feet
328 - 1,062 sq ft
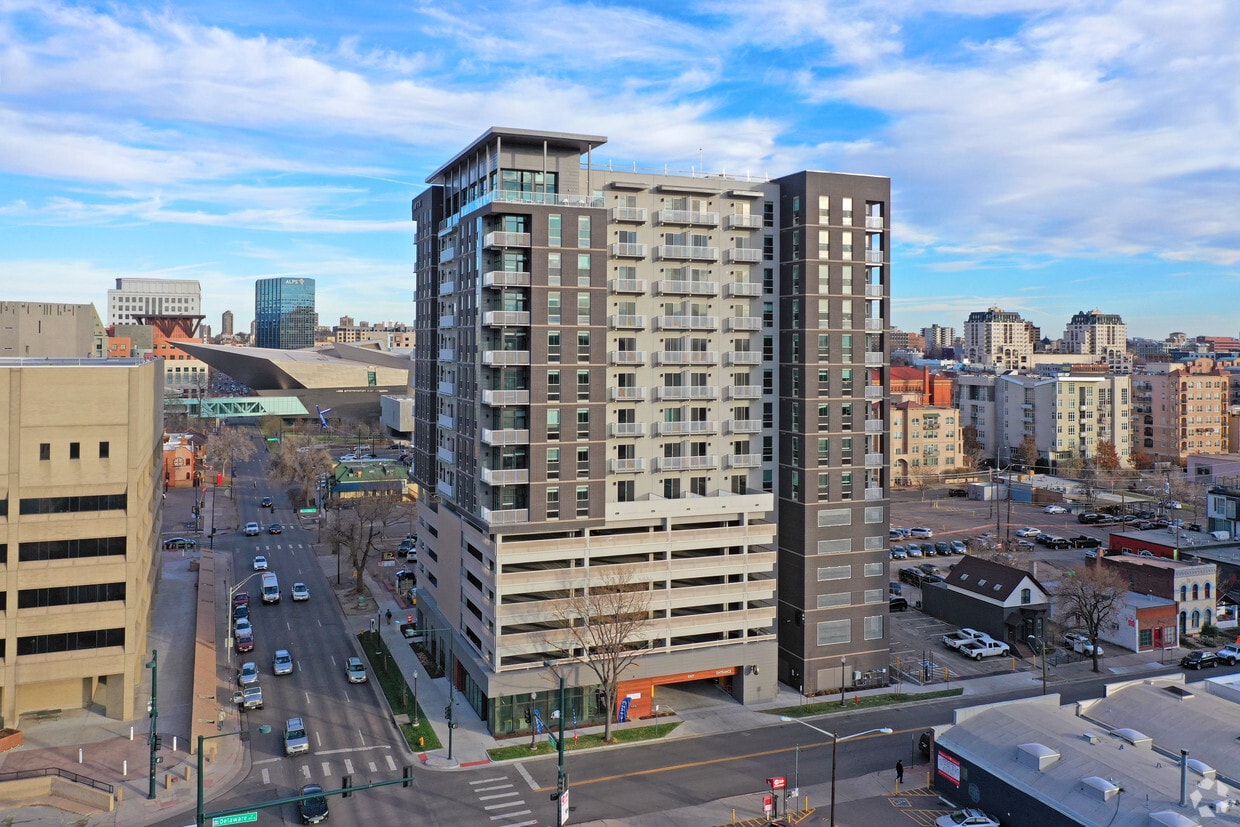
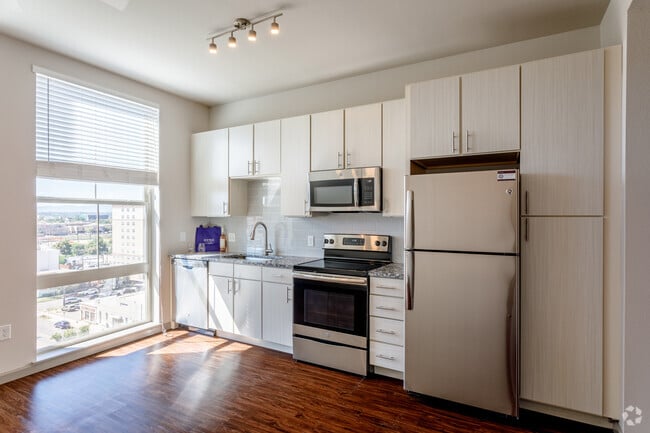
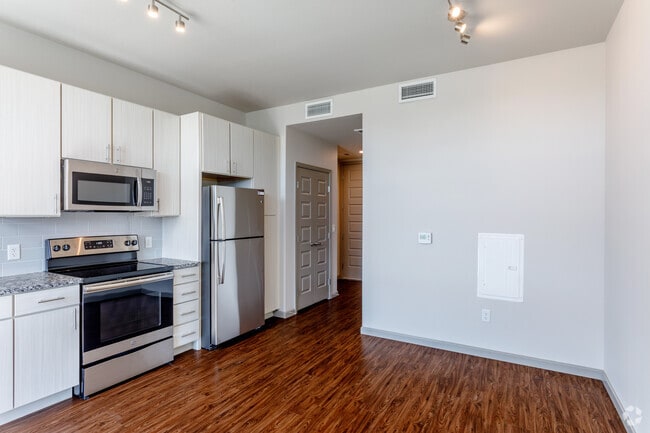
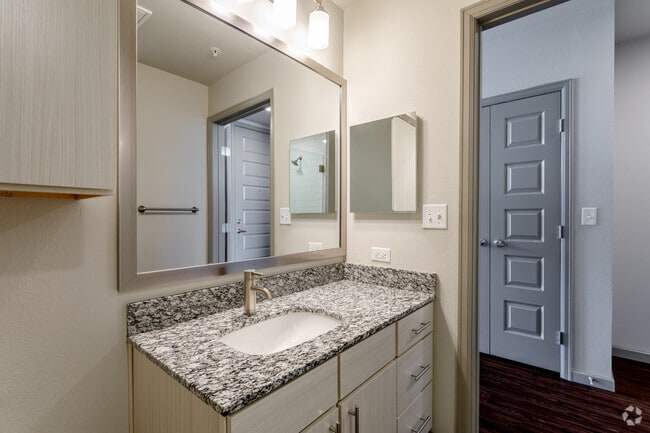
Experience elevated urban living at Civic Lofts, a contemporary apartment community in Denver's vibrant Golden Triangle neighborhood. Offering thoughtfully designed studio, one-, and two-bedroom apartment homes, Civic Lofts combines modern finishes with a prime downtown location, making it an ideal choice for professionals, students, and anyone seeking an active city lifestyle.Each residence features open-concept layouts with high ceilings, floor-to-ceiling windows, hardwood-style flooring, granite countertops, custom cabinetry, energy-efficient stainless-steel appliances, and smart home technology. Select homes also include private balconies, walk-in closets, and in-home washers and dryers.
Highlights
- Floor to Ceiling Windows
- Roof Terrace
- High Ceilings
- Walk-In Closets
- Controlled Access
- Island Kitchen
- Sundeck
- Gated
- Elevator
Pricing & Floor Plans
-
Unit 0910price $1,200square feet 328availibility Now
-
Unit 1110price $1,245square feet 328availibility Sep 19

-
Unit 1109price $1,305square feet 355availibility Now
-
Unit 0609price $1,335square feet 355availibility Now
-
Unit 1312price $1,305square feet 355availibility Sep 8
-
Unit 0720price $1,385square feet 404availibility Now
-
Unit 0601price $1,440square feet 444availibility Now
-
Unit 0801price $1,440square feet 444availibility Nov 7
-
Unit 1402price $1,700square feet 519availibility Sep 12
-
Unit 0905price $1,325square feet 399availibility Oct 7
-
Unit 1316price $1,410square feet 399availibility Nov 21
-
Unit 1111price $1,390square feet 453availibility Oct 29
-
Unit 0902price $1,400square feet 387availibility Nov 7
-
Unit 0604price $1,829square feet 627availibility Now
-
Unit 0717price $2,005square feet 627availibility Nov 7
-
Unit 1404price $2,040square feet 627availibility Nov 7
-
Unit 0613price $2,310square feet 949availibility Now
-
Unit 0803price $2,395square feet 1,002availibility Now
-
Unit 0608price $2,405square feet 961availibility Now
-
Unit 0818price $2,560square feet 1,062availibility Sep 7
-
Unit 0910price $1,200square feet 328availibility Now
-
Unit 1110price $1,245square feet 328availibility Sep 19
-
Unit 1109price $1,305square feet 355availibility Now
-
Unit 0609price $1,335square feet 355availibility Now
-
Unit 1312price $1,305square feet 355availibility Sep 8
-
Unit 0720price $1,385square feet 404availibility Now
-
Unit 0601price $1,440square feet 444availibility Now
-
Unit 0801price $1,440square feet 444availibility Nov 7
-
Unit 1402price $1,700square feet 519availibility Sep 12
-
Unit 0905price $1,325square feet 399availibility Oct 7
-
Unit 1316price $1,410square feet 399availibility Nov 21
-
Unit 1111price $1,390square feet 453availibility Oct 29
-
Unit 0902price $1,400square feet 387availibility Nov 7
-
Unit 0604price $1,829square feet 627availibility Now
-
Unit 0717price $2,005square feet 627availibility Nov 7
-
Unit 1404price $2,040square feet 627availibility Nov 7
-
Unit 0613price $2,310square feet 949availibility Now
-
Unit 0803price $2,395square feet 1,002availibility Now
-
Unit 0608price $2,405square feet 961availibility Now
-
Unit 0818price $2,560square feet 1,062availibility Sep 7
Fees and Policies
The fees listed below are community-provided and may exclude utilities or add-ons. All payments are made directly to the property and are non-refundable unless otherwise specified. Use the Cost Calculator to determine costs based on your needs.
-
Utilities & Essentials
-
Amenity FeeAmenity Fee Charged per unit.$30 / mo
-
-
One-Time Basics
-
Admin FeeVaries by unit
-
Application FeeVaries by unit
-
Security DepositVaries by unit
-
Pet policies are negotiable.
-
Dogs
Restrictions:Pit Bulls, Rottweilers, Presa Canario, German Shepherds, Huskies, Malamutes, Dobermans, Chowchows, St. Bernard’s, Great Danes, Akitas, Terriers (Staffordshire), Wolf Breeds, American Bull Dog, Karelian Bear Dog, Any hybrid or mixed breed of one of the aforementioned breeds.Read More Read Less
-
Cats
Restrictions:
-
Other Pets
-
Pet FeePet Fee Charged per pet.Varies
-
-
Other
-
Storage Unit
-
Storage DepositCharged per rentable item.$0
-
Storage RentCharged per rentable item.$65 / mo
-
-
Early Termination FeeEarly Termination Fee Charged per unit.200% of base rent
-
NSF Tenant FeeNSF Tenant Fee Charged per unit.$35 / occurrence
-
MTM Flat FeeMonth to Month Flat Fee Charged per unit.$500 / mo
-
Late FeeLate Fee Charged per unit.5% of base rent / occurrence
Property Fee Disclaimer: Based on community-supplied data and independent market research. Subject to change without notice. May exclude fees for mandatory or optional services and usage-based utilities.
Details
Lease Options
-
12 mo
Property Information
-
Built in 2019
-
176 units/14 stories
Matterport 3D Tours
About Civic Lofts
Experience elevated urban living at Civic Lofts, a contemporary apartment community in Denver's vibrant Golden Triangle neighborhood. Offering thoughtfully designed studio, one-, and two-bedroom apartment homes, Civic Lofts combines modern finishes with a prime downtown location, making it an ideal choice for professionals, students, and anyone seeking an active city lifestyle.Each residence features open-concept layouts with high ceilings, floor-to-ceiling windows, hardwood-style flooring, granite countertops, custom cabinetry, energy-efficient stainless-steel appliances, and smart home technology. Select homes also include private balconies, walk-in closets, and in-home washers and dryers.
Civic Lofts is an apartment community located in Denver County and the 80204 ZIP Code. This area is served by the Denver County 1 School District attendance zone.
Unique Features
- 24-Hour Coffee Bar
- 24-Hour Package Lockers
- Billiards
- Ceiling Fan
- City View
- Close to Civic Center Park
- Conference Room
- Corner Unit
- Custom Cabinetry
- Energy-Efficient, Stainless-Steel Appliances
- Hardwood-Style Flooring
- Large Balcony
- Mr. B's Wine & Spirits
- Online Resident Portal
- Onsite Storage Units
- On-Site Storage Units
- Outdoor Grills
- Package Lockers
- Penthouse
- Pet-Friendly
- Reserved Parking
- Security Patrol
- Sky Lounge
- Sky Lounge With Incredible Views
- Smart Home Features
- Smoke-Free Living
- State-of-the-Art Fitness Center
- Two Dual ChargePoint Charging Stations
- Walk-In Closets*
- Washer & Dryer Included*
- Wi-Fi Available
Community Amenities
Fitness Center
Laundry Facilities
Elevator
Clubhouse
- Laundry Facilities
- Controlled Access
- Maintenance on site
- Property Manager on Site
- Elevator
- Clubhouse
- Lounge
- Multi Use Room
- Breakfast/Coffee Concierge
- Storage Space
- Conference Rooms
- Fitness Center
- Gated
- Roof Terrace
- Sundeck
- Grill
Apartment Features
Washer/Dryer
Air Conditioning
Dishwasher
High Speed Internet Access
Hardwood Floors
Walk-In Closets
Island Kitchen
Granite Countertops
Indoor Features
- High Speed Internet Access
- Wi-Fi
- Washer/Dryer
- Air Conditioning
- Ceiling Fans
- Smoke Free
- Cable Ready
- Storage Space
- Tub/Shower
Kitchen Features & Appliances
- Dishwasher
- Disposal
- Ice Maker
- Granite Countertops
- Stainless Steel Appliances
- Pantry
- Island Kitchen
- Microwave
- Oven
- Range
- Refrigerator
- Freezer
Model Details
- Hardwood Floors
- High Ceilings
- Views
- Walk-In Closets
- Floor to Ceiling Windows
- Balcony
This historic piece of Downtown Denver shines with historic charm, an artistic atmosphere, and a relaxed vibe. Known as Golden Triangle, this neighborhood is actually in the shape of a triangle directly in the heart of Denver, Colorado! With incredible local destinations and beautifully modern apartment communities to choose from, you’re sure to feel welcomed into Golden Triangle.
Visit the sprawling Civic Center Park in the northeast corner of town. This stunning green space is filled with statues, fountains, and even a Greek amphitheater. However, the most well-known structure in the neighborhood is the Denver Art Museum with its triangular shape and massive size! Along with this museum, you’ll find places like the Denver Central Library, History Colorado Center, and Clyfford Still Museum.
This artsy neighborhood offers a few hotspots as well for both eating and drinking. Grab a bite or a drink at Schoolyard Beer Garden or the nearby Lowdown Brewery.
Learn more about living in Golden TriangleCompare neighborhood and city base rent averages by bedroom.
| Golden Triangle | Denver, CO | |
|---|---|---|
| Studio | $1,698 | $1,392 |
| 1 Bedroom | $2,205 | $1,628 |
| 2 Bedrooms | $3,535 | $2,145 |
| 3 Bedrooms | $8,154 | $2,875 |
- Laundry Facilities
- Controlled Access
- Maintenance on site
- Property Manager on Site
- Elevator
- Clubhouse
- Lounge
- Multi Use Room
- Breakfast/Coffee Concierge
- Storage Space
- Conference Rooms
- Gated
- Roof Terrace
- Sundeck
- Grill
- Fitness Center
- 24-Hour Coffee Bar
- 24-Hour Package Lockers
- Billiards
- Ceiling Fan
- City View
- Close to Civic Center Park
- Conference Room
- Corner Unit
- Custom Cabinetry
- Energy-Efficient, Stainless-Steel Appliances
- Hardwood-Style Flooring
- Large Balcony
- Mr. B's Wine & Spirits
- Online Resident Portal
- Onsite Storage Units
- On-Site Storage Units
- Outdoor Grills
- Package Lockers
- Penthouse
- Pet-Friendly
- Reserved Parking
- Security Patrol
- Sky Lounge
- Sky Lounge With Incredible Views
- Smart Home Features
- Smoke-Free Living
- State-of-the-Art Fitness Center
- Two Dual ChargePoint Charging Stations
- Walk-In Closets*
- Washer & Dryer Included*
- Wi-Fi Available
- High Speed Internet Access
- Wi-Fi
- Washer/Dryer
- Air Conditioning
- Ceiling Fans
- Smoke Free
- Cable Ready
- Storage Space
- Tub/Shower
- Dishwasher
- Disposal
- Ice Maker
- Granite Countertops
- Stainless Steel Appliances
- Pantry
- Island Kitchen
- Microwave
- Oven
- Range
- Refrigerator
- Freezer
- Hardwood Floors
- High Ceilings
- Views
- Walk-In Closets
- Floor to Ceiling Windows
- Balcony
| Monday | 9am - 5pm |
|---|---|
| Tuesday | 9am - 5pm |
| Wednesday | 9am - 5pm |
| Thursday | 9am - 5pm |
| Friday | 9am - 5pm |
| Saturday | 10am - 4pm |
| Sunday | Closed |
| Colleges & Universities | Distance | ||
|---|---|---|---|
| Colleges & Universities | Distance | ||
| Drive: | 3 min | 1.1 mi | |
| Drive: | 3 min | 1.2 mi | |
| Drive: | 4 min | 1.3 mi | |
| Drive: | 13 min | 4.9 mi |


 The GreatSchools Rating helps parents compare schools within a state based on a variety of school quality indicators and provides a helpful picture of how effectively each school serves all of its students. Ratings are on a scale of 1 (below average) to 10 (above average) and can include test scores, college readiness, academic progress, advanced courses, equity, discipline and attendance data. We also advise parents to visit schools, consider other information on school performance and programs, and consider family needs as part of the school selection process.
View GreatSchools Rating Methodology
Data provided by GreatSchools.org © 2026. All rights reserved.
Transportation options available in Denver include Colfax At Auraria, located 0.7 mile from Civic Lofts. Civic Lofts is near Denver International, located 26.0 miles or 36 minutes away.
| Transit / Subway | Distance | ||
|---|---|---|---|
| Transit / Subway | Distance | ||
|
|
Walk: | 12 min | 0.7 mi |
|
|
Walk: | 13 min | 0.7 mi |
|
|
Walk: | 13 min | 0.7 mi |
|
|
Walk: | 16 min | 0.9 mi |
|
|
Drive: | 3 min | 1.1 mi |
| Commuter Rail | Distance | ||
|---|---|---|---|
| Commuter Rail | Distance | ||
| Drive: | 5 min | 1.5 mi | |
|
|
Drive: | 4 min | 1.5 mi |
| Drive: | 15 min | 3.7 mi | |
| Drive: | 9 min | 3.8 mi | |
| Drive: | 9 min | 3.9 mi |
| Airports | Distance | ||
|---|---|---|---|
| Airports | Distance | ||
|
Denver International
|
Drive: | 36 min | 26.0 mi |
Scores provided by
 What do Walkability, Transit, Drivability, and Bikeability mean?
Walkability measures the walking distance to day-to-day needs.
Transit measures access to public transportation.
Drivability measures congestion, parking availability, and access to major roads.
Bikeability measures the suitability for cycling.
How It Works
What do Walkability, Transit, Drivability, and Bikeability mean?
Walkability measures the walking distance to day-to-day needs.
Transit measures access to public transportation.
Drivability measures congestion, parking availability, and access to major roads.
Bikeability measures the suitability for cycling.
How It Works
Traffic
BusyAirport
CalmBusinesses
BusyScores provided by
HowLoud What is a Sound Score Rating? A Sound Score Rating aggregates noise caused by vehicle traffic, airplane traffic and local sources. How It WorksTime and distance from Civic Lofts.
| Shopping Centers | Distance | ||
|---|---|---|---|
| Shopping Centers | Distance | ||
| Walk: | 8 min | 0.4 mi | |
| Walk: | 10 min | 0.6 mi | |
| Walk: | 11 min | 0.6 mi |
| Parks and Recreation | Distance | ||
|---|---|---|---|
| Parks and Recreation | Distance | ||
|
History Colorado Center
|
Walk: | 6 min | 0.3 mi |
|
Civic Center Park
|
Walk: | 7 min | 0.4 mi |
|
Lower Downtown Historic District (LoDo)
|
Drive: | 3 min | 1.5 mi |
|
Centennial Gardens
|
Drive: | 5 min | 1.7 mi |
|
Children's Museum of Denver
|
Drive: | 7 min | 2.5 mi |
| Hospitals | Distance | ||
|---|---|---|---|
| Hospitals | Distance | ||
| Walk: | 12 min | 0.6 mi | |
| Drive: | 5 min | 1.6 mi | |
| Drive: | 6 min | 1.9 mi |
| Military Bases | Distance | ||
|---|---|---|---|
| Military Bases | Distance | ||
| Drive: | 49 min | 17.5 mi | |
| Drive: | 81 min | 64.2 mi | |
| Drive: | 90 min | 73.8 mi |
Civic Lofts Photos
-
Civic Lofts
-
Sky Lounge
-
0BR, 1BA - S4
-
0BR, 1BA - S4
-
0BR, 1BA - S4
-
Studio - E1
-
Studio - E1
-
Studio - E2
-
Studio - E2
Models
-
Studio
-
Studio
-
Studio
-
Studio
-
Studio
-
Studio
Nearby Apartments
Within 50 Miles of Civic Lofts
Civic Lofts has units with in‑unit washers and dryers, making laundry day simple for residents.
Utilities are not included in rent. Residents should plan to set up and pay for all services separately.
Parking is available at Civic Lofts. Contact this property for details.
Civic Lofts has studios to two-bedrooms with rent ranges from $1,200/mo. to $2,560/mo.
Yes, Civic Lofts welcomes pets. Breed restrictions, weight limits, and additional fees may apply. View this property's pet policy.
A good rule of thumb is to spend no more than 30% of your gross income on rent. Based on the lowest available rent of $1,200 for a studio, you would need to earn about $48,000 per year to qualify. Want to double-check your budget? Calculate how much rent you can afford with our Rent Affordability Calculator.
Civic Lofts is not currently offering any rent specials. Check back soon, as promotions change frequently.
Yes! Civic Lofts offers 9 Matterport 3D Tours. Explore different floor plans and see unit level details, all without leaving home.
Applicant has the right to provide the property manager or owner with a Portable Tenant Screening Report (PTSR) that is not more than 30 days old, as defined in § 38-12-902(2.5), Colorado Revised Statutes; and 2) if Applicant provides the property manager or owner with a PTSR, the property manager or owner is prohibited from: a) charging Applicant a rental application fee; or b) charging Applicant a fee for the property manager or owner to access or use the PTSR.

360 W 13th Ave
Denver, CO 80204