-
Monthly Rent
$1,245 - $2,010
-
Bedrooms
1 - 2 bd
-
Bathrooms
1 - 2.5 ba
-
Square Feet
742 - 1,312 sq ft

Highlights
- Dry Cleaning Service
- Pet Washing Station
- High Ceilings
- Pool
- Walk-In Closets
- Walking/Biking Trails
- Dog Park
- Picnic Area
- Grill
Pricing & Floor Plans
-
Unit 02307price $1,245square feet 790availibility Now
-
Unit 00926price $1,310square feet 742availibility Now
-
Unit 00815price $1,440square feet 742availibility Now
-
Unit 00916price $1,455square feet 742availibility Now
-
Unit 13111price $1,410square feet 794availibility Now
-
Unit 12311price $1,440square feet 794availibility Now
-
Unit 11213price $1,505square feet 794availibility Now
-
Unit 02303price $1,420square feet 748availibility Now
-
Unit 02311price $1,420square feet 748availibility Now
-
Unit 04304price $1,430square feet 748availibility Now
-
Unit 13105price $1,420square feet 766availibility Now
-
Unit 13205price $1,425square feet 766availibility Now
-
Unit 10216price $1,470square feet 766availibility Now
-
Unit 03201price $1,495square feet 1,144availibility Now
-
Unit 03315price $1,740square feet 1,144availibility Now
-
Unit 02320price $1,740square feet 1,144availibility Now
-
Unit 10203price $1,510square feet 1,050availibility Now
-
Unit 11214price $1,510square feet 1,050availibility Now
-
Unit 12210price $1,555square feet 1,050availibility Now
-
Unit 01205price $1,545square feet 1,030availibility Now
-
Unit 04306price $1,630square feet 1,030availibility Now
-
Unit 04212price $1,650square feet 1,030availibility Now
-
Unit 00832price $1,560square feet 1,148availibility Now
-
Unit 00811price $1,575square feet 1,148availibility Now
-
Unit 00828price $1,820square feet 1,148availibility Now
-
Unit 12102price $1,670square feet 1,150availibility Now
-
Unit 11101price $1,715square feet 1,150availibility Now
-
Unit 12101price $1,670square feet 1,150availibility Aug 27
-
Unit 00503price $1,740square feet 1,152availibility Now
-
Unit 00702price $1,860square feet 1,152availibility Now
-
Unit 00501price $1,950square feet 1,152availibility Now
-
Unit 15109price $1,890square feet 1,308availibility Now
-
Unit 15104price $1,935square feet 1,308availibility Now
-
Unit 14106price $2,010square feet 1,308availibility Sep 10
-
Unit 13115price $1,885square feet 1,312availibility Sep 4
-
Unit 02307price $1,245square feet 790availibility Now
-
Unit 00926price $1,310square feet 742availibility Now
-
Unit 00815price $1,440square feet 742availibility Now
-
Unit 00916price $1,455square feet 742availibility Now
-
Unit 13111price $1,410square feet 794availibility Now
-
Unit 12311price $1,440square feet 794availibility Now
-
Unit 11213price $1,505square feet 794availibility Now
-
Unit 02303price $1,420square feet 748availibility Now
-
Unit 02311price $1,420square feet 748availibility Now
-
Unit 04304price $1,430square feet 748availibility Now
-
Unit 13105price $1,420square feet 766availibility Now
-
Unit 13205price $1,425square feet 766availibility Now
-
Unit 10216price $1,470square feet 766availibility Now
-
Unit 03201price $1,495square feet 1,144availibility Now
-
Unit 03315price $1,740square feet 1,144availibility Now
-
Unit 02320price $1,740square feet 1,144availibility Now
-
Unit 10203price $1,510square feet 1,050availibility Now
-
Unit 11214price $1,510square feet 1,050availibility Now
-
Unit 12210price $1,555square feet 1,050availibility Now
-
Unit 01205price $1,545square feet 1,030availibility Now
-
Unit 04306price $1,630square feet 1,030availibility Now
-
Unit 04212price $1,650square feet 1,030availibility Now
-
Unit 00832price $1,560square feet 1,148availibility Now
-
Unit 00811price $1,575square feet 1,148availibility Now
-
Unit 00828price $1,820square feet 1,148availibility Now
-
Unit 12102price $1,670square feet 1,150availibility Now
-
Unit 11101price $1,715square feet 1,150availibility Now
-
Unit 12101price $1,670square feet 1,150availibility Aug 27
-
Unit 00503price $1,740square feet 1,152availibility Now
-
Unit 00702price $1,860square feet 1,152availibility Now
-
Unit 00501price $1,950square feet 1,152availibility Now
-
Unit 15109price $1,890square feet 1,308availibility Now
-
Unit 15104price $1,935square feet 1,308availibility Now
-
Unit 14106price $2,010square feet 1,308availibility Sep 10
-
Unit 13115price $1,885square feet 1,312availibility Sep 4
Fees and Policies
The fees listed below are community-provided and may exclude utilities or add-ons. All payments are made directly to the property and are non-refundable unless otherwise specified.
-
Utilities & Essentials
-
Amenity FeeMonthly Amenity Fee Charged per unit.$15 / mo
-
Valet TrashValet Trash Charge Charged per unit.$25 / mo
-
Utility Service FeeUtility Admin Fee Charged per unit.$3.75 / mo
-
Pest ControlPest Control Utility Charge Charged per unit.$5 / mo
-
Trash ChargebackTrash Utility Charge Charged per unit.$8 / mo
-
-
One-Time Basics
-
Due at Application
-
Administrative FeeCharged per unit.$150
-
Application Fee Per ApplicantCharged per unit.$50
-
Application FeeApplication Fee - Per Applicant Charged per applicant.$50
-
-
Due at Move-In
-
Move In FeeNon-Refundable Move-In Fee Charged per unit.$150
-
Refundable DepositRemaining deposit, due at time of move-in - $850 deposit total on approved credit. Charged per unit.$400
-
DepositCharged per unit.$850
-
-
Due at Application
-
Dogs
-
Dog FeeMax of 2. Charged per pet.$350
-
Dog RentCharged per pet.$25 / mo
Restrictions:Breed restrictions applyRead More Read LessComments -
-
Cats
-
Cat FeeMax of 2. Charged per pet.$350
-
Cat RentCharged per pet.$25 / mo
Restrictions:Comments -
-
Garage Lot
-
GarageGarage Parking Space Charged per vehicle.$125 - $150 / mo
-
-
Storage Unit
-
Storage DepositCharged per rentable item.$0
-
Storage RentCharged per rentable item.$40 / mo
-
-
Additional Storage Options
-
Storage SmallSmall Storage Unit Charged per rentable item.$30 / mo
-
Storage LargeLarge Storage Unit Charged per rentable item.$60 / mo
-
-
Renters Insurance$11 or $15/month options, or provide 3rd party insurance Charged per unit.$11 / mo
-
Transfer FeeTransfer Fee Charged per unit.$1,000
-
Short Term Lease PremiumShort Term Premium Fee Charged per unit.$300 / mo
-
NSF Tenant FeeNSF Tenant Fee Charged per unit.$25 / occurrence
-
Termination FeeLease Termination Fee Charged per unit.200% of base rent
-
Month to Month FeeMonth to Month Premium Fee Charged per unit.$500 / mo
-
Late FeeLate Fee Charged per unit.5% of base rent / occurrence
Property Fee Disclaimer: Based on community-supplied data and independent market research. Subject to change without notice. May exclude fees for mandatory or optional services and usage-based utilities.
Details
Lease Options
-
9 - 12 Month Leases
Property Information
-
Built in 2015
-
284 units/3 stories
Select a unit to view pricing & availability
 Matterport 3D Tour

About CityPark View
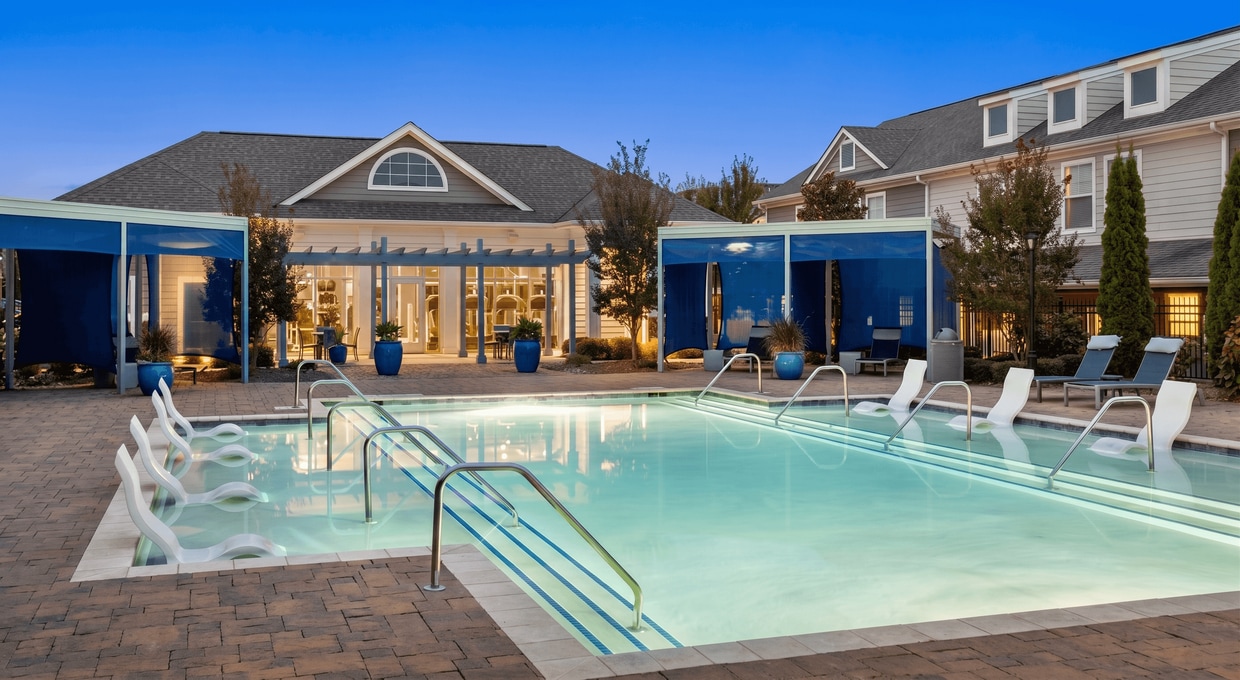
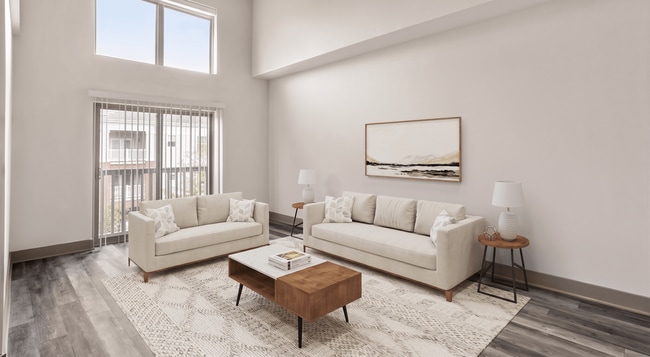
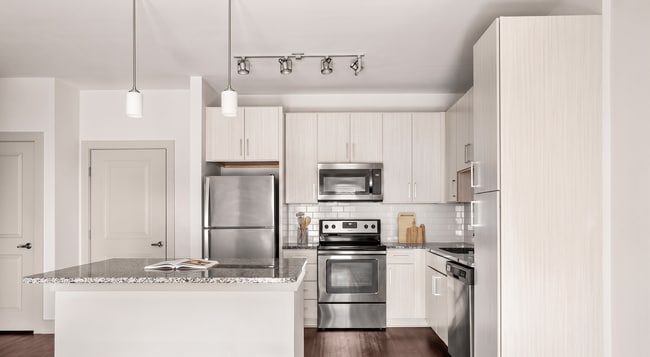
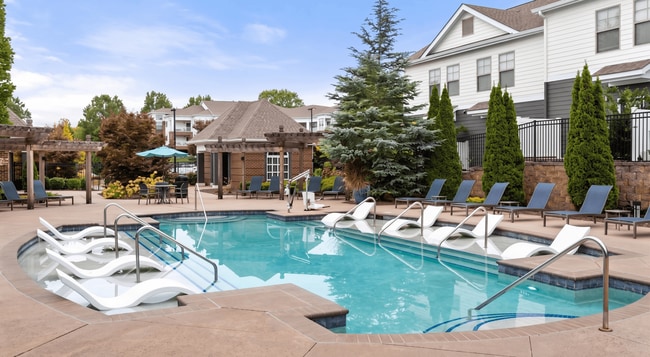
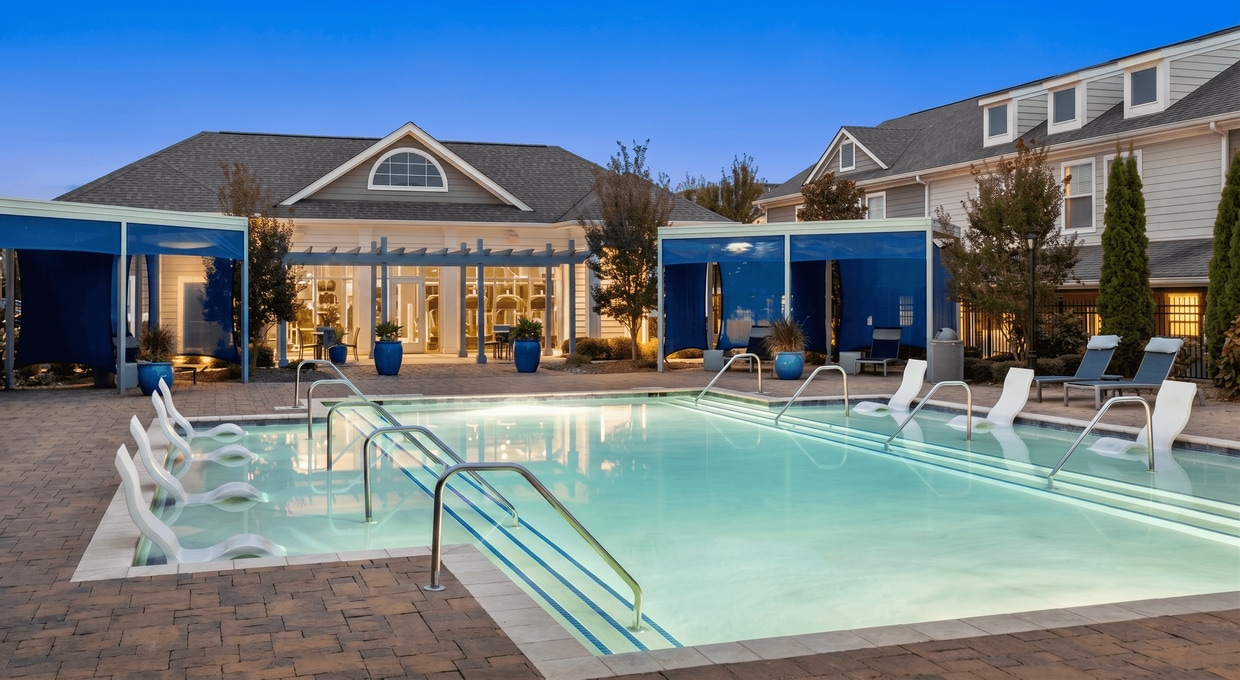
CityPark View Apartments offers modern, pet-friendly 1 and 2 bedroom apartments in the Eagle Lake neighborhood of Charlotte, NC. Your home will have luxury finishes like stainless-steel appliances, granite countertops, 9-foot ceilings, and walk-in closets. Steps from your door, you'll have access to the community's state-of-the-art amenities, including two resort-style swimming pools and a cozy outdoor fire pit with lounge seating. Stay fit in one of our two fitness centers or entertain in our two-story clubhouse. We are also pet-friendly, and can't wait to welcome your furry friends!CityPark View places you at the heart of Charlotte's best dining, businesses, and recreational options, so you will never run out of things to do. Additionally, downtown Charlotte, Charlotte Douglas International Airport, and Bank of America Stadium are just a short drive away, thanks to easy access to I-77, I-485, and the LYNX Light Rail system.
CityPark View is an apartment community located in Mecklenburg County and the 28217 ZIP Code. This area is served by the Charlotte-Mecklenburg School District attendance zone.
Unique Features
- 10ft Ceiling
- 1st Floor
- 2nd Floor
- 3rd Floor
- Additional 101 - 125 Sq Ft
- Additional 151 - 200 Sq Ft
- Additional 251 - 300 Sq Ft
- Additional 26 - 50 Sq Ft
- Additional 76 - 100 Sq Ft
- Air Conditioner
- Bark Park and Pet Wash Station
- Beautifully Landscaped Grounds and Walking Path
- Breakfast Bars
- Car Care Center With Car Wash
- Community Bike Share Program
- Community Kitchen With Coffee Bar
- Corner Unit
- Courtyard View
- Designer Dark Finish Cabinets
- Designer Two-Tone Paint Schemes
- Expansive Terrace
- Flexible Rent Payments Available Through Flex
- Gourmet Kitchens With Modern Appliances
- Hard Flooring Throughout
- Hardwood-Style Flooring
- Indoor Game and Lounge Area
- In-Unit Washer & Dryer
- Juliette Balcony
- Large Balcony
- Modern Gray Cabinets
- Modern Pendant Lighting
- On-Site Storage Available
- Park View
- Pedestal Sinks and Double Stainless Steel Sinks
- Picnic Areas With Grills and Cafe Lights
- Pool View
- Poolside Fire Pit With Lounge Chairs
- Preferred Employer Discounts
- Premium Flooring
- Premium Upgrade
- Refined Hardware
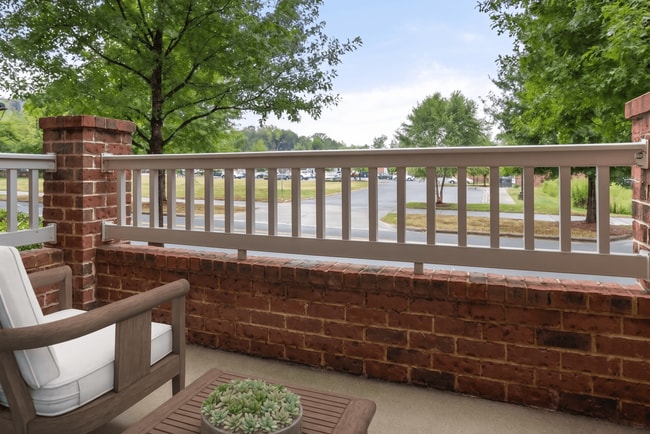
- Relaxing Private Patios
- Roomy Walk-In Closets With Built-In Shelving
- Second Balcony
- Sleek Granite Countertops
- Soaring 9-Foot Ceilings
- Subway-Tile Backsplash
- Tide® Dry Cleaning Locker Service
- Townhouse
- Vaulted Ceilings
- W/D Hookups
- Wheelchair Accessible
Contact
Video Tours
Contact leasing office for booking
Community Amenities
Pool
Fitness Center
Clubhouse
Business Center
- Package Service
- Wi-Fi
- Dry Cleaning Service
- Pet Washing Station
- Car Wash Area
- Business Center
- Clubhouse
- Lounge
- Storage Space
- Fitness Center
- Pool
- Walking/Biking Trails
- Courtyard
- Grill
- Picnic Area
- Dog Park
Apartment Features
Washer/Dryer
Air Conditioning
Dishwasher
Washer/Dryer Hookup
- Washer/Dryer
- Washer/Dryer Hookup
- Air Conditioning
- Storage Space
- Wheelchair Accessible (Rooms)
- Dishwasher
- Granite Countertops
- Stainless Steel Appliances
- Kitchen
- Hardwood Floors
- Tile Floors
- High Ceilings
- Vaulted Ceiling
- Walk-In Closets
- Balcony
- Patio
Known as the Queen City, Charlotte is North Carolina’s busiest city with over 850,000 residents. Tagged as “Charlotte’s got a lot” by the community, this bustling urban oasis offers diversity, cultural experiences, and endless adventures. Enjoy live performances, community events, local cuisine, and a vibrant nightlife scene. Charlotte offers easy access to major interstates, a public transit line, and proximity to the Charlotte Douglas International Airport.
The city of Charlotte has earned its spot on “Best Places to Live” lists for its seemingly endless entertainment options. Catch a live concert at the Fillmore Charlotte, explore the NASCAR Hall of Fame, catch a game at NBA’s Spectrum Theater, explore Discovery Place Science, or ride the rollercoasters at Carowinds. Locals frequent Uptown Charlotte for its local attractions, nightlife spots, and abundant shopping.
Learn more about living in CharlotteCompare neighborhood and city base rent averages by bedroom.
| Eagle Lake | Charlotte, NC | |
|---|---|---|
| Studio | $1,014 | $1,400 |
| 1 Bedroom | $1,392 | $1,479 |
| 2 Bedrooms | $1,717 | $1,782 |
| 3 Bedrooms | $2,214 | $2,208 |
- Package Service
- Wi-Fi
- Dry Cleaning Service
- Pet Washing Station
- Car Wash Area
- Business Center
- Clubhouse
- Lounge
- Storage Space
- Courtyard
- Grill
- Picnic Area
- Dog Park
- Fitness Center
- Pool
- Walking/Biking Trails
- 10ft Ceiling
- 1st Floor
- 2nd Floor
- 3rd Floor
- Additional 101 - 125 Sq Ft
- Additional 151 - 200 Sq Ft
- Additional 251 - 300 Sq Ft
- Additional 26 - 50 Sq Ft
- Additional 76 - 100 Sq Ft
- Air Conditioner
- Bark Park and Pet Wash Station
- Beautifully Landscaped Grounds and Walking Path
- Breakfast Bars
- Car Care Center With Car Wash
- Community Bike Share Program
- Community Kitchen With Coffee Bar
- Corner Unit
- Courtyard View
- Designer Dark Finish Cabinets
- Designer Two-Tone Paint Schemes
- Expansive Terrace
- Flexible Rent Payments Available Through Flex
- Gourmet Kitchens With Modern Appliances
- Hard Flooring Throughout
- Hardwood-Style Flooring
- Indoor Game and Lounge Area
- In-Unit Washer & Dryer
- Juliette Balcony
- Large Balcony
- Modern Gray Cabinets
- Modern Pendant Lighting
- On-Site Storage Available
- Park View
- Pedestal Sinks and Double Stainless Steel Sinks
- Picnic Areas With Grills and Cafe Lights
- Pool View
- Poolside Fire Pit With Lounge Chairs
- Preferred Employer Discounts
- Premium Flooring
- Premium Upgrade
- Refined Hardware
- Relaxing Private Patios
- Roomy Walk-In Closets With Built-In Shelving
- Second Balcony
- Sleek Granite Countertops
- Soaring 9-Foot Ceilings
- Subway-Tile Backsplash
- Tide® Dry Cleaning Locker Service
- Townhouse
- Vaulted Ceilings
- W/D Hookups
- Wheelchair Accessible
- Washer/Dryer
- Washer/Dryer Hookup
- Air Conditioning
- Storage Space
- Wheelchair Accessible (Rooms)
- Dishwasher
- Granite Countertops
- Stainless Steel Appliances
- Kitchen
- Hardwood Floors
- Tile Floors
- High Ceilings
- Vaulted Ceiling
- Walk-In Closets
- Balcony
- Patio
| Monday | 10am - 6pm |
|---|---|
| Tuesday | 10am - 6pm |
| Wednesday | 10am - 6pm |
| Thursday | 10am - 6pm |
| Friday | 10am - 6pm |
| Saturday | 11am - 5pm |
| Sunday | Closed |
| Colleges & Universities | Distance | ||
|---|---|---|---|
| Colleges & Universities | Distance | ||
| Drive: | 6 min | 3.3 mi | |
| Drive: | 11 min | 5.2 mi | |
| Drive: | 11 min | 6.6 mi | |
| Drive: | 13 min | 6.6 mi |


 The GreatSchools Rating helps parents compare schools within a state based on a variety of school quality indicators and provides a helpful picture of how effectively each school serves all of its students. Ratings are on a scale of 1 (below average) to 10 (above average) and can include test scores, college readiness, academic progress, advanced courses, equity, discipline and attendance data. We also advise parents to visit schools, consider other information on school performance and programs, and consider family needs as part of the school selection process.
View GreatSchools Rating Methodology
Data provided by GreatSchools.org © 2026. All rights reserved.
Transportation options available in Charlotte include Woodlawn, located 3.1 miles from CityPark View. CityPark View is near Charlotte/Douglas International, located 3.3 miles or 9 minutes away, and Concord-Padgett Regional, located 22.2 miles or 33 minutes away.
| Transit / Subway | Distance | ||
|---|---|---|---|
| Transit / Subway | Distance | ||
|
|
Drive: | 5 min | 3.1 mi |
|
|
Drive: | 6 min | 3.3 mi |
|
|
Drive: | 7 min | 3.5 mi |
|
|
Drive: | 7 min | 4.1 mi |
|
|
Drive: | 8 min | 4.3 mi |
| Commuter Rail | Distance | ||
|---|---|---|---|
| Commuter Rail | Distance | ||
|
|
Drive: | 14 min | 8.1 mi |
|
|
Drive: | 28 min | 19.9 mi |
|
|
Drive: | 45 min | 32.6 mi |
| Airports | Distance | ||
|---|---|---|---|
| Airports | Distance | ||
|
Charlotte/Douglas International
|
Drive: | 9 min | 3.3 mi |
|
Concord-Padgett Regional
|
Drive: | 33 min | 22.2 mi |
Scores provided by
 What do Walkability, Transit, Drivability, and Bikeability mean?
Walkability measures the walking distance to day-to-day needs.
Transit measures access to public transportation.
Drivability measures congestion, parking availability, and access to major roads.
Bikeability measures the suitability for cycling.
How It Works
What do Walkability, Transit, Drivability, and Bikeability mean?
Walkability measures the walking distance to day-to-day needs.
Transit measures access to public transportation.
Drivability measures congestion, parking availability, and access to major roads.
Bikeability measures the suitability for cycling.
How It Works
Traffic
BusyAirport
BusyBusinesses
CalmScores provided by
HowLoud What is a Sound Score Rating? A Sound Score Rating aggregates noise caused by vehicle traffic, airplane traffic and local sources. How It WorksTime and distance from CityPark View.
| Shopping Centers | Distance | ||
|---|---|---|---|
| Shopping Centers | Distance | ||
| Walk: | 1 min | 0.1 mi | |
| Walk: | 18 min | 1.0 mi | |
| Drive: | 2 min | 1.2 mi |
| Parks and Recreation | Distance | ||
|---|---|---|---|
| Parks and Recreation | Distance | ||
|
Briar Creek Greenway
|
Drive: | 9 min | 5.5 mi |
|
Wing Haven Gardens & Bird Sanctuary
|
Drive: | 11 min | 5.8 mi |
|
Charlotte Nature Museum
|
Drive: | 12 min | 6.5 mi |
|
Discovery Place
|
Drive: | 11 min | 6.7 mi |
|
Daniel Stowe Botanical Garden
|
Drive: | 32 min | 18.0 mi |
| Hospitals | Distance | ||
|---|---|---|---|
| Hospitals | Distance | ||
| Drive: | 13 min | 6.8 mi | |
| Drive: | 12 min | 7.3 mi | |
| Drive: | 14 min | 7.7 mi |
CityPark View Photos
-
CityPark View
-
1Bd | 1Ba
-
-
-
-
-
-
-
Models
-
1 Bedroom
-
1 Bedroom
-
1 Bedroom
-
1 Bedroom
-
1 Bedroom
-
2 Bedrooms
Nearby Apartments
Within 50 Miles of CityPark View
CityPark View has units with in‑unit washers and dryers, making laundry day simple for residents.
Utilities are not included in rent. Residents should plan to set up and pay for all services separately.
Parking is available at CityPark View. Fees may apply depending on the type of parking offered. Contact this property for details.
CityPark View has one to two-bedrooms with rent ranges from $1,245/mo. to $2,010/mo.
Yes, CityPark View welcomes pets. Breed restrictions, weight limits, and additional fees may apply. View this property's pet policy.
A good rule of thumb is to spend no more than 30% of your gross income on rent. Based on the lowest available rent of $1,245 for a one-bedroom, you would need to earn about $49,800 per year to qualify. Want to double-check your budget? Calculate how much rent you can afford with our Rent Affordability Calculator.
CityPark View is offering 2 Months Free for eligible applicants, with rental rates starting at $1,245.
Yes! CityPark View offers 19 Matterport 3D Tours. Explore different floor plans and see unit level details, all without leaving home.
1710 Piedmont Hills Pl
Charlotte, NC 28217