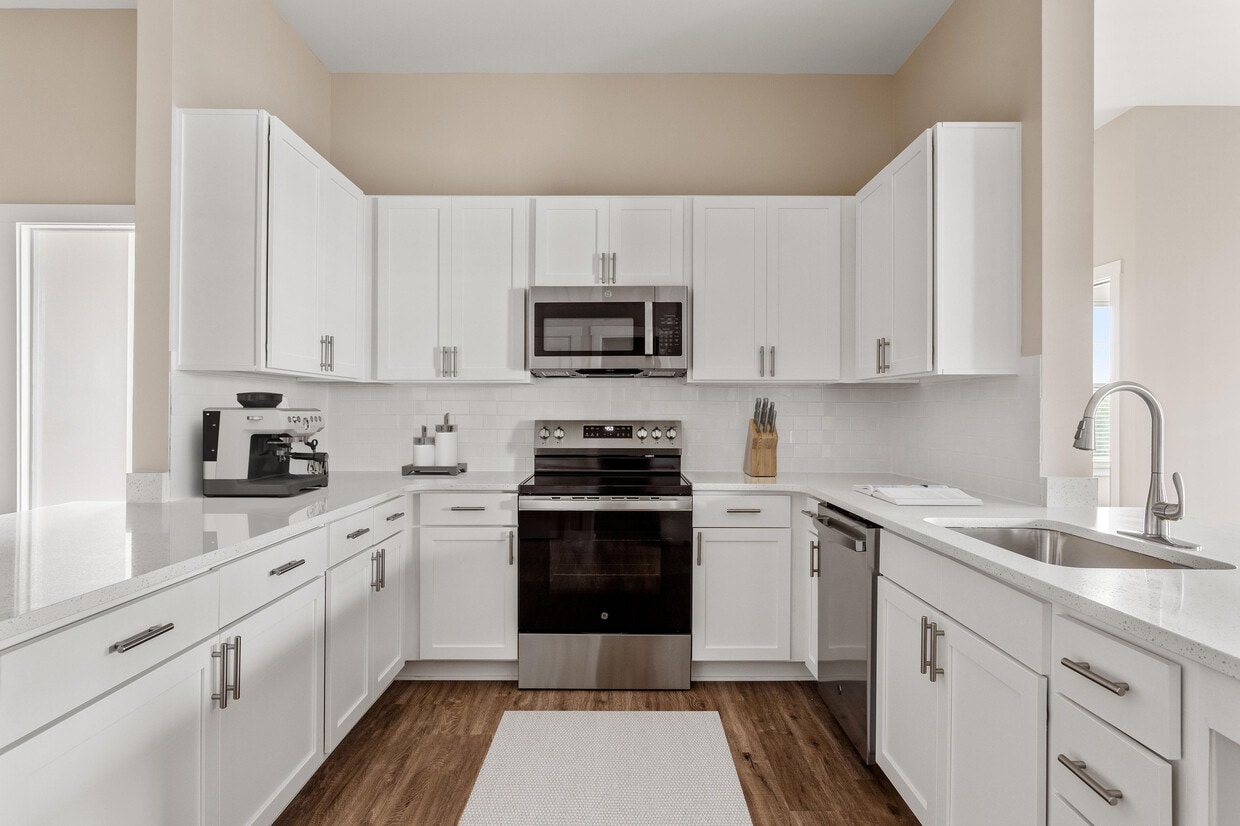
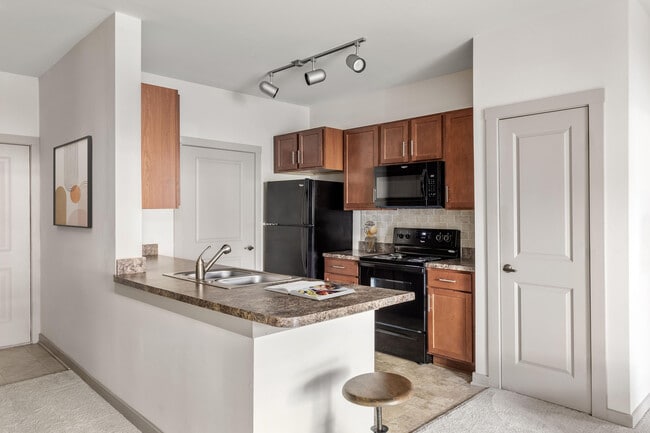



This single-floor residence is designed with an open-concept layout that seamlessly connects the kitchen and living areas, creating a spacious and practical environment. The kitchen is a standout feature, showcasing rich dark wood cabinetry that extends to the upper walls, providing generous storage. Complementing the cabinetry are sleek dark granite-style countertops, a black refrigerator, black range, and a built-in microwave, giving the kitchen a cohesive, contemporary aesthetic. A central kitchen island with a light base and matching dark countertop serves as both a prep space and a casual gathering point, anchoring the room. Track lighting overhead illuminates the kitchen and flows into the adjacent hallway, ensuring the space is well-lit throughout. The transition from tile flooring in the kitchen to soft carpeting in the living area creates a natural delineation between the two spaces while maintaining an open feel. A hallway leading further into the residence hints at additional rooms beyond, with a paneled door visible in the background. The overall ambiance is warm and inviting, with a neutral color palette that offers a versatile backdrop for a variety of interior styles.
-
Monthly Rent
$1,464 - $5,803
-
Bedrooms
Studio - 3 bd
-
Bathrooms
1 - 2 ba
-
Square Feet
591 - 1,360 sq ft
City Vista, apartments in Pittsburgh, is where you can live the lifestyle of your dreams. In an unbelievable Greentree location , you are about as close as you can get to Pittsburgh without being in the "Steel City," itself. Each of our studio, 1, 2, and 3-bedroom floor plans is thoughtfully designed and includes chef-inspired kitchens, spacious layouts, and high-end finishes. A full slate of community amenities effectively expands your living space. Our pet friendly community features a 24-hour service guarantee, giving you peace of mind knowing you can always count on us should an issue arise. Not only that, there is a lower wage tax (1% at City Vista vs 4% in City of Pittsburgh). Discover all there is to enjoy at City Vista. Contact us today to set up your own private tour, and begin the journey of a lifetime!
Highlights
- Furnished Units Available
- Dry Cleaning Service
- Den
- Pool
- Deck
- Planned Social Activities
- Controlled Access
- Walking/Biking Trails
- Fireplace
Pricing & Floor Plans
-
Unit 1-1416price $1,498square feet 591availibility Now
-
Unit 3-3116price $1,464square feet 591availibility Sep 30
-
Unit 4-4206price $1,567Unit Specialsquare feet 786availibility Now
-
Unit 2-2206price $1,557square feet 786availibility Aug 27
-
Unit 1-1403price $1,817square feet 786availibility Sep 19
-
Unit 3-3307price $1,839Unit Specialsquare feet 872availibility Now

-
Unit 3-3102price $1,710square feet 910availibility Aug 27
-
Unit 1-1202price $1,865square feet 910availibility Sep 4
-
Unit 1-1102price $1,665square feet 910availibility Sep 23
-
Unit 1-1309price $1,509square feet 751availibility Sep 16
-
Unit 4-4212price $1,731square feet 1,109availibility Now
-
Unit 1-1304price $1,941square feet 1,109availibility Now
-
Unit 4-4105price $1,921square feet 1,109availibility Aug 6
-
Unit 2-2110price $1,911Unit Specialsquare feet 1,088availibility Now
-
Unit 1-1210price $1,916Unit Specialsquare feet 1,088availibility Now
-
Unit 3-3110price $1,916square feet 1,088availibility Now
-
Unit 1-1114price $2,009square feet 1,227availibility Aug 5
-
Unit 3-3401price $2,059square feet 1,201availibility Sep 25
-
Unit 3-3108price $1,749square feet 1,201availibility Sep 30
-
Unit 4-4115price $2,659square feet 1,360availibility Aug 28
-
Unit 1-1115price $3,090square feet 1,360availibility Oct 8
-
Unit 1-1416price $1,498square feet 591availibility Now
-
Unit 3-3116price $1,464square feet 591availibility Sep 30
-
Unit 4-4206price $1,567Unit Specialsquare feet 786availibility Now
-
Unit 2-2206price $1,557square feet 786availibility Aug 27
-
Unit 1-1403price $1,817square feet 786availibility Sep 19
-
Unit 3-3307price $1,839Unit Specialsquare feet 872availibility Now
-
Unit 3-3102price $1,710square feet 910availibility Aug 27
-
Unit 1-1202price $1,865square feet 910availibility Sep 4
-
Unit 1-1102price $1,665square feet 910availibility Sep 23
-
Unit 1-1309price $1,509square feet 751availibility Sep 16
-
Unit 4-4212price $1,731square feet 1,109availibility Now
-
Unit 1-1304price $1,941square feet 1,109availibility Now
-
Unit 4-4105price $1,921square feet 1,109availibility Aug 6
-
Unit 2-2110price $1,911Unit Specialsquare feet 1,088availibility Now
-
Unit 1-1210price $1,916Unit Specialsquare feet 1,088availibility Now
-
Unit 3-3110price $1,916square feet 1,088availibility Now
-
Unit 1-1114price $2,009square feet 1,227availibility Aug 5
-
Unit 3-3401price $2,059square feet 1,201availibility Sep 25
-
Unit 3-3108price $1,749square feet 1,201availibility Sep 30
-
Unit 4-4115price $2,659square feet 1,360availibility Aug 28
-
Unit 1-1115price $3,090square feet 1,360availibility Oct 8
Fees and Policies
The fees listed below are community-provided and may exclude utilities or add-ons. All payments are made directly to the property and are non-refundable unless otherwise specified.
-
One-Time Basics
-
Due at Application
-
Application Fee Per ApplicantCharged per applicant.$60
-
-
Due at Move-In
-
Administrative FeeCharged per unit.$175
-
-
Due at Application
-
Dogs
-
One-Time Pet FeeMax of 2. Charged per pet.$350
-
Monthly Pet FeeMax of 2. Charged per pet.$45
0 lbs. Weight LimitCommentsPet Friendly.Read More Read Less -
-
Cats
-
One-Time Pet FeeMax of 2. Charged per pet.$350
-
Monthly Pet FeeMax of 2. Charged per pet.$45
0 lbs. Weight LimitComments -
-
Surface Lot
Property Fee Disclaimer: Based on community-supplied data and independent market research. Subject to change without notice. May exclude fees for mandatory or optional services and usage-based utilities.
Details
Lease Options
-
6 - 15 Month Leases
Property Information
-
Built in 2015
-
272 units/4 stories
-
Furnished Units Available
Matterport 3D Tours
About City Vista
City Vista, apartments in Pittsburgh, is where you can live the lifestyle of your dreams. In an unbelievable Greentree location , you are about as close as you can get to Pittsburgh without being in the "Steel City," itself. Each of our studio, 1, 2, and 3-bedroom floor plans is thoughtfully designed and includes chef-inspired kitchens, spacious layouts, and high-end finishes. A full slate of community amenities effectively expands your living space. Our pet friendly community features a 24-hour service guarantee, giving you peace of mind knowing you can always count on us should an issue arise. Not only that, there is a lower wage tax (1% at City Vista vs 4% in City of Pittsburgh). Discover all there is to enjoy at City Vista. Contact us today to set up your own private tour, and begin the journey of a lifetime!
City Vista is an apartment community located in Allegheny County and the 15220 ZIP Code. This area is served by the Keystone Oaks School District attendance zone.
Unique Features
- 1% Wage Tax in Green Tree Borough
- 10 Ft. Ceilings Select Units
- 24-Hour Service Guarantee
- 9 Foot Ceilings
- Breakfast Bars
- Car Care Center
- Clubhouse and Poolside Wi-Fi
- Credit Reporting on Rental Payment History
- Dens in select units
- Double Stainless Steel Sinks
- Easy No-Tunnel Commute to Pittsburgh
- Fire Pit
- Fireplaces * Select Units
- Fitness Center with Cardio, Resistance Training
- Furnished in select units
- Gift Wrapping Station
- Gourmet Kitchens with Whirlpool Appliances
- Lower Taxes
- Monthly Resident Events
- Newly renovated apartment homes
- Parking Decks and Covered Parking Available
- Picnic Areas and Grills
- Separate Dining Areas
- Short-Term Leases Available
- Snow Removal
- Track Lighting in Dining Areas
Community Amenities
Pool
Fitness Center
Furnished Units Available
Concierge
- Controlled Access
- Maintenance on site
- Property Manager on Site
- Concierge
- Furnished Units Available
- Dry Cleaning Service
- Planned Social Activities
- Business Center
- Clubhouse
- Lounge
- Multi Use Room
- Storage Space
- Conference Rooms
- Fitness Center
- Pool
- Walking/Biking Trails
- Grill
- Picnic Area
Apartment Features
Washer/Dryer
High Speed Internet Access
Wi-Fi
Ice Maker
Fireplace
Patio
Ceiling Fans
Furnished
Indoor Features
- High Speed Internet Access
- Wi-Fi
- Washer/Dryer
- Heating
- Ceiling Fans
- Cable Ready
- Fireplace
- Sprinkler System
Kitchen Features & Appliances
- Ice Maker
- Kitchen
- Oven
- Range
Model Details
- Carpet
- Dining Room
- Den
- Linen Closet
- Furnished
- Balcony
- Patio
- Deck
Green Tree is a family-friendly suburb of Pittsburgh. Families enjoy access to top-notch schools while renters from all backgrounds enjoy the area’s wide selection of housing options. There is something for everyone in Green Tree with affordable and more upscale houses and apartments available for rent. As its name implies, Green Tree is verdant and is filled with tree-lined streets and parks. Green Tree Park is a local favorite for its excellent sports facilities, off-leash dog park, and playground. The park is also home to the Green Tree Farmers Market along with festivals and other special events. Locals enjoy proximity to some of Pittsburgh’s best parks like Emerald View Park and Point State Park, which have walking trails and fantastic views of the Allegheny River. Green Tree lies four miles southwest of Downtown Pittsburgh, an easy jaunt to the action of an urban area.
Learn more about living in Green Tree- Controlled Access
- Maintenance on site
- Property Manager on Site
- Concierge
- Furnished Units Available
- Dry Cleaning Service
- Planned Social Activities
- Business Center
- Clubhouse
- Lounge
- Multi Use Room
- Storage Space
- Conference Rooms
- Grill
- Picnic Area
- Fitness Center
- Pool
- Walking/Biking Trails
- 1% Wage Tax in Green Tree Borough
- 10 Ft. Ceilings Select Units
- 24-Hour Service Guarantee
- 9 Foot Ceilings
- Breakfast Bars
- Car Care Center
- Clubhouse and Poolside Wi-Fi
- Credit Reporting on Rental Payment History
- Dens in select units
- Double Stainless Steel Sinks
- Easy No-Tunnel Commute to Pittsburgh
- Fire Pit
- Fireplaces * Select Units
- Fitness Center with Cardio, Resistance Training
- Furnished in select units
- Gift Wrapping Station
- Gourmet Kitchens with Whirlpool Appliances
- Lower Taxes
- Monthly Resident Events
- Newly renovated apartment homes
- Parking Decks and Covered Parking Available
- Picnic Areas and Grills
- Separate Dining Areas
- Short-Term Leases Available
- Snow Removal
- Track Lighting in Dining Areas
- High Speed Internet Access
- Wi-Fi
- Washer/Dryer
- Heating
- Ceiling Fans
- Cable Ready
- Fireplace
- Sprinkler System
- Ice Maker
- Kitchen
- Oven
- Range
- Carpet
- Dining Room
- Den
- Linen Closet
- Furnished
- Balcony
- Patio
- Deck
| Monday | 10am - 6pm |
|---|---|
| Tuesday | 10am - 7pm |
| Wednesday | 10am - 7pm |
| Thursday | 10am - 7pm |
| Friday | 10am - 6pm |
| Saturday | 10am - 5pm |
| Sunday | Closed |
| Colleges & Universities | Distance | ||
|---|---|---|---|
| Colleges & Universities | Distance | ||
| Drive: | 9 min | 3.2 mi | |
| Drive: | 8 min | 3.5 mi | |
| Drive: | 9 min | 3.9 mi | |
| Drive: | 10 min | 4.3 mi |


 The GreatSchools Rating helps parents compare schools within a state based on a variety of school quality indicators and provides a helpful picture of how effectively each school serves all of its students. Ratings are on a scale of 1 (below average) to 10 (above average) and can include test scores, college readiness, academic progress, advanced courses, equity, discipline and attendance data. We also advise parents to visit schools, consider other information on school performance and programs, and consider family needs as part of the school selection process.
View GreatSchools Rating Methodology
Data provided by GreatSchools.org © 2026. All rights reserved.
Transportation options available in Pittsburgh include Belasco, located 2.6 miles from City Vista. City Vista is near Pittsburgh International, located 14.6 miles or 24 minutes away, and Arnold Palmer Regional, located 46.5 miles or 72 minutes away.
| Transit / Subway | Distance | ||
|---|---|---|---|
| Transit / Subway | Distance | ||
|
|
Drive: | 8 min | 2.6 mi |
|
|
Drive: | 9 min | 2.9 mi |
|
|
Drive: | 9 min | 3.0 mi |
|
|
Drive: | 10 min | 3.1 mi |
|
|
Drive: | 9 min | 3.7 mi |
| Commuter Rail | Distance | ||
|---|---|---|---|
| Commuter Rail | Distance | ||
|
|
Drive: | 9 min | 4.4 mi |
|
|
Drive: | 56 min | 37.1 mi |
| Airports | Distance | ||
|---|---|---|---|
| Airports | Distance | ||
|
Pittsburgh International
|
Drive: | 24 min | 14.6 mi |
|
Arnold Palmer Regional
|
Drive: | 72 min | 46.5 mi |
Scores provided by
 What do Walkability, Transit, Drivability, and Bikeability mean?
Walkability measures the walking distance to day-to-day needs.
Transit measures access to public transportation.
Drivability measures congestion, parking availability, and access to major roads.
Bikeability measures the suitability for cycling.
How It Works
What do Walkability, Transit, Drivability, and Bikeability mean?
Walkability measures the walking distance to day-to-day needs.
Transit measures access to public transportation.
Drivability measures congestion, parking availability, and access to major roads.
Bikeability measures the suitability for cycling.
How It Works
Traffic
BusyAirport
CalmBusinesses
CalmScores provided by
HowLoud What is a Sound Score Rating? A Sound Score Rating aggregates noise caused by vehicle traffic, airplane traffic and local sources. How It WorksTime and distance from City Vista.
| Shopping Centers | Distance | ||
|---|---|---|---|
| Shopping Centers | Distance | ||
| Drive: | 5 min | 1.3 mi | |
| Drive: | 5 min | 1.4 mi | |
| Drive: | 9 min | 3.6 mi |
| Parks and Recreation | Distance | ||
|---|---|---|---|
| Parks and Recreation | Distance | ||
|
Pittsburgh Botanic Garden
|
Walk: | 20 min | 1.0 mi |
|
Carnegie Science Center
|
Drive: | 8 min | 3.0 mi |
|
Allegheny Commons Park
|
Drive: | 9 min | 3.3 mi |
|
National Aviary
|
Drive: | 10 min | 3.7 mi |
|
Point State Park
|
Drive: | 8 min | 3.9 mi |
| Hospitals | Distance | ||
|---|---|---|---|
| Hospitals | Distance | ||
| Drive: | 10 min | 4.6 mi | |
| Drive: | 10 min | 5.1 mi | |
| Drive: | 11 min | 5.1 mi |
| Military Bases | Distance | ||
|---|---|---|---|
| Military Bases | Distance | ||
| Drive: | 20 min | 13.0 mi |
City Vista Photos
-
Premium Upgrade Home - Kitchen
-
City Vista | Virtual Tour
-
City Vista - Kitchen
-
Premium Upgrade Home - Living Room with Fireplace
-
Premium Upgrade Home - Dining Area
-
Premium Upgrade Home - Bedroom
-
Premium Upgrade Home - Patio
-
Premium Upgrade Home - Bathroom
-
City Vista - Bathroom
Models
-
City Vista - A1
-
City Vista - A2
-
City Vista - A3
-
City Vista - A4
-
City Vista - A5
-
City Vista - B1
City Vista has units with in‑unit washers and dryers, making laundry day simple for residents.
Utilities are not included in rent. Residents should plan to set up and pay for all services separately.
Parking is available at City Vista. Contact this property for details.
City Vista has studios to three-bedrooms with rent ranges from $1,464/mo. to $5,803/mo.
Yes, City Vista welcomes pets. Breed restrictions, weight limits, and additional fees may apply. View this property's pet policy.
A good rule of thumb is to spend no more than 30% of your gross income on rent. Based on the lowest available rent of $1,464 for a studio, you would need to earn about $58,560 per year to qualify. Want to double-check your budget? Calculate how much rent you can afford with our Rent Affordability Calculator.
City Vista is offering Specials on select units, with rental rates starting at $1,567.
Yes! City Vista offers 5 Matterport 3D Tours. Explore different floor plans and see unit level details, all without leaving home.

325 Elizabeth Dr
Pittsburgh, PA 15220