Map
  • Add a Property
  • Renter Tools
    • Favorites
    • Saved Searches
  • Manage Rentals
  • Apartments For Rent
  • Houses For Rent
  • Condos For Rent
  • Townhomes For Rent
  • Help Center
  • Indianapolis Average Rent
  • Area Guide
  • Rent Calculator
  • Property Management Companies

Language

Apartments.com Logo
Manage Rentals      Sign Up / Sign In
  • 1 BR & 1 Bath - Circa Apartments
  • Building Photo - Circa Apartments
    Building Photo - Circa Apartments
  • Building Photo - Circa Apartments
    Building Photo - Circa Apartments
Contact This Property

Language: English

Open 10am - 6pm Today

View All Hours Office Hours Monday - Friday, 10am - 6pm Saturday, 10am - 5pm Sunday, Closed

Circa Apartments media gallery Unit
call 855-419-1932
Floor Plan View Body
Viewing Floor: Select a unit to view pricing & availability
1 (7 units)
2 (6 units)
3 (2 units)
4 (1 unit)
5 (0 unit)
Any
Studio
1
2
3
Any
1+
2+
3+
Move-In Date
Indiana Marion County Indianapolis Chatham Arch

Circa Apartments

617 N College, Indianapolis, IN 46204

3.5
Renter Rating 13 Reviews
Verified Listing CoStar Verified® Listing

This Listing has been verified by CoStar’s listing verification process, which combines internal screening and fraud detection technology. Always beware of scams.

Today
Share Listing
Favorites
855-419-1932
Property Management Company Logo
  • Monthly Rent

    $1,339 - $2,848

  • Bedrooms

    Studio - 3 bd

  • Bathrooms

    1 - 3 ba

  • Square Feet

    472 - 1,460 sq ft

Circa Apartments
Property Management Company Logo
Share Listing
Favorites

Move-in Special

Match Made for You Matched in Indianapolis? Circa offers stylish, city-centric, living near IU Health, Eskenazi Health, the VA Medical Center, and Ascension St. Vincent.

Highlights

  • Pool
  • Walk-In Closets

Pricing & Floor Plans

filter results by bedrooms
Arch
$1,339 – $1,379 Studio 1 Bath 472 – 593 Sq Ft $250 Deposit
2 Available units
Unit
Base Price
Sq Ft
Availability
Unit Details
  • Unit 2218
    price $1,339
    square feet 534
    availibility Jul 11
  • Unit 2318
    price $1,379
    square feet 534
    availibility Jul 18
Fringe
$1,573 – $1,628 1 Bed 1 Bath 612 – 627 Sq Ft $250 Deposit
3 Available units
Unit
Base Price
Sq Ft
Availability
Unit Details
  • Unit 2104
    price $1,573
    square feet 616
    availibility Now
  • Unit 1211
    price $1,628
    square feet 616
    availibility Now
  • Unit 5107
    price $1,607
    square feet 615
    availibility Jun 9
Chatham
$1,613 – $1,653 1 Bed 1 Bath 670 – 673 Sq Ft $250 Deposit
3 Available units
Unit
Base Price
Sq Ft
Availability
Unit Details
  • Unit 1110
    price $1,613
    square feet 670
    availibility Now
  • Unit 1108
    price $1,613
    square feet 670
    availibility Now
  • Unit 2115
    price $1,653
    square feet 670
    availibility Now
Mitchel
$1,633 – $1,708 1 Bed 1 Bath 658 – 805 Sq Ft $250 Deposit
3 Available units
Unit
Base Price
Sq Ft
Availability
Unit Details
  • Unit 4203
    price $1,668
    square feet 687
    availibility Now
  • Unit 4209
    price $1,668
    square feet 658
    availibility Now
  • Unit 3310
    price $1,708
    square feet 705
    availibility Now
Ralston
$1,678 – $1,718 1 Bed 1 Bath 676 Sq Ft $250 Deposit
2 Available units
Unit
Base Price
Sq Ft
Availability
Unit Details
  • Unit 4201
    price $1,718
    square feet 676
    availibility Now
  • Unit 3401
    price $1,678
    square feet 676
    availibility Jul 2
St. Clair
$2,337 2 Beds 2 Baths 983 Sq Ft $250 Deposit
1 Available unit
Unit
Base Price
Sq Ft
Availability
Unit Details
  • Unit 4216
    price $2,337
    square feet 983
    availibility Now
Monon
$2,447 2 Beds 2 Baths 972 – 1,178 Sq Ft $250 Deposit
1 Available unit
Unit
Base Price
Sq Ft
Availability
Unit Details
  • Unit 2101
    price $2,447
    square feet 1,052
    availibility Aug 8
Althenaeum
$2,333 2 Beds 2.5 Baths 1,098 – 1,308 Sq Ft $250 Deposit
1 Available unit
Unit
Base Price
Sq Ft
Availability
Unit Details
  • Unit 5117
    price $2,333
    square feet 1,098
    availibility Aug 11
Scott
$1,444 Studio 1 Bath 616 – 623 Sq Ft $250 Deposit
Not Available
Suite D
$1,738 1 Bed 1 Bath 980 Sq Ft $250 Deposit
Not Available
Historic Loft A
$1,850 1 Bed 1 Bath 668 Sq Ft $250 Deposit
Not Available
Historic Loft B
$1,990 1 Bed 1 Bath 685 Sq Ft $250 Deposit
Not Available
Historic Loft C
$2,000 1 Bed 1 Bath 704 Sq Ft $250 Deposit
Not Available
Historic Loft D
$2,090 1 Bed 1 Bath 1,017 Sq Ft $250 Deposit
Not Available
Historic Loft E
$2,150 1 Bed 1 Bath 1,083 Sq Ft $250 Deposit
Not Available
Murat
$2,307 2 Beds 2 Baths 942 – 1,186 Sq Ft $250 Deposit
Not Available
Riley
$2,332 2 Beds 2 Baths 1,041 Sq Ft $250 Deposit
Not Available
The District
$2,342 2 Beds 1 Bath 945 Sq Ft $250 Deposit
Not Available
Monon A
$2,472 2 Beds 2 Baths 1,055 Sq Ft $250 Deposit
Not Available
Hammond
$2,823 3 Beds 3 Baths 1,400 – 1,457 Sq Ft $250 Deposit
Not Available
Madison
$2,848 3 Beds 3 Baths 1,460 Sq Ft $250 Deposit
Not Available
Arch
$1,339 – $1,379 Studio 1 Bath 472 – 593 Sq Ft $250 Deposit
2 Available units
Unit
Base Price
Sq Ft
Availability
Unit Details
  • Unit 2218
    price $1,339
    square feet 534
    availibility Jul 11
  • Unit 2318
    price $1,379
    square feet 534
    availibility Jul 18
Scott
$1,444 Studio 1 Bath 616 – 623 Sq Ft $250 Deposit
Not Available
Fringe
$1,573 – $1,628 1 Bed 1 Bath 612 – 627 Sq Ft $250 Deposit
3 Available units
Unit
Base Price
Sq Ft
Availability
Unit Details
  • Unit 2104
    price $1,573
    square feet 616
    availibility Now
  • Unit 1211
    price $1,628
    square feet 616
    availibility Now
  • Unit 5107
    price $1,607
    square feet 615
    availibility Jun 9
Chatham
$1,613 – $1,653 1 Bed 1 Bath 670 – 673 Sq Ft $250 Deposit
3 Available units
Unit
Base Price
Sq Ft
Availability
Unit Details
  • Unit 1110
    price $1,613
    square feet 670
    availibility Now
  • Unit 1108
    price $1,613
    square feet 670
    availibility Now
  • Unit 2115
    price $1,653
    square feet 670
    availibility Now
Mitchel
$1,633 – $1,708 1 Bed 1 Bath 658 – 805 Sq Ft $250 Deposit
3 Available units
Unit
Base Price
Sq Ft
Availability
Unit Details
  • Unit 4203
    price $1,668
    square feet 687
    availibility Now
  • Unit 4209
    price $1,668
    square feet 658
    availibility Now
  • Unit 3310
    price $1,708
    square feet 705
    availibility Now
Ralston
$1,678 – $1,718 1 Bed 1 Bath 676 Sq Ft $250 Deposit
2 Available units
Unit
Base Price
Sq Ft
Availability
Unit Details
  • Unit 4201
    price $1,718
    square feet 676
    availibility Now
  • Unit 3401
    price $1,678
    square feet 676
    availibility Jul 2
Suite D
$1,738 1 Bed 1 Bath 980 Sq Ft $250 Deposit
Not Available
Historic Loft A
$1,850 1 Bed 1 Bath 668 Sq Ft $250 Deposit
Not Available
Historic Loft B
$1,990 1 Bed 1 Bath 685 Sq Ft $250 Deposit
Not Available
Historic Loft C
$2,000 1 Bed 1 Bath 704 Sq Ft $250 Deposit
Not Available
Historic Loft D
$2,090 1 Bed 1 Bath 1,017 Sq Ft $250 Deposit
Not Available
Historic Loft E
$2,150 1 Bed 1 Bath 1,083 Sq Ft $250 Deposit
Not Available
St. Clair
$2,337 2 Beds 2 Baths 983 Sq Ft $250 Deposit
1 Available unit
Unit
Base Price
Sq Ft
Availability
Unit Details
  • Unit 4216
    price $2,337
    square feet 983
    availibility Now
Monon
$2,447 2 Beds 2 Baths 972 – 1,178 Sq Ft $250 Deposit
1 Available unit
Unit
Base Price
Sq Ft
Availability
Unit Details
  • Unit 2101
    price $2,447
    square feet 1,052
    availibility Aug 8
Althenaeum
$2,333 2 Beds 2.5 Baths 1,098 – 1,308 Sq Ft $250 Deposit
1 Available unit
Unit
Base Price
Sq Ft
Availability
Unit Details
  • Unit 5117
    price $2,333
    square feet 1,098
    availibility Aug 11
Murat
$2,307 2 Beds 2 Baths 942 – 1,186 Sq Ft $250 Deposit
Not Available
Riley
$2,332 2 Beds 2 Baths 1,041 Sq Ft $250 Deposit
Not Available
The District
$2,342 2 Beds 1 Bath 945 Sq Ft $250 Deposit
Not Available
Monon A
$2,472 2 Beds 2 Baths 1,055 Sq Ft $250 Deposit
Not Available
Hammond
$2,823 3 Beds 3 Baths 1,400 – 1,457 Sq Ft $250 Deposit
Not Available
Madison
$2,848 3 Beds 3 Baths 1,460 Sq Ft $250 Deposit
Not Available
* Price shown is base rent. Excludes user-selected optional fees and variable or usage-based fees and required charges due at or prior to move-in or at move-out.View Fees and Policies for details. Price, availability, fees, and any applicable rent special are subject to change without notice.
* Square footage definitions vary. Displayed square footage is approximate.

Fees and Policies

The fees listed below are community-provided and may exclude utilities or add-ons. All payments are made directly to the property and are non-refundable unless otherwise specified.

  • Dogs
    • One-Time Pet Fee
      Max of 2. Charged per pet.
      $300 - $300
    • Monthly Pet Fee
      Max of 2. Charged per pet.
      $25 / mo
    250 lbs. Weight Limit
    Restrictions:
    Pet screening registration fee: $13
    Read More Read Less
    Comments
    Your four-legged member of the family is welcomed to move in with you. We allow up to two pets per apartment home with no weight restrictions. Unfortunately, some dogs do not thrive in a community environment. Therefore, we cannot accept the follo...
    Read More Read Less
  • Cats
    • One-Time Pet Fee
      Max of 2. Charged per pet.
      $300 - $300
    • Monthly Pet Fee
      Max of 2. Charged per pet.
      $25 / mo
    250 lbs. Weight Limit
    Restrictions:
    Pet screening registration fee: $13
    Read More Read Less
    Comments
    Your four-legged member of the family is welcomed to move in with you. We allow up to two pets per apartment home with no weight restrictions. Unfortunately, some dogs do not thrive in a community environment. Therefore, we cannot accept the follo...
    Read More Read Less
  • Birds
    • One-Time Pet Fee
      Max of 2. Charged per pet.
      $300 - $300
    • Monthly Pet Fee
      Max of 2. Charged per pet.
      $25 / mo
    250 lbs. Weight Limit
    Restrictions:
    Pet screening registration fee: $13
    Read More Read Less
    Comments
    Your four-legged member of the family is welcomed to move in with you. We allow up to two pets per apartment home with no weight restrictions. Unfortunately, some dogs do not thrive in a community environment. Therefore, we cannot accept the follo...
    Read More Read Less
  • Other Pets
    • One-Time Pet Fee
      Max of 2. Charged per pet.
      $300 - $300
    • Monthly Pet Fee
      Max of 2. Charged per pet.
      $25 / mo
    250 lbs. Weight Limit
    Restrictions:
    Pet screening registration fee: $13
    Read More Read Less
    Comments
    Your four-legged member of the family is welcomed to move in with you. We allow up to two pets per apartment home with no weight restrictions. Unfortunately, some dogs do not thrive in a community environment. Therefore, we cannot accept the follo...
    Read More Read Less
  • Garage Lot
    • Parking Deposit
      Charged per vehicle.
      $0
    • Parking Fee
      Charged per vehicle.
      $210 / mo
    Comments
    $135/mo for surface parking, $185/mo for covered parking, $210/mo for private garage, $260/mo for 2-car private garage. Additional storage units available: $50/mo for small storage unit, $65/mo for medium storage unit, $80/mo for large storage unit.
    Read More Read Less
  • Covered
    • Parking Deposit
      Charged per vehicle.
      $0
    • Parking Fee
      Charged per vehicle.
      $185 / mo
    Comments
    $135/mo for surface parking, $185/mo for covered parking, $210/mo for private garage, $260/mo for 2-car private garage. Additional storage units available: $50/mo for small storage unit, $65/mo for medium storage unit, $80/mo for large storage unit.
    Read More Read Less
  • Surface Lot
    • Parking Deposit
      Charged per vehicle.
      $0
    • Parking Fee
      Charged per vehicle.
      $135 / mo
    Comments
    $135/mo for surface parking, $185/mo for covered parking, $210/mo for private garage, $260/mo for 2-car private garage. Additional storage units available: $50/mo for small storage unit, $65/mo for medium storage unit, $80/mo for large storage unit.
    Read More Read Less
  • Other
    • Parking Deposit
      Charged per vehicle.
      $0
    • Parking Fee
      Charged per vehicle.
      $260 / mo
    Comments
    $135/mo for surface parking, $185/mo for covered parking, $210/mo for private garage, $260/mo for 2-car private garage. Additional storage units available: $50/mo for small storage unit, $65/mo for medium storage unit, $80/mo for large storage unit.
    Read More Read Less

Property Fee Disclaimer: Based on community-supplied data and independent market research. Subject to change without notice. May exclude fees for mandatory or optional services and usage-based utilities.

Details

Lease Options

  • 6 - 12 Month Leases
  • Short term lease

Property Information

  • Built in 2014
  • 265 units/5 stories

Matterport 3D Tours


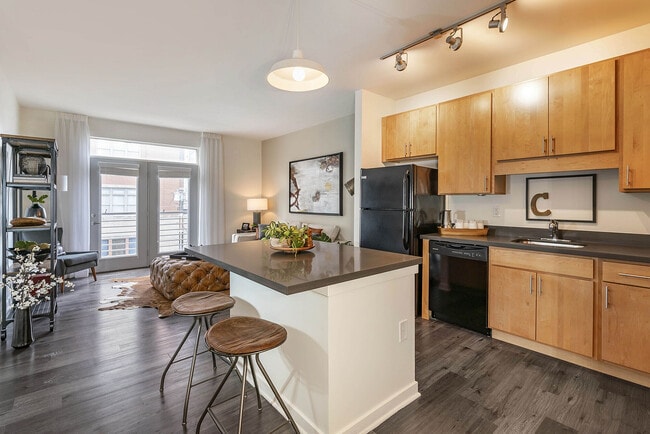
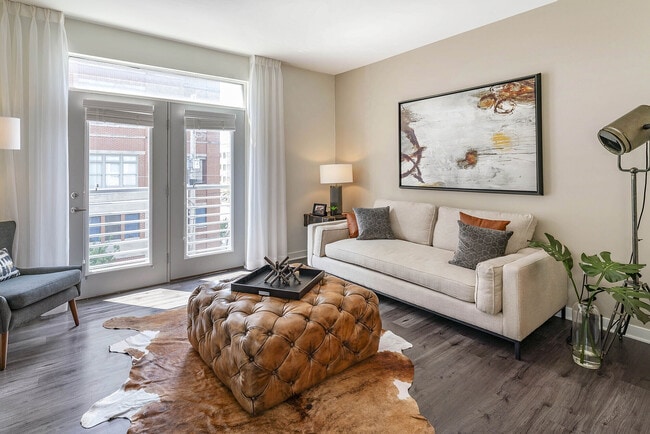
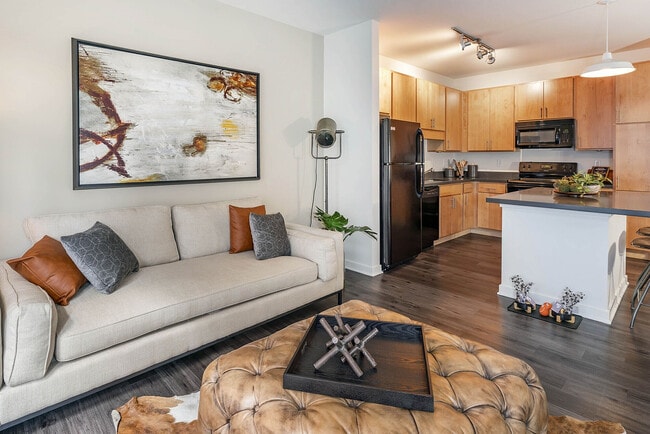
Located at 700–712 E North St in Indianapolis, Indiana, this single-story residence offers a thoughtfully designed layout with a cohesive, contemporary aesthetic throughout. The living area serves as the heart of the unit, featuring wood-style flooring, neutral-toned walls, and a set of French doors that invite abundant natural light while providing access to an outdoor area with views of the surrounding brick exterior. Sheer drapery panels frame the doors, contributing to a bright and airy atmosphere. The kitchen is efficiently arranged with light maple cabinetry extending to the ceiling for ample storage, dark countertops, wood-style flooring, and a full suite of black appliances including a range, microwave, dishwasher, and refrigerator. A kitchen island provides additional prep and counter space. The bedroom features plush carpeting, a generously sized window with exterior views, and neutral walls that create a calm, restful environment. The bathroom is finished with a floating wood vanity, dark countertop, a large mirror, wood-style tile flooring, and a shower-tub combination, maintaining the consistent design language found throughout the unit.

1BR, 1BA - 670 SF
1/2
Located at 700–712 E North St in Indianapolis, Indiana, this single-story residence offers a thoughtfully designed layout with a cohesive, contemporary aesthetic throughout. The living area serves as the heart of the unit, featuring wood-style flooring, neutral-toned walls, and a set of French doors that invite abundant natural light while providing access to an outdoor area with views of the surrounding brick exterior. Sheer drapery panels frame the doors, contributing to a bright and airy atmosphere. The kitchen is efficiently arranged with light maple cabinetry extending to the ceiling for ample storage, dark countertops, wood-style flooring, and a full suite of black appliances including a range, microwave, dishwasher, and refrigerator. A kitchen island provides additional prep and counter space. The bedroom features plush carpeting, a generously sized window with exterior views, and neutral walls that create a calm, restful environment. The bathroom is finished with a floating wood vanity, dark countertop, a large mirror, wood-style tile flooring, and a shower-tub combination, maintaining the consistent design language found throughout the unit. Located at 705 E Walnut St in Indianapolis, Indiana, this modern single-floor unit showcases a clean, industrial-contemporary aesthetic throughout. Polished concrete floors run continuously across the entire space, lending a sleek, cohesive look that complements the crisp white walls and minimalist design sensibility.

The open living areas are bathed in natural light, courtesy of expansive floor-to-ceiling windows fitted with horizontal blinds, offering views of the surrounding urban streetscape. Exposed cylindrical ductwork runs along the ceiling in the main living area, adding an industrial character that defines the overall ambiance.

The kitchen is well-appointed with rich, dark espresso cabinetry extending to the ceiling for generous storage, paired with light countertops and a full suite of black appliances including a refrigerator, range, built-in microwave, and dishwasher. The layout flows efficiently into the adjoining living and corridor spaces.

Multiple rooms offer flexible use, each featuring the same polished concrete flooring and large windows that invite ample daylight and neighborhood views. A dedicated bathroom features gray tile wainscoting along the lower walls, a wall-mounted sink, a vanity mirror, and accessible fixtures, maintaining the space's modern utilitarian character. A central hallway connects the various rooms, creating a practical and well-organized floor plan throughout.
Property Site Map

Select a unit to view pricing & availability

Any
Studio
1
2
3
Any
1+
2+
3+
Move-In Date
Viewing Floor:
1 (7 units)
2 (6 units)
3 (2 units)
4 (1 unit)
5 (0 unit)
Matterport 3D Tour Matterport 3D Tour
Matterport 3D Tour

About Circa Apartments

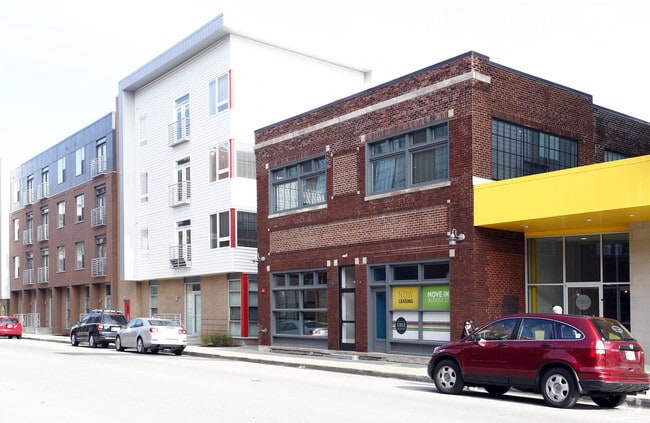
Located in the Chatham-Arch Historic District, a bright brick and yellow façade welcomes you home, where four new buildings feature an assortment of chic studio, one-, two- and three-bedroom apartment homes. Circa Apartments lie just south of Mass Ave, one of the most exciting and eclectic areas of downtown Indianapolis. Inside each residence, designer wood-style flooring flows throughout the kitchen and living areas and high ceilings provide a capacious atmosphere. Modern kitchens with quartz countertops and trendy lighting fixtures will delight your inner foodie, while private balconies offer scenic city views. The luxury continues to the heated saltwater resort-style pool with sundeck, 24-hour fitness center, dog park, and attached garages. Circa has transformed the site of the old Mitchel & Scott Machine Company into contemporary homes.

Circa Apartments is an apartment community located in Marion County and the 46204 ZIP Code. This area is served by the Indianapolis Public Schools attendance zone.

Unique Features

  • 24 hour maintenance
  • 24-hr electronic package pick-up with perishable i
  • 9 ft. ceiling
  • Billiards
  • Business center and conference room
  • Carpeted bedroom(s)
  • Coworking lounge
  • Designer faux-wood flooring
  • Easy access to I-70 and I-65
  • Easy access to IndyHub and Pacer Bike Share
  • En-suite bathroom
  • Full-sized washer and dryer
  • JVM online services-payments, service requests and
  • JVM Passport
  • JVM Preferred Employer Program
  • JVM Rewards
  • Key Pad
  • Keyless electronic unit entry
  • Kitchen island
  • Located at the site of the old MItchel and Scott M
  • Mobile package service alerts
  • Model Home to View
  • Outdoor kitchen with grilling stations and fire pl
  • Outdoor lounge, grill and fire pit
  • Patio/Balcony*
  • Pet friendly
  • Pet park
  • Private garage parking, available
  • Private patio or balcony
  • Quick walk or bike ride to the heart of downtown I
  • Remote Control
  • Rent-by-the-day office space
  • Secured bicycle parking area
  • Spacious, open, floor plans
  • Steps to Mass Ave.
  • Urban loft-style floor plan

Contact

View Property Website
Language: English
Open 10am - 6pm Today
  • Monday - Friday, 10am - 6pm
  • Saturday, 10am - 5pm
  • Sunday, Closed
Property Management Company Logo

Community Amenities

  • Wi-Fi
  • Clubhouse
  • Fitness Center
  • Pool

Apartment Features

  • Disposal
  • Quartz Countertops
  • Walk-In Closets
Location
617 N College, Indianapolis,
IN 46204
Get Directions
Schools Restaurants Groceries Coffee Banks Shops Fitness
| Edit
Edit Commute

Destination is required

Under 30 minutes

Commute Time is calculated at rush hour.
Neighborhood

Chatham Arch is a bustling arts and culture hub in Downtown Indianapolis. This vibrant urban neighborhood is filled with art galleries and studios, theaters, trendy restaurants, boutiques, music venues, and bars. Living in Chatham Arch places you in the heart of Indianapolis, so you’ll have easy access to even more of the city’s best shopping, dining, and entertainment options as well. Great for students, university employees, and professionals, Chatham Arch is convenient to several office buildings, government offices, and the Indiana University–Purdue University Indianapolis campus.

Chatham Arch has affordable to upscale rental options for every taste and lifestyle boasting everything from brick-layered townhomes to towering luxury apartments. Combined with abundant amenities, Chatham Arch’s active neighborhood association ensures there is never a dull moment this thrilling cityscape.

Learn more about living in Chatham Arch 
Average Prices by Area

Compare neighborhood and city base rent averages by bedroom.

Chatham Arch Indianapolis, IN
Studio $1,563 $988
1 Bedroom $1,576 $1,124
2 Bedrooms $1,954 $1,332
3 Bedrooms $3,007 $1,538
Amenities
  • Wi-Fi
  • Clubhouse
  • Fitness Center
  • Pool
  • 24 hour maintenance
  • 24-hr electronic package pick-up with perishable i
  • 9 ft. ceiling
  • Billiards
  • Business center and conference room
  • Carpeted bedroom(s)
  • Coworking lounge
  • Designer faux-wood flooring
  • Easy access to I-70 and I-65
  • Easy access to IndyHub and Pacer Bike Share
  • En-suite bathroom
  • Full-sized washer and dryer
  • JVM online services-payments, service requests and
  • JVM Passport
  • JVM Preferred Employer Program
  • JVM Rewards
  • Key Pad
  • Keyless electronic unit entry
  • Kitchen island
  • Located at the site of the old MItchel and Scott M
  • Mobile package service alerts
  • Model Home to View
  • Outdoor kitchen with grilling stations and fire pl
  • Outdoor lounge, grill and fire pit
  • Patio/Balcony*
  • Pet friendly
  • Pet park
  • Private garage parking, available
  • Private patio or balcony
  • Quick walk or bike ride to the heart of downtown I
  • Remote Control
  • Rent-by-the-day office space
  • Secured bicycle parking area
  • Spacious, open, floor plans
  • Steps to Mass Ave.
  • Urban loft-style floor plan
  • Disposal
  • Quartz Countertops
  • Walk-In Closets
Office Hours
Monday 10am - 6pm
Tuesday 10am - 6pm
Wednesday 10am - 6pm
Thursday 10am - 6pm
Friday 10am - 6pm
Saturday 10am - 5pm
Sunday Closed
855-419-1932
Education
Colleges & Universities Distance
IU - School of Medicine
Drive: 4 min 2.1 mi
IU - Indianapolis
Drive: 6 min 2.2 mi
Ivy Tech Community College
Drive: 6 min 2.9 mi
Marian Univ., Indianapolis
Drive: 12 min 5.6 mi
Circa Apartments is within 4 minutes or 2.1 miles from IU - School of Medicine. It is also near IU - Indianapolis and Ivy Tech Community College.
Schools
  • Public Schools
  • Private Schools
Center for Inquiry School 27
Public Elementary & Middle School
Grades PK-8
525 Students
Nearby
Center for Inquiry School 2
Public Elementary & Middle School
Grades K-8
444 Students
Attendance Zone
Urban ACT Academy
Public Elementary & Middle School
Grades K-8
298 Students
Attendance Zone
Arsenal Technical High School
Public High School
Grades 9-12
2,366 Students
Attendance Zone
Crispus Attucks Medical Magnet High School (9-12)
Public High School
Grades 9-12
1,188 Students
Attendance Zone
Legacy Learning Center
Private Elementary, Middle & High School
Grades PK-12
173 Students
Nearby
School data provided by The GreatSchools Rating helps parents compare schools within a state based on a variety of school quality indicators and provides a helpful picture of how effectively each school serves all of its students. Ratings are on a scale of 1 (below average) to 10 (above average) and can include test scores, college readiness, academic progress, advanced courses, equity, discipline and attendance data. We also advise parents to visit schools, consider other information on school performance and programs, and consider family needs as part of the school selection process.

View GreatSchools Rating Methodology


Data provided by GreatSchools.org © 2026. All rights reserved.
Transportation

Circa Apartments is near Indianapolis International, located 15.0 miles or 27 minutes away.

Commuter Rail Distance
Indianapolis
Drive: 4 min 1.9 mi
Airports Distance
Airports Distance
Indianapolis International
Drive: 27 min 15.0 mi
Getting Around
Very Walkable
Walkability
80 / 100
Some Public Transit
Transit
40 / 100
Very Drivable
Drivability
80 / 100
Very Bikeable
Bikeability
80 / 100

Scores provided by

What do Walkability, Transit, Drivability, and Bikeability mean? Walkability measures the walking distance to day-to-day needs. Transit measures access to public transportation. Drivability measures congestion, parking availability, and access to major roads. Bikeability measures the suitability for cycling. How It Works
-
Soundscore™
- / 100

Traffic

-

Airport

-

Businesses

-

Scores provided by

HowLoud What is a Sound Score Rating? A Sound Score Rating aggregates noise caused by vehicle traffic, airplane traffic and local sources. How It Works
Points of Interest

Time and distance from Circa Apartments.

Shopping Centers Distance
Plaza Hispana
Walk: 20 min 1.0 mi
CityWay
Drive: 4 min 1.7 mi
Circle Centre
Drive: 4 min 1.8 mi
Circa Apartments has 3 shopping centers within 1.8 miles, which is about a 4-minute drive. The miles and minutes will be for the farthest away property.
Parks and Recreation Distance
University Park
Walk: 15 min 0.8 mi
JTV Hill Park
Drive: 4 min 1.8 mi
Indiana State Museum
Drive: 4 min 2.0 mi
White River Gardens
Drive: 7 min 3.0 mi
White River State Park
Drive: 8 min 3.1 mi
Circa Apartments has 5 parks within 3.1 miles, including University Park, JTV Hill Park, and Indiana State Museum.
Hospitals Distance
Hospitals Distance
Eskenazi Health
Drive: 4 min 1.9 mi
Indiana University Health
Drive: 4 min 2.2 mi
Riley Hospital for Children
Drive: 5 min 2.4 mi
Circa Apartments has 3 hospitals within 2.4 miles, the nearest is Eskenazi Health which is 1.9 miles away and a 4 minute drive.


Reviews for Circa Apartments

3.5
Renter Rating
5 Stars
8
4 Stars
0
3 Stars
0
2 Stars
1
1 Star
4
Share details of your own experience with this property
Renter Reviews 13 Reviews
 
  • Most Recent
  • Most Helpful
  • Rating Low-High
  • Rating High-Low
Submitted by a verified resident of the apartment community. Participating residents may receive reward points in exchange for posting a review during their lease term, regardless of the nature of the review. Delete

Property Manager Responded:

Property Manager Responded

Show full review Show less
Was this helpful? Vote review helpful Thanks for your feedback!
Flag Review
  1. ...
  2. ...

Circa Apartments Photos

  • 1 BR & 1 Bath

  • 1BR, 1BA - 670 SF

Models

  • Studio

  • Studio

  • Studio

  • Studio

  • Studio

  • Studio

Nearby Apartments

Within 50 Miles of Circa Apartments

  • Satori Flats

    129 Satori Pky

    Avon, IN 46123

    $1,475 - $2,427

    1-2 Br 11.9 mi

  • The Mark at Fishers District

    11547 Yard St

    Fishers, IN 46037

    $1,433 - $2,578

    1-3 Br 14.6 mi

Frequently Asked Questions
Does Circa Apartments have in-unit laundry?

Circa Apartments does not offer in-unit laundry or shared facilities. Please contact the property to learn about nearby laundry options.

What utilities are included in rent at Circa Apartments?

Utilities are not included in rent. Residents should plan to set up and pay for all services separately.

Is parking available at Circa Apartments?

Parking is available at Circa Apartments. Fees may apply depending on the type of parking offered. Contact this property for details.

Which floor plans are available, and what are the price ranges?

Circa Apartments has studios to three-bedrooms with rent ranges from $1,339/mo. to $2,848/mo.

Is Circa Apartments pet-friendly?

Yes, Circa Apartments welcomes pets. Breed restrictions, weight limits, and additional fees may apply. View this property's pet policy.

How much income do I need to rent at Circa Apartments?

A good rule of thumb is to spend no more than 30% of your gross income on rent. Based on the lowest available rent of $1,339 for a studio, you would need to earn about $53,560 per year to qualify. Want to double-check your budget? Calculate how much rent you can afford with our Rent Affordability Calculator.

Does Circa Apartments have move-in specials?

Circa Apartments is offering Specials for eligible applicants, with rental rates starting at $1,339.

Does Circa Apartments offer Matterport 3D tours?

Yes! Circa Apartments offers 2 Matterport 3D Tours. Explore different floor plans and see unit level details, all without leaving home.

Back To Top
Send a Message
Contact Property
enter move in date in the format: 2 digit month / 2 digit day / 4 digit year

I would like to...

Send Message

Submitting Request

Send a Message
Contact Property

Thank you! Your email has been sent.

Error

Report an Issue Print Get Directions
Try These Popular Nearby Searches

Cities

  • Warren Park Rentals
  • Rocky Ripple Rentals
  • Beech Grove Rentals
  • Speedway Rentals
  • Meridian Hills Rentals

Search by Bedrooms

  • Studio Apartments in Indianapolis
  • 1 Bedroom Apartments in Indianapolis
  • 2 Bedroom Apartments in Indianapolis
  • 3 Bedroom Apartments in Indianapolis
  • Rooms for Rent in Indianapolis

Other Rental Types

  • Indianapolis Lofts for Rent
  • Indianapolis Houses for Rent
  • Indianapolis Condos for Rent
  • Indianapolis Townhomes for Rent
  • Private Landlord Rentals Indianapolis
  • Indianapolis Duplex Rentals
  • 46204 Houses for Rent
  • 46204 Condos for Rent
  • 46204 Townhomes for Rent

Stay on Budget

  • Indianapolis Apartments Under $500
  • Indianapolis Apartments Under $600
  • Indianapolis Apartments Under $800
  • Indianapolis Apartments Under $900
  • Indianapolis Apartments Under $1,300
  • Indianapolis Apartments Under $1,400
  • Indianapolis Apartments Under $1,500
  • Indianapolis Apartments Under $2,000

Filter by Popular Amenities

  • Pet Friendly Apartments in Indianapolis
  • Furnished Apartments in Indianapolis
  • Apartments with Washer & Dryer in Indianapolis
  • Wheelchair Accessible Apartments in Indianapolis
  • Apartments with EV Charging in Indianapolis
  • Apartments with Balcony in Indianapolis
  • Apartments with Air Conditioning in Indianapolis
  • Indianapolis Apartments with Pickleball Court
  • Indianapolis Apartments with Virtual Tours
  • Indianapolis Waterfront Apartments

Find Specialty Housing

  • Student Housing in Indianapolis
  • Indianapolis Low Income Housing
  • Senior Housing in Indianapolis
  • Short Term Rentals in Indianapolis
  • Luxury Apartments in Indianapolis
  • Cheap Apartments in Indianapolis
  • Corporate Housing in Indianapolis
  • Move-In Specials in Indianapolis
  • New Apartments in Indianapolis
  • About Us
  • Advertise
  • Legal Notices
  • Privacy Notice
  • Avoid Scams
  • Accessibility
  • Calculate Rent Affordability
  • Renterverse
  • Sitemap
Property Logo
apartments.com
© 2026 CoStar Group, Inc. Equal Housing Opportunity

Equal Housing Opportunity

© 2026 CoStar Group, Inc.

Equal Housing Opportunity

Ready to Apply?

Good News! This rental is accepting applications through Apartments.com. Act now and your $ purchase will include 9 additional FREE application submissions to participating properties.

Or if you already have an account


Required

Required

Valid Email Required

You must acknowledge the disclaimer to continue
Next
Continue

Take me to this property's website
Send Message
Interested in this property? Send message today.
Rate & Review Circa Apartments
Please select a rating
50 character minimum
By clicking submit, I agree to the Apartments.com Terms of Service and the Ratings & Reviews Terms of Use.

What Are Walk Score®, Transit Score®, and Bike Score® Ratings?

Walk Score® measures the walkability of any address. Transit Score® measures access to public transit. Bike Score® measures the bikeability of any address.

Learn How It Works

What is a Sound Score Rating?

A Sound Score Rating aggregates noise caused by vehicle traffic, airplane traffic and local sources.

Learn How It Works

Share This Listing
Listing Image

617 N College

Indianapolis, IN 46204

Email

Link Copied

(855) 419-1932
Get Directions
Schools Restaurants Groceries Coffee Banks Shops Fitness
Select a unit to view pricing and availability
Floor
1 (7 units)
2 (6 units)
3 (2 units)
4 (1 unit)
5 (0 unit)
Any
Studio
1
2
3
Any
1+
2+
3+
Move-In Date
Matterport 3D Tour Matterport 3D Tour
Matterport 3D Tour

