Map
  • Add a Property
  • Renter Tools
    • Favorites
    • Saved Searches
  • Manage Rentals
  • Apartments For Rent
  • Houses For Rent
  • Condos For Rent
  • Townhomes For Rent
  • Help Center
  • Albuquerque Average Rent
  • Area Guide
  • Rent Calculator
  • Property Management Companies
English

Language

English Español
Apartments.com Logo
Manage Rentals      Sign Up / Sign In
  • Primary Photo - Cinnamon Tree Apartments
  • Cinnamon Tree Apartments for rent in Albuquerque - Cinnamon Tree Apartments
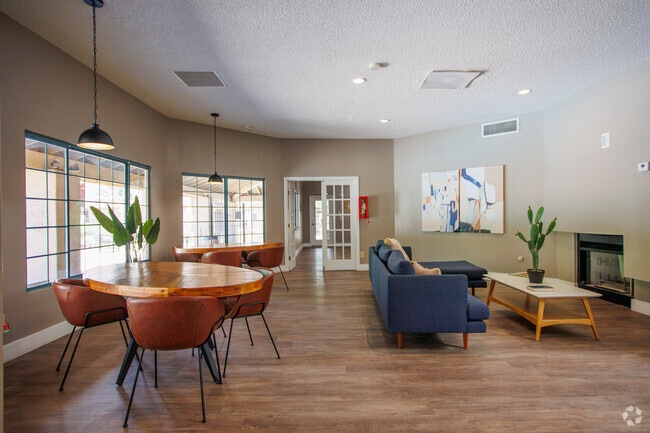
    Clubhouse - Cinnamon Tree Apartments
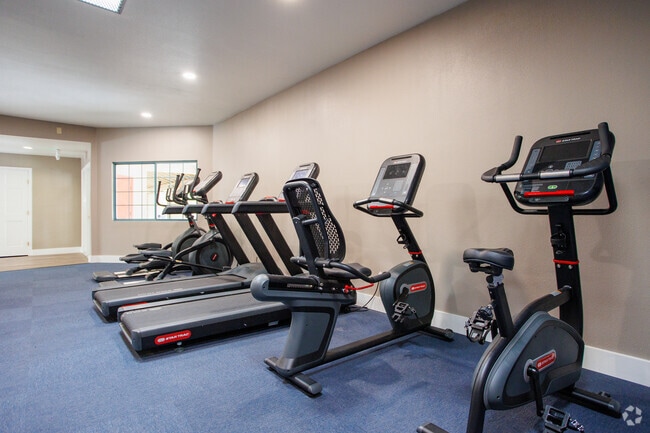
  • Fitness Center Cardio Room - Cinnamon Tree Apartments
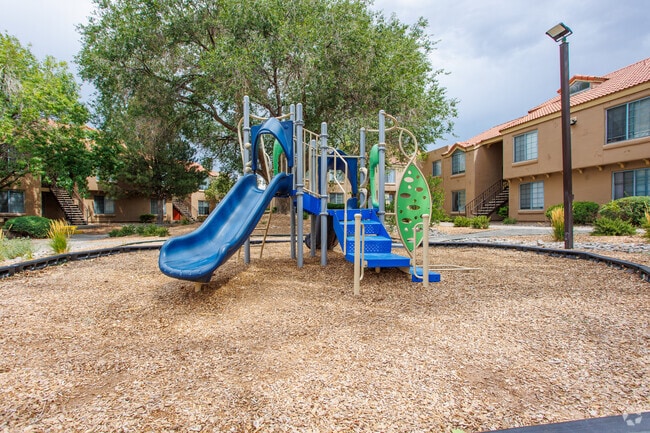
    Playground - Cinnamon Tree Apartments
Contact This Property

Tour Options: In-Person

Language: English and Spanish

Open 9am - 5pm Today

View All Hours Office Hours Monday - Thursday, 9am - 5pm Friday & Saturday, 9am - 4pm Sunday, Closed

Cinnamon Tree Apartments media gallery Unit
call 505-551-3408
Floor Plan View Body
New Mexico Bernalillo County Albuquerque Trumbull Village

Cinnamon Tree Apartments

7220 Central Ave SE, Albuquerque, NM 87108

3.5
Renter Rating 42 Reviews
Verified Listing CoStar Verified® Listing

This Listing has been verified by CoStar’s listing verification process, which combines internal screening and fraud detection technology. Always beware of scams.

Today
Share Listing
Favorites
505-551-3408
Property Management Company Logo
  • Monthly Rent

    $724 - $1,655

  • Bedrooms

    Studio - 2 bd

  • Bathrooms

    1 - 2 ba

  • Square Feet

    326 - 1,026 sq ft

Cinnamon Tree Apartments
Property Management Company Logo
Share Listing
Favorites

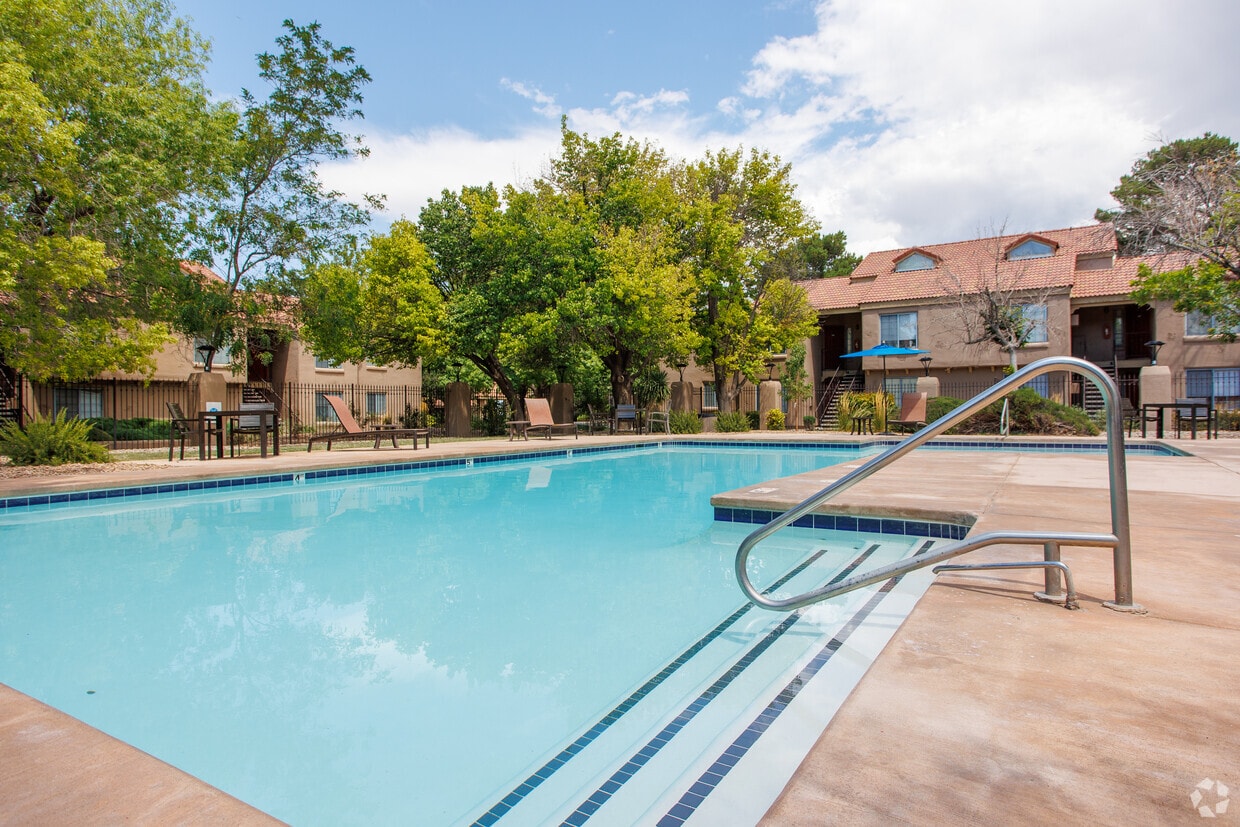
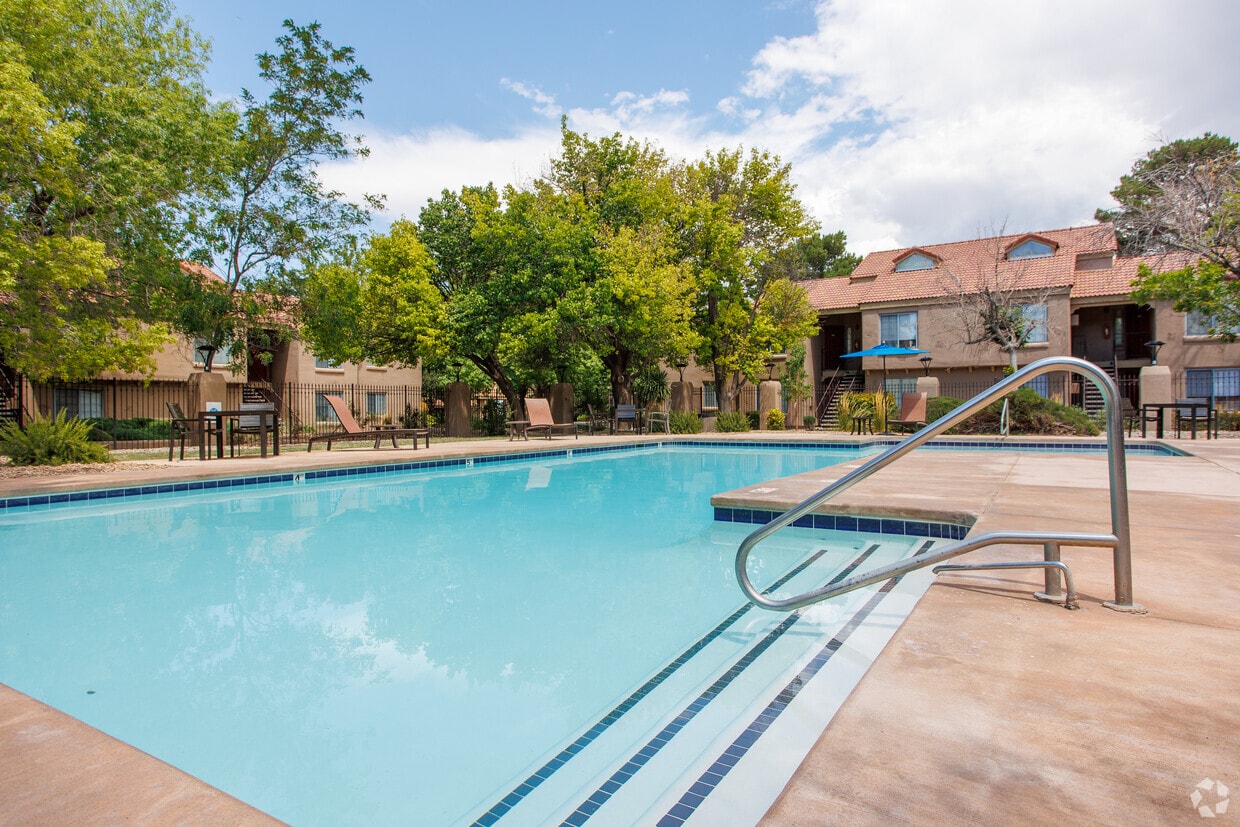
Cinnamon Tree Apartments in Albuquerque, NM, is where a thriving apartment community meets exceptional Albuquerque living. Our New Mexico apartments are enhanced by endless local attractions and the ideal arrangement of amenities. We offer various floor plans with studio, 1 and 2 bedrooms, that are complete with everything you need to feel right at home. Take advantage of our clubhouse, fitness center, pet park and playground, and spend warm afternoons relaxing by the pool. Come home to style, comfort, and scenic Albuquerque views with The Ridge. Our spectacular Albuquerque apartments for rent give you easy access to a variety of parks, trails, restaurants, and entertainment. With a prime location, you will have endless opportunities for both adventure and relaxation. Find yourself jumping into a lifestyle that is full of simplicity and luxury. Come home to The Ridge today!

Read More

Rent Specials are Available on Select Units

Units with rent specials are marked with a price tag icon. Explore unit details to find available offers.

Highlights

  • English and Spanish Speaking Staff
  • Loft Layout
  • Basketball Court
  • High Ceilings
  • Pool
  • Walk-In Closets
  • Pet Play Area
  • Controlled Access
  • Putting Greens

Pricing & Floor Plans

filter results by bedrooms
Cost Calculator: Estimate your monthly and one-time fees.
Studio
Starting at $724 Studio 1 Bath 326 Sq Ft $500 Deposit
Matterport 3D Tour
5 Available units
Unit
Base Price
Sq Ft
Availability
Unit Details
  • Unit 1093
    price $724
    square feet 326
    availibility Now
  • Unit 1163
    price $724
    square feet 326
    availibility Aug 14
  • Unit 1233
    price $724
    square feet 326
    availibility Sep 9
  • Unit 1106
    price $724
    square feet 326
    availibility Sep 11
  • Unit 1226
    price $724
    square feet 326
    availibility Oct 6

Studio Reno
$854 Studio 1 Bath 326 Sq Ft $500 Deposit
1 Available unit
Unit
Base Price
Sq Ft
Availability
Unit Details
  • Unit 1256
    price $854
    square feet 326
    availibility Nov 8
1 bedroom Loft Reno
Starting at $995
Floor Plan Special
1 Bed 1 Bath 500 Sq Ft $500 Deposit
9 Available units
Unit
Base Price
Sq Ft
Availability
Unit Details
  • Unit 2127
    price $995
    Unit Special
    square feet 500
    availibility Now
  • Unit 2103
    price $1,045
    Unit Special
    square feet 500
    availibility Now
  • Unit 2247
    price $1,045
    Unit Special
    square feet 500
    availibility Now
  • Unit 2236
    price $1,045
    Unit Special
    square feet 500
    availibility Aug 14
  • Unit 2083
    price $1,045
    Unit Special
    square feet 500
    availibility Aug 31
  • Unit 2106
    price $1,045
    Unit Special
    square feet 500
    availibility Oct 8
  • Unit 2132
    price $1,045
    Unit Special
    square feet 500
    availibility Oct 8
  • Unit 2186
    price $1,045
    Unit Special
    square feet 500
    availibility Oct 8
  • Unit 2197
    price $1,045
    Unit Special
    square feet 500
    availibility Nov 8

1 bedroom Loft
Starting at $895 1 Bed 1 Bath 500 Sq Ft $500 Deposit
5 Available units
Unit
Base Price
Sq Ft
Availability
Unit Details
  • Unit 2176
    price $895
    square feet 500
    availibility Aug 14
  • Unit 2122
    price $895
    square feet 500
    availibility Aug 21
  • Unit 2052
    price $895
    square feet 500
    availibility Aug 28
  • Unit 2057
    price $895
    square feet 500
    availibility Oct 8
  • Unit 2136
    price $895
    square feet 500
    availibility Oct 8

1x1
Starting at $835 1 Bed 1 Bath 424 Sq Ft $500 Deposit
5 Available units
Unit
Base Price
Sq Ft
Availability
Unit Details
  • Unit 2148
    price $835
    square feet 424
    availibility Aug 28
  • Unit 2208
    price $835
    square feet 424
    availibility Sep 8
  • Unit 2221
    price $835
    square feet 424
    availibility Sep 8
  • Unit 1251
    price $835
    square feet 424
    availibility Sep 11
  • Unit 2071
    price $835
    square feet 424
    availibility Oct 8

1x1 Reno
$985 1 Bed 1 Bath 424 Sq Ft $500 Deposit
1 Available unit
Unit
Base Price
Sq Ft
Availability
Unit Details
  • Unit 2011
    price $985
    square feet 424
    availibility Oct 8
2x1
Starting at $1,050 2 Beds 1 Bath 614 Sq Ft $500 Deposit
7 Available units
Unit
Base Price
Sq Ft
Availability
Unit Details
  • Unit 1194
    price $1,050
    square feet 614
    availibility Now
  • Unit 2185
    price $1,050
    square feet 614
    availibility Aug 14
  • Unit 1085
    price $1,050
    square feet 614
    availibility Aug 21
  • Unit 2154
    price $1,050
    square feet 614
    availibility Sep 8
  • Unit 2065
    price $1,050
    square feet 614
    availibility Sep 11
  • Unit 1104
    price $1,050
    square feet 614
    availibility Oct 8
  • Unit 2094
    price $1,050
    square feet 614
    availibility Oct 8

2x1 Reno
Starting at $1,170 2 Beds 1 Bath 614 Sq Ft $500 Deposit
4 Available units
Unit
Base Price
Sq Ft
Availability
Unit Details
  • Unit 2205
    price $1,170
    square feet 614
    availibility Aug 28
  • Unit 1205
    price $1,170
    square feet 614
    availibility Sep 11
  • Unit 1215
    price $1,170
    square feet 614
    availibility Oct 8
  • Unit 1195
    price $1,170
    square feet 614
    availibility Oct 8

2x2 TH
$1,370 2 Beds 2 Baths 848 Sq Ft $500 Deposit
Not Available
2x2 MG
$1,655 2 Beds 2 Baths 1,026 Sq Ft $500 Deposit
Not Available
Studio
Starting at $724 Studio 1 Bath 326 Sq Ft $500 Deposit
Matterport 3D Tour
5 Available units
Unit
Base Price
Sq Ft
Availability
Unit Details
  • Unit 1093
    price $724
    square feet 326
    availibility Now
  • Unit 1163
    price $724
    square feet 326
    availibility Aug 14
  • Unit 1233
    price $724
    square feet 326
    availibility Sep 9
  • Unit 1106
    price $724
    square feet 326
    availibility Sep 11
  • Unit 1226
    price $724
    square feet 326
    availibility Oct 6

Studio Reno
$854 Studio 1 Bath 326 Sq Ft $500 Deposit
1 Available unit
Unit
Base Price
Sq Ft
Availability
Unit Details
  • Unit 1256
    price $854
    square feet 326
    availibility Nov 8
1 bedroom Loft Reno
Starting at $995
Floor Plan Special
1 Bed 1 Bath 500 Sq Ft $500 Deposit
9 Available units
Unit
Base Price
Sq Ft
Availability
Unit Details
  • Unit 2127
    price $995
    Unit Special
    square feet 500
    availibility Now
  • Unit 2103
    price $1,045
    Unit Special
    square feet 500
    availibility Now
  • Unit 2247
    price $1,045
    Unit Special
    square feet 500
    availibility Now
  • Unit 2236
    price $1,045
    Unit Special
    square feet 500
    availibility Aug 14
  • Unit 2083
    price $1,045
    Unit Special
    square feet 500
    availibility Aug 31
  • Unit 2106
    price $1,045
    Unit Special
    square feet 500
    availibility Oct 8
  • Unit 2132
    price $1,045
    Unit Special
    square feet 500
    availibility Oct 8
  • Unit 2186
    price $1,045
    Unit Special
    square feet 500
    availibility Oct 8
  • Unit 2197
    price $1,045
    Unit Special
    square feet 500
    availibility Nov 8

1 bedroom Loft
Starting at $895 1 Bed 1 Bath 500 Sq Ft $500 Deposit
5 Available units
Unit
Base Price
Sq Ft
Availability
Unit Details
  • Unit 2176
    price $895
    square feet 500
    availibility Aug 14
  • Unit 2122
    price $895
    square feet 500
    availibility Aug 21
  • Unit 2052
    price $895
    square feet 500
    availibility Aug 28
  • Unit 2057
    price $895
    square feet 500
    availibility Oct 8
  • Unit 2136
    price $895
    square feet 500
    availibility Oct 8

1x1
Starting at $835 1 Bed 1 Bath 424 Sq Ft $500 Deposit
5 Available units
Unit
Base Price
Sq Ft
Availability
Unit Details
  • Unit 2148
    price $835
    square feet 424
    availibility Aug 28
  • Unit 2208
    price $835
    square feet 424
    availibility Sep 8
  • Unit 2221
    price $835
    square feet 424
    availibility Sep 8
  • Unit 1251
    price $835
    square feet 424
    availibility Sep 11
  • Unit 2071
    price $835
    square feet 424
    availibility Oct 8

1x1 Reno
$985 1 Bed 1 Bath 424 Sq Ft $500 Deposit
1 Available unit
Unit
Base Price
Sq Ft
Availability
Unit Details
  • Unit 2011
    price $985
    square feet 424
    availibility Oct 8
2x1
Starting at $1,050 2 Beds 1 Bath 614 Sq Ft $500 Deposit
7 Available units
Unit
Base Price
Sq Ft
Availability
Unit Details
  • Unit 1194
    price $1,050
    square feet 614
    availibility Now
  • Unit 2185
    price $1,050
    square feet 614
    availibility Aug 14
  • Unit 1085
    price $1,050
    square feet 614
    availibility Aug 21
  • Unit 2154
    price $1,050
    square feet 614
    availibility Sep 8
  • Unit 2065
    price $1,050
    square feet 614
    availibility Sep 11
  • Unit 1104
    price $1,050
    square feet 614
    availibility Oct 8
  • Unit 2094
    price $1,050
    square feet 614
    availibility Oct 8

2x1 Reno
Starting at $1,170 2 Beds 1 Bath 614 Sq Ft $500 Deposit
4 Available units
Unit
Base Price
Sq Ft
Availability
Unit Details
  • Unit 2205
    price $1,170
    square feet 614
    availibility Aug 28
  • Unit 1205
    price $1,170
    square feet 614
    availibility Sep 11
  • Unit 1215
    price $1,170
    square feet 614
    availibility Oct 8
  • Unit 1195
    price $1,170
    square feet 614
    availibility Oct 8

2x2 TH
$1,370 2 Beds 2 Baths 848 Sq Ft $500 Deposit
Not Available
2x2 MG
$1,655 2 Beds 2 Baths 1,026 Sq Ft $500 Deposit
Not Available
* Price shown is base rent. Excludes user-selected optional fees and variable or usage-based fees and required charges due at or prior to move-in or at move-out.View Fees and Policies for details. Price, availability, fees, and any applicable rent special are subject to change without notice.
* Square footage definitions vary. Displayed square footage is approximate.

Fees and Policies

The fees listed below are community-provided and may exclude utilities or add-ons. All payments are made directly to the property and are non-refundable unless otherwise specified. Use the Cost Calculator to determine costs based on your needs.

  • Utilities & Essentials
    • Pest Control
      Charged per unit.
      $1.50 / mo
    • Liability Waiver
      Charged per unit.
      $21 / mo
  • One-Time Basics
    • Due at Application
      • Cleaning Fee
        Charged per unit.
        $175
      • Application Fee Per Applicant
        Charged per applicant.
        $50
    • Due at Move-In
      • Administrative Fee
        Charged per unit.
        $175
  • Dogs
    • Monthly Pet Fee
      Max of 2. Charged per pet.
      $25
    • One-Time Pet Fee
      Max of 2. Charged per pet.
      $25 - $25
    • Pet Deposit
      Charged per pet.
      $300
    • Pet Deposit
      Max of 2. Charged per pet.
      $300
    • Pet Fee
      Charged per pet.
      $25 / mo
    0 lbs. Weight Limit, Pet interview, Spayed/Neutered
    Restrictions:
    Breed Restrictions
    Read More Read Less
  • Cats
    • Monthly Pet Fee
      Max of 2. Charged per pet.
      $25
    • One-Time Pet Fee
      Max of 2. Charged per pet.
      $25 - $25
    • Pet Deposit
      Charged per pet.
      $300
    • Pet Deposit
      Max of 2. Charged per pet.
      $300
    • Pet Fee
      Charged per pet.
      $25 / mo
    0 lbs. Weight Limit, Pet interview, Spayed/Neutered
    Restrictions:
    Breed Restrictions
    Read More Read Less
  • Covered
    • Parking Deposit
      Charged per vehicle.
      $0
    • Parking Fee
      Charged per vehicle.
      $0 / mo
    Comments
    Open parking
    Read More Read Less
  • Surface Lot
    • Parking Fee
      Charged per vehicle.
      $20

Property Fee Disclaimer: Based on community-supplied data and independent market research. Subject to change without notice. May exclude fees for mandatory or optional services and usage-based utilities.

Details

Utilities Included

  • Gas
  • Water
  • Electricity
  • Heat
  • Trash Removal
  • Sewer
  • Cable
  • Air Conditioning

Lease Options

  • 6 - 14 Month Leases

Property Information

  • Built in 1987
  • 398 units/2 stories

Matterport 3D Tours

This fitness facility is thoughtfully designed to accommodate a wide range of workout styles within a single, well-organized floor plan. The main exercise area is generously proportioned, featuring durable blue carpeting underfoot and recessed lighting overhead that creates a bright, energizing atmosphere. This primary zone is outfitted with a lineup of cardio machines, including treadmills, ellipticals, and a StairMaster HIIT Rower, as well as strength equipment such as a weight bench, cable machine, and various resistance stations. A dedicated strength and weight training room branches off from the main area, distinguished by full wall-to-wall mirrors that enhance the sense of space and allow for proper form checks during workouts. This mirrored room also includes a cable pulley system and dumbbell storage, making it ideal for focused resistance training sessions. Adjacent to the main workout space is a functional training area equipped with TRX suspension straps, providing versatility for bodyweight and suspension-based exercises. The entry vestibule features warm hardwood-style flooring and double French doors that invite natural light into the space, offering a welcoming transition point. Neutral gray and blue tones throughout the facility create a clean, professional aesthetic, while ample recessed lighting ensures every zone is well-illuminated for safe and effective training.

Gym
1/4
This fitness facility is thoughtfully designed to accommodate a wide range of workout styles within a single, well-organized floor plan. The main exercise area is generously proportioned, featuring durable blue carpeting underfoot and recessed lighting overhead that creates a bright, energizing atmosphere. This primary zone is outfitted with a lineup of cardio machines, including treadmills, ellipticals, and a StairMaster HIIT Rower, as well as strength equipment such as a weight bench, cable machine, and various resistance stations.

A dedicated strength and weight training room branches off from the main area, distinguished by full wall-to-wall mirrors that enhance the sense of space and allow for proper form checks during workouts. This mirrored room also includes a cable pulley system and dumbbell storage, making it ideal for focused resistance training sessions.

Adjacent to the main workout space is a functional training area equipped with TRX suspension straps, providing versatility for bodyweight and suspension-based exercises. The entry vestibule features warm hardwood-style flooring and double French doors that invite natural light into the space, offering a welcoming transition point. Neutral gray and blue tones throughout the facility create a clean, professional aesthetic, while ample recessed lighting ensures every zone is well-illuminated for safe and effective training. This single-floor recreational space is designed as a dedicated game room and social hub. The centerpiece of the room is a full-sized shuffleboard table with a natural wood finish, complemented by a pool table with a blue felt surface and a complete set of billiard balls. The room is finished with wall-to-wall blue-gray carpeting that provides a comfortable and cohesive aesthetic underfoot. Recessed lighting throughout the textured ceiling ensures the space is well-lit for gameplay and socializing. Bar-height tables with swivel stools are positioned around the perimeter, offering casual seating for spectators and guests. Colorful billiard-themed wall art adds a playful, thematic accent to the neutral beige and slate-blue painted walls. Large windows along one wall allow natural light to filter in and offer views of a landscaped outdoor area. A full-length mirror on one wall visually expands the space. The game room connects openly to adjacent areas, including a lounge with seating and a separate workspace or business center, making this a versatile and well-integrated amenity space suited for both recreation and relaxed social gatherings. This shared laundry facility is thoughtfully designed to provide a clean, functional, and comfortable experience for its users. The single-floor layout is open and spacious, with light wood-tone flooring and neutral gray walls that create a bright, welcoming atmosphere. Overhead, recessed fluorescent panel lighting ensures the entire space is well-illuminated throughout the day.

At the heart of the facility is a centrally positioned island unit featuring white cabinetry and a dark countertop with an integrated utility sink, offering a convenient handwashing and pre-treatment station. A paper towel dispenser is mounted directly on the island's column for easy access. Flanking the island is an extensive row of top-load washing machines, providing ample capacity for multiple users simultaneously. Stacked dryer units are also visible along one wall, maximizing the facility's laundry throughput.

Along one side of the room, a wall of individual storage lockers offers secure personal storage for residents. A long folding and sorting bench runs the length of another wall, providing generous counter space for managing laundry. Decorative framed artwork with coastal and nature-themed prints adds a homey touch to the utilitarian space. A window at the far end of the room allows natural light to filter in, further enhancing the open feel of the facility. This efficiently designed single-floor unit offers a thoughtful layout comprising a living area, kitchen, and bathroom. The living room features neutral-toned walls, clean white baseboards, and wood-look laminate flooring that runs throughout the space, lending a modern and cohesive feel. A window fitted with horizontal blinds allows natural light to brighten the room. The textured ceiling adds a classic residential touch.

The kitchen is well-appointed and functional, featuring crisp white cabinetry with ample upper and lower storage, light-toned countertops, and a suite of black appliances including a full-size refrigerator, an electric range, and a built-in range hood. A peninsula counter with an integrated sink extends into the living area, creating an open, connected feel between the kitchen and living space. Overhead fluorescent lighting ensures the kitchen is well-lit.

The bathroom is clean and practical, offering a single-sink vanity with white cabinetry and a speckled countertop, a large wall mirror, a combined tub and shower unit, and a wall-mounted grab bar for added accessibility. Wood-look flooring continues into the bathroom, maintaining design consistency throughout.

Overall, the unit presents a straightforward, move-in-ready aesthetic with contemporary finishes and efficient use of its compact footprint.

About Cinnamon Tree Apartments

Cinnamon Tree Apartments in Albuquerque, NM, is where a thriving apartment community meets exceptional Albuquerque living. Our New Mexico apartments are enhanced by endless local attractions and the ideal arrangement of amenities. We offer various floor plans with studio, 1 and 2 bedrooms, that are complete with everything you need to feel right at home. Take advantage of our clubhouse, fitness center, pet park and playground, and spend warm afternoons relaxing by the pool. Come home to style, comfort, and scenic Albuquerque views with The Ridge. Our spectacular Albuquerque apartments for rent give you easy access to a variety of parks, trails, restaurants, and entertainment. With a prime location, you will have endless opportunities for both adventure and relaxation. Find yourself jumping into a lifestyle that is full of simplicity and luxury. Come home to The Ridge today!

Cinnamon Tree Apartments is an apartment community located in Bernalillo County and the 87108 ZIP Code. This area is served by the Albuquerque Public Schools attendance zone.

Contact

View Property Website
Languages: English & Spanish
Open 9am - 5pm Today
  • Monday - Thursday, 9am - 5pm
  • Friday & Saturday, 9am - 4pm
  • Sunday, Closed
Property Management Company Logo

Community Amenities

Pool

Fitness Center

Laundry Facilities

Playground

Clubhouse

Controlled Access

Grill

Gated

Property Services

  • Laundry Facilities
  • Controlled Access
  • Maintenance on site
  • Property Manager on Site
  • 24 Hour Access
  • Renters Insurance Program
  • Laundry Service
  • Online Services
  • Pet Play Area
  • Public Transportation
  • Wheelchair Accessible

Shared Community

  • Clubhouse
  • Lounge
  • Storage Space

Fitness & Recreation

  • Fitness Center
  • Pool
  • Playground
  • Basketball Court
  • Racquetball Court
  • Putting Greens
  • Gameroom

Outdoor Features

  • Gated
  • Sundeck
  • Courtyard
  • Grill
  • Picnic Area
  • Dog Park

Student Features

  • Private Bathroom
  • Shuttle To Campus

Apartment Features

Air Conditioning

Dishwasher

Loft Layout

High Speed Internet Access

Walk-In Closets

Refrigerator

Tub/Shower

Disposal

Indoor Features

  • High Speed Internet Access
  • Air Conditioning
  • Heating
  • Ceiling Fans
  • Cable Ready
  • Tub/Shower

Kitchen Features & Appliances

  • Dishwasher
  • Disposal
  • Pantry
  • Eat-in Kitchen
  • Kitchen
  • Oven
  • Range
  • Refrigerator
  • Freezer

Model Details

  • Carpet
  • Vinyl Flooring
  • Dining Room
  • High Ceilings
  • Views
  • Skylights
  • Walk-In Closets
  • Loft Layout
  • Double Pane Windows
  • Window Coverings
Location
7220 Central Ave SE, Albuquerque,
NM 87108
Get Directions
Schools Restaurants Groceries Coffee Banks Shops Fitness
| Edit
Edit Commute

Destination is required

Under 30 minutes

Commute Time is calculated at rush hour.
Neighborhood

Trumbull Village offers affordability in an excellent location. Along with a low cost of living, rentals in Trumbull Village are typically much cheaper compared to other neighborhoods. With gorgeous mountain views, the neighborhood features pueblos, ranches, and modern apartments for rent. Along with being about five miles from Downtown Albuquerque and the University of New Mexico, Trumbull Village is near several cultural performing arts centers and major entertainment hubs. Expo New Mexico, a venue for flea markets, rodeos, festivals, and the state fair, neighbors Trumbull Village. The Downs Racetrack and Casino is also near the neighborhood. Travel a mile southeast of the neighborhood for easy access to Albuquerque International Sunport.

Learn more about living in Trumbull Village 
Average Prices by Area

Compare neighborhood and city base rent averages by bedroom.

Trumbull Village Albuquerque, NM
Studio $724 $878
1 Bedroom $789 $1,175
2 Bedrooms $985 $1,443
3 Bedrooms $1,174 $1,870
Amenities
  • Laundry Facilities
  • Controlled Access
  • Maintenance on site
  • Property Manager on Site
  • 24 Hour Access
  • Renters Insurance Program
  • Laundry Service
  • Online Services
  • Pet Play Area
  • Public Transportation
  • Wheelchair Accessible
  • Clubhouse
  • Lounge
  • Storage Space
  • Gated
  • Sundeck
  • Courtyard
  • Grill
  • Picnic Area
  • Dog Park
  • Fitness Center
  • Pool
  • Playground
  • Basketball Court
  • Racquetball Court
  • Putting Greens
  • Gameroom
  • Private Bathroom
  • Shuttle To Campus
  • High Speed Internet Access
  • Air Conditioning
  • Heating
  • Ceiling Fans
  • Cable Ready
  • Tub/Shower
  • Dishwasher
  • Disposal
  • Pantry
  • Eat-in Kitchen
  • Kitchen
  • Oven
  • Range
  • Refrigerator
  • Freezer
  • Carpet
  • Vinyl Flooring
  • Dining Room
  • High Ceilings
  • Views
  • Skylights
  • Walk-In Closets
  • Loft Layout
  • Double Pane Windows
  • Window Coverings
Expenses
One-Time
Cat Fee $25
Cat Deposit $300
Dog Fee $25
Dog Deposit $300
Utilities Included
Gas, Water, Electricity, Heat, Trash Removal, Sewer, Cable, Air Conditioning Included
Office Hours
Monday 9am - 5pm
Tuesday 9am - 5pm
Wednesday 9am - 5pm
Thursday 9am - 5pm
Friday 9am - 4pm
Saturday 9am - 4pm
Sunday Closed
505-551-3408
Education
Colleges & Universities Distance
University of New Mexico
Drive: 9 min 3.6 mi
Central NM C.C., Albuquerque
Drive: 10 min 4.1 mi
Central NM C.C., Montoya
Drive: 17 min 7.6 mi
Central NM C.C., Adv Tech Ctr
Drive: 18 min 9.4 mi
Cinnamon Tree Apartments is within 9 minutes or 3.6 miles from University of New Mexico. It is also near Central NM C.C., Albuquerque and Central NM C.C., Montoya.
Schools
  • Public Schools
  • Private Schools
Wherry Elementary School
Public Elementary School
Grades PK-5
240 Students
Attendance Zone
GreatSchools rating: 5 out of 10
Van Buren Middle School
Public Middle School
Grades 6-8
398 Students
Attendance Zone
GreatSchools rating: 2 out of 10
Highland High School
Public High School
Grades 9-12
1,144 Students
Attendance Zone
GreatSchools rating: 2 out of 10
Our Lady Of The Assumption Catholic School
Private Elementary & Middle School
Grades PK-8
175 Students
Nearby
Salam School
Private Elementary, Middle & High School
Grades PK-12
136 Students
Nearby
School data provided by GreatSchools The GreatSchools Rating helps parents compare schools within a state based on a variety of school quality indicators and provides a helpful picture of how effectively each school serves all of its students. Ratings are on a scale of 1 (below average) to 10 (above average) and can include test scores, college readiness, academic progress, advanced courses, equity, discipline and attendance data. We also advise parents to visit schools, consider other information on school performance and programs, and consider family needs as part of the school selection process.

View GreatSchools Rating Methodology


Data provided by GreatSchools.org © 2026. All rights reserved.
Transportation

Cinnamon Tree Apartments is near Albuquerque International Sunport, located 5.0 miles or 15 minutes away.

Commuter Rail Distance
Albuquerque Alvarado Transportation Center
Drive: 12 min 4.9 mi
Downtown Albuquerque Rail Runner Station
Drive: 13 min 5.1 mi
Montaño Rail Runner Station
Drive: 15 min 8.2 mi
Bernalillo County Rail Runner Station
Drive: 18 min 9.2 mi
Los Ranchos/Journal Center Rail Runner Station
Drive: 20 min 9.3 mi
Airports Distance
Airports Distance
Albuquerque International Sunport
Drive: 15 min 5.0 mi
Getting Around
Moderately Walkable
Walkability
60 / 100
Some Public Transit
Transit
40 / 100
Moderately Drivable
Drivability
70 / 100
Fairly Bikeable
Bikeability
50 / 100

Scores provided by

Local Logic What do Walkability, Transit, Drivability, and Bikeability mean? Walkability measures the walking distance to day-to-day needs. Transit measures access to public transportation. Drivability measures congestion, parking availability, and access to major roads. Bikeability measures the suitability for cycling. How It Works
Active
Soundscore™
71 / 100

Traffic

Busy

Airport

Active

Businesses

Busy

Scores provided by

HowLoud What is a Sound Score Rating? A Sound Score Rating aggregates noise caused by vehicle traffic, airplane traffic and local sources. How It Works
Points of Interest

Time and distance from Cinnamon Tree Apartments.

Shopping Centers Distance
Central Plaza
Walk: 5 min 0.0 mi
7105 Central Ave NE
Walk: 3 min 0.2 mi
111 Louisiana Blvd SE
Walk: 4 min 0.2 mi
Cinnamon Tree Apartments has 3 shopping centers within 0.2 mile, which is about a 4-minute walk. The miles and minutes will be for the farthest away property.
Parks and Recreation Distance
Wilson Pool
Drive: 4 min 1.8 mi
Geology Museum
Drive: 9 min 3.5 mi
Meteorite Museum
Drive: 9 min 3.5 mi
Roosevelt Park
Drive: 10 min 4.1 mi
UNM Observatory
Drive: 10 min 4.2 mi
Cinnamon Tree Apartments has 5 parks within 4.2 miles, including Wilson Pool, Geology Museum, and Meteorite Museum.
Hospitals Distance
Hospitals Distance
Haven Behavioral Hospital of Albuquerque
Drive: 5 min 2.1 mi
University of New Mexico Hospital
Drive: 8 min 3.8 mi
Presbyterian Hospital
Drive: 10 min 4.3 mi
Cinnamon Tree Apartments has 3 hospitals within 4.3 miles, the nearest is Haven Behavioral Hospital of Albuquerque which is 2.1 miles away and a 5 minute drive.
Military Bases Distance
Kirtland Air Force Base
Drive: 23 min 6.7 mi
Cinnamon Tree Apartments is 6.7 miles and a 23 minute drive from Kirtland Air Force Base.


Reviews for Cinnamon Tree Apartments

3.5
Renter Rating
5 Stars
18
4 Stars
7
3 Stars
4
2 Stars
5
1 Star
8
Share details of your own experience with this property
Renter Reviews 42 Reviews
 
  • Most Recent
  • Most Helpful
  • Rating Low-High
  • Rating High-Low
Submitted by a verified resident of the apartment community. Participating residents may receive reward points in exchange for posting a review during their lease term, regardless of the nature of the review. Delete

Property Manager Responded:

Property Manager Responded

Show full review Show less
Was this helpful? Vote review helpful Thanks for your feedback!
Flag Review
  1. ...
  2. ...

Cinnamon Tree Apartments Photos

  • Cinnamon Tree Apartments

  • Gym

  • Cinnamon Tree Apartments for rent in Albuquerque

  • Clubhouse

  • Fitness Center Cardio Room

  • Playground

  • Cinnamon Tree Swimming Pool

  • Cinnamon Tree Leasing Office

  • Basketball Court

Models

  • Studio view 1 (1).jpg

  • 1 Bedroom-view 2.jpg

  • 1 Bed-Loft view 1 (1).jpg

  • 2bedroom view 1.jpg

  • 2 bedroom floorplan Townhome.jpg

  • 2 bedroom above office.jpg

Nearby Apartments

Within 50 Miles of Cinnamon Tree Apartments

  • The Ridge

    557 Tramway Blvd NE

    Albuquerque, NM 87123

    $900 - $1,485

    1-3 Br 3.8 mi

  • Resort at Sandia Village

    5123 Prospector Way NW

    Albuquerque, NM 87114

    $1,405 - $2,007

    1-3 Br 11.6 mi

  • Via Vista Apartment Community

    532 Cancun Loop NE

    Rio Rancho, NM 87124

    $1,621 - $1,976

    2-3 Br 15.1 mi

  • The Bluffs at Tierra Contenta

    6600 Jaguar Dr

    Santa Fe, NM 87507

    $1,739 - $2,664

    2-4 Br 47.8 mi

Frequently Asked Questions
Does Cinnamon Tree Apartments have in-unit laundry?

While Cinnamon Tree Apartments does not provide in‑unit laundry, on‑site laundry facilities are available for shared resident use.

What utilities are included in rent at Cinnamon Tree Apartments?

Select utilities are included in rent at Cinnamon Tree Apartments, including gas, water, electricity, heat, trash removal, sewer, cable, and air conditioning. Residents are responsible for any other utilities not listed.

Is parking available at Cinnamon Tree Apartments?

Parking is available at Cinnamon Tree Apartments. Fees may apply depending on the type of parking offered. Contact this property for details.

Which floor plans are available, and what are the price ranges?

Cinnamon Tree Apartments has studios to two-bedrooms with rent ranges from $724/mo. to $1,655/mo.

Is Cinnamon Tree Apartments pet-friendly?

Yes, Cinnamon Tree Apartments welcomes pets. Breed restrictions, weight limits, and additional fees may apply. View this property's pet policy.

How much income do I need to rent at Cinnamon Tree Apartments?

A good rule of thumb is to spend no more than 30% of your gross income on rent. Based on the lowest available rent of $724 for a studio, you would need to earn about $28,960 per year to qualify. Want to double-check your budget? Calculate how much rent you can afford with our Rent Affordability Calculator.

Does Cinnamon Tree Apartments have move-in specials?

Cinnamon Tree Apartments is offering 1 Month Free on select floor plans, with rental rates starting at $995.

Does Cinnamon Tree Apartments offer Matterport 3D tours?

Yes! Cinnamon Tree Apartments offers 4 Matterport 3D Tours. Explore different floor plans and see unit level details, all without leaving home.
Back To Top
Send a Message
Contact Property
enter move in date in the format: 2 digit month / 2 digit day / 4 digit year

I would like to... Optional

Send Message

Submitting Request

Send a Message
Contact Property

Thank you! Your email has been sent.

Error

Report an Issue Print Get Directions
Try These Popular Nearby Searches

Cities

  • South Valley Rentals
  • Los Ranchos De Albuquerque Rentals
  • North Valley Rentals

Search by Bedrooms

  • Studio Apartments in Albuquerque
  • 1 Bedroom Apartments in Albuquerque
  • 2 Bedroom Apartments in Albuquerque
  • 3 Bedroom Apartments in Albuquerque

Other Rental Types

  • Albuquerque Lofts for Rent
  • Albuquerque Houses for Rent
  • Albuquerque Condos for Rent
  • Albuquerque Townhomes for Rent
  • Private Landlord Rentals Albuquerque
  • Albuquerque Duplex Rentals
  • 87108 Houses for Rent
  • 87108 Condos for Rent
  • 87108 Townhomes for Rent

Stay on Budget

  • Albuquerque Apartments Under $600
  • Albuquerque Apartments Under $700
  • Albuquerque Apartments Under $900
  • Albuquerque Apartments Under $1,000
  • Albuquerque Apartments Under $1,100
  • Albuquerque Apartments Under $1,300
  • Albuquerque Apartments Under $1,400
  • Albuquerque Apartments Under $2,000

Filter by Popular Amenities

  • Pet Friendly Apartments in Albuquerque
  • Furnished Apartments in Albuquerque
  • Apartments with Washer & Dryer in Albuquerque
  • Wheelchair Accessible Apartments in Albuquerque
  • Apartments with EV Charging in Albuquerque
  • Apartments with Balcony in Albuquerque
  • Apartments with Air Conditioning in Albuquerque
  • Albuquerque Apartments with Pickleball Court
  • Albuquerque Apartments with Virtual Tours
  • Albuquerque Waterfront Apartments

Find Specialty Housing

  • Student Housing in Albuquerque
  • Albuquerque Low Income Housing
  • Senior Housing in Albuquerque
  • Short Term Rentals in Albuquerque
  • Luxury Apartments in Albuquerque
  • Cheap Apartments in Albuquerque
  • Corporate Housing in Albuquerque
  • Move-In Specials in Albuquerque
  • New Apartments in Albuquerque
  • About Us
  • Advertise
  • Legal Notices
  • Privacy Notice
  • Avoid Scams
  • Accessibility
  • Calculate Rent Affordability
  • Renterverse
  • Sitemap
Property Logo
apartments.com
© 2026 CoStar Group, Inc. Equal Housing Opportunity

Equal Housing Opportunity

© 2026 CoStar Group, Inc.

Equal Housing Opportunity

Ready to Apply?

Good News! This rental is accepting applications through Apartments.com. Act now and your $ purchase will include 9 additional FREE application submissions to participating properties.

Or if you already have an account


Required

Required

Valid Email Required

You must acknowledge the disclaimer to continue
Next
You're leaving Apartments.com

Do you want this community to contact you?

Required

Required

Valid Email Required

Continue to Property Website Skip this Step
Continue

Take me to this property's website
Request Tour
Interested in this property? Request a tour today.
Rate & Review Cinnamon Tree Apartments
Please select a rating
50 character minimum
By clicking submit, I agree to the Apartments.com Terms of Service and the Ratings & Reviews Terms of Use.
Share This Listing
Listing Image

7220 Central Ave SE

Albuquerque, NM 87108

Email

Link Copied

(505) 551-3408
Get Directions
Schools Restaurants Groceries Coffee Banks Shops Fitness

