
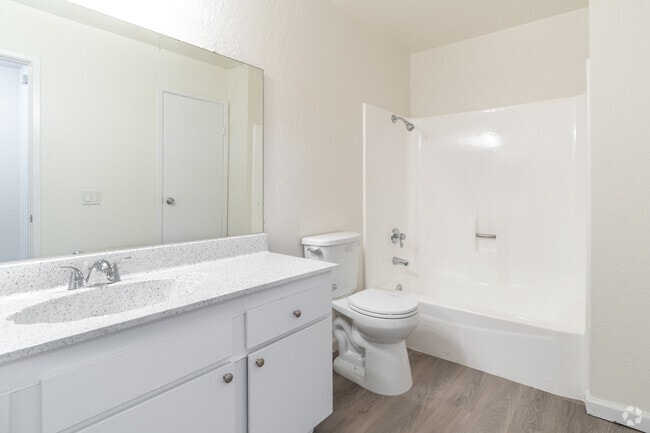
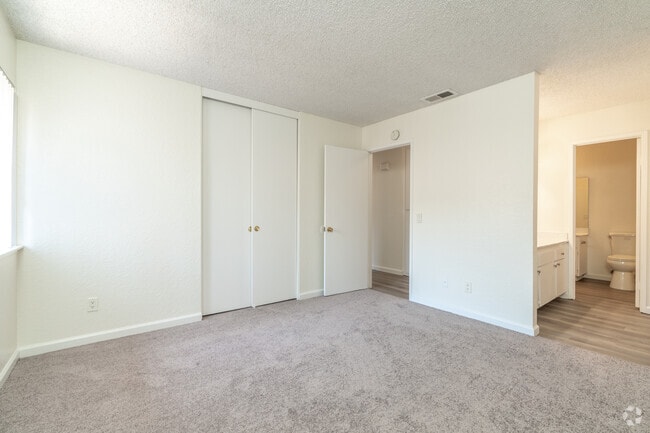



This two-floor residence offers a thoughtfully designed open-concept layout that seamlessly connects the kitchen and living areas. The kitchen features a raised breakfast bar with dark granite countertops and warm wood cabinetry, providing both functional workspace and a casual dining option. Dark hardwood flooring runs throughout the main level, adding a rich, cohesive feel to the interior. The textured popcorn ceiling adds a classic touch overhead, while the smooth walls are painted in neutral tones that complement the overall aesthetic. The living area is bright and welcoming, benefiting from a large window and sliding glass door dressed with vertical blinds that allow for adjustable natural light. A wall-mounted air conditioning unit ensures year-round comfort. The open sightlines from the kitchen through to the living space create an expansive, airy atmosphere well-suited for both everyday living and entertaining. A hallway door off the main area provides access to additional rooms, contributing to a practical and well-organized floor plan. Spanning two floors, this residence offers ample room to accommodate a variety of living arrangements, with the main level establishing a strong foundation of functionality and comfort.
Cinnamon Creek Apartments
901 Oxford Dr,
Redlands,
CA
92374

-
Monthly Rent
$1,925 - $1,950
-
Bedrooms
2 bd
-
Bathrooms
1 ba
-
Square Feet
1,025 sq ft
Cinnamon Creek Apartments of Redlands California, offers spacious two and three bedroom apartment homes and townhomes in the beautiful two-story rental community that is surrounded by magnificent landscaping offering both large private patios and balconies. Our apartments come with upgraded interior finishes, and feature contemporary kitchens with designer fixtures, built-in dishwasher, refrigerator and gas stove, ceiling fans, with plenty of linen and closet space. Cinnamon Creek Apartments is conveniently located very near in proximity to award winning schools, university and the main downtown areas of Redlands where you can easily go for a movie, shop, take in some fine dining, or just relax and enjoy the evening.
Highlights
- Porch
- Yard
- Walk-In Closets
- Deck
- Balcony
- Property Manager on Site
- Patio
Pricing & Floor Plans
Fees and Policies
The fees listed below are community-provided and may exclude utilities or add-ons. All payments are made directly to the property and are non-refundable unless otherwise specified.
-
One-Time Basics
-
Due at Move-In
-
Administrative FeeCharged per unit.$45
-
-
Due at Move-In
-
CoveredCarports
-
Street Parking
-
Surface Lot
Property Fee Disclaimer: Based on community-supplied data and independent market research. Subject to change without notice. May exclude fees for mandatory or optional services and usage-based utilities.
Details
Utilities Included
-
Water
-
Trash Removal
-
Sewer
Lease Options
-
12 mo
Property Information
-
Built in 1981
-
72 units/2 stories
Matterport 3D Tours
About Cinnamon Creek Apartments
Cinnamon Creek Apartments of Redlands California, offers spacious two and three bedroom apartment homes and townhomes in the beautiful two-story rental community that is surrounded by magnificent landscaping offering both large private patios and balconies. Our apartments come with upgraded interior finishes, and feature contemporary kitchens with designer fixtures, built-in dishwasher, refrigerator and gas stove, ceiling fans, with plenty of linen and closet space. Cinnamon Creek Apartments is conveniently located very near in proximity to award winning schools, university and the main downtown areas of Redlands where you can easily go for a movie, shop, take in some fine dining, or just relax and enjoy the evening.
Cinnamon Creek Apartments is an apartment community located in San Bernardino County and the 92374 ZIP Code. This area is served by the Redlands Unified School District attendance zone.
Unique Features
- 14 Laundry Rooms
- Assigned Carport
- Breakfast Bar
- Coat Closet
Community Amenities
Laundry Facilities
Trash Pickup - Curbside
Property Manager on Site
Maintenance on site
- Laundry Facilities
- Maintenance on site
- Property Manager on Site
- Trash Pickup - Curbside
- Public Transportation
- Storage Space
- Walk-Up
Apartment Features
Air Conditioning
Dishwasher
Walk-In Closets
Yard
Refrigerator
Tub/Shower
Disposal
Freezer
Indoor Features
- Air Conditioning
- Heating
- Ceiling Fans
- Cable Ready
- Storage Space
- Tub/Shower
- Handrails
Kitchen Features & Appliances
- Dishwasher
- Disposal
- Pantry
- Eat-in Kitchen
- Kitchen
- Oven
- Range
- Refrigerator
- Freezer
- Breakfast Nook
- Instant Hot Water
- Gas Range
Model Details
- Carpet
- Vinyl Flooring
- Dining Room
- Family Room
- Walk-In Closets
- Linen Closet
- Window Coverings
- Large Bedrooms
- Balcony
- Patio
- Porch
- Deck
- Yard
Located about ten miles east of San Bernardino, North Redlands consists of the portion of Redlands north of I-10, stretching just past the Santa Ana River. This neighborhood offers beautiful streets lined with ranch-style houses in addition to modest residences near the University of Redlands, where neighbors gather for a chat on each other's porches after a day at work.
Families often choose this part of Redlands for its affordable housing options, tight-knit community, and close proximity to schools with some of the highest academic achievement ratings in the state. University students, faculty, and staff also choose this neighborhood for the easy commute.
North Redlands is convenient to the many charms of Downtown Redlands as well as numerous retail delights at Citrus Plaza and Mountain Grove Shopping Center. The neighborhood is also just a short drive away from the sprawling San Bernardino National Forest, which is teeming with opportunities for outdoor recreation.
Learn more about living in North RedlandsCompare neighborhood and city base rent averages by bedroom.
| North Redlands | Redlands, CA | |
|---|---|---|
| Studio | - | $1,791 |
| 1 Bedroom | $1,953 | $2,058 |
| 2 Bedrooms | $2,231 | $2,299 |
| 3 Bedrooms | $2,565 | $2,710 |
- Laundry Facilities
- Maintenance on site
- Property Manager on Site
- Trash Pickup - Curbside
- Public Transportation
- Storage Space
- Walk-Up
- 14 Laundry Rooms
- Assigned Carport
- Breakfast Bar
- Coat Closet
- Air Conditioning
- Heating
- Ceiling Fans
- Cable Ready
- Storage Space
- Tub/Shower
- Handrails
- Dishwasher
- Disposal
- Pantry
- Eat-in Kitchen
- Kitchen
- Oven
- Range
- Refrigerator
- Freezer
- Breakfast Nook
- Instant Hot Water
- Gas Range
- Carpet
- Vinyl Flooring
- Dining Room
- Family Room
- Walk-In Closets
- Linen Closet
- Window Coverings
- Large Bedrooms
- Balcony
- Patio
- Porch
- Deck
- Yard
| Monday | 9am - 6pm |
|---|---|
| Tuesday | 9am - 6pm |
| Wednesday | 9am - 6pm |
| Thursday | 9am - 6pm |
| Friday | 9am - 6pm |
| Saturday | Closed |
| Sunday | Closed |
| Colleges & Universities | Distance | ||
|---|---|---|---|
| Colleges & Universities | Distance | ||
| Walk: | 18 min | 1.0 mi | |
| Drive: | 11 min | 6.7 mi | |
| Drive: | 15 min | 10.2 mi | |
| Drive: | 25 min | 16.6 mi |


 The GreatSchools Rating helps parents compare schools within a state based on a variety of school quality indicators and provides a helpful picture of how effectively each school serves all of its students. Ratings are on a scale of 1 (below average) to 10 (above average) and can include test scores, college readiness, academic progress, advanced courses, equity, discipline and attendance data. We also advise parents to visit schools, consider other information on school performance and programs, and consider family needs as part of the school selection process.
View GreatSchools Rating Methodology
Data provided by GreatSchools.org © 2026. All rights reserved.
Scores provided by
 What do Walkability, Transit, Drivability, and Bikeability mean?
Walkability measures the walking distance to day-to-day needs.
Transit measures access to public transportation.
Drivability measures congestion, parking availability, and access to major roads.
Bikeability measures the suitability for cycling.
How It Works
What do Walkability, Transit, Drivability, and Bikeability mean?
Walkability measures the walking distance to day-to-day needs.
Transit measures access to public transportation.
Drivability measures congestion, parking availability, and access to major roads.
Bikeability measures the suitability for cycling.
How It Works
Traffic
BusyAirport
CalmBusinesses
ActiveScores provided by
HowLoud What is a Sound Score Rating? A Sound Score Rating aggregates noise caused by vehicle traffic, airplane traffic and local sources. How It WorksCinnamon Creek Apartments Photos
-
Cinnamon Creek Apartments
-
3 BR, 3 BA Townhouse
-
2BR, 1BA - 1025SF - Bathroom
-
2BR, 1BA - 1025SF - Primary bedroom 2
-
2BR, 1BA - 1025SF - Primary bedroom 1
-
2BR, 1BA - 1025SF - Bedroom
-
2BR, 1BA - 1025SF - Living room 2
-
2BR, 1BA - 1025SF - Living room 1
-
Models
-
Plan A
-
Plan B
Nearby Apartments
Within 50 Miles of Cinnamon Creek Apartments
-
Sierra Pointe
1439 N Lilac Ave
Rialto, CA 92376
$1,970
2 Br 12.4 mi
-
Regency Apartments
95 Hart Ln
Perris, CA 92571
$1,675 - $1,900
2-3 Br 18.2 mi
-
Windscape Village Apartments
380 W Barbour St
Banning, CA 92220
$1,850
2 Br 19.6 mi
-
Hesperia Regency
8522 C Ave
Hesperia, CA 92345
$1,500 - $1,650
2 Br 24.7 mi
-
Colony Frontera Apartments
450 N Armando St
Anaheim, CA 92806
$2,450 - $2,750
2 Br 42.0 mi
-
Rose Pointe Apartments
1480 S Highland Ave
Fullerton, CA 92832
$2,810 - $3,035
2 Br 45.5 mi
While Cinnamon Creek Apartments does not provide in‑unit laundry, on‑site laundry facilities are available for shared resident use.
Select utilities are included in rent at Cinnamon Creek Apartments, including water, trash removal, and sewer. Residents are responsible for any other utilities not listed.
Parking is available at Cinnamon Creek Apartments. Fees may apply depending on the type of parking offered. Contact this property for details.
Cinnamon Creek Apartments has two-bedrooms available with rent ranges from $1,925/mo. to $1,950/mo.
Cinnamon Creek Apartments does not allow pets, though service animals are always welcome in accordance with applicable laws.
A good rule of thumb is to spend no more than 30% of your gross income on rent. Based on the lowest available rent of $1,925 for a two-bedrooms, you would need to earn about $77,000 per year to qualify. Want to double-check your budget? Calculate how much rent you can afford with our Rent Affordability Calculator.
Cinnamon Creek Apartments is not currently offering any rent specials. Check back soon, as promotions change frequently.
Yes! Cinnamon Creek Apartments offers 2 Matterport 3D Tours. Explore different floor plans and see unit level details, all without leaving home.
901 Oxford Dr
Redlands, CA 92374
Property Manager Responded