


Located at 2487 Chestnut Hills Dr in Kalamazoo, Michigan, this 2-bedroom, 1-bathroom residence offers a practical and well-organized single-floor layout with clean, neutral finishes throughout. The galley-style kitchen is a standout feature, equipped with white shaker cabinetry, light stone-look countertops, a stainless steel sink, and white appliances including a range, microwave, and refrigerator. Wood-look vinyl flooring runs through the kitchen and connects to an adjacent dining or living area, which features a ceiling fan and open sightlines to the kitchen. Both bedrooms are carpeted and filled with natural light from windows overlooking lush greenery outside. The primary bedroom is a comfortable size, offering two windows, baseboard heating, and direct access to a dedicated walk-in closet outfitted with dual hanging rods and shelving. The second bedroom also features carpeting, a window, and its own closet access. The full bathroom includes a tub-shower combination, vanity with storage, a toilet, and wood-look vinyl flooring with baseboard heating. Clean white walls and consistent finishes throughout give the space a bright, move-in ready feel.
-
-
Matterport 3D Exterior
-
Chestnut Hills Apartments
2487 Chestnut Hills Dr,
Kalamazoo,
MI
49009
-
Monthly Rent
$975 - $1,400
-
Bedrooms
1 - 2 bd
-
Bathrooms
1 ba
-
Square Feet
650 - 835 sq ft

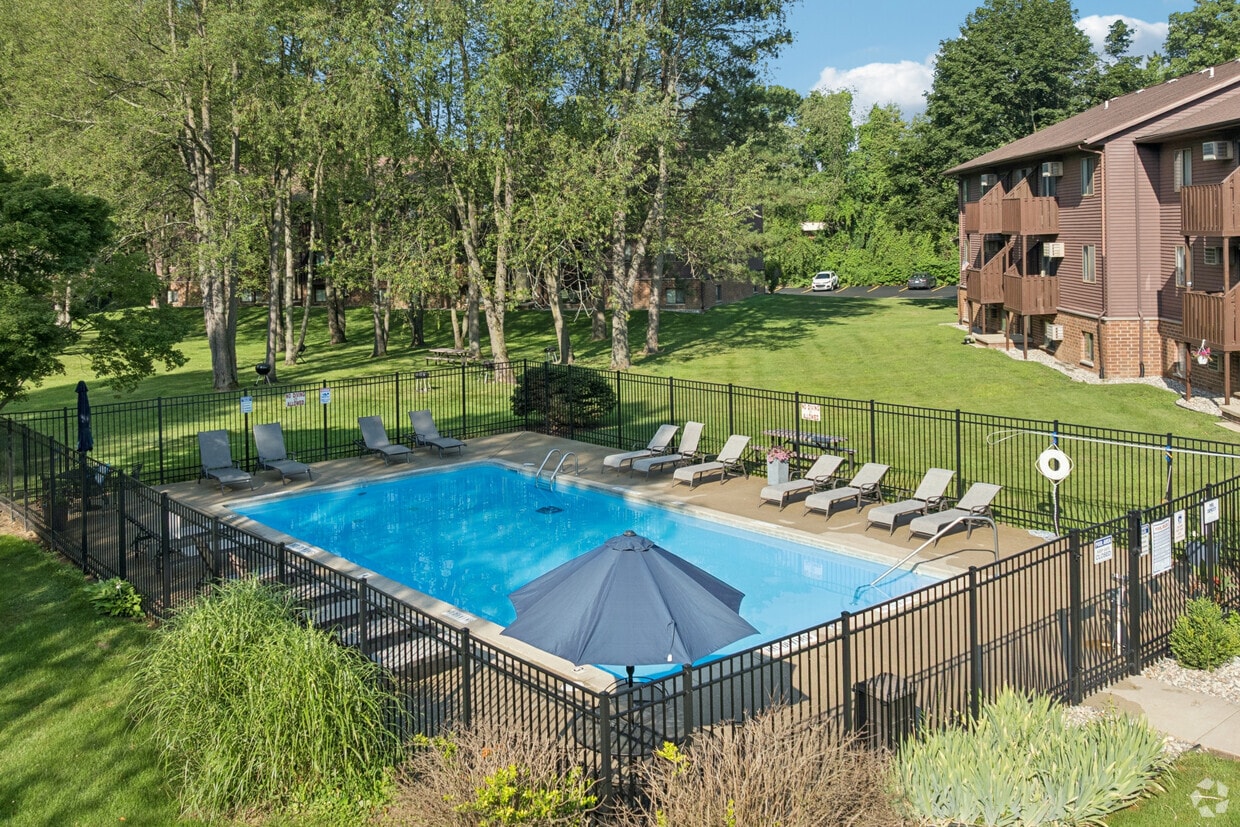
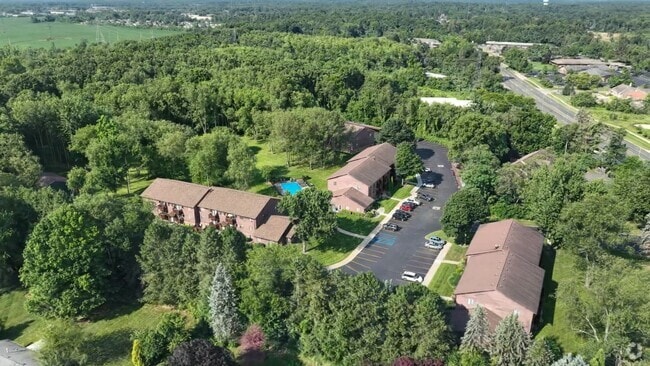
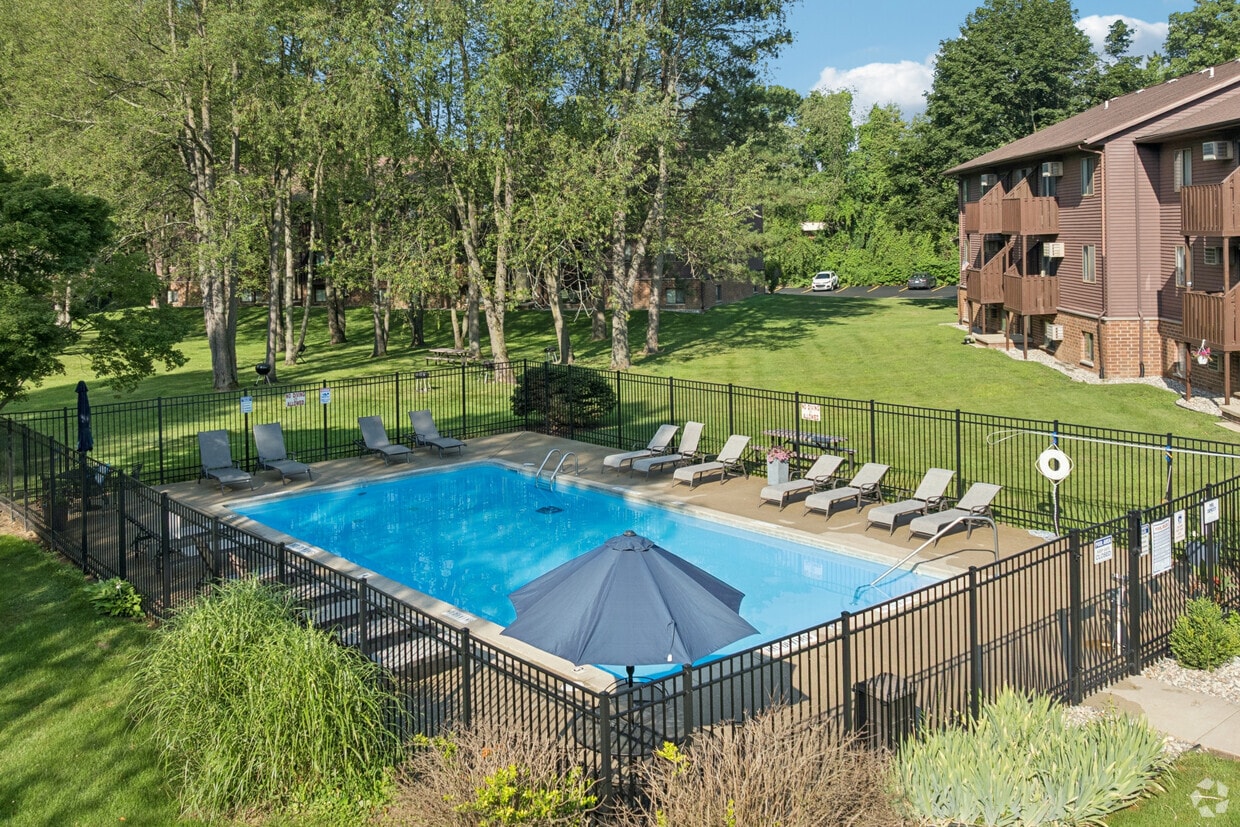
Welcome to Your Peaceful Retreat! Discover a serene and quiet community just minutes away from the excitement of big-city conveniences. Nestled in a private setting, our location is ideal—less than 1 mile from the Stadium Drive/US 131 exit, with Costco, Trader Joe’s, and a variety of shops and restaurants all close by! Community Features: On-site fitness center Sparkling swimming pool Grassy courtyard with picnic tables Scenic 5-acre forest preserve—perfect for a peaceful walk! Included Amenities: FREE Heat FREE Water & Sewer FREE Trash Collection FREE Additional Storage Ample Free Parking Covered Parking available for a small fee Laundry facilities conveniently located on-site Pet-Friendly! Cats welcome per our pet policy. Make yourself at home in this beautiful, tranquil community while enjoying all the perks of easy access to shopping, dining, and entertainment. Don’t miss out—schedule your tour today!
Highlights
- Top Rated by Renters
- Floor to Ceiling Windows
- Porch
- Yard
- Pool
- Walk-In Closets
- Deck
- Office
- Walking/Biking Trails
Pricing & Floor Plans

-
Unit 3180-102price $975Unit Specialsquare feet 650availibility Sep 5
-
Unit 2527-104price $975Unit Specialsquare feet 650availibility Oct 10
-
Unit 2507-201price $1,200square feet 835availibility Now
-
Unit 3091-204price $1,250square feet 835availibility Now
-
Unit 2507-204price $1,200Unit Specialsquare feet 835availibility Sep 12
-
Unit 3180-102price $975Unit Specialsquare feet 650availibility Sep 5
-
Unit 2527-104price $975Unit Specialsquare feet 650availibility Oct 10
-
Unit 2507-201price $1,200square feet 835availibility Now
-
Unit 3091-204price $1,250square feet 835availibility Now
-
Unit 2507-204price $1,200Unit Specialsquare feet 835availibility Sep 12
Fees and Policies
The fees listed below are community-provided and may exclude utilities or add-ons. All payments are made directly to the property and are non-refundable unless otherwise specified. Use the Cost Calculator to determine costs based on your needs.
-
One-Time Basics
-
Due at Application
-
Application Fee Per ApplicantThis application fee is paid online to Apartmentscom Charged per applicant.$29
-
-
Due at Application
-
Cats
Max of 2
-
Covered
Property Fee Disclaimer: Based on community-supplied data and independent market research. Subject to change without notice. May exclude fees for mandatory or optional services and usage-based utilities.
Details
Utilities Included
-
Gas
-
Water
-
Heat
-
Trash Removal
-
Sewer
Lease Options
-
12 mo
Property Information
-
Built in 2002
-
96 units/3 stories
-
Furnished Units Available
Matterport 3D Tours
About Chestnut Hills Apartments
Welcome to Your Peaceful Retreat! Discover a serene and quiet community just minutes away from the excitement of big-city conveniences. Nestled in a private setting, our location is ideal—less than 1 mile from the Stadium Drive/US 131 exit, with Costco, Trader Joe’s, and a variety of shops and restaurants all close by! Community Features: On-site fitness center Sparkling swimming pool Grassy courtyard with picnic tables Scenic 5-acre forest preserve—perfect for a peaceful walk! Included Amenities: FREE Heat FREE Water & Sewer FREE Trash Collection FREE Additional Storage Ample Free Parking Covered Parking available for a small fee Laundry facilities conveniently located on-site Pet-Friendly! Cats welcome per our pet policy. Make yourself at home in this beautiful, tranquil community while enjoying all the perks of easy access to shopping, dining, and entertainment. Don’t miss out—schedule your tour today!
Chestnut Hills Apartments is an apartment community located in Kalamazoo County and the 49009 ZIP Code. This area is served by the Kalamazoo Public Schools attendance zone.
Unique Features
- 24 Hour Fitness Center, Outdoor Pool
- Free Heat, Pool, 24 Hour Fitness Center.
- Huge Walk In Closet! Free Storage Unit!
- Outdoor Pool, 24-hour Fitness Room
- Pool, 24 Hour Fitness, Grills, Storage
Community Amenities
Pool
Fitness Center
Laundry Facilities
Grill
- Laundry Facilities
- Maintenance on site
- Property Manager on Site
- 24 Hour Access
- Public Transportation
- Storage Space
- Walk-Up
- Fitness Center
- Pool
- Bicycle Storage
- Volleyball Court
- Walking/Biking Trails
- Sundeck
- Courtyard
- Grill
- Picnic Area
Apartment Features
Washer/Dryer
Air Conditioning
Dishwasher
High Speed Internet Access
Hardwood Floors
Walk-In Closets
Granite Countertops
Yard
Indoor Features
- High Speed Internet Access
- Wi-Fi
- Washer/Dryer
- Air Conditioning
- Heating
- Ceiling Fans
- Smoke Free
- Cable Ready
- Storage Space
- Tub/Shower
- Sprinkler System
- Framed Mirrors
Kitchen Features & Appliances
- Dishwasher
- Disposal
- Ice Maker
- Granite Countertops
- Stainless Steel Appliances
- Pantry
- Eat-in Kitchen
- Kitchen
- Microwave
- Oven
- Range
- Refrigerator
- Freezer
- Breakfast Nook
- Quartz Countertops
Model Details
- Hardwood Floors
- Carpet
- Vinyl Flooring
- Dining Room
- Family Room
- Office
- Views
- Walk-In Closets
- Linen Closet
- Furnished
- Window Coverings
- Large Bedrooms
- Floor to Ceiling Windows
- Balcony
- Patio
- Porch
- Deck
- Yard
- Lawn
- Garden
Welcome to Kalamazoo, a historic city in southwestern Michigan where past meets present. Located between Detroit and Chicago, this community of over 73,000 residents combines cultural attractions with abundant green spaces. As home to Western Michigan University and Kalamazoo College, the city maintains a strong educational presence. The downtown area features the Kalamazoo Mall, America's first outdoor pedestrian shopping district, lined with independent businesses and eateries. Outdoor enthusiasts can explore the extensive Kalamazoo River Valley Trail system, which connects multiple parks throughout the region. Current rental trends show moderate growth, with average one-bedroom apartments renting for $1,054 (up 2.9% year-over-year), while two-bedrooms average $1,295 (up 1.8% year-over-year).
Housing options in Kalamazoo span from historic properties in the Vine neighborhood to contemporary apartments near the Western Michigan University campus.
Learn more about living in Kalamazoo- Laundry Facilities
- Maintenance on site
- Property Manager on Site
- 24 Hour Access
- Public Transportation
- Storage Space
- Walk-Up
- Sundeck
- Courtyard
- Grill
- Picnic Area
- Fitness Center
- Pool
- Bicycle Storage
- Volleyball Court
- Walking/Biking Trails
- 24 Hour Fitness Center, Outdoor Pool
- Free Heat, Pool, 24 Hour Fitness Center.
- Huge Walk In Closet! Free Storage Unit!
- Outdoor Pool, 24-hour Fitness Room
- Pool, 24 Hour Fitness, Grills, Storage
- High Speed Internet Access
- Wi-Fi
- Washer/Dryer
- Air Conditioning
- Heating
- Ceiling Fans
- Smoke Free
- Cable Ready
- Storage Space
- Tub/Shower
- Sprinkler System
- Framed Mirrors
- Dishwasher
- Disposal
- Ice Maker
- Granite Countertops
- Stainless Steel Appliances
- Pantry
- Eat-in Kitchen
- Kitchen
- Microwave
- Oven
- Range
- Refrigerator
- Freezer
- Breakfast Nook
- Quartz Countertops
- Hardwood Floors
- Carpet
- Vinyl Flooring
- Dining Room
- Family Room
- Office
- Views
- Walk-In Closets
- Linen Closet
- Furnished
- Window Coverings
- Large Bedrooms
- Floor to Ceiling Windows
- Balcony
- Patio
- Porch
- Deck
- Yard
- Lawn
- Garden
| Monday | 9am - 5pm |
|---|---|
| Tuesday | 9am - 5pm |
| Wednesday | 9am - 5pm |
| Thursday | 9am - 5pm |
| Friday | 9am - 5pm |
| Saturday | Closed |
| Sunday | Closed |
| Colleges & Universities | Distance | ||
|---|---|---|---|
| Colleges & Universities | Distance | ||
| Drive: | 7 min | 3.6 mi | |
| Drive: | 10 min | 3.9 mi | |
| Drive: | 9 min | 5.0 mi | |
| Drive: | 41 min | 33.2 mi |


 The GreatSchools Rating helps parents compare schools within a state based on a variety of school quality indicators and provides a helpful picture of how effectively each school serves all of its students. Ratings are on a scale of 1 (below average) to 10 (above average) and can include test scores, college readiness, academic progress, advanced courses, equity, discipline and attendance data. We also advise parents to visit schools, consider other information on school performance and programs, and consider family needs as part of the school selection process.
View GreatSchools Rating Methodology
Data provided by GreatSchools.org © 2026. All rights reserved.
Scores provided by
 What do Walkability, Transit, Drivability, and Bikeability mean?
Walkability measures the walking distance to day-to-day needs.
Transit measures access to public transportation.
Drivability measures congestion, parking availability, and access to major roads.
Bikeability measures the suitability for cycling.
How It Works
What do Walkability, Transit, Drivability, and Bikeability mean?
Walkability measures the walking distance to day-to-day needs.
Transit measures access to public transportation.
Drivability measures congestion, parking availability, and access to major roads.
Bikeability measures the suitability for cycling.
How It Works
Traffic
BusyAirport
CalmBusinesses
CalmScores provided by
HowLoud What is a Sound Score Rating? A Sound Score Rating aggregates noise caused by vehicle traffic, airplane traffic and local sources. How It WorksChestnut Hills Apartments Photos
-
Swimming Pool and Grounds
-
PREMIER 2BR, 1BA: updated kitchen and bath- 835SF
-
Upgraded Option- Kitchen
-
-
-
Bathroom Shower
-
-
1 BR, 1 BA, 650 SF
-
1 BR, 1 BA, 650 SF
Models
-
One Bed Floor Plan
-
1BR, 1BA - 650SF
-
Two Bed Floor Plan
-
2BR, 1BA - 835SF
-
2BR, 1BA - 835SF
Chestnut Hills Apartments has units with in‑unit washers and dryers, making laundry day simple for residents.
Select utilities are included in rent at Chestnut Hills Apartments, including gas, water, heat, trash removal, and sewer. Residents are responsible for any other utilities not listed.
Parking is available at Chestnut Hills Apartments. Contact this property for details.
Chestnut Hills Apartments has one to two-bedrooms with rent ranges from $975/mo. to $1,400/mo.
Yes, Chestnut Hills Apartments welcomes pets. Breed restrictions, weight limits, and additional fees may apply. View this property's pet policy.
A good rule of thumb is to spend no more than 30% of your gross income on rent. Based on the lowest available rent of $975 for a one-bedroom, you would need to earn about $39,000 per year to qualify. Want to double-check your budget? Calculate how much rent you can afford with our Rent Affordability Calculator.
Chestnut Hills Apartments is offering Discounts on select units, with rental rates starting at $975.
Yes! Chestnut Hills Apartments offers 5 Matterport 3D Tours. Explore different floor plans and see unit level details, all without leaving home.
2487 Chestnut Hills Dr
Kalamazoo, MI 49009
Property Manager Responded