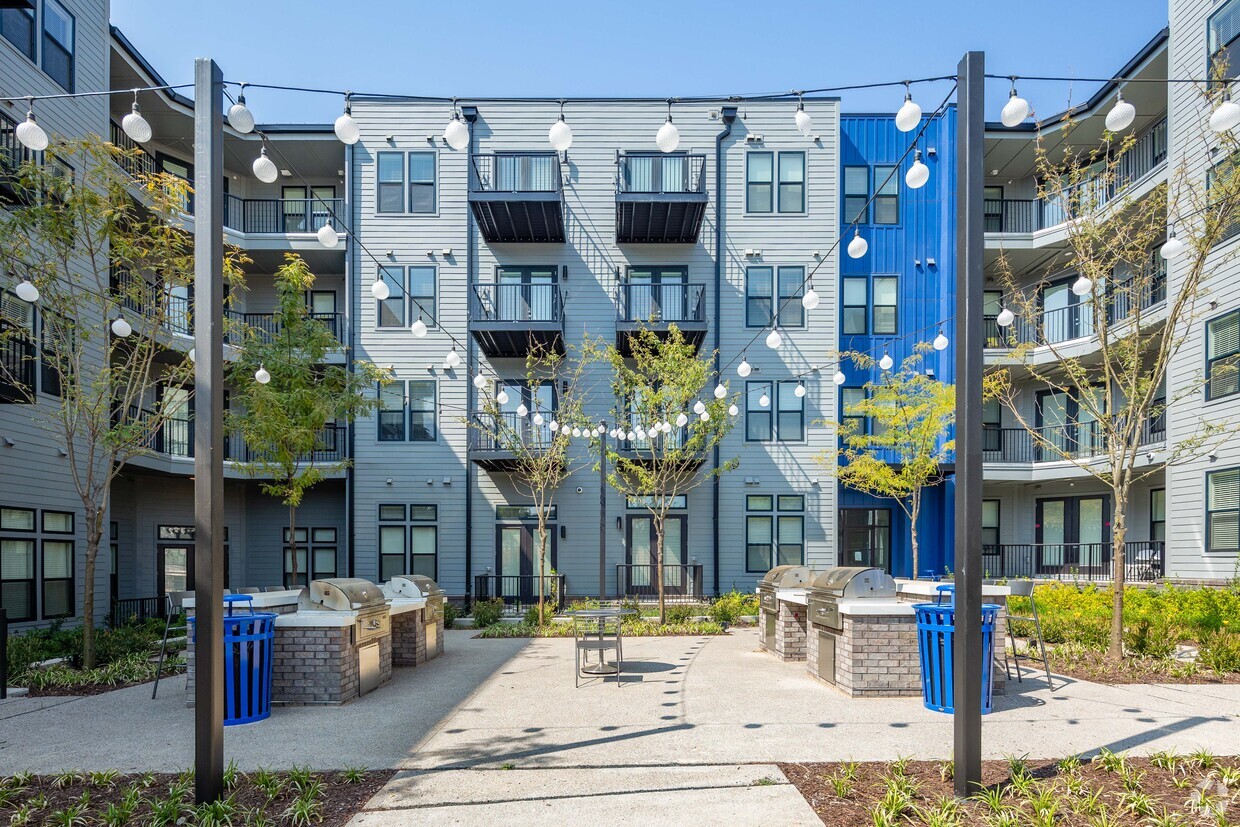
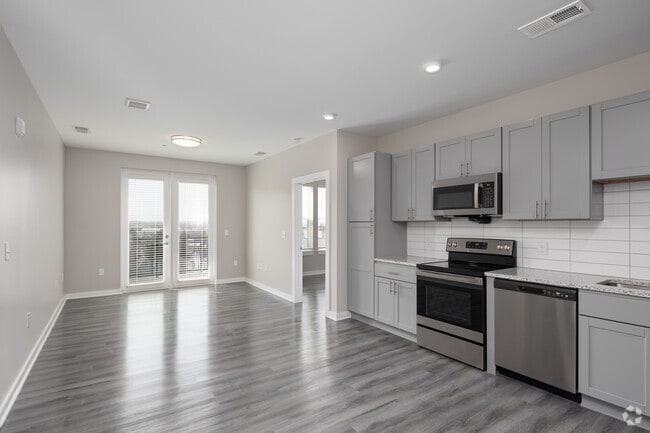
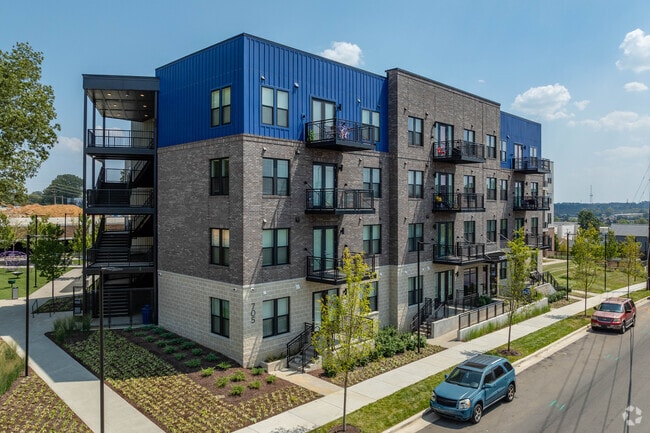
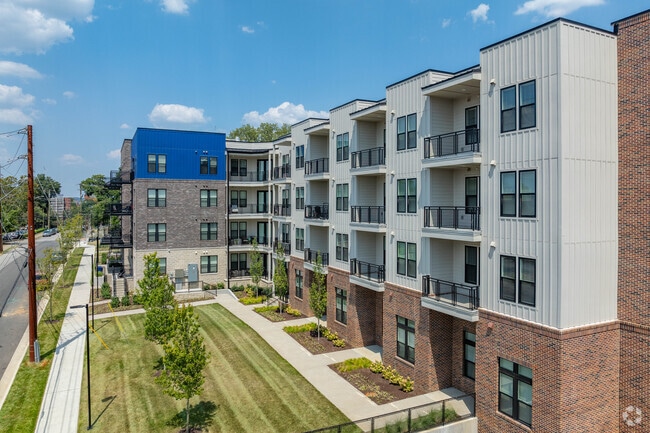
Located at 705 South 6th Street in Nashville's vibrant East Side, this 2-bedroom, 2-bathroom residence offers a thoughtfully designed single-floor layout with modern finishes throughout. Light gray luxury vinyl plank flooring flows consistently across the entire space, creating a clean, cohesive aesthetic. The open-concept kitchen and dining area serves as the heart of the home, featuring gray shaker-style cabinetry, granite countertops, a white subway tile backsplash, and a full suite of stainless steel appliances including a range, microwave, dishwasher, and refrigerator. The adjacent living area is bathed in natural light from a set of French doors that open to a balcony with views of the Nashville skyline. The primary bedroom includes an en-suite bathroom with a granite-topped dual vanity, gray cabinetry, and a glass-enclosed walk-in shower, as well as a spacious walk-in closet outfitted with wire shelving systems. The second bedroom is well-proportioned and features a closet with built-in shelving. The second bathroom offers a tiled tub-shower combo and matching granite vanity. Neutral warm-beige walls throughout give the space a calm, welcoming ambiance well-suited for modern urban living.

-
Monthly Rent
Call for Rent
-
Bedrooms
2 - 3 bd
-
Bathrooms
1 - 2 ba
-
Square Feet
952 - 1,388 sq ft
Highlights
- Vision Impaired Accessible
- Walk-In Closets
- Controlled Access
- Picnic Area
- Elevator
- Grill
- Balcony
- Property Manager on Site
- Patio
Pricing & Floor Plans
Check Back Soon for Upcoming Availability
| Beds | Baths | Average SF | Availability |
|---|---|---|---|
| 2 Bedrooms 2 Bedrooms 2 Br | 1 Bath 1 Bath 1 Ba | 1,026 SF | Not Available |
| 3 Bedrooms 3 Bedrooms 3 Br | 2 Baths 2 Baths 2 Ba | 1,324 SF | Not Available |
Fees and Policies
The fees listed below are community-provided and may exclude utilities or add-ons. All payments are made directly to the property and are non-refundable unless otherwise specified.
-
One-Time Basics
-
Due at Application
-
Application Fee Per ApplicantCharged per applicant.$30
-
-
Due at Move-In
-
Administrative FeeCharged per unit.$75
-
-
Due at Application
-
Dogs
Max of 1Restrictions:As avid animal lovers, we proudly welcome all sizes, shapes, and breeds. 2 pet maximum per apartment home. *Lessor reserves the right to reject certain breeds or pets determined to be aggressive regardless of breed.Read More Read Less
-
Cats
Max of 1Restrictions:
-
Covered
-
Parking FeeCharged per vehicle.$0 / mo
-
-
Street Parking
-
Parking FeeCharged per vehicle.$0 / mo
-
-
Surface Lot
-
Parking FeeCharged per vehicle.$0 / mo
-
Property Fee Disclaimer: Based on community-supplied data and independent market research. Subject to change without notice. May exclude fees for mandatory or optional services and usage-based utilities.
Details
Lease Options
-
12 mo
Property Information
-
Built in 2024
-
96 units/4 stories
Matterport 3D Tours
About Cherry Oaks
Welcome home to Cherry Oaks apartments in Nashville, Tennessee. With easy access to the interstate, you will be just a short drive to downtown Nashville. Fantastic shopping, delicious restaurants, and fun entertainment are just minutes away. If location and convenience are important factors in your lifestyle, you've come to the right place. Pricing and Availability subject to change. Some or all apartments listed might be secured with holding fees and applications. Please contact the apartment community to make sure we have the current floor plan available.
Cherry Oaks is an apartment community located in Davidson County and the 37206 ZIP Code. This area is served by the Davidson County attendance zone.
Unique Features
- Computer Lounge
- Easy Access to Highways
- GE Stainless Steel Appliances
- Luxury Wood-style Floors
- Open and Efficient Floor Plans
- Personal Entrances * In Select Apartment Homes
- Quartz Kitchen Countertops
- Soft-close Kitchen Cabinets and Drawers
- Tile Backsplash in Kitchen and Bathrooms
- Walk-in Closets * In Select Apartment Homes
Community Amenities
Elevator
Playground
Controlled Access
Grill
- Package Service
- Controlled Access
- Maintenance on site
- Property Manager on Site
- Vision Impaired Accessible
- Public Transportation
- Key Fob Entry
- Elevator
- Lounge
- Multi Use Room
- Storage Space
- Playground
- Courtyard
- Grill
- Picnic Area
- Study Lounge
Apartment Features
Air Conditioning
Dishwasher
Washer/Dryer Hookup
Walk-In Closets
Granite Countertops
Microwave
Refrigerator
Tub/Shower
Indoor Features
- Washer/Dryer Hookup
- Air Conditioning
- Heating
- Ceiling Fans
- Smoke Free
- Cable Ready
- Storage Space
- Tub/Shower
- Wheelchair Accessible (Rooms)
Kitchen Features & Appliances
- Dishwasher
- Disposal
- Granite Countertops
- Stainless Steel Appliances
- Kitchen
- Microwave
- Refrigerator
Model Details
- Vinyl Flooring
- Walk-In Closets
- Large Bedrooms
- Balcony
- Patio
What do you get when you mix musicians, songwriters, artists, and an eclectic group of artisans? East Nashville! This trendy, fast-growing neighborhood has been compared to New York’s East Village, and it is filled with trendy restaurants, creative beer gardens, must-visit bars, hip boutiques, and chic art galleries. East Nashville is cradled by the Cumberland River, directly east of Downtown Nashville.
When looking at East Nashville apartments, you’ll discover several smaller neighborhoods within the neighborhood, such as Historic Edgefield, East End, and Lockeland Springs. Each of these micro-neighborhoods provides something unique, so be sure to check them all out to find your ideal location.
Named one of the top 18 “food neighborhoods” in the nation by Thrillist, you know you’ll eat well in East Nashville. There are incredible restaurants, pubs, bars, barbecue joints, and more all in walking distance of each other.
Learn more about living in East NashvilleCompare neighborhood and city base rent averages by bedroom.
| East Nashville | Nashville, TN | |
|---|---|---|
| Studio | $1,327 | $1,565 |
| 1 Bedroom | $1,559 | $1,699 |
| 2 Bedrooms | $1,772 | $2,071 |
| 3 Bedrooms | $1,727 | $2,611 |
- Package Service
- Controlled Access
- Maintenance on site
- Property Manager on Site
- Vision Impaired Accessible
- Public Transportation
- Key Fob Entry
- Elevator
- Lounge
- Multi Use Room
- Storage Space
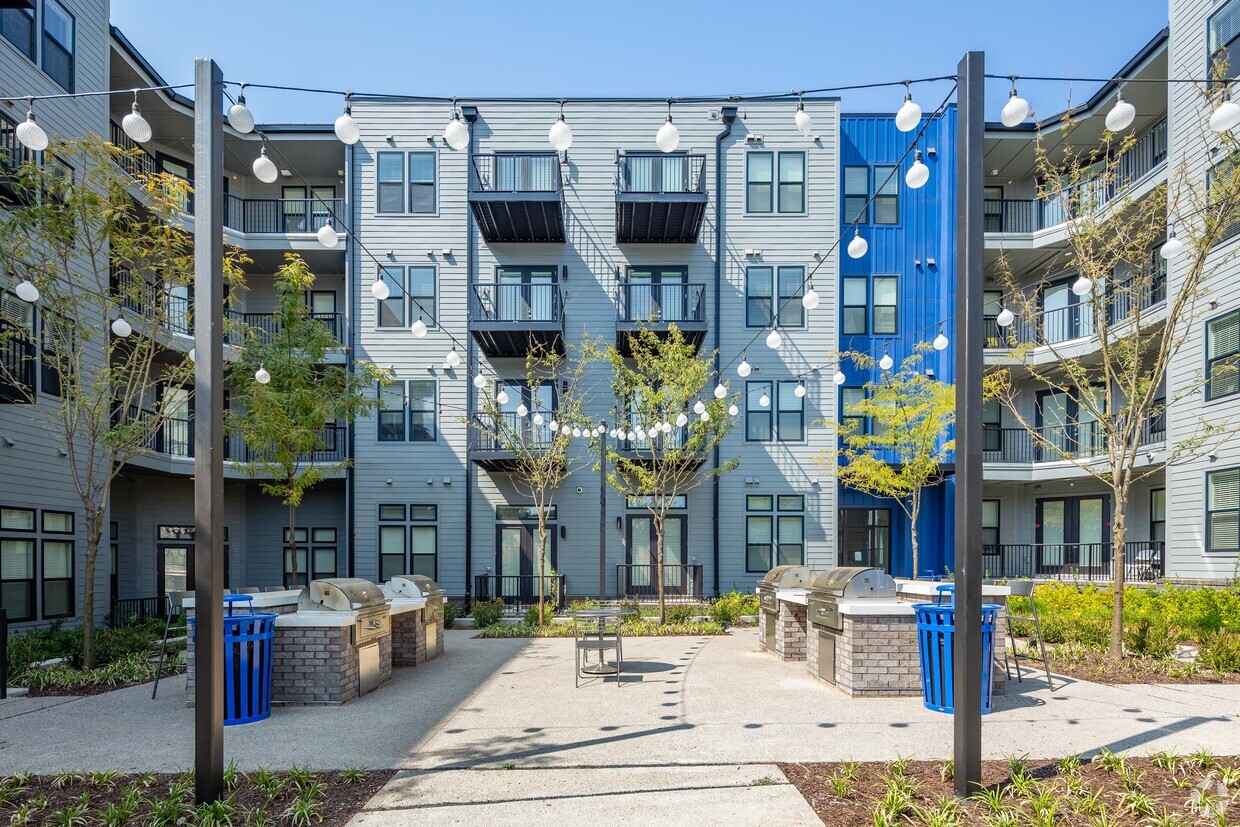
- Courtyard
- Grill
- Picnic Area
- Playground
- Study Lounge
- Computer Lounge
- Easy Access to Highways
- GE Stainless Steel Appliances
- Luxury Wood-style Floors
- Open and Efficient Floor Plans
- Personal Entrances * In Select Apartment Homes
- Quartz Kitchen Countertops
- Soft-close Kitchen Cabinets and Drawers
- Tile Backsplash in Kitchen and Bathrooms
- Walk-in Closets * In Select Apartment Homes
- Washer/Dryer Hookup
- Air Conditioning
- Heating
- Ceiling Fans
- Smoke Free
- Cable Ready
- Storage Space
- Tub/Shower
- Wheelchair Accessible (Rooms)
- Dishwasher
- Disposal
- Granite Countertops
- Stainless Steel Appliances
- Kitchen
- Microwave
- Refrigerator
- Vinyl Flooring
- Walk-In Closets
- Large Bedrooms
- Balcony
- Patio
| Monday | 8am - 4:30pm |
|---|---|
| Tuesday | 8am - 4:30pm |
| Wednesday | 8am - 4:30pm |
| Thursday | 8am - 4:30pm |
| Friday | 8am - 4:30pm |
| Saturday | Closed |
| Sunday | Closed |
| Colleges & Universities | Distance | ||
|---|---|---|---|
| Colleges & Universities | Distance | ||
| Drive: | 7 min | 3.4 mi | |
| Drive: | 8 min | 3.5 mi | |
| Drive: | 8 min | 3.7 mi | |
| Drive: | 9 min | 3.9 mi |


 The GreatSchools Rating helps parents compare schools within a state based on a variety of school quality indicators and provides a helpful picture of how effectively each school serves all of its students. Ratings are on a scale of 1 (below average) to 10 (above average) and can include test scores, college readiness, academic progress, advanced courses, equity, discipline and attendance data. We also advise parents to visit schools, consider other information on school performance and programs, and consider family needs as part of the school selection process.
View GreatSchools Rating Methodology
Data provided by GreatSchools.org © 2026. All rights reserved.
Scores provided by
 What do Walkability, Transit, Drivability, and Bikeability mean?
Walkability measures the walking distance to day-to-day needs.
Transit measures access to public transportation.
Drivability measures congestion, parking availability, and access to major roads.
Bikeability measures the suitability for cycling.
How It Works
What do Walkability, Transit, Drivability, and Bikeability mean?
Walkability measures the walking distance to day-to-day needs.
Transit measures access to public transportation.
Drivability measures congestion, parking availability, and access to major roads.
Bikeability measures the suitability for cycling.
How It Works
Traffic
BusyAirport
CalmBusinesses
CalmScores provided by
HowLoud What is a Sound Score Rating? A Sound Score Rating aggregates noise caused by vehicle traffic, airplane traffic and local sources. How It WorksCherry Oaks Photos
-
Cherry Oaks
-
2BR, 2BA - 952SF
-
2BR, 2BA - 952SF - Kitchen
-
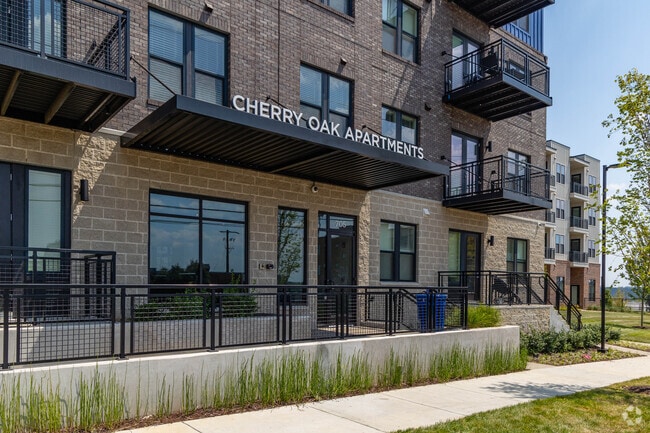
Cherry Oak Apartments
-
Cherry Oak Apartments
-
Entrance
-
Computer Room
-
Storage Lockers
-
Playground
Models
-
B1_2b2b_1099_596413.png
-
C1_3b2b_1388_212245.png
Nearby Apartments
Within 50 Miles of Cherry Oaks
-
z-062626-Park24
660 Joseph Ave
Nashville, TN 37207
Call for Rent
2-3 Br 1.4 mi
-
Gazebo Apartments
141 Neese Dr
Nashville, TN 37211
$1,544 - $3,092
2-3 Br 4.6 mi
-
Nob Hill Apartment Homes
180 Wallace Rd
Nashville, TN 37211
$1,436 - $2,410
2 Br 6.6 mi
-
The Emerson at Commonwealth
2968 Commonwealth Dr
Spring Hill, TN 37174
$1,799 - $2,099
2-3 Br 29.6 mi
-
The Dutton Luxury Apartments
1345 Wenlon Dr
Murfreesboro, TN 37130
$1,411 - $2,999
2-3 Br 30.1 mi
-
Southaven at Commonwealth
100 John Green Pl
Spring Hill, TN 37174
$1,599 - $1,949
2-3 Br 30.2 mi
While Cherry Oaks does not offer in-unit laundry, some units include washer and dryer hookups so residents can install their own appliances.
Utilities are not included in rent. Residents should plan to set up and pay for all services separately.
Parking is available at Cherry Oaks and is free of charge for residents.
Yes, Cherry Oaks welcomes pets. Breed restrictions, weight limits, and additional fees may apply. View this property's pet policy.
Cherry Oaks is not currently offering any rent specials. Check back soon, as promotions change frequently.
Yes! Cherry Oaks offers 2 Matterport 3D Tours. Explore different floor plans and see unit level details, all without leaving home.
705 S 6th St
Nashville, TN 37206