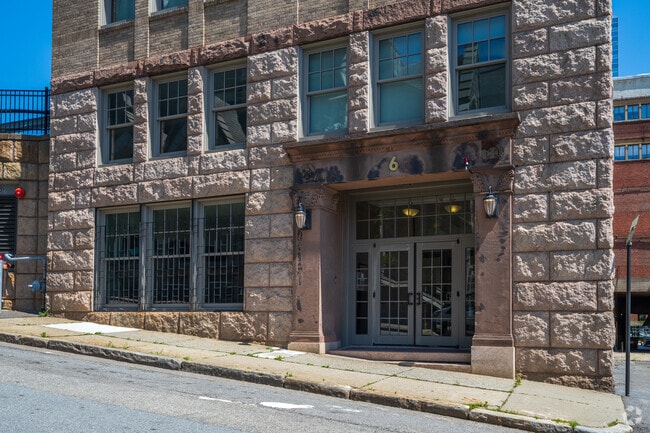
Located at 6 Chatham St in Worcester, Massachusetts, this thoughtfully designed single-floor space offers a generous and versatile layout suited for professional or community use. The welcoming entry hallway immediately impresses with its polished terrazzo tile flooring, elegant pendant lighting, and classic double French doors that allow natural light to pour in from the street. Wainscoting and crown molding details lend a refined, traditional character to the entryway, which also features a reception counter and staircase access. Decorative arched openings connect the hallway to the broader interior, creating a sense of flow and openness throughout. The living area transitions seamlessly from the entry, offering carpeted flooring, recessed lighting, and a bright, open layout. A bold terracotta accent wall anchors one seating lounge, furnished with a contemporary gray sofa and navy accent chairs. A secondary lounge features vibrant orange velvet chairs paired with a glass-top coffee table beneath striking white arched architectural details and neutral gray walls. The space as a whole balances classic architectural elements — including exposed beam ceilings, arched passageways, and detailed millwork — with modern furnishings and a warm, inviting color palette that makes it both functional and visually engaging.

-
Monthly Rent
$1,750 - $2,800
Plus Fees
-
Bedrooms
Studio - 2 bd
-
Bathrooms
1 - 2 ba
-
Square Feet
525 - 1,466 sq ft
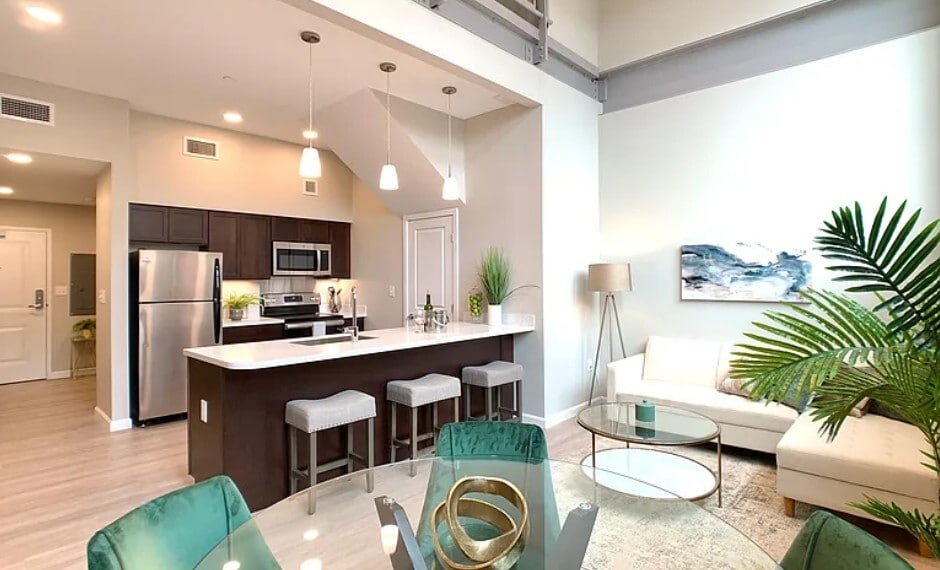
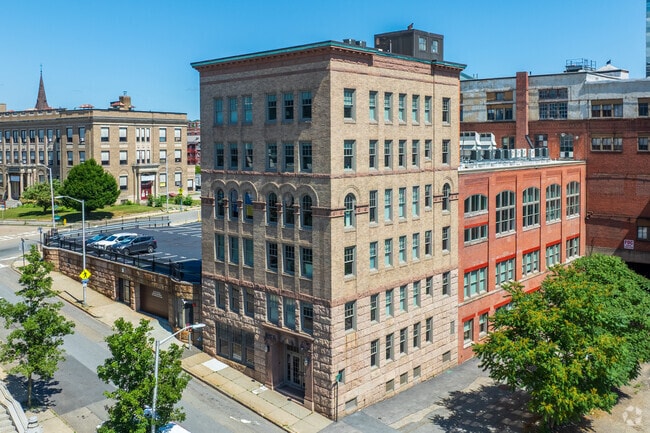
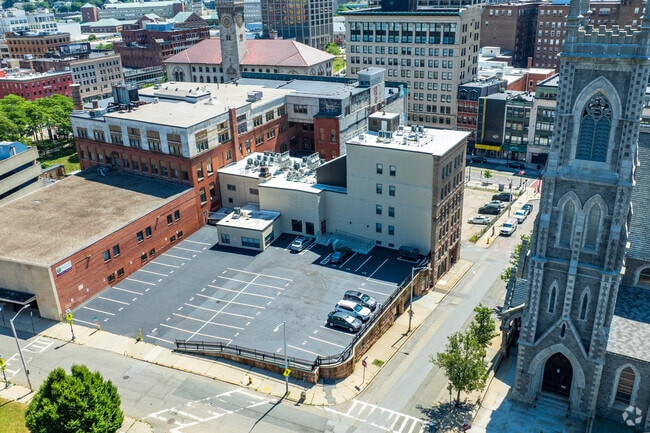
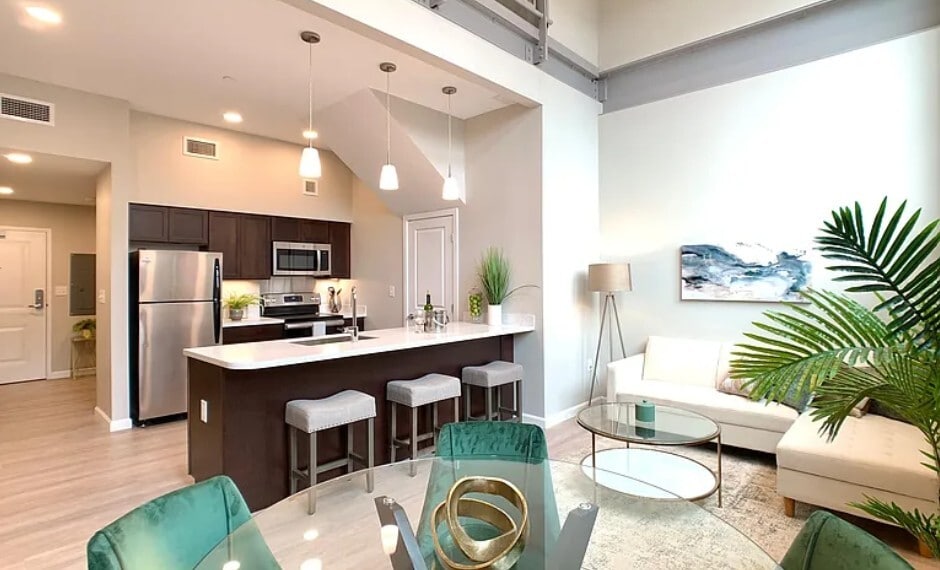
With 24 luxury apartments in the heart of the Theater District, Chatham Lofts brings a unique urban living experience to downtown Worcester. Each apartment marries historic elegance with modern innovation making you feel immediately at home in this sophisticated environment. Take advantage of our high-end features including a fitness studio, gaming room, conference areas, secure garage parking, and more, while you settle into your new home.
Highlights
- Walker's Paradise
- Walk-In Closets
- Controlled Access
- Hardwood Floors
Pricing & Floor Plans

-
Unit 104price $1,750square feet 535availibility Now
-
Unit 201price $2,250square feet 782availibility Now
-
Unit 301price $2,250square feet 782availibility Now
-
Unit 601price $2,800square feet 1,466availibility Now
-
Unit 104price $1,750square feet 535availibility Now
-
Unit 201price $2,250square feet 782availibility Now
-
Unit 301price $2,250square feet 782availibility Now
-
Unit 601price $2,800square feet 1,466availibility Now
Fees and Policies
The fees listed below are community-provided and may exclude utilities or add-ons. All payments are made directly to the property and are non-refundable unless otherwise specified. Use the Cost Calculator to determine costs based on your needs.
Pet policies are negotiable.
-
Dogs
-
One-Time Pet FeeMax of 2. Charged per pet.$0
-
-
Cats
-
One-Time Pet FeeMax of 2. Charged per pet.$0
-
-
Surface Lot
-
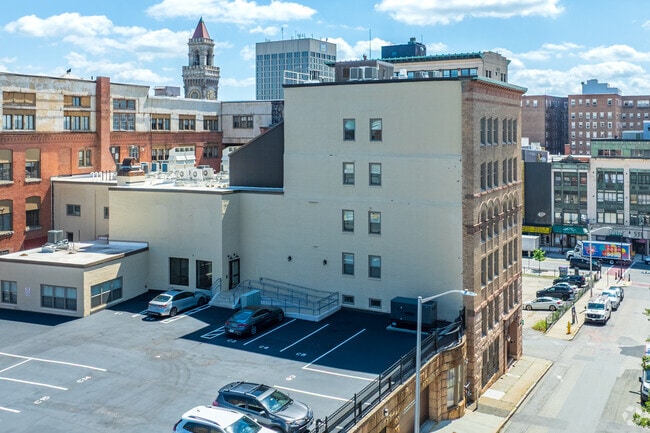
Parking FeeCharged per vehicle.$125 / mo
-
Property Fee Disclaimer: Based on community-supplied data and independent market research. Subject to change without notice. May exclude fees for mandatory or optional services and usage-based utilities.
Details
Utilities Included
-
Water
-
Sewer
Lease Options
-
Short term lease
Property Information
-
Built in 2021
-
24 units/6 stories
Matterport 3D Tours
About Chatham Street Lofts
With 24 luxury apartments in the heart of the Theater District, Chatham Lofts brings a unique urban living experience to downtown Worcester. Each apartment marries historic elegance with modern innovation making you feel immediately at home in this sophisticated environment. Take advantage of our high-end features including a fitness studio, gaming room, conference areas, secure garage parking, and more, while you settle into your new home.
Chatham Street Lofts is an apartment community located in Worcester County and the 01609 ZIP Code. This area is served by the Worcester School District attendance zone.
Contact
Community Amenities
Controlled Access
Conference Rooms
24 Hour Access
Bicycle Storage
- Wi-Fi
- Controlled Access
- 24 Hour Access
- Lounge
- Conference Rooms
- Bicycle Storage
Apartment Features
Washer/Dryer
Hardwood Floors
Walk-In Closets
Granite Countertops
- Washer/Dryer
- Granite Countertops
- Stainless Steel Appliances
- Microwave
- Oven
- Range
- Refrigerator
- Hardwood Floors
- Walk-In Closets
Downtown Worcester, also known as the Central Business District, provides residents with the best of both worlds. Residents enjoy the charm and comfort of a tight-knit residential area and proximity to many cultural amenities on Main Street. The area’s central location allows for easy access to a variety of shopping, dining, and entertainment options, including local attractions like the Palladium, DCU Center, and the Worcester Museum of Art.
Homes available for rent in Downtown Worcester include renovated luxury apartments, single-family homes, duplexes, and condominiums. Worchester’s Central Business District is also convenient to the Worcester Union Station and Interstate 290, making it an ideal location for commuters traveling into Boston on a regular basis. From diverse housing options and friendly neighbors to the endless conveniences of living in the heart of Worcester, Downtown offers something for everyone.
Learn more about living in Downtown WorcesterCompare neighborhood and city base rent averages by bedroom.
| Downtown Worcester | Worcester, MA | |
|---|---|---|
| Studio | $1,644 | $1,623 |
| 1 Bedroom | $2,067 | $1,816 |
| 2 Bedrooms | $2,597 | $2,091 |
| 3 Bedrooms | $2,755 | $2,346 |
- Wi-Fi
- Controlled Access
- 24 Hour Access
- Lounge
- Conference Rooms
- Bicycle Storage
- Washer/Dryer
- Granite Countertops
- Stainless Steel Appliances
- Microwave
- Oven
- Range
- Refrigerator
- Hardwood Floors
- Walk-In Closets
| Monday | By Appointment |
|---|---|
| Tuesday | By Appointment |
| Wednesday | 11:30am - 12:15pm |
| Thursday | By Appointment |
| Friday | By Appointment |
| Saturday | By Appointment |
| Sunday | By Appointment |
| Colleges & Universities | Distance | ||
|---|---|---|---|
| Colleges & Universities | Distance | ||
| Walk: | 6 min | 0.4 mi | |
| Walk: | 16 min | 0.8 mi | |
| Drive: | 2 min | 1.2 mi | |
| Drive: | 3 min | 1.5 mi |


 The GreatSchools Rating helps parents compare schools within a state based on a variety of school quality indicators and provides a helpful picture of how effectively each school serves all of its students. Ratings are on a scale of 1 (below average) to 10 (above average) and can include test scores, college readiness, academic progress, advanced courses, equity, discipline and attendance data. We also advise parents to visit schools, consider other information on school performance and programs, and consider family needs as part of the school selection process.
View GreatSchools Rating Methodology
Data provided by GreatSchools.org © 2026. All rights reserved.
Scores provided by
 What do Walkability, Transit, Drivability, and Bikeability mean?
Walkability measures the walking distance to day-to-day needs.
Transit measures access to public transportation.
Drivability measures congestion, parking availability, and access to major roads.
Bikeability measures the suitability for cycling.
How It Works
What do Walkability, Transit, Drivability, and Bikeability mean?
Walkability measures the walking distance to day-to-day needs.
Transit measures access to public transportation.
Drivability measures congestion, parking availability, and access to major roads.
Bikeability measures the suitability for cycling.
How It Works
Traffic
BusyAirport
CalmBusinesses
BusyScores provided by
HowLoud What is a Sound Score Rating? A Sound Score Rating aggregates noise caused by vehicle traffic, airplane traffic and local sources. How It WorksChatham Street Lofts Photos
-
Chatham Street Lofts
-
Lobby & Lounge
-
-
Alt Building
-
Alt Building
-
Aerial Context
-
Aerial Context
-
-
Models
-
Studio, 1BA - 535SF
-
2BR, 1BA - 782SF
-
2BR, 2BA - 1,466SF
-
Lobby & Lounge
Nearby Apartments
Within 50 Miles of Chatham Street Lofts
Chatham Street Lofts has units with in‑unit washers and dryers, making laundry day simple for residents.
Select utilities are included in rent at Chatham Street Lofts, including water and sewer. Residents are responsible for any other utilities not listed.
Parking is available at Chatham Street Lofts. Fees may apply depending on the type of parking offered. Contact this property for details.
Chatham Street Lofts has studios to two-bedrooms with rent ranges from $1,750/mo. to $2,800/mo.
Yes, Chatham Street Lofts welcomes pets. Breed restrictions, weight limits, and additional fees may apply. View this property's pet policy.
A good rule of thumb is to spend no more than 30% of your gross income on rent. Based on the lowest available rent of $1,750 for a studio, you would need to earn about $70,000 per year to qualify. Want to double-check your budget? Calculate how much rent you can afford with our Rent Affordability Calculator.
Chatham Street Lofts is not currently offering any rent specials. Check back soon, as promotions change frequently.
Yes! Chatham Street Lofts offers 4 Matterport 3D Tours. Explore different floor plans and see unit level details, all without leaving home.
6 Chatham St
Worcester, MA 01609
Property Manager Responded