
This fitness center offers a well-appointed exercise space designed to support a comprehensive workout experience. The room is anchored by large, floor-to-ceiling windows that flood the space with natural light while providing impressive views of the surrounding urban skyline, creating an energizing backdrop for any workout. The cardio zone is equipped with multiple machines, including treadmills, ellipticals, and a recumbent bike, all positioned to take full advantage of the panoramic city views. A dedicated strength and functional training area lines one wall, featuring a wall-mounted cable and resistance system along with TRX suspension trainers, offering versatile options for full-body conditioning. An adjustable weight bench provides additional flexibility for a variety of strength exercises. The space is finished with a dark rubberized flooring, ideal for both equipment stability and ease of maintenance. Recessed panel lighting complements the abundant natural light from the windows, ensuring the room remains bright and welcoming at any hour. The overall design strikes a balance between functionality and a clean, modern aesthetic, making this fitness center a well-equipped and visually engaging environment for exercise.
-
Monthly Rent
$4,091 - $6,583
-
Bedrooms
2 - 3 bd
-
Bathrooms
2 - 3 ba
-
Square Feet
959 - 1,470 sq ft

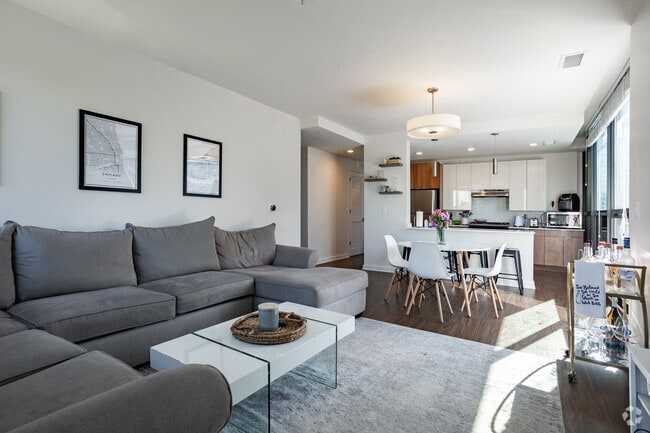
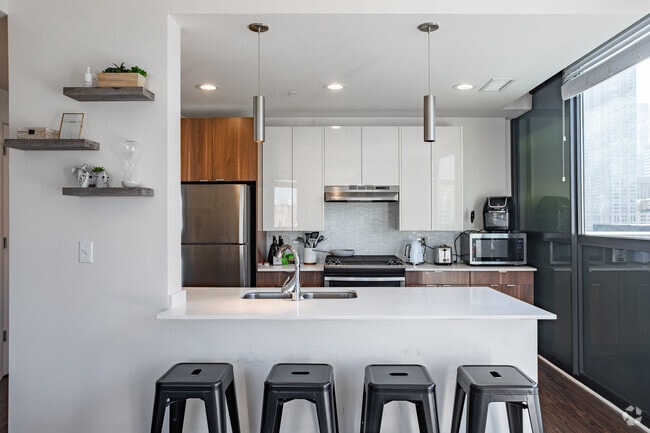
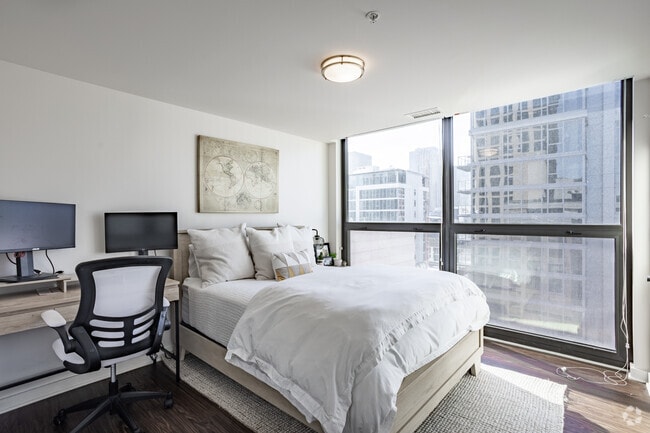
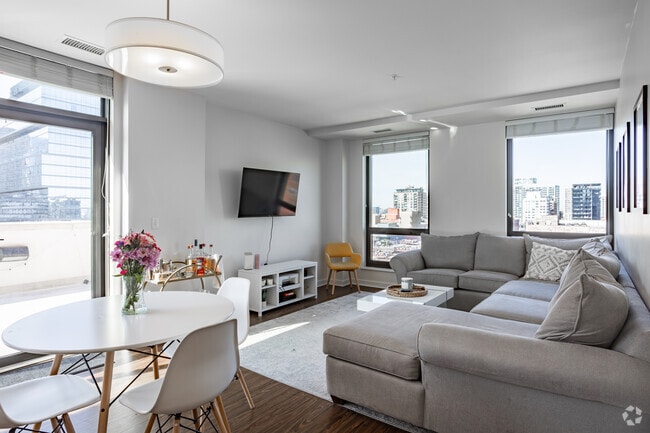
One-of-a-kind boutique luxury residence blending Parisian elegance with modern sophistication. The elegant new lobby intimately embodies Parisian grandeur in a luxurious yet relaxed environment. Our residences offer 1, 2, and 3-bedroom layouts adorned with panoramic city views, spacious designs, oversized balconies / terrace, and hardwood flooring throughout. Each unit features a custom-equipped kitchen with a high-end appliances, stainless steel appliances, a dishwasher, and an in-unit washer and dryer. The building is pet-friendly, with reserved parking options available. Enjoy a newly designed rooftop offering amazing panoramic views of the entire city, complete with lounge chairs, seating areas, a firepit, and grills. Additional amenities include a private fitness center and much more. Nestled in the convenience of River North, this building is the epitome of urban city living. River North's dining and nightlife scene is a gastronomic paradise and a vibrant social hub that caters to every palate and preference. The neighborhood boasts an impressive array of acclaimed restaurants, from trendy, upscale eateries offering innovative cuisine to cozy bistros serving amazing culinary experiences. Parking available $300/mo.
Highlights
- Walker's Paradise
- Premier Transit Location
- Floor to Ceiling Windows
- Roof Terrace
- High Ceilings
- Walk-In Closets
- Island Kitchen
- Sundeck
- Picnic Area
Pricing & Floor Plans
-
Unit 806price $4,219square feet 1,027availibility Now
-
Unit 906price $4,394square feet 1,027availibility Sep 1
-
Unit 703price $4,256square feet 1,082availibility Now
-
Unit 804price $4,195square feet 972availibility Aug 30
-
Unit 801price $4,091square feet 959availibility Sep 10
-
Unit 404price $4,184square feet 960availibility Sep 11
-
Unit 1102price $6,583square feet 1,470availibility Now
-
Unit 806price $4,219square feet 1,027availibility Now
-
Unit 906price $4,394square feet 1,027availibility Sep 1
-
Unit 703price $4,256square feet 1,082availibility Now
-
Unit 804price $4,195square feet 972availibility Aug 30
-
Unit 801price $4,091square feet 959availibility Sep 10
-
Unit 404price $4,184square feet 960availibility Sep 11
-
Unit 1102price $6,583square feet 1,470availibility Now
Fees and Policies
The fees listed below are community-provided and may exclude utilities or add-ons. All payments are made directly to the property and are non-refundable unless otherwise specified.
-
Dogs
-
Monthly Pet FeeMax of 2. Charged per pet.$25
-
One-Time Pet FeeMax of 2. Charged per pet.$500
0 lbs. Weight Limit -
-
Cats
-
Monthly Pet FeeMax of 2. Charged per pet.$25
-
One-Time Pet FeeMax of 2. Charged per pet.$350
0 lbs. Weight Limit -
-
Garage Lot
-
Parking FeeCharged per vehicle.$300 / mo
-
-
Damage Liability Waiver ProgramCharged per resident.$17 / mo
Property Fee Disclaimer: Based on community-supplied data and independent market research. Subject to change without notice. May exclude fees for mandatory or optional services and usage-based utilities.
Details
Lease Options
-
12 - 13 Month Leases
Property Information
-
Built in 2015
-
43 units/11 stories
Matterport 3D Tours
About Chateau on Wells
One-of-a-kind boutique luxury residence blending Parisian elegance with modern sophistication. The elegant new lobby intimately embodies Parisian grandeur in a luxurious yet relaxed environment. Our residences offer 1, 2, and 3-bedroom layouts adorned with panoramic city views, spacious designs, oversized balconies / terrace, and hardwood flooring throughout. Each unit features a custom-equipped kitchen with a high-end appliances, stainless steel appliances, a dishwasher, and an in-unit washer and dryer. The building is pet-friendly, with reserved parking options available. Enjoy a newly designed rooftop offering amazing panoramic views of the entire city, complete with lounge chairs, seating areas, a firepit, and grills. Additional amenities include a private fitness center and much more. Nestled in the convenience of River North, this building is the epitome of urban city living. River North's dining and nightlife scene is a gastronomic paradise and a vibrant social hub that caters to every palate and preference. The neighborhood boasts an impressive array of acclaimed restaurants, from trendy, upscale eateries offering innovative cuisine to cozy bistros serving amazing culinary experiences. Parking available $300/mo.
Chateau on Wells is an apartment community located in Cook County and the 60654 ZIP Code. This area is served by the Chicago Public Schools attendance zone.
Unique Features
- 360 View Of Chicago
- Access to Public Transportation
- Air Conditioner
- Balcony or Patio
- Boutique Parisian Style Decor
- Controlled Access Gate
- Elevators
- Firepit
- Full-Sized Refrigerator
- Garbage Disposal
- High Speed Internet
- Large Closets with Shelving
- Natural Light Throughout
- On-Site Bike Racks
- Rooftop BBQ Station & Summer Kitchen
- Rooftop Deck
- Tide Laundry Service Locker
- Trash Chute on Every Floor
Community Amenities
Fitness Center
Elevator
Concierge
Roof Terrace
- Package Service
- Wi-Fi
- Maintenance on site
- Concierge
- 24 Hour Access
- Recycling
- Laundry Service
- Online Services
- Public Transportation
- Elevator
- Disposal Chutes
- Fitness Center
- Bicycle Storage
- Roof Terrace
- Sundeck
- Grill
- Picnic Area
Apartment Features
Washer/Dryer
Air Conditioning
Dishwasher
High Speed Internet Access
Hardwood Floors
Walk-In Closets
Island Kitchen
Microwave
Indoor Features
- High Speed Internet Access
- Wi-Fi
- Washer/Dryer
- Air Conditioning
- Heating
- Smoke Free
- Cable Ready
- Security System
- Trash Compactor
- Double Vanities
- Handrails
- Sprinkler System
- Wheelchair Accessible (Rooms)
Kitchen Features & Appliances
- Dishwasher
- Disposal
- Ice Maker
- Stainless Steel Appliances
- Pantry
- Island Kitchen
- Kitchen
- Microwave
- Oven
- Range
- Refrigerator
- Freezer
- Gas Range
Model Details
- Hardwood Floors
- Vinyl Flooring
- Dining Room
- High Ceilings
- Family Room
- Views
- Walk-In Closets
- Window Coverings
- Large Bedrooms
- Floor to Ceiling Windows
- Balcony
- Patio
River North is perhaps the most stylish section of Chicago, and that’s no small accomplishment. This neighborhood features a truly staggering array of art galleries and a cutting-edge design district, making it a magnet for locals who are passionate about the visual arts.
The dining and nightlife scenes are just as diverse and exquisite as the local arts community, with a massive assortment of restaurants, bars, and clubs catering to every taste. The tech sector is well represented here and attracts local professionals, with major companies like Google operating regional headquarters in River North.
The landscape is a treasure trove of architecture, featuring many well-preserved historic buildings well over a century old alongside midcentury masterpieces and ultra-modern skyscrapers. The Magnificent Mile runs along the east side of the neighborhood, and Downtown is right across the river. Residents pay a premium to live here, but most agree it’s well worth the price tag.
Learn more about living in River NorthCompare neighborhood and city base rent averages by bedroom.
| River North | Chicago, IL | |
|---|---|---|
| Studio | $2,412 | $1,714 |
| 1 Bedroom | $3,239 | $2,056 |
| 2 Bedrooms | $5,010 | $2,590 |
| 3 Bedrooms | $7,891 | $3,096 |
- Package Service
- Wi-Fi
- Maintenance on site
- Concierge
- 24 Hour Access
- Recycling
- Laundry Service
- Online Services
- Public Transportation
- Elevator
- Disposal Chutes
- Roof Terrace
- Sundeck
- Grill
- Picnic Area
- Fitness Center
- Bicycle Storage
- 360 View Of Chicago
- Access to Public Transportation
- Air Conditioner
- Balcony or Patio
- Boutique Parisian Style Decor
- Controlled Access Gate
- Elevators
- Firepit
- Full-Sized Refrigerator
- Garbage Disposal
- High Speed Internet
- Large Closets with Shelving
- Natural Light Throughout
- On-Site Bike Racks
- Rooftop BBQ Station & Summer Kitchen
- Rooftop Deck
- Tide Laundry Service Locker
- Trash Chute on Every Floor
- High Speed Internet Access
- Wi-Fi
- Washer/Dryer
- Air Conditioning
- Heating
- Smoke Free
- Cable Ready
- Security System
- Trash Compactor
- Double Vanities
- Handrails
- Sprinkler System
- Wheelchair Accessible (Rooms)
- Dishwasher
- Disposal
- Ice Maker
- Stainless Steel Appliances
- Pantry
- Island Kitchen
- Kitchen
- Microwave
- Oven
- Range
- Refrigerator
- Freezer
- Gas Range
- Hardwood Floors
- Vinyl Flooring
- Dining Room
- High Ceilings
- Family Room
- Views
- Walk-In Closets
- Window Coverings
- Large Bedrooms
- Floor to Ceiling Windows
- Balcony
- Patio
| Monday | 9am - 5pm |
|---|---|
| Tuesday | 9am - 5pm |
| Wednesday | 9am - 5pm |
| Thursday | 9am - 5pm |
| Friday | 9am - 5pm |
| Saturday | Closed |
| Sunday | Closed |
| Colleges & Universities | Distance | ||
|---|---|---|---|
| Colleges & Universities | Distance | ||
| Walk: | 6 min | 0.3 mi | |
| Walk: | 9 min | 0.5 mi | |
| Walk: | 9 min | 0.5 mi | |
| Walk: | 13 min | 0.7 mi |


 The GreatSchools Rating helps parents compare schools within a state based on a variety of school quality indicators and provides a helpful picture of how effectively each school serves all of its students. Ratings are on a scale of 1 (below average) to 10 (above average) and can include test scores, college readiness, academic progress, advanced courses, equity, discipline and attendance data. We also advise parents to visit schools, consider other information on school performance and programs, and consider family needs as part of the school selection process.
View GreatSchools Rating Methodology
Data provided by GreatSchools.org © 2026. All rights reserved.
Transportation options available in Chicago include Chicago Avenue Station (Brown, Purple Lines), located 0.2 mile from Chateau on Wells. Chateau on Wells is near Chicago Midway International, located 11.8 miles or 20 minutes away, and Chicago O'Hare International, located 17.1 miles or 27 minutes away.
| Transit / Subway | Distance | ||
|---|---|---|---|
| Transit / Subway | Distance | ||
|
|
Walk: | 3 min | 0.2 mi |
|
|
Walk: | 7 min | 0.4 mi |
|
|
Walk: | 9 min | 0.5 mi |
|
|
Walk: | 9 min | 0.5 mi |
| Walk: | 15 min | 0.8 mi |
| Commuter Rail | Distance | ||
|---|---|---|---|
| Commuter Rail | Distance | ||
| Drive: | 4 min | 1.2 mi | |
| Drive: | 4 min | 1.3 mi | |
| Drive: | 4 min | 1.5 mi | |
|
|
Drive: | 5 min | 1.6 mi |
| Drive: | 5 min | 1.8 mi |
| Airports | Distance | ||
|---|---|---|---|
| Airports | Distance | ||
|
Chicago Midway International
|
Drive: | 20 min | 11.8 mi |
|
Chicago O'Hare International
|
Drive: | 27 min | 17.1 mi |
Scores provided by
 What do Walkability, Transit, Drivability, and Bikeability mean?
Walkability measures the walking distance to day-to-day needs.
Transit measures access to public transportation.
Drivability measures congestion, parking availability, and access to major roads.
Bikeability measures the suitability for cycling.
How It Works
What do Walkability, Transit, Drivability, and Bikeability mean?
Walkability measures the walking distance to day-to-day needs.
Transit measures access to public transportation.
Drivability measures congestion, parking availability, and access to major roads.
Bikeability measures the suitability for cycling.
How It Works
Traffic
BusyAirport
CalmBusinesses
BusyScores provided by
HowLoud What is a Sound Score Rating? A Sound Score Rating aggregates noise caused by vehicle traffic, airplane traffic and local sources. How It WorksTime and distance from Chateau on Wells.
| Shopping Centers | Distance | ||
|---|---|---|---|
| Shopping Centers | Distance | ||
| Walk: | 4 min | 0.3 mi | |
| Walk: | 7 min | 0.4 mi | |
| Walk: | 8 min | 0.4 mi |
| Parks and Recreation | Distance | ||
|---|---|---|---|
| Parks and Recreation | Distance | ||
|
Lake Shore Park
|
Walk: | 17 min | 0.9 mi |
|
Alliance for the Great Lakes
|
Drive: | 3 min | 1.2 mi |
|
Openlands
|
Drive: | 3 min | 1.2 mi |
|
Millennium Park
|
Drive: | 4 min | 1.3 mi |
|
Chicago Children's Museum
|
Drive: | 4 min | 1.6 mi |
| Hospitals | Distance | ||
|---|---|---|---|
| Hospitals | Distance | ||
| Walk: | 12 min | 0.6 mi | |
| Walk: | 13 min | 0.7 mi | |
| Drive: | 7 min | 2.9 mi |
| Military Bases | Distance | ||
|---|---|---|---|
| Military Bases | Distance | ||
| Drive: | 35 min | 24.7 mi | |
| Drive: | 45 min | 30.6 mi | |
| Drive: | 48 min | 35.6 mi |
Chateau on Wells Photos
-
Chateau on Wells
-
Fitness Center
-
-
-
-
-
-
-
Models
-
2x2 959 sq ft Unit 01 Tier
-
2x2 960 sq ft unit 404
-
2x2 972 sq ft Unit 04 Tier
-
2x2 1027 sq ft unit 06 Tier
-
2x2 1082 sq ft Unit 03Tier
-
3x3 1470 sq ft Unit 1002 1102
Nearby Apartments
Within 50 Miles of Chateau on Wells
Chateau on Wells has units with in‑unit washers and dryers, making laundry day simple for residents.
Utilities are not included in rent. Residents should plan to set up and pay for all services separately.
Parking is available at Chateau on Wells. Fees may apply depending on the type of parking offered. Contact this property for details.
Chateau on Wells has two to three-bedrooms with rent ranges from $4,091/mo. to $6,583/mo.
Yes, Chateau on Wells welcomes pets. Breed restrictions, weight limits, and additional fees may apply. View this property's pet policy.
A good rule of thumb is to spend no more than 30% of your gross income on rent. Based on the lowest available rent of $4,091 for a two-bedrooms, you would need to earn about $163,640 per year to qualify. Want to double-check your budget? Calculate how much rent you can afford with our Rent Affordability Calculator.
Chateau on Wells is not currently offering any rent specials. Check back soon, as promotions change frequently.
Yes! Chateau on Wells offers 6 Matterport 3D Tours. Explore different floor plans and see unit level details, all without leaving home.

707 N Wells St
Chicago, IL 60654
Property Manager Responded