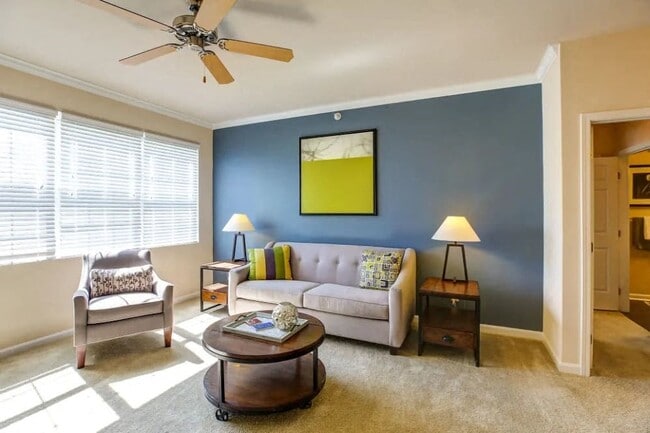
Located at 1611 Charleston Ct in Florence, Kentucky, this single-story home offers three bedrooms and two bathrooms within a thoughtfully arranged floor plan. The living room serves as a central gathering space, featuring plush carpet, crown molding, a ceiling fan, and a tiled fireplace that anchors the room. An adjoining dining area is lit by a chandelier, and the open sightline to the kitchen creates a cohesive, connected feel. The kitchen is equipped with dark espresso cabinetry, granite-style countertops, black appliances including a refrigerator, range, and built-in microwave, and wood-look flooring. A dedicated laundry room with wood-look flooring and washer/dryer hookups adds practical convenience. The spacious primary bedroom includes a ceiling fan, carpeted flooring, a walk-in closet with wire shelving, and direct access to an en-suite bathroom. That bathroom features dark cabinetry, granite-style countertops, and a tub/shower combination with wood-look tile flooring. The two additional bedrooms are carpeted and include ceiling fans and natural light from exterior windows. A second full bathroom serves the remaining rooms, maintaining the same consistent finishes found throughout the home.
Charleston Pines Apartment Homes
1700 Charleston Ct,
Florence,
KY
41042

-
Monthly Rent
$1,414 - $1,804
-
Bedrooms
1 - 3 bd
-
Bathrooms
1 - 2 ba
-
Square Feet
840 - 1,350 sq ft
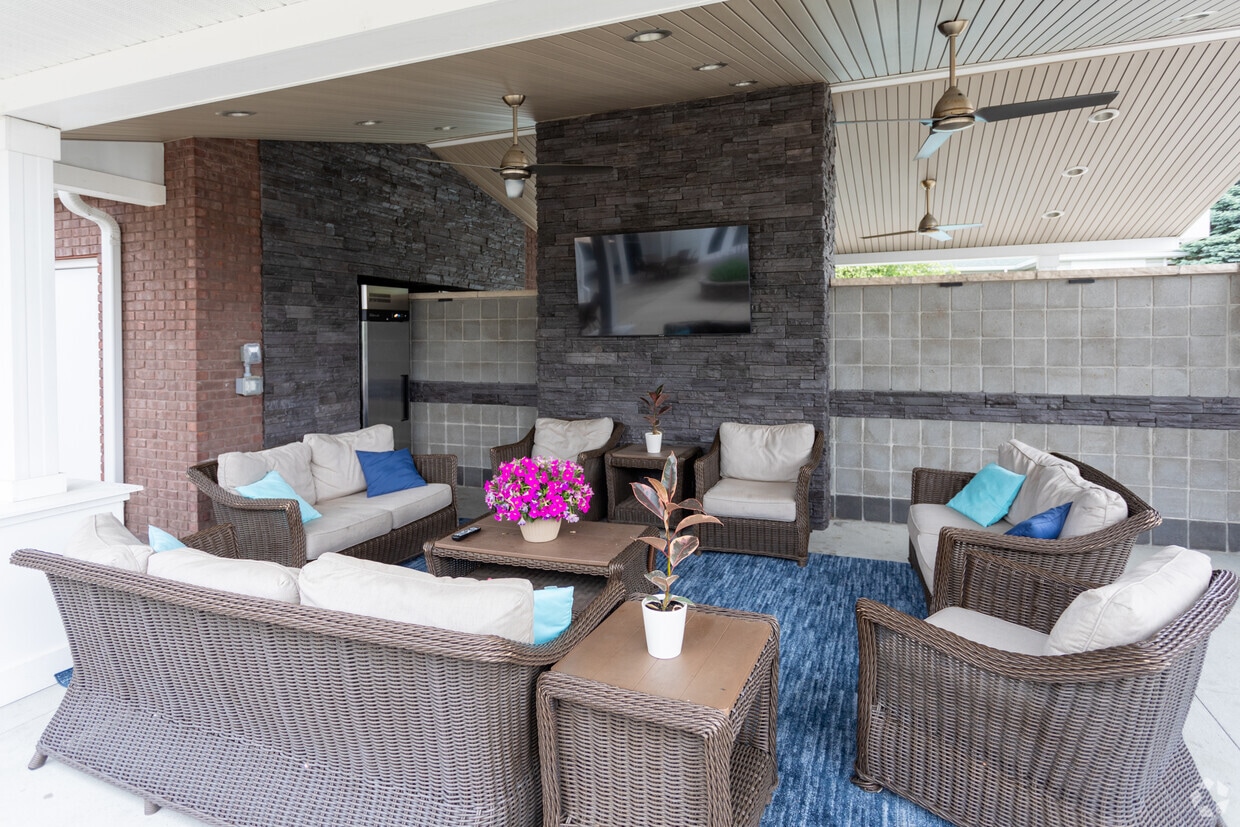
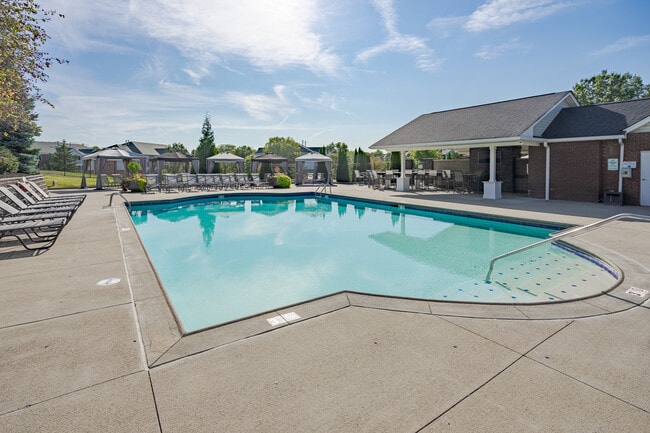
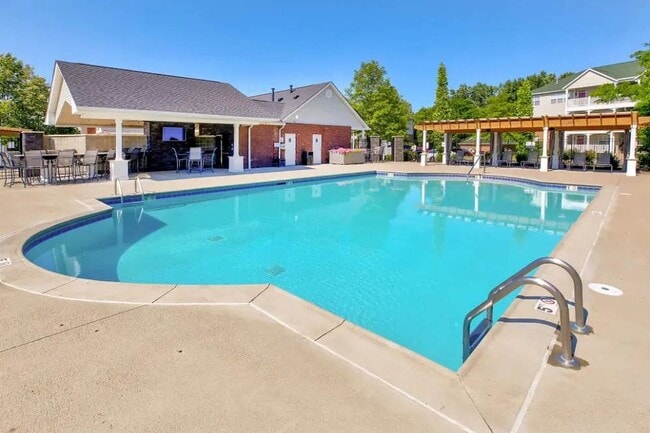
Charleston Pines has the perfect LOCATION...which means everything with soaring gas prices! Our location is a blend of the best of Metropolitan conveniences and small town charm! You will have easy access to all major interstates, the airport and within walking distance to shopping, dining and entertainment. After a busy day, you can lounge poolside while utilizing our Wi-Fi for business or pleasure, stay fit in our 24-hour well equipped fitness centers or enjoy meeting new friends at our community social events. Relax…you're home! NEW Upgraded Units Now Available Some with Faux Hard Wood Flooring! Call for More Information!
Highlights
- Basketball Court
- Porch
- High Ceilings
- Pool
- Office
- Sundeck
- Picnic Area
- Property Manager on Site
- Views
Pricing & Floor Plans
-
Unit 2624price $1,414square feet 840availibility Now
-
Unit 1124price $1,414square feet 840availibility Now
-
Unit 2622price $1,414square feet 840availibility Now
-
Unit 1609price $1,719square feet 1,150availibility Now
-
Unit 1611price $1,744square feet 1,160availibility Now
-
Unit 1823price $1,744square feet 1,160availibility Oct 7
-
Unit 1209price $1,719square feet 1,160availibility Now
-
Unit 2412price $1,719square feet 1,150availibility Now
-
Unit 3010price $1,719square feet 1,150availibility Now
-
Unit 1512price $1,749square feet 1,350availibility Nov 7
-
Unit 1424price $1,804square feet 1,350availibility Nov 7
-
Unit 2624price $1,414square feet 840availibility Now
-
Unit 1124price $1,414square feet 840availibility Now
-
Unit 2622price $1,414square feet 840availibility Now
-
Unit 1609price $1,719square feet 1,150availibility Now
-
Unit 1611price $1,744square feet 1,160availibility Now
-
Unit 1823price $1,744square feet 1,160availibility Oct 7
-
Unit 1209price $1,719square feet 1,160availibility Now
-
Unit 2412price $1,719square feet 1,150availibility Now
-
Unit 3010price $1,719square feet 1,150availibility Now
-
Unit 1512price $1,749square feet 1,350availibility Nov 7
-
Unit 1424price $1,804square feet 1,350availibility Nov 7
Fees and Policies
The fees listed below are community-provided and may exclude utilities or add-ons. All payments are made directly to the property and are non-refundable unless otherwise specified. Use the Cost Calculator to determine costs based on your needs.
-
One-Time Basics
-
Due at Application
-
Application Fee Per ApplicantCharged per applicant.$50
-
-
Due at Move-In
-
Administrative FeeCharged per unit.$100
-
-
Due at Application
-
Dogs
-
Pet DepositMax of 2. Charged per pet.$200
-
Pet FeeMax of 2. Charged per pet.$35
Pet interview, Spayed/NeuteredRestrictions:NoneRead More Read Less -
-
Cats
-
Pet DepositMax of 2. Charged per unit.$200
-
Pet FeeMax of 2. Charged per pet.$35
0 lbs. Weight Limit, Pet interview, Spayed/NeuteredRestrictions: -
-
Surface Lot
-
Other
-
Garage Lot
Property Fee Disclaimer: Based on community-supplied data and independent market research. Subject to change without notice. May exclude fees for mandatory or optional services and usage-based utilities.
Details
Utilities Included
-
Trash Removal
Lease Options
-
12 mo
-
Short term lease
Property Information
-
Built in 2001
-
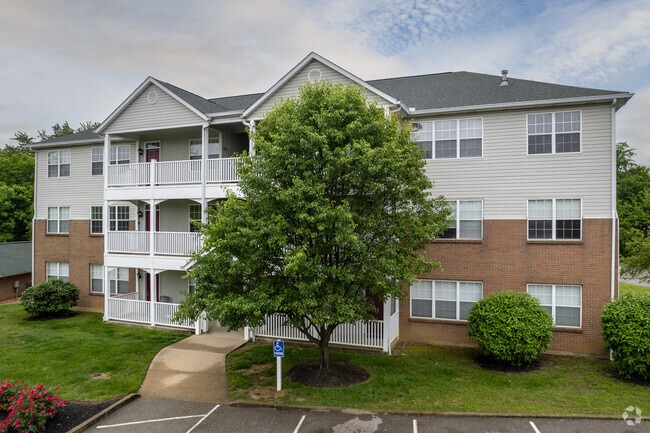
291 units/3 stories
Matterport 3D Tours
About Charleston Pines Apartment Homes
Charleston Pines has the perfect LOCATION...which means everything with soaring gas prices! Our location is a blend of the best of Metropolitan conveniences and small town charm! You will have easy access to all major interstates, the airport and within walking distance to shopping, dining and entertainment. After a busy day, you can lounge poolside while utilizing our Wi-Fi for business or pleasure, stay fit in our 24-hour well equipped fitness centers or enjoy meeting new friends at our community social events. Relax…you're home! NEW Upgraded Units Now Available Some with Faux Hard Wood Flooring! Call for More Information!
Charleston Pines Apartment Homes is an apartment community located in Boone County and the 41042 ZIP Code. This area is served by the Boone County attendance zone.
Unique Features
- 15 Minutes to Downtown
- 2 Community Gas Grilling Areas
- 2 Grilling Stations With Picnic Area
- 2 High Endurance Fitness Centers
- 2 Sparkling Swimming Pools W/ Sundecks
- 9 Foot Or Vaulted Ceilings
- 9ft Ceilings or Vaulted Ceilings
- Bike Racks
- Cable TV outlets in Every Room
- Car Wash with Power Vacuum
- Carpeting
- Central Air, Warm Gas Heat, and Gas Hot Water
- Ceramic Tile
- Close to Shopping, Airport, Downtown
- Computer Alcove*
- Decorative Crown Molding And Chair Rail
- Direct High Speed Internet Connections
- Electronic Thermostat
- Energy Efficient Design
- Extra Sound Protection
- Extra Sound Protection Between Apartment
- Faux Hardwood Floors
- Fiber optic Communications Now Available
- Fully Equipped Gourmet Kitchens
- Garbage Disposal
- Gas Fire Pit
- Large Closets
- Large Double Pane Windows
- Laundry Room with Washer/Dryer Connections
- Microwave*
- Newly Renovated Interiors*
- Private Patio Entrances
- Resident Coffee Bar
- Resident Social Functions
- Stove
Community Amenities
Pool
Fitness Center
Laundry Facilities
Playground
Business Center
Key Fob Entry
24 Hour Access
Basketball Court
Property Services
- Laundry Facilities
- Maintenance on site
- Property Manager on Site
- 24 Hour Access
- Renters Insurance Program
- Online Services
- Car Wash Area
- Key Fob Entry
Shared Community
- Business Center
- Lounge
- Walk-Up
Fitness & Recreation
- Fitness Center
- Pool
- Playground
- Bicycle Storage
- Basketball Court
- Gameroom
Outdoor Features
- Sundeck
- Courtyard
- Picnic Area
Apartment Features
Air Conditioning
Dishwasher
Washer/Dryer Hookup
High Speed Internet Access
Hardwood Floors
Granite Countertops
Microwave
Refrigerator
Indoor Features
- High Speed Internet Access
- Wi-Fi
- Washer/Dryer Hookup
- Air Conditioning
- Ceiling Fans
- Cable Ready
- Trash Compactor
- Tub/Shower
- Sprinkler System
- Framed Mirrors
Kitchen Features & Appliances
- Dishwasher
- Disposal
- Granite Countertops
- Pantry
- Kitchen
- Microwave
- Oven
- Refrigerator
- Freezer
- Instant Hot Water
Model Details
- Hardwood Floors
- Vinyl Flooring
- Dining Room
- High Ceilings
- Office
- Crown Molding
- Vaulted Ceiling
- Views
- Linen Closet
- Double Pane Windows
- Large Bedrooms
- Patio
- Porch
Welcome to Florence, Kentucky, a growing city in the Cincinnati metropolitan area that combines residential comfort with easy access to urban amenities. Located in Northern Kentucky, Florence offers diverse rental options throughout its established neighborhoods. The Mall Road area features extensive shopping and dining options, while downtown Florence preserves its historic character with independent businesses and local establishments.
Florence's location, 11 miles from downtown Cincinnati, provides convenient access to metropolitan opportunities while maintaining its own distinct community identity. The city's landmark "Florence Y'all" water tower stands prominently along I-71/I-75, serving as a recognizable gateway to the area. Major employers in the region include St. Elizabeth Healthcare and Boone County Schools, while Gateway Community and Technical College offers educational opportunities.
Learn more about living in Florence- Laundry Facilities
- Maintenance on site
- Property Manager on Site
- 24 Hour Access
- Renters Insurance Program
- Online Services
- Car Wash Area
- Key Fob Entry
- Business Center
- Lounge
- Walk-Up
- Sundeck
- Courtyard
- Picnic Area
- Fitness Center
- Pool
- Playground
- Bicycle Storage
- Basketball Court
- Gameroom
- 15 Minutes to Downtown
- 2 Community Gas Grilling Areas
- 2 Grilling Stations With Picnic Area
- 2 High Endurance Fitness Centers
- 2 Sparkling Swimming Pools W/ Sundecks
- 9 Foot Or Vaulted Ceilings
- 9ft Ceilings or Vaulted Ceilings
- Bike Racks
- Cable TV outlets in Every Room
- Car Wash with Power Vacuum
- Carpeting
- Central Air, Warm Gas Heat, and Gas Hot Water
- Ceramic Tile
- Close to Shopping, Airport, Downtown
- Computer Alcove*
- Decorative Crown Molding And Chair Rail
- Direct High Speed Internet Connections
- Electronic Thermostat
- Energy Efficient Design
- Extra Sound Protection
- Extra Sound Protection Between Apartment
- Faux Hardwood Floors
- Fiber optic Communications Now Available
- Fully Equipped Gourmet Kitchens
- Garbage Disposal
- Gas Fire Pit
- Large Closets
- Large Double Pane Windows
- Laundry Room with Washer/Dryer Connections
- Microwave*
- Newly Renovated Interiors*
- Private Patio Entrances
- Resident Coffee Bar
- Resident Social Functions
- Stove
- High Speed Internet Access
- Wi-Fi
- Washer/Dryer Hookup
- Air Conditioning
- Ceiling Fans
- Cable Ready
- Trash Compactor
- Tub/Shower
- Sprinkler System
- Framed Mirrors
- Dishwasher
- Disposal
- Granite Countertops
- Pantry
- Kitchen
- Microwave
- Oven
- Refrigerator
- Freezer
- Instant Hot Water
- Hardwood Floors
- Vinyl Flooring
- Dining Room
- High Ceilings
- Office
- Crown Molding
- Vaulted Ceiling
- Views
- Linen Closet
- Double Pane Windows
- Large Bedrooms
- Patio
- Porch
| Monday | 10am - 6pm |
|---|---|
| Tuesday | 10am - 6pm |
| Wednesday | 10am - 6pm |
| Thursday | 10am - 6pm |
| Friday | 10am - 6pm |
| Saturday | 10am - 4pm |
| Sunday | Closed |
| Colleges & Universities | Distance | ||
|---|---|---|---|
| Colleges & Universities | Distance | ||
| Drive: | 12 min | 7.0 mi | |
| Drive: | 20 min | 13.8 mi | |
| Drive: | 25 min | 16.6 mi | |
| Drive: | 32 min | 19.7 mi |


 The GreatSchools Rating helps parents compare schools within a state based on a variety of school quality indicators and provides a helpful picture of how effectively each school serves all of its students. Ratings are on a scale of 1 (below average) to 10 (above average) and can include test scores, college readiness, academic progress, advanced courses, equity, discipline and attendance data. We also advise parents to visit schools, consider other information on school performance and programs, and consider family needs as part of the school selection process.
View GreatSchools Rating Methodology
Data provided by GreatSchools.org © 2026. All rights reserved.
Scores provided by
 What do Walkability, Transit, Drivability, and Bikeability mean?
Walkability measures the walking distance to day-to-day needs.
Transit measures access to public transportation.
Drivability measures congestion, parking availability, and access to major roads.
Bikeability measures the suitability for cycling.
How It Works
What do Walkability, Transit, Drivability, and Bikeability mean?
Walkability measures the walking distance to day-to-day needs.
Transit measures access to public transportation.
Drivability measures congestion, parking availability, and access to major roads.
Bikeability measures the suitability for cycling.
How It Works
Traffic
BusyAirport
BusyBusinesses
CalmScores provided by
HowLoud What is a Sound Score Rating? A Sound Score Rating aggregates noise caused by vehicle traffic, airplane traffic and local sources. How It WorksCharleston Pines Apartment Homes Photos
-
Charleston Pines Apartment Homes
-
2BR, 2BA - 1,150SF
-
-
-
-
2 Bedroom Magnolia
-
-
-
Models
-
1 Bedroom
-
2 Bedrooms
-
2 Bedrooms
-
3 Bedrooms
Nearby Apartments
Within 50 Miles of Charleston Pines Apartment Homes
While this property does not provide in‑unit laundry, on‑site laundry facilities are available for shared resident use.
This property includes trash removal in rent. Residents are responsible for any other utilities not listed.
Parking is available at this property. Fees may apply depending on the type of parking offered. Contact this property for details.
This property has one to three-bedrooms with rent ranges from $1,414/mo. to $1,804/mo.
Yes, this property welcomes pets. Breed restrictions, weight limits, and additional fees may apply. View this property's pet policy.
A good rule of thumb is to spend no more than 30% of your gross income on rent. Based on the lowest available rent of $1,414 for a one-bedroom, you would need to earn about $56,560 per year to qualify. Want to double-check your budget? Calculate how much rent you can afford with our Rent Affordability Calculator.
This property is not currently offering any rent specials. Check back soon, as promotions change frequently.
Yes! This property offers 2 Matterport 3D Tours. Explore different floor plans and see unit level details, all without leaving home.
1700 Charleston Ct
Florence, KY 41042