This single-floor residence offers a thoughtfully arranged layout that balances comfort and functionality across its key living spaces. The living room is finished with soft carpet, crown molding, and light-toned walls that reflect natural sunlight streaming in through the windows, creating a warm and inviting atmosphere. The space connects seamlessly to a dedicated dining area, which features a chandelier overhead and chair-rail molding along the walls, adding a classic architectural detail. The kitchen is designed in a galley configuration, equipped with warm oak cabinetry, laminate countertops, and tile-style flooring. It includes a full suite of appliances and opens toward an entryway, providing convenient access throughout the unit. Both bedrooms are carpeted and generously proportioned, each featuring a ceiling fan, ample natural light from windows, and open closet space. The primary bedroom benefits from an en-suite bathroom, while a second full bathroom serves the remainder of the residence. Both bathrooms include vanities with wood cabinetry, large mirrors, and tub-shower combinations with wood-look flooring. An additional utility room with wire shelving and tile-style flooring offers practical storage and utility connections, completing this well-organized residence.

-
Total Monthly Price
$1,425 - $2,365
-
Bedrooms
1 - 3 bd
-
Bathrooms
1 - 2.5 ba
-
Square Feet
840 - 2,000 sq ft
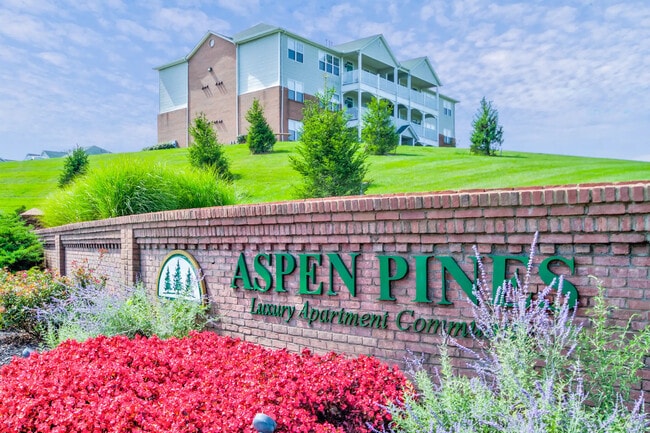
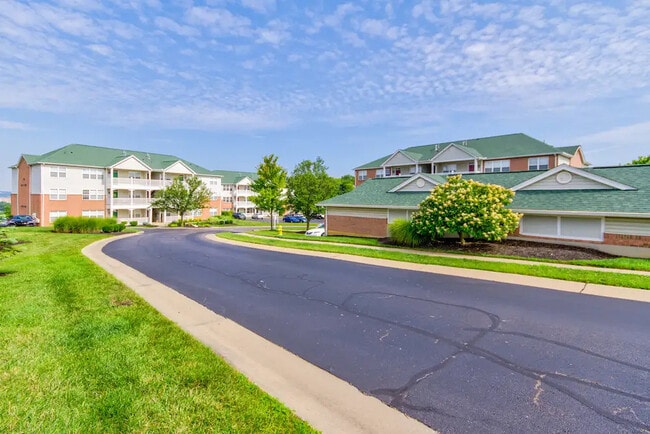
At Aspen Pines you will experience a peaceful and luxurious lifestyle and live only 10 minutes to down town Cincinnati, restaurants, shopping and Newport on The Levee. From 1-275 take exit 77 (Rt 9 North) and go 3 miles to Aspen Court. Aspen Pines is situated on top of a hill within moments to a nature preserve, park and pond. Our view of the rolling hills of Kentucky will relax you with amazing sunsets! The views of Cincinnati will excite you with the opportunity to see the evening skyline and even fireworks! As you enter Aspen Pines, you will be impressed by our stunning landscaping, mature trees and our attention to detail. You will be proud to call Aspen Pines home.
Highlights
- Furnished Units Available
- Den
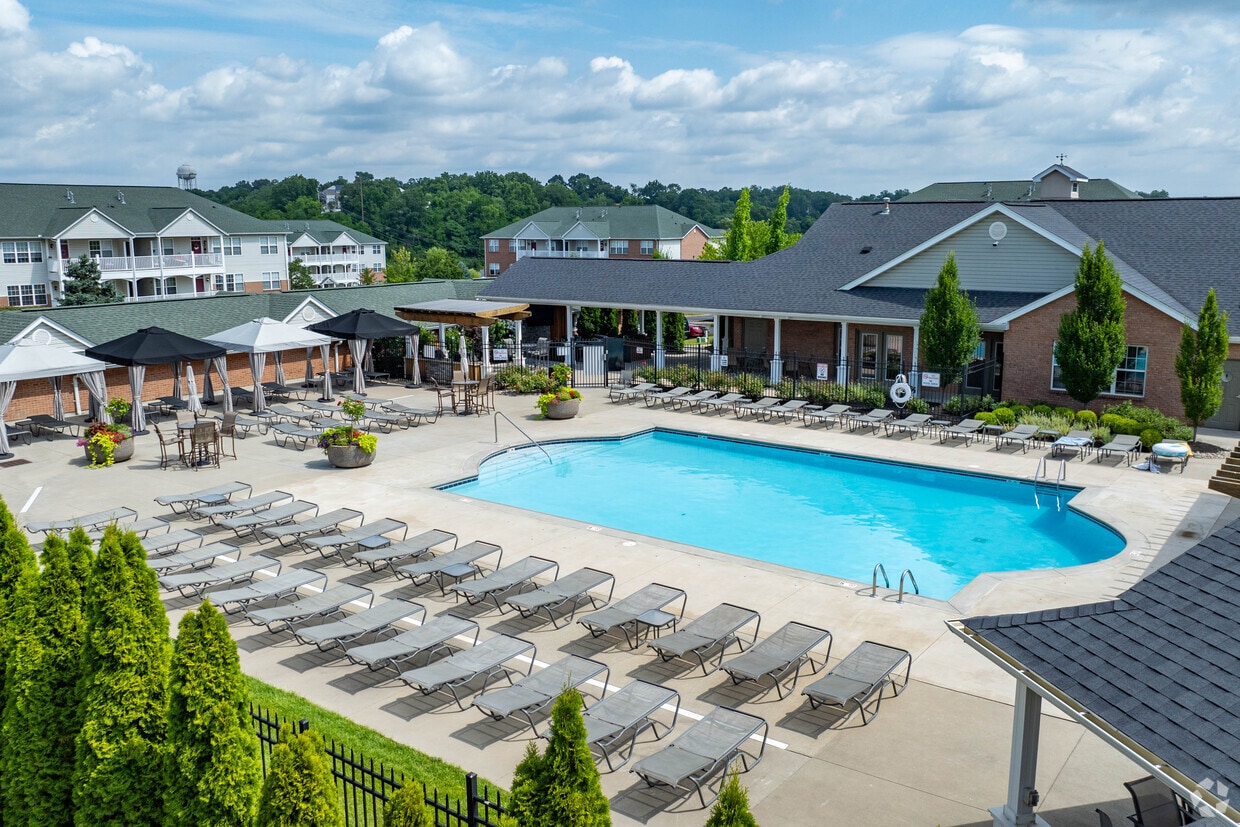
- Cabana
- Porch
- High Ceilings
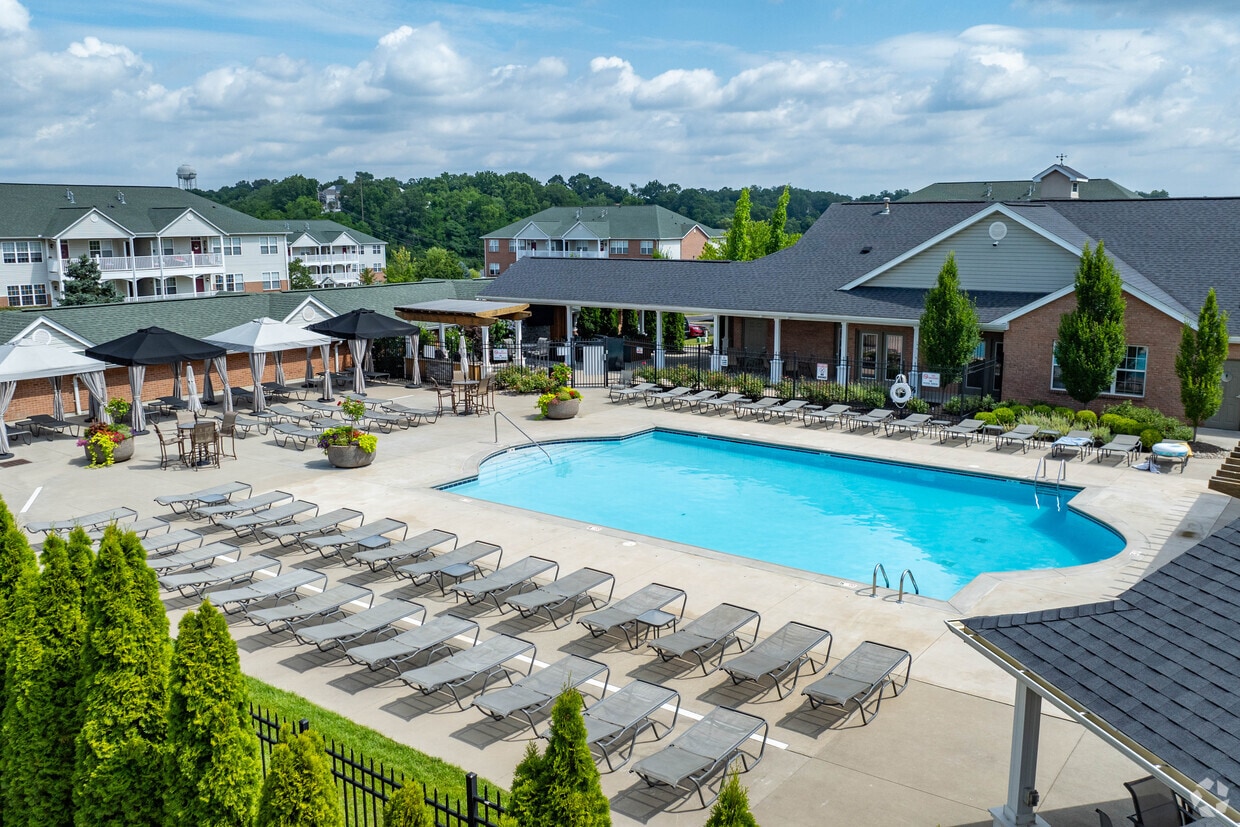
- Pool
- Walk-In Closets
- Deck
- Planned Social Activities
Pricing & Floor Plans
-
Unit 2023price $1,425square feet 840availibility Now
-
Unit 2011price $1,425square feet 840availibility Now
-
Unit 2013price $1,435square feet 840availibility Now

-
Unit 1810price $1,645square feet 1,160availibility Now
-
Unit 2122price $1,795square feet 1,150availibility Now
-
Unit 1808price $1,820square feet 1,160availibility Now
-
Unit 2710price $1,850square feet 1,350availibility Now
-
Unit 1510price $1,925square feet 1,350availibility Nov 7
-
Unit 2906price $2,365square feet 2,000availibility Now
-
Unit 2918price $2,365square feet 2,000availibility Oct 7
-
Unit 2023price $1,425square feet 840availibility Now
-
Unit 2011price $1,425square feet 840availibility Now
-
Unit 2013price $1,435square feet 840availibility Now
-
Unit 1810price $1,645square feet 1,160availibility Now
-
Unit 2122price $1,795square feet 1,150availibility Now
-
Unit 1808price $1,820square feet 1,160availibility Now
-
Unit 2710price $1,850square feet 1,350availibility Now
-
Unit 1510price $1,925square feet 1,350availibility Nov 7
-
Unit 2906price $2,365square feet 2,000availibility Now
-
Unit 2918price $2,365square feet 2,000availibility Oct 7
Fees and Policies
The fees listed below are community-provided and may exclude utilities or add-ons. All payments are made directly to the property and are non-refundable unless otherwise specified. Use the Cost Calculator to determine costs based on your needs.
-
One-Time Basics
-
Due at Application
-
Application Fee Per ApplicantAnyone over the age of 18 is required to complete an application. Charged per applicant.$50
-
-
Due at Move-In
-
Administrative FeeA one-time administrative fee is at due at move-in. Charged per unit.$100
-
-
Due at Application
-
Dogs
-
Pet DepositMax of 2. Charged per pet.$200
-
Monthly Pet FeeMax of 2. Charged per pet.$25 / mo
0 lbs. Weight LimitRestrictions:Breed restrictions may apply.Read More Read Less -
-
Cats
-
Pet DepositMax of 2. Charged per pet.$200
-
Monthly Pet FeeMax of 2. Charged per pet.$25 / mo
0 lbs. Weight Limit -
Property Fee Disclaimer: Based on community-supplied data and independent market research. Subject to change without notice. May exclude fees for mandatory or optional services and usage-based utilities.
Details
Utilities Included
-
Trash Removal
Lease Options
-
12 mo
Property Information
-
Built in 2002
-
245 units/3 stories
-
Furnished Units Available
Matterport 3D Tours
About Aspen Pines Apartment Homes
At Aspen Pines you will experience a peaceful and luxurious lifestyle and live only 10 minutes to down town Cincinnati, restaurants, shopping and Newport on The Levee. From 1-275 take exit 77 (Rt 9 North) and go 3 miles to Aspen Court. Aspen Pines is situated on top of a hill within moments to a nature preserve, park and pond. Our view of the rolling hills of Kentucky will relax you with amazing sunsets! The views of Cincinnati will excite you with the opportunity to see the evening skyline and even fireworks! As you enter Aspen Pines, you will be impressed by our stunning landscaping, mature trees and our attention to detail. You will be proud to call Aspen Pines home.
Aspen Pines Apartment Homes is an apartment community located in Campbell County and the 41071 ZIP Code. This area is served by the Campbell County attendance zone.
Unique Features
- 9'ft or Vaulted Ceilings
- Air Conditioner
- BBQ/Picnic Area
- Bike Racks
- Breathtaking City and Wooded Views
- Cable Outlets in Every Room
- Carpeting
- Ceiling Fans and Ceramic Tile
- Clothes Care Center Available 24 Hours Per Day
- Decorative Crown Molding and Chair Rail
- Efficient Appliances
- Electronic Thermostat
- FREE Car Care Center with Power Vacuum
- Garages with Remote Openers Available
- Large Closets
- Large Windows with Mini Blinds
- Laundry Rooms with Washer/Dryer Connections
- Moments to Brand NEW Shopping at Newport Pavilion
- Nature Trails, Preserve, Pond and Park
- NEW Fenced Dog Park
- Private Patio Entrances
- Resident Social Functions, Contests and Events
- Spacious Bedrooms Designed for King Size Beds
- Spectacular City Views and Wooded Views
- Two Tone Paint Scheme
- Upgraded Fixture Package Available
- Wheelchair Access
Contact
Self-Guided Tours Available
This community supports self-guided tours that offer prospective residents the ability to enter, tour, and exit the property without staff assistance. Contact the property for more details.
Community Amenities
Pool
Fitness Center
Laundry Facilities
Furnished Units Available
Clubhouse
Business Center
Grill
Key Fob Entry
Property Services
- Package Service
- Wi-Fi
- Laundry Facilities
- Maintenance on site
- Property Manager on Site
- 24 Hour Access
- Furnished Units Available
- Renters Insurance Program
- Planned Social Activities
- Pet Play Area
- Car Wash Area
- Key Fob Entry
Shared Community
- Business Center
- Clubhouse
- Multi Use Room
- Walk-Up
Fitness & Recreation
- Fitness Center
- Pool
- Bicycle Storage
- Walking/Biking Trails
Outdoor Features
- Sundeck
- Cabana
- Grill
- Picnic Area
- Lake Access
- Dog Park
Apartment Features
Washer/Dryer
Air Conditioning
Dishwasher
Washer/Dryer Hookup
High Speed Internet Access
Hardwood Floors
Walk-In Closets
Island Kitchen
Indoor Features
- High Speed Internet Access
- Washer/Dryer
- Washer/Dryer Hookup
- Air Conditioning
- Heating
- Ceiling Fans
- Cable Ready
- Trash Compactor
- Tub/Shower
- Fireplace
- Sprinkler System
- Framed Mirrors
- Vacuum System
- Wheelchair Accessible (Rooms)
Kitchen Features & Appliances
- Dishwasher
- Disposal
- Ice Maker
- Granite Countertops
- Stainless Steel Appliances
- Pantry
- Island Kitchen
- Eat-in Kitchen
- Kitchen
- Microwave
- Oven
- Range
- Refrigerator
- Freezer
Model Details
- Hardwood Floors
- Carpet
- Tile Floors
- Dining Room
- High Ceilings
- Family Room
- Basement
- Den
- Crown Molding
- Vaulted Ceiling
- Views
- Walk-In Closets
- Linen Closet
- Furnished
- Large Bedrooms
- Balcony
- Patio
- Porch
- Deck
- Package Service
- Wi-Fi
- Laundry Facilities
- Maintenance on site
- Property Manager on Site
- 24 Hour Access
- Furnished Units Available
- Renters Insurance Program
- Planned Social Activities
- Pet Play Area
- Car Wash Area
- Key Fob Entry
- Business Center
- Clubhouse
- Multi Use Room
- Walk-Up
- Sundeck
- Cabana
- Grill
- Picnic Area
- Lake Access
- Dog Park
- Fitness Center
- Pool
- Bicycle Storage
- Walking/Biking Trails
- 9'ft or Vaulted Ceilings
- Air Conditioner
- BBQ/Picnic Area
- Bike Racks
- Breathtaking City and Wooded Views
- Cable Outlets in Every Room
- Carpeting
- Ceiling Fans and Ceramic Tile
- Clothes Care Center Available 24 Hours Per Day
- Decorative Crown Molding and Chair Rail
- Efficient Appliances
- Electronic Thermostat
- FREE Car Care Center with Power Vacuum
- Garages with Remote Openers Available
- Large Closets
- Large Windows with Mini Blinds
- Laundry Rooms with Washer/Dryer Connections
- Moments to Brand NEW Shopping at Newport Pavilion
- Nature Trails, Preserve, Pond and Park
- NEW Fenced Dog Park
- Private Patio Entrances
- Resident Social Functions, Contests and Events
- Spacious Bedrooms Designed for King Size Beds
- Spectacular City Views and Wooded Views
- Two Tone Paint Scheme
- Upgraded Fixture Package Available
- Wheelchair Access
- High Speed Internet Access
- Washer/Dryer
- Washer/Dryer Hookup
- Air Conditioning
- Heating
- Ceiling Fans
- Cable Ready
- Trash Compactor
- Tub/Shower
- Fireplace
- Sprinkler System
- Framed Mirrors
- Vacuum System
- Wheelchair Accessible (Rooms)
- Dishwasher
- Disposal
- Ice Maker
- Granite Countertops
- Stainless Steel Appliances
- Pantry
- Island Kitchen
- Eat-in Kitchen
- Kitchen
- Microwave
- Oven
- Range
- Refrigerator
- Freezer
- Hardwood Floors
- Carpet
- Tile Floors
- Dining Room
- High Ceilings
- Family Room
- Basement
- Den
- Crown Molding
- Vaulted Ceiling
- Views
- Walk-In Closets
- Linen Closet
- Furnished
- Large Bedrooms
- Balcony
- Patio
- Porch
- Deck
| Monday | 10am - 6pm |
|---|---|
| Tuesday | 10am - 6pm |
| Wednesday | 10am - 6pm |
| Thursday | 10am - 6pm |
| Friday | 10am - 6pm |
| Saturday | Closed |
| Sunday | Closed |
| Colleges & Universities | Distance | ||
|---|---|---|---|
| Colleges & Universities | Distance | ||
| Drive: | 8 min | 3.6 mi | |
| Drive: | 15 min | 6.4 mi | |
| Drive: | 15 min | 6.5 mi | |
| Drive: | 14 min | 9.2 mi |


 The GreatSchools Rating helps parents compare schools within a state based on a variety of school quality indicators and provides a helpful picture of how effectively each school serves all of its students. Ratings are on a scale of 1 (below average) to 10 (above average) and can include test scores, college readiness, academic progress, advanced courses, equity, discipline and attendance data. We also advise parents to visit schools, consider other information on school performance and programs, and consider family needs as part of the school selection process.
View GreatSchools Rating Methodology
Data provided by GreatSchools.org © 2026. All rights reserved.
Transportation options available in Wilder include 247 Telemarketing Station - 4Th & Main, located 3.6 miles from Aspen Pines Apartment Homes. Aspen Pines Apartment Homes is near Cincinnati/Northern Kentucky International, located 15.1 miles or 28 minutes away.
| Transit / Subway | Distance | ||
|---|---|---|---|
| Transit / Subway | Distance | ||
| Drive: | 8 min | 3.6 mi | |
| Drive: | 9 min | 3.7 mi | |
| Drive: | 9 min | 3.8 mi | |
| Drive: | 10 min | 4.0 mi | |
| Drive: | 10 min | 4.1 mi |
| Commuter Rail | Distance | ||
|---|---|---|---|
| Commuter Rail | Distance | ||
|
|
Drive: | 14 min | 6.0 mi |
| Airports | Distance | ||
|---|---|---|---|
| Airports | Distance | ||
|
Cincinnati/Northern Kentucky International
|
Drive: | 28 min | 15.1 mi |
Scores provided by
 What do Walkability, Transit, Drivability, and Bikeability mean?
Walkability measures the walking distance to day-to-day needs.
Transit measures access to public transportation.
Drivability measures congestion, parking availability, and access to major roads.
Bikeability measures the suitability for cycling.
How It Works
What do Walkability, Transit, Drivability, and Bikeability mean?
Walkability measures the walking distance to day-to-day needs.
Transit measures access to public transportation.
Drivability measures congestion, parking availability, and access to major roads.
Bikeability measures the suitability for cycling.
How It Works
Traffic
ActiveAirport
CalmBusinesses
CalmScores provided by
HowLoud What is a Sound Score Rating? A Sound Score Rating aggregates noise caused by vehicle traffic, airplane traffic and local sources. How It WorksTime and distance from Aspen Pines Apartment Homes.
| Shopping Centers | Distance | ||
|---|---|---|---|
| Shopping Centers | Distance | ||
| Walk: | 20 min | 1.1 mi | |
| Drive: | 7 min | 2.9 mi |
| Parks and Recreation | Distance | ||
|---|---|---|---|
| Parks and Recreation | Distance | ||
|
Newport Aquarium
|
Drive: | 7 min | 3.1 mi |
|
John G. & Phyllis W. Smale Riverfront Park
|
Drive: | 9 min | 4.0 mi |
|
Theodore M. Berry Friendship Park
|
Drive: | 9 min | 4.1 mi |
|
Krohn Conservatory
|
Drive: | 11 min | 4.8 mi |
|
California Woods Nature Preserve
|
Drive: | 16 min | 8.3 mi |
| Hospitals | Distance | ||
|---|---|---|---|
| Hospitals | Distance | ||
| Drive: | 8 min | 2.4 mi | |
| Drive: | 13 min | 5.6 mi | |
| Drive: | 14 min | 6.2 mi |
| Military Bases | Distance | ||
|---|---|---|---|
| Military Bases | Distance | ||
| Drive: | 80 min | 59.5 mi | |
| Drive: | 86 min | 64.6 mi | |
| Drive: | 88 min | 67.8 mi |
Aspen Pines Apartment Homes Photos
-
Aspen Pines Apartment Homes
-
2BR, 2BA - 1,150 SF
-
-
-
Aspen Pines Drive
-
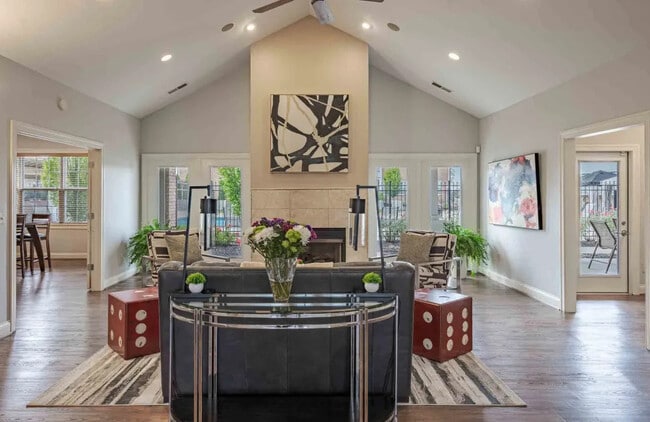
Clubhouse
-
Clubhouse
-
Clubhouse
-
Primary Photo
Models
-
1BR/1BA
-
1 Bedroom
-
2BR/2BA
-
2 Bedrooms
-
3BR/2BA
-
3 Bedrooms
Nearby Apartments
Within 50 Miles of Aspen Pines Apartment Homes
Aspen Pines Apartment Homes has units with in‑unit washers and dryers, making laundry day simple for residents.
Aspen Pines Apartment Homes includes trash removal in rent. Residents are responsible for any other utilities not listed.
Parking is available at Aspen Pines Apartment Homes. Fees may apply depending on the type of parking offered. Contact this property for details.
Aspen Pines Apartment Homes has one to three-bedrooms with rent ranges from $1,425/mo. to $2,365/mo.
Yes, Aspen Pines Apartment Homes welcomes pets. Breed restrictions, weight limits, and additional fees may apply. View this property's pet policy.
A good rule of thumb is to spend no more than 30% of your gross income on rent. Based on the lowest available rent of $1,425 for a one-bedroom, you would need to earn about $57,000 per year to qualify. Want to double-check your budget? Calculate how much rent you can afford with our Rent Affordability Calculator.
Aspen Pines Apartment Homes is not currently offering any rent specials. Check back soon, as promotions change frequently.
Yes! Aspen Pines Apartment Homes offers 5 Matterport 3D Tours. Explore different floor plans and see unit level details, all without leaving home.
1700 Aspen Pines Dr
Wilder, KY 41071