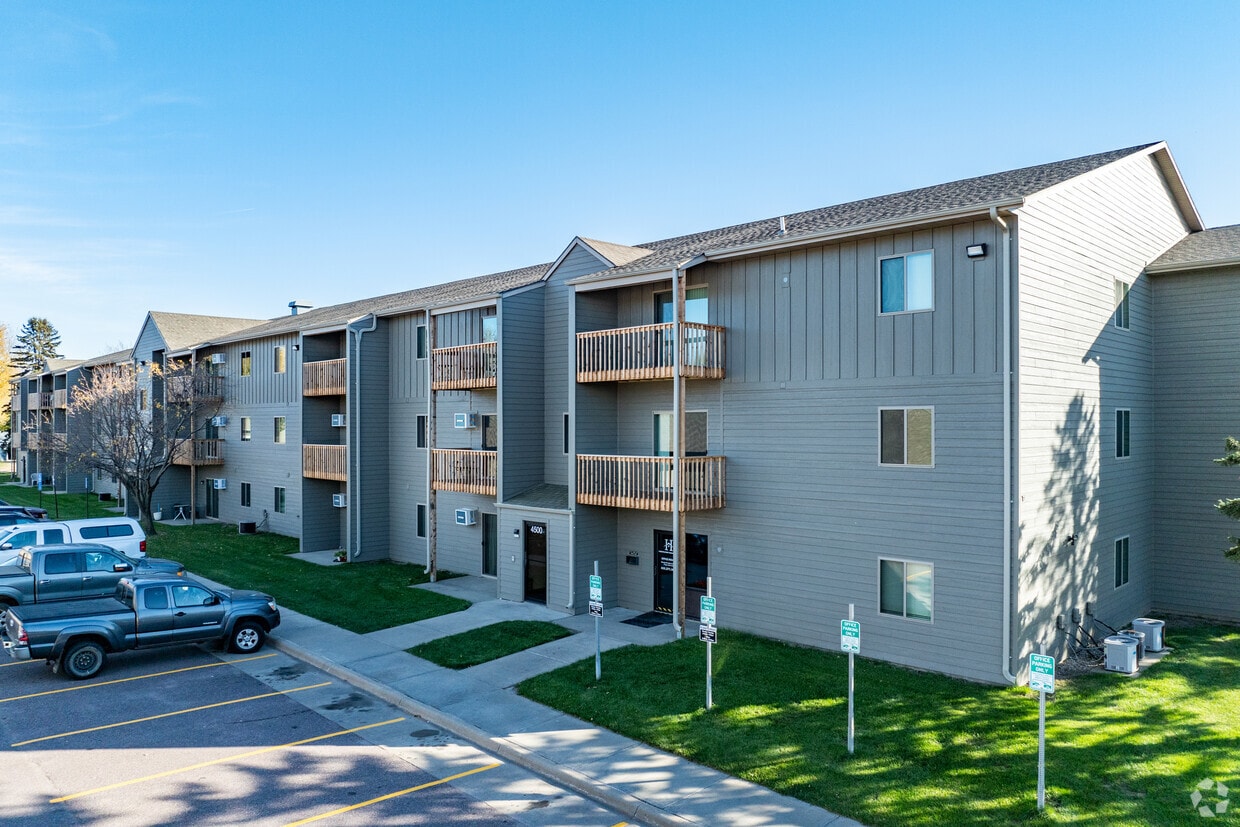
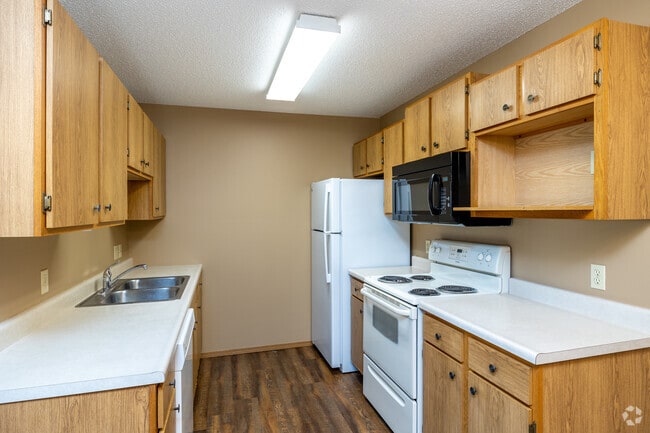
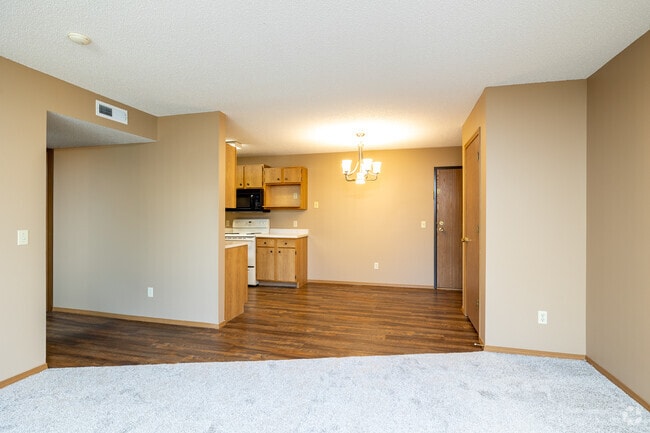
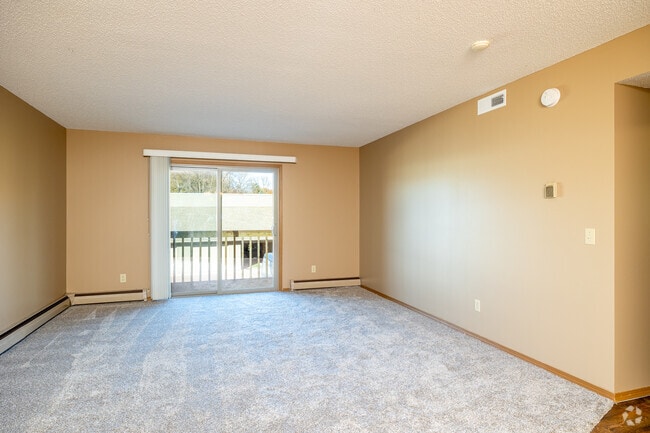
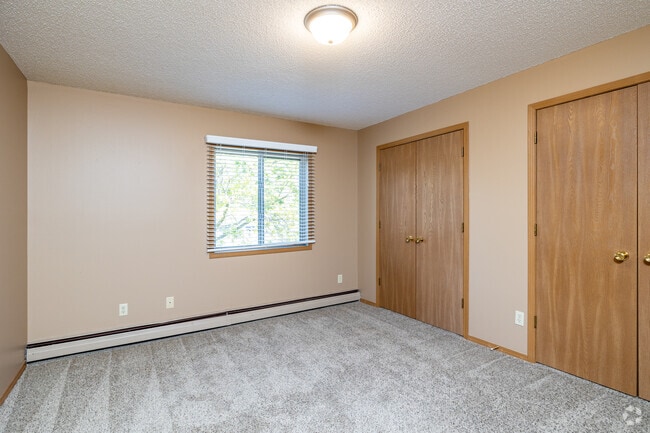
Located at 4500 E 33rd St in Sioux Falls, South Dakota, this two-bedroom, one-bathroom residence offers a well-organized single-floor layout with a practical and comfortable design throughout. The open-concept main area seamlessly connects the living room, dining space, and kitchen, with warm-toned walls, plush carpeting in the living area, and durable wood-style flooring in the kitchen. A chandelier serves as a focal point above the dining area, adding a touch of elegance to the shared space. The galley-style kitchen is efficiently designed with ample honey-toned oak cabinetry on both sides, white appliances including a range, refrigerator, and built-in microwave, plus a double sink with white countertops. Both bedrooms feature soft carpeting, textured ceilings, baseboard heating, and windows with blinds that allow natural light while providing privacy. The primary bedroom is generously sized and includes two closets. The full bathroom is finished with tile flooring and features a full tub-shower combination with a grab bar. Additional storage is provided by four closets spread throughout the unit. A private balcony extends the living space outdoors, offering a pleasant retreat. The hallway connects all rooms efficiently, completing this functional and inviting floor plan.

-
Monthly Rent
$900
-
Bedrooms
2 bd
-
Bathrooms
1 ba
-
Square Feet
1,000 - 1,030 sq ft
you'll find a variety of thoughtfully designed units to suit your lifestyle. Choose from our spacious 1-bedroom, 1-bathroom units, or explore our larger 2-bedroom options, available with either 1 or 2 bathrooms. Key Features: Spacious Layouts: Each apartment offers ample storage space, ensuring you'll have plenty of room for all your belongings. Private Deck: Enjoy your morning coffee or unwind in the evening on your own private deck, a perfect extension of your living space. Utilities Included: The owner covers heat, water, and garbage, simplifying your living experience and providing added value. On-Site Laundry: With laundry facilities conveniently located on each floor, you'll never have to worry about lugging your clothes up and down stairs. Elevator Access: The building features an elevator, making it easy to access your unit, whether you're carrying groceries or just returning home after a long day.
Highlights
- Deck
- Elevator
- Balcony
- Patio
Pricing & Floor Plans
-
Unit 65price $900square feet 1,030availibility Now
-
Unit 65price $900square feet 1,030availibility Now
Fees and Policies
Details
Property Information
-
Built in 1989
-
49 units/3 stories
Matterport 3D Tours
About Chapelwood III Apartments
you'll find a variety of thoughtfully designed units to suit your lifestyle. Choose from our spacious 1-bedroom, 1-bathroom units, or explore our larger 2-bedroom options, available with either 1 or 2 bathrooms. Key Features: Spacious Layouts: Each apartment offers ample storage space, ensuring you'll have plenty of room for all your belongings. Private Deck: Enjoy your morning coffee or unwind in the evening on your own private deck, a perfect extension of your living space. Utilities Included: The owner covers heat, water, and garbage, simplifying your living experience and providing added value. On-Site Laundry: With laundry facilities conveniently located on each floor, you'll never have to worry about lugging your clothes up and down stairs. Elevator Access: The building features an elevator, making it easy to access your unit, whether you're carrying groceries or just returning home after a long day.
Chapelwood III Apartments is an apartment community located in Minnehaha County and the 57110 ZIP Code. This area is served by the Sioux Falls School District 49-5 attendance zone.
Unique Features
- A/C: central air
- A/C: wall unit
- elevators
- garage available
- Garbage
- handicap accessible
- Heat
- indoor garbage room
- intercom entry
- on-site laundry facility
- top floor vaulted ceiling
- walk out/patio
- Water
Contact
Community Amenities
- Laundry Facilities
- Elevator
- Storage Space
Apartment Features
Air Conditioning
Dishwasher
Microwave
Refrigerator
- Air Conditioning
- Intercom
- Dishwasher
- Microwave
- Range
- Refrigerator
- Vaulted Ceiling
- Balcony
- Patio
- Deck
Sioux Falls earns its nickname, the Queen City of the West, with a riverfront park anchored by cascading waterfalls, more than 80 public green spaces, and a downtown corridor alive with galleries, restaurants, and live music. Daily life here blends outdoor recreation with a Midwestern warmth that residents often describe as one of the city's defining qualities. Walkability is best around the Phillips Avenue corridor and the falls themselves, while the broader city rewards those comfortable getting around by car, with most destinations reachable in 10 to 20 minutes. Popular neighborhoods include the McKennan Park Historic District, the Cathedral Historic District, and the loft-heavy blocks of Downtown Sioux Falls.
Learn more about living in Sioux Falls- Laundry Facilities
- Elevator
- Storage Space
- A/C: central air
- A/C: wall unit
- elevators
- garage available
- Garbage
- handicap accessible
- Heat
- indoor garbage room
- intercom entry
- on-site laundry facility
- top floor vaulted ceiling
- walk out/patio
- Water
- Air Conditioning
- Intercom
- Dishwasher
- Microwave
- Range
- Refrigerator
- Vaulted Ceiling
- Balcony
- Patio
- Deck
| Monday | 12am - 12am |
|---|---|
| Tuesday | 12am - 12am |
| Wednesday | 12am - 12am |
| Thursday | 12am - 12am |
| Friday | 12am - 12am |
| Saturday | 12am - 12am |
| Sunday | 12am - 12am |
| Colleges & Universities | Distance | ||
|---|---|---|---|
| Colleges & Universities | Distance | ||
| Drive: | 8 min | 4.1 mi | |
| Drive: | 17 min | 8.4 mi |


 The GreatSchools Rating helps parents compare schools within a state based on a variety of school quality indicators and provides a helpful picture of how effectively each school serves all of its students. Ratings are on a scale of 1 (below average) to 10 (above average) and can include test scores, college readiness, academic progress, advanced courses, equity, discipline and attendance data. We also advise parents to visit schools, consider other information on school performance and programs, and consider family needs as part of the school selection process.
View GreatSchools Rating Methodology
Data provided by GreatSchools.org © 2026. All rights reserved.
Scores provided by
 What do Walkability, Transit, Drivability, and Bikeability mean?
Walkability measures the walking distance to day-to-day needs.
Transit measures access to public transportation.
Drivability measures congestion, parking availability, and access to major roads.
Bikeability measures the suitability for cycling.
How It Works
What do Walkability, Transit, Drivability, and Bikeability mean?
Walkability measures the walking distance to day-to-day needs.
Transit measures access to public transportation.
Drivability measures congestion, parking availability, and access to major roads.
Bikeability measures the suitability for cycling.
How It Works
Traffic
BusyAirport
CalmBusinesses
CalmScores provided by
HowLoud What is a Sound Score Rating? A Sound Score Rating aggregates noise caused by vehicle traffic, airplane traffic and local sources. How It WorksChapelwood III Apartments Photos
-
Chapelwood III Apartments
-
2BR, 1BA - 1,030SF
-
2BR, 1BA - 1,030SF - Kitchen
-
2BR, 1BA - 1,030SF - Living Room/Dining Room
-
2BR, 1BA - 1,030SF - Living Room
-
2BR, 1BA - 1,030SF - Primary Bedroom
-
2BR, 1BA - 1,030SF - Bathroom
-
2BR, 1BA - 1,030SF - Secondary Bedroom
-
2BR, 2BA - 1,040SF - Balcony
Nearby Apartments
Within 50 Miles of Chapelwood III Apartments
-
Diplomat Apartments
1800-1804 S Stephen Ave
Sioux Falls, SD 57103
$850
2 Br 0.8 mi
-
Sundance Ridge Townhomes
5701 E Hitching Pl
Sioux Falls, SD 57110
$1,650 - $1,850
3 Br 0.8 mi
-
Sunrise Apartments
4520 E 53rd St
Sioux Falls, SD 57110
$1,100
2 Br 1.2 mi
-
HOME - FIELD APARTMENTS I
3600 S Linedrive Ave
Sioux Falls, SD 57110
$1,230
2 Br 1.4 mi
-
Kenwood Manor Apartments
2428 W Kenwood Mnr
Sioux Falls, SD 57104
$895
3 Br 4.5 mi
-
Pebble Creek Apartments
4901 S Marion Rd
Sioux Falls, SD 57106
$850 - $900
2 Br 6.2 mi
While Chapelwood III Apartments does not provide in‑unit laundry, on‑site laundry facilities are available for shared resident use.
Utilities are not included in rent. Residents should plan to set up and pay for all services separately.
Contact this property for parking details.
Chapelwood III Apartments has two-bedrooms apartments renting for $900/mo.
Chapelwood III Apartments does not allow pets, though service animals are always welcome in accordance with applicable laws.
A good rule of thumb is to spend no more than 30% of your gross income on rent. Based on the lowest available rent of $900 for a two-bedrooms, you would need to earn about $36,000 per year to qualify. Want to double-check your budget? Calculate how much rent you can afford with our Rent Affordability Calculator.
Chapelwood III Apartments is not currently offering any rent specials. Check back soon, as promotions change frequently.
Yes! Chapelwood III Apartments offers 2 Matterport 3D Tours. Explore different floor plans and see unit level details, all without leaving home.
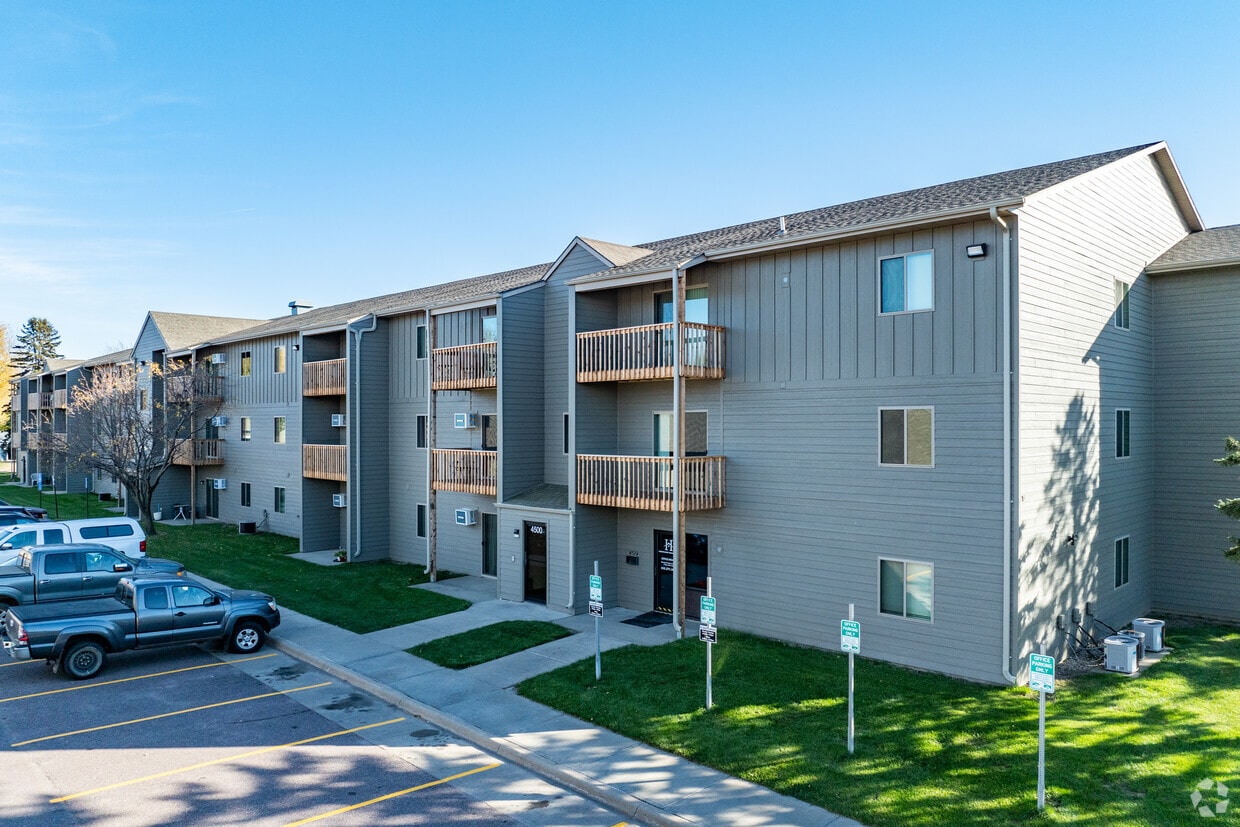
4500 E 33rd St
Sioux Falls, SD 57110
Property Manager Responded