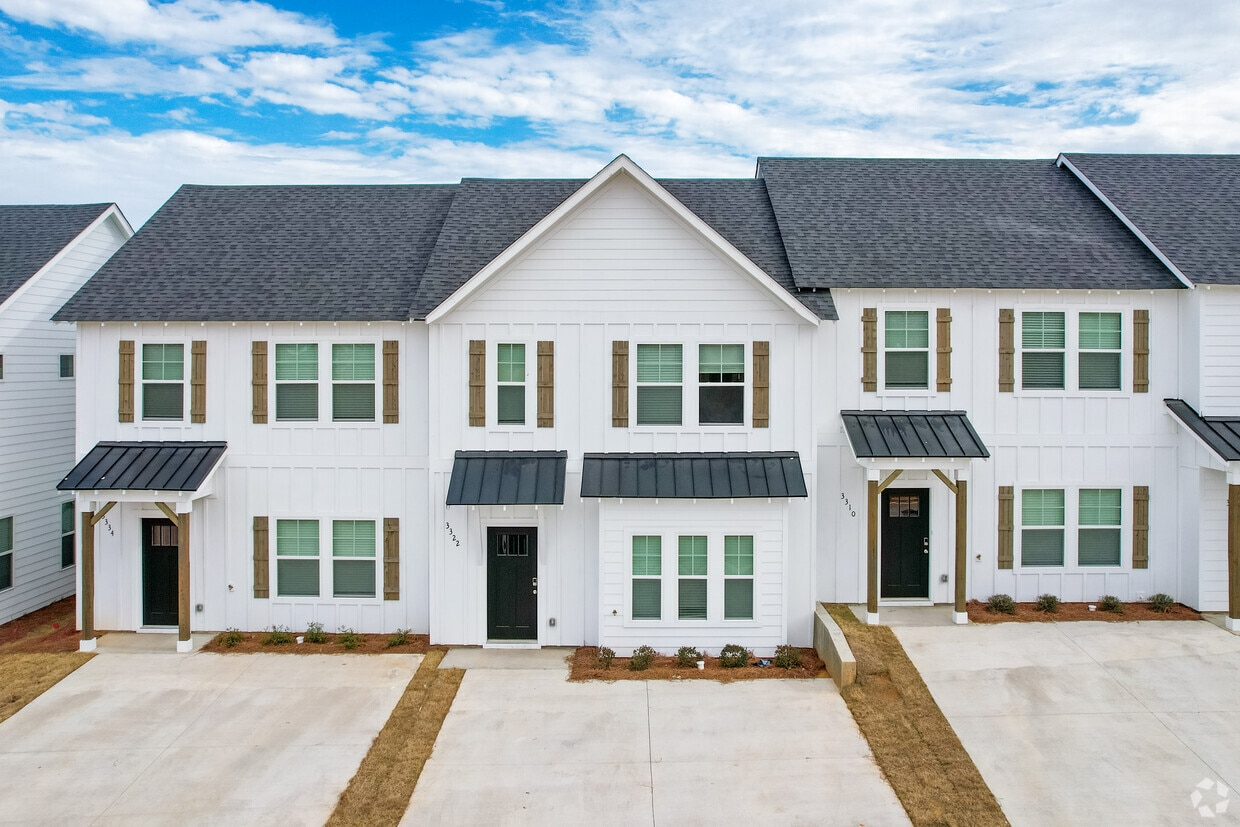
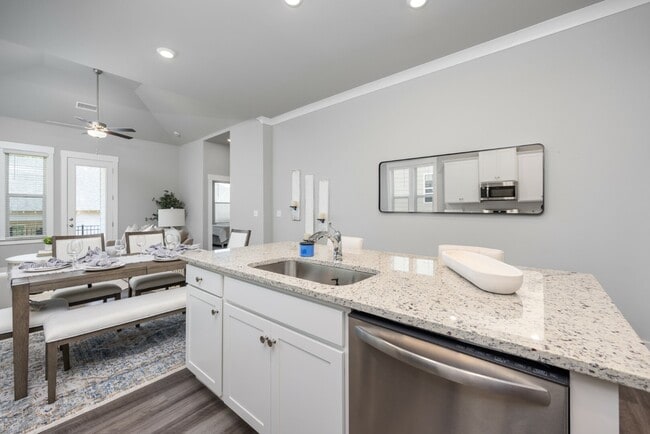
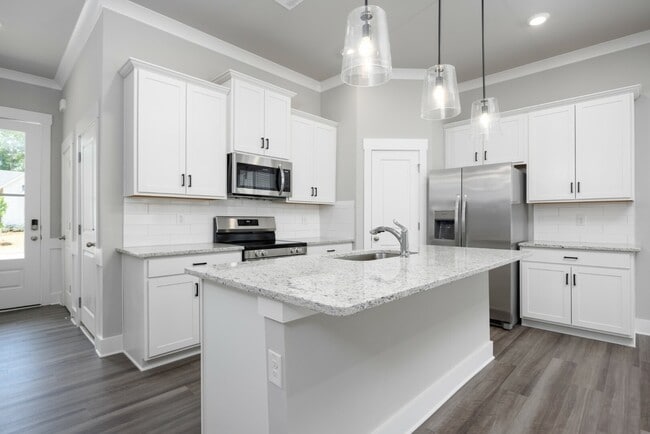
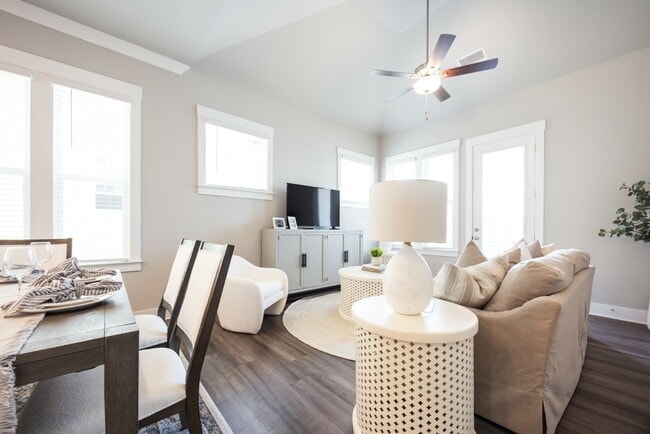
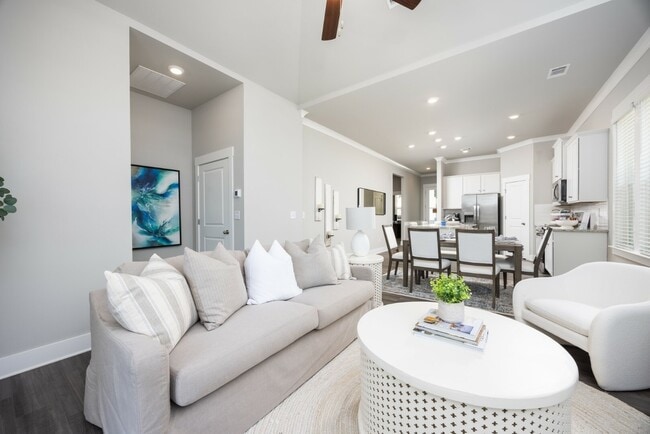
Located in Opelika, Alabama, this single-story home offers a thoughtfully designed layout across four bedrooms and two bathrooms. The open-concept kitchen and living area serves as the heart of the home, highlighted by a central granite-topped island with a built-in sink and pendant lighting overhead. White shaker-style cabinetry, a classic subway tile backsplash, and stainless steel appliances — including a French door refrigerator, electric range, and built-in microwave — complete the kitchen. Light hardwood flooring flows throughout the main living areas, complemented by neutral gray walls and crown molding that lend a clean, polished aesthetic. Multiple windows allow natural light to fill the space. The bedrooms are carpeted and bright, each featuring windows that invite natural light. The primary bedroom offers a comfortable footprint with an adjoining walk-in closet equipped with wire shelving. The bathrooms include a tub-shower combination with a smooth surround. A dedicated laundry room houses a full-size washer and dryer. The attached garage features a concrete floor and an automatic opener, providing convenient covered parking and additional storage.
Champions Square
3219 Plainsman Loop,
Opelika,
AL
36801

-
Total Monthly Price
$2,040 - $2,655
-
Bedrooms
2 - 3 bd
-
Bathrooms
2 - 2.5 ba
-
Square Feet
1,168 - 1,453 sq ft
Highlights
- Top Rated by Renters
- Attached Garage
- Walk To Campus
- Yard
- High Ceilings
- Walk-In Closets
- Planned Social Activities
- Pet Play Area
- Fenced Lot
Pricing & Floor Plans
-
Unit 101-3323price $2,215square feet 1,168availibility Now
-
Unit 95-3321price $2,040square feet 1,168availibility Nov 18
-
Unit 53-3143price $2,520square feet 1,302availibility Now
-
Unit 17-3218price $2,655square feet 1,453availibility Now
-
Unit 3-3106price $2,655square feet 1,453availibility Now
-
Unit 21-3250price $2,655square feet 1,453availibility Sep 19
-
Unit 14-3194price $2,535square feet 1,379availibility Sep 17
-
Unit 43-3245price $2,360square feet 1,379availibility Oct 27
-
Unit 101-3323price $2,215square feet 1,168availibility Now
-
Unit 95-3321price $2,040square feet 1,168availibility Nov 18
-
Unit 53-3143price $2,520square feet 1,302availibility Now
-
Unit 17-3218price $2,655square feet 1,453availibility Now
-
Unit 3-3106price $2,655square feet 1,453availibility Now
-
Unit 21-3250price $2,655square feet 1,453availibility Sep 19
-
Unit 14-3194price $2,535square feet 1,379availibility Sep 17
-
Unit 43-3245price $2,360square feet 1,379availibility Oct 27
Fees and Policies
The fees listed below are community-provided and may exclude utilities or add-ons. All payments are made directly to the property and are non-refundable unless otherwise specified. Use the Cost Calculator to determine costs based on your needs.
-
Utilities & Essentials
-
WaterVaries by unit
-
ElectricVaries by unit
-
SewerVaries by unit
-
Smart BundleVaries by unit
-
-
One-Time Basics
-
Application FeeVaries by unit
-
Administrative FeeVaries by unit
-
-
Dogs
-
Pet FeesMax of 2. Charged per pet.$365
-
Pet RentMax of 2. Charged per pet.$35 / mo
0 lbs. Weight LimitRestrictions:Breed Restrictions are as follows: Tosa Inu/Ken, American Bandogge, Cane Corso, Rottweiler, Doberman, Pit Bull, Bull Terrier, Staffordshire Terrier, Dogo Argentino, Boer Boel, Gull Dong, Basenji, Mastiff, Perro de Presa Canario, Fila Brasiliero, Wolf Hybrid, Caucasian Oucharka, Alaskan Malamutes, Kangal, German Shepard, Shepard, Chow, Spitz, Akita, Reptiles, Rabbits and Pot Bellied Pigs. Mixed breeds containing these bloodlines are also prohibited.Read More Read Less -
-
Cats
-
Pet FeesMax of 2. Charged per pet.$365
-
Pet RentMax of 2. Charged per pet.$35 / mo
0 lbs. Weight Limit -
-
Rent ReportingVaries by unit
-
Renters Insurance - Property and Personal Contents ProgramVaries by unit
-
Renters Insurance - Property Only ProgramVaries by unit
Property Fee Disclaimer: Based on community-supplied data and independent market research. Subject to change without notice. May exclude fees for mandatory or optional services and usage-based utilities.
Details
Lease Options
-
12 - 15 Month Leases
Property Information
-
Built in 2023
-
124 houses/1 story
Matterport 3D Tours
About Champions Square
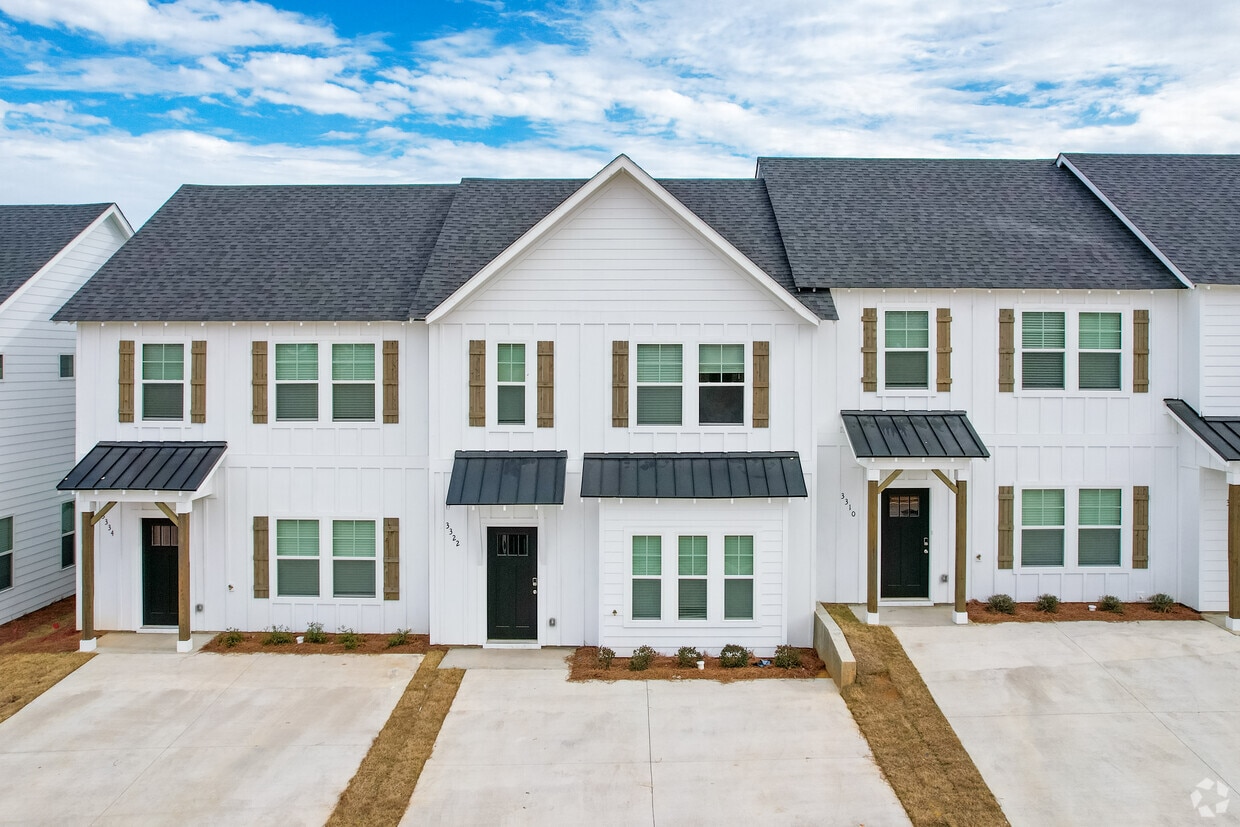
Welcome to Champions Square Homes, a brand-new rental home community in Opelika, AL, offering thoughtfully designed two- and three-bedroom townhomes and cottages for rent. Conveniently located near Auburn University, Tiger Town, downtown Opelika, and I-85, our pet-friendly homes feature chef-inspired kitchens with stainless steel appliances, granite countertops, luxury vinyl plank flooring, 9-foot ceilings, spacious closets, and modern finishes. Residents enjoy a 24-hour fitness center, dog park, and professionally maintained community spaces. Whether you're searching for a townhome near Auburn or a new home in Opelika, Champions Square Homes offers the comfort, style, and convenience you've been looking for.
Champions Square is a single family homes community located in Lee County and the 36801 ZIP Code. This area is served by the Opelika City School District attendance zone.
Unique Features
- 42" Upper Kitchen Cabinetry with Crown Molding
- 9' Smooth Ceilings on Main Level
- Brand New 2 & 3 Bedroom Townhomes for Rent
- Ceiling Fan in Family Room & Pre-Wire & Switches in All Bedrooms
- Ceramic Tile Backsplash
- Chrome Plumbing Fixtures
- Craftsman-Style Interior Doors
- Detached 3-Bedroom Cottages with Garages Available
- Energy Star-Qualified Stainless Steel Appliance Package Includes Electric Range
- Energy Star-Qualified Stainless Steel Appliance Package Includes Gas Range
- Finished Garages with Opener*
- Fitness Center With Cardio And Weights
- Gourmet Kitchens
- Granite Countertops
- Green Space
- Large Closets & Pantries
- LED Lighting in Kitchen
- Luxury Vinyl Plank Flooring Throughout Main Living Areas & Secondary Bath
- Main Bathrooms Feature LED Lighting & Double Vanities
- Main Bedrooms Feature Trey Ceilings & Spacious Walk-in Closets
- Maintenance-Free Fireplaces with Shiplap Wall*
- New Carpet
- Outdoor Patios
- Overhead Lights in All Bedrooms
- Pedestal Sink in Powder Room
- Private Fenced Yards
- Single Bowl Stainless Steel Undermount Sink
- Upgraded Designer Collection Paint Throughout
- Upgraded Enlongated Toilets in All Bathrooms
- Video Doorbell & Smart Lock
Community Amenities
Fitness Center
Recycling
Pet Play Area
Trash Pickup - Curbside
- Maintenance on site
- Property Manager on Site
- Trash Pickup - Curbside
- Recycling
- Renters Insurance Program
- Online Services
- Planned Social Activities
- Pet Play Area
- Wheelchair Accessible
- Fitness Center
- Fenced Lot
- Dog Park
- Walk To Campus
House Features
Washer/Dryer
Air Conditioning
Dishwasher
Hardwood Floors
Walk-In Closets
Island Kitchen
Granite Countertops
Yard
Indoor Features
- Washer/Dryer
- Air Conditioning
- Heating
- Ceiling Fans
- Smoke Free
- Double Vanities
- Tub/Shower
- Fireplace
- Sprinkler System
- Framed Mirrors
- Wheelchair Accessible (Rooms)
Kitchen Features & Appliances
- Dishwasher
- Disposal
- Ice Maker
- Granite Countertops
- Stainless Steel Appliances
- Pantry
- Island Kitchen
- Eat-in Kitchen
- Kitchen
- Microwave
- Oven
- Range
- Refrigerator
- Freezer
Floor Plan Details
- Hardwood Floors
- Carpet
- Vinyl Flooring
- High Ceilings
- Family Room
- Crown Molding
- Views
- Walk-In Closets
- Linen Closet
- Double Pane Windows
- Window Coverings
- Large Bedrooms
- Patio
- Yard
- Lawn
Opelika, Alabama carries the kind of easy confidence that comes from knowing exactly what it is: a mid-sized city with deep roots, a growing economy, and a close connection to one of the South's most storied universities. Auburn University sits just a few miles away, and its influence shapes everything from the local job market to the creative energy running through the city's historic downtown district. Opelika's economy draws strength from manufacturing, healthcare, and a steady stream of businesses that have chosen this corner of east Alabama to put down stakes.
Neighborhoods here range from tree-lined streets with classic craftsman bungalows to newer residential pockets where development is keeping pace with demand. The housing mix reflects that range, with single-family rentals, townhomes, and apartment communities offering choices across a broad spectrum of styles and sizes.
Learn more about living in OpelikaCompare neighborhood and city base rent averages by bedroom.
| South Auburn | Opelika, AL | |
|---|---|---|
| Studio | $1,403 | - |
| 1 Bedroom | $1,305 | - |
| 2 Bedrooms | $1,645 | $1,529 |
| 3 Bedrooms | $2,334 | $1,954 |
- Maintenance on site
- Property Manager on Site
- Trash Pickup - Curbside
- Recycling
- Renters Insurance Program
- Online Services
- Planned Social Activities
- Pet Play Area
- Wheelchair Accessible
- Fenced Lot
- Dog Park
- Fitness Center
- Walk To Campus
- 42" Upper Kitchen Cabinetry with Crown Molding
- 9' Smooth Ceilings on Main Level
- Brand New 2 & 3 Bedroom Townhomes for Rent
- Ceiling Fan in Family Room & Pre-Wire & Switches in All Bedrooms
- Ceramic Tile Backsplash
- Chrome Plumbing Fixtures
- Craftsman-Style Interior Doors
- Detached 3-Bedroom Cottages with Garages Available
- Energy Star-Qualified Stainless Steel Appliance Package Includes Electric Range
- Energy Star-Qualified Stainless Steel Appliance Package Includes Gas Range
- Finished Garages with Opener*
- Fitness Center With Cardio And Weights
- Gourmet Kitchens
- Granite Countertops
- Green Space
- Large Closets & Pantries
- LED Lighting in Kitchen
- Luxury Vinyl Plank Flooring Throughout Main Living Areas & Secondary Bath
- Main Bathrooms Feature LED Lighting & Double Vanities
- Main Bedrooms Feature Trey Ceilings & Spacious Walk-in Closets
- Maintenance-Free Fireplaces with Shiplap Wall*
- New Carpet
- Outdoor Patios
- Overhead Lights in All Bedrooms
- Pedestal Sink in Powder Room
- Private Fenced Yards
- Single Bowl Stainless Steel Undermount Sink
- Upgraded Designer Collection Paint Throughout
- Upgraded Enlongated Toilets in All Bathrooms
- Video Doorbell & Smart Lock
- Washer/Dryer
- Air Conditioning
- Heating
- Ceiling Fans
- Smoke Free
- Double Vanities
- Tub/Shower
- Fireplace
- Sprinkler System
- Framed Mirrors
- Wheelchair Accessible (Rooms)
- Dishwasher
- Disposal
- Ice Maker
- Granite Countertops
- Stainless Steel Appliances
- Pantry
- Island Kitchen
- Eat-in Kitchen
- Kitchen
- Microwave
- Oven
- Range
- Refrigerator
- Freezer
- Hardwood Floors
- Carpet
- Vinyl Flooring
- High Ceilings
- Family Room
- Crown Molding
- Views
- Walk-In Closets
- Linen Closet
- Double Pane Windows
- Window Coverings
- Large Bedrooms
- Patio
- Yard
- Lawn
| Monday | 9am - 5pm |
|---|---|
| Tuesday | 9am - 5pm |
| Wednesday | 9am - 5pm |
| Thursday | 9am - 5pm |
| Friday | 9am - 5pm |
| Saturday | 9am - 4pm |
| Sunday | Closed |
| Colleges & Universities | Distance | ||
|---|---|---|---|
| Colleges & Universities | Distance | ||
| Drive: | 13 min | 5.6 mi | |
| Drive: | 34 min | 24.8 mi | |
| Drive: | 45 min | 31.9 mi | |
| Drive: | 48 min | 34.1 mi |


 The GreatSchools Rating helps parents compare schools within a state based on a variety of school quality indicators and provides a helpful picture of how effectively each school serves all of its students. Ratings are on a scale of 1 (below average) to 10 (above average) and can include test scores, college readiness, academic progress, advanced courses, equity, discipline and attendance data. We also advise parents to visit schools, consider other information on school performance and programs, and consider family needs as part of the school selection process.
View GreatSchools Rating Methodology
Data provided by GreatSchools.org © 2026. All rights reserved.
Scores provided by
 What do Walkability, Transit, Drivability, and Bikeability mean?
Walkability measures the walking distance to day-to-day needs.
Transit measures access to public transportation.
Drivability measures congestion, parking availability, and access to major roads.
Bikeability measures the suitability for cycling.
How It Works
What do Walkability, Transit, Drivability, and Bikeability mean?
Walkability measures the walking distance to day-to-day needs.
Transit measures access to public transportation.
Drivability measures congestion, parking availability, and access to major roads.
Bikeability measures the suitability for cycling.
How It Works
Traffic
ActiveAirport
ActiveBusinesses
CalmScores provided by
HowLoud What is a Sound Score Rating? A Sound Score Rating aggregates noise caused by vehicle traffic, airplane traffic and local sources. How It WorksChampions Square Photos
-
Champions Square
-
3BR, 2BA - 1,379SF
-
Champions Square
-
Champions Square
-
Champions Square
-
Champions Square
-
Champions Square
-
Champions Square
-
Champions Square
Floor Plans
-
Hazel
-
Hazel
-
Hazel
-
Hollis Floorplan
-
The Hollis Floorplan Image
-
Willow Floorplan
Nearby Apartments
Within 50 Miles of Champions Square
-
The Glenn
2568 E Glenn Ave
Auburn, AL 36830
$1,810 - $3,585 Total Monthly Price
2-3 Br 0.9 mi
-
River Road Townhomes
6750 River Rd
Columbus, GA 31904
$2,375 - $2,625 Total Monthly Price
4 Br 25.9 mi
-
Grove Park Apartments
1448 Grove Park Dr
Columbus, GA 31904
$1,440 - $2,185
2-3 Br 26.9 mi
-
Walden Pond Apartments
7840 Moon Rd
Columbus, GA 31909
$1,293 - $1,393 Total Monthly Price
2-3 Br 29.0 mi
-
Lullwater Apartments
8400 Veterans Pkwy
Columbus, GA 31909
$1,375 - $1,715 Total Monthly Price
2-3 Br 29.3 mi
-
The Lakes Apartments
4343 Warm Springs Rd
Columbus, GA 31909
$1,205 - $1,530 Total Monthly Price
2-3 Br 30.3 mi
Champions Square has units with in‑unit washers and dryers, making laundry day simple for residents.
Utilities are not included in rent. Residents should plan to set up and pay for all services separately.
Parking is available at Champions Square and is free of charge for residents.
Champions Square has two to three-bedrooms with rent ranges from $2,040/mo. to $2,655/mo.
Yes, Champions Square welcomes pets. Breed restrictions, weight limits, and additional fees may apply. View this property's pet policy.
A good rule of thumb is to spend no more than 30% of your gross income on rent. Based on the lowest available rent of $2,040 for a two-bedrooms, you would need to earn about $81,600 per year to qualify. Want to double-check your budget? Calculate how much rent you can afford with our Rent Affordability Calculator.
Champions Square is offering Specials for eligible applicants, with rental rates starting at $2,040.
Yes! Champions Square offers 3 Matterport 3D Tours. Explore different floor plans and see unit level details, all without leaving home.
3219 Plainsman Loop
Opelika, AL 36801