Located at 2568 E Glenn Ave in Auburn, Alabama, this single-floor home showcases a clean, modern design with an open and airy layout. Light oak-toned hardwood flooring flows through the main living and kitchen areas, creating a warm and cohesive feel throughout the space. The kitchen is a standout feature, highlighted by a two-tone cabinetry scheme pairing crisp white upper cabinets with slate-blue lower cabinets, all accented with gold hardware. A large central island topped with white quartz countertops includes an undermount sink with a matte black faucet. Stainless steel appliances, recessed lighting, and stylish pendant lights complete the well-appointed kitchen. The bedrooms are carpeted for comfort and each feature ceiling fans with light fixtures. Natural light enters through windows fitted with white blinds, giving the rooms a bright and inviting atmosphere. One bedroom provides access to a connected room, adding functional versatility. The bathrooms are finished with white shaker-style vanity cabinetry, quartz countertops, undermount sinks, matte black fixtures, and large framed mirrors. One bathroom includes a tiled tub-shower combination with classic subway tile, while another features a more streamlined vanity layout. The consistent use of matte black accents throughout ties the home's design together cohesively.

-
Total Monthly Price
$1,630 - $3,585
-
Bedrooms
1 - 3 bd
-
Bathrooms
1 - 3 ba
-
Square Feet
651 - 1,975 sq ft
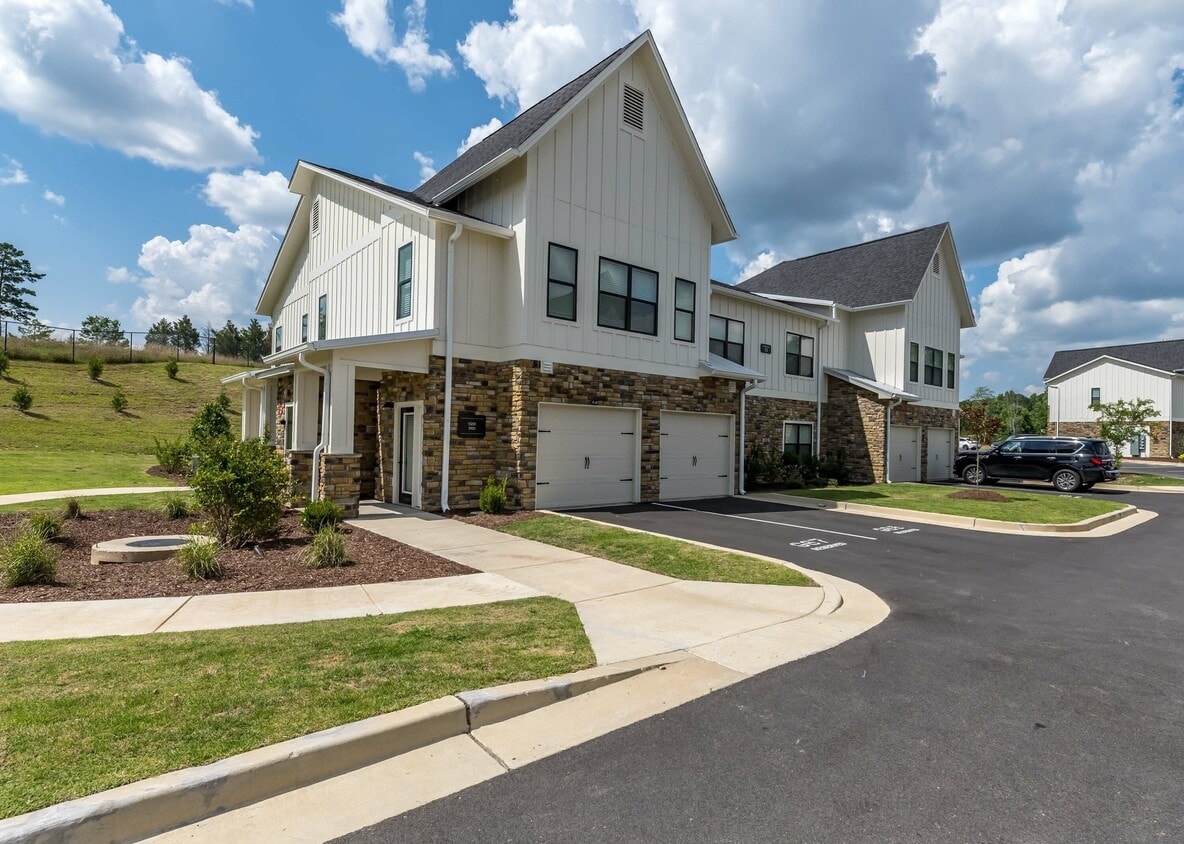
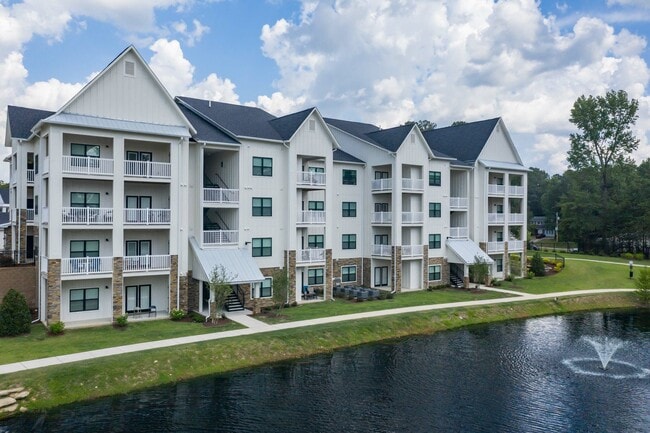
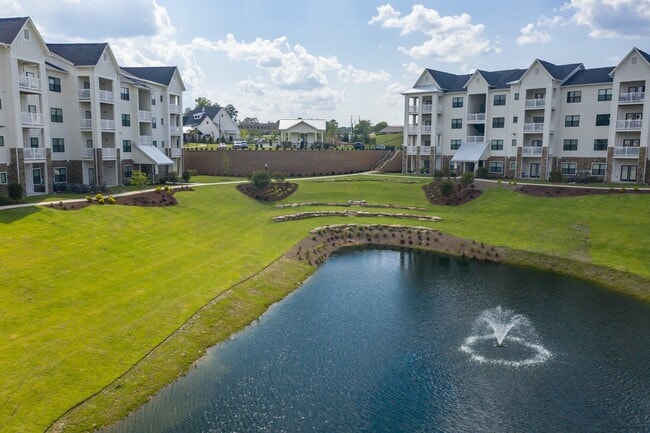
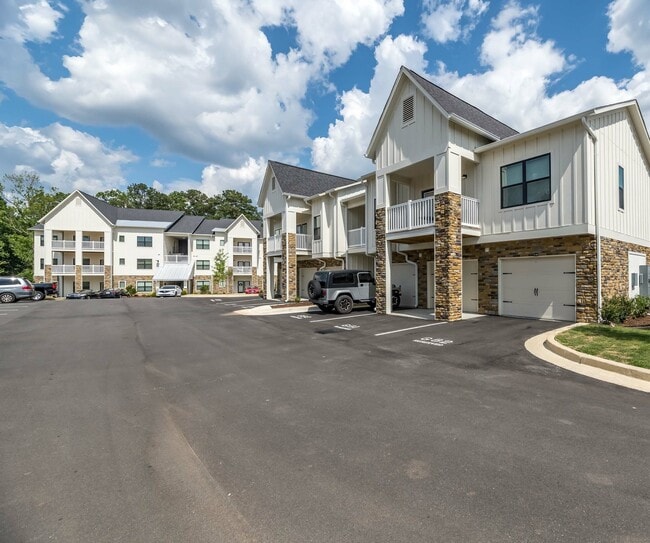
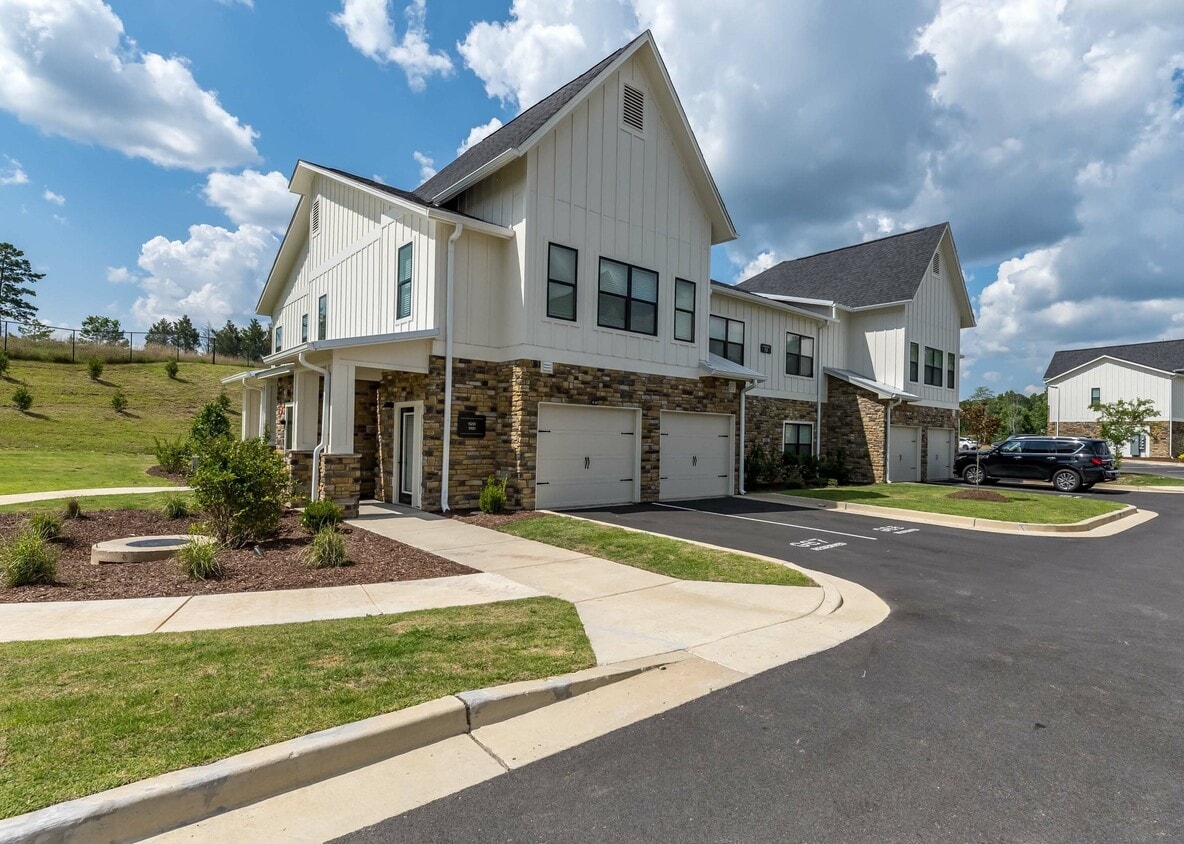
Welcome to The Glenn, a brand new luxury apartment home community featuring one, two and three bedrooms in Auburn, AL near Tiger Town. Spacious layouts and amenities welcome you home, along with exceptional service and an ideal location close to shopping, dining and entertainment.
Highlights
- Top Rated by Renters
- Attached Garage
- Porch
- Pet Washing Station
- Pool
- Pet Play Area
- Walking/Biking Trails
- Sundeck
- Dog Park
Pricing & Floor Plans
-
Unit 3-3103price $1,630square feet 751availibility Nov 13
-
Unit 8-8304price $1,810square feet 1,123availibility Oct 6
-
Unit 2-2304price $1,931square feet 1,263availibility Oct 20
-
Unit 12-12304price $1,981square feet 1,263availibility Nov 13
-
Unit 14-14302price $2,720square feet 1,497availibility Now
-
Unit 14-14202price $3,385square feet 1,497availibility Oct 13
-
Unit 3-3103price $1,630square feet 751availibility Nov 13
-
Unit 8-8304price $1,810square feet 1,123availibility Oct 6
-
Unit 2-2304price $1,931square feet 1,263availibility Oct 20
-
Unit 12-12304price $1,981square feet 1,263availibility Nov 13
-
Unit 14-14302price $2,720square feet 1,497availibility Now
-
Unit 14-14202price $3,385square feet 1,497availibility Oct 13
Fees and Policies
The fees listed below are community-provided and may exclude utilities or add-ons. All payments are made directly to the property and are non-refundable unless otherwise specified. Use the Cost Calculator to determine costs based on your needs.
-
One-Time Basics
-
Due at Application
-
Application Fee Per ApplicantCharged per applicant.$60
-
-
Due at Move-In
-
Administrative FeeCharged per unit.$150
-
-
Due at Application
-
Dogs
-
Pet FeesMax of 2. Charged per pet.$300
-
Pet RentMax of 2. Charged per pet.$20 / mo
50 lbs. Weight LimitRestrictions:Tosa Inu/Ken, American Bandogge, Cane Corso, Rottweiler, Doberman, Pit Bull, Bull Terrier, Staffordshire Terrier, Dogo Argentino, Boer Boel, Gull Dong, Basenji, Mastiff, Perro de Presa Canario, Fila Brasiliero, Wolf Hybrid, Caucasian Oucharka, Alaskan Malamutes, Kangal, German Shepard, Shepard, Chow, Spitz, Akita, Reptiles, Rabbits and Pot Bellied Pigs. Mixed breeds containing these bloodlines are also prohibited.Read More Read Less -
-
Cats
-
Pet FeesMax of 2. Charged per pet.$300
-
Pet RentMax of 2. Charged per pet.$20 / mo
50 lbs. Weight Limit -
-
Garage Lot
-
GarageCharged per rentable item.$125 - $150 / mo
-
-
Surface Lot
-
Parking FeeCharged per vehicle.$0 / mo
Comments -
-
Electric Vehicle Parking
-
Parking FeeCharged per vehicle.$0 / mo
-
-
Garage - Attached
-
Parking FeeCharged per vehicle.$0 / mo
-
-
Garage - Detached
-
Parking FeeCharged per vehicle.$0 / mo
-
-
Storage Unit
-
StorageCharged per rentable item.$50 / mo
-
Property Fee Disclaimer: Based on community-supplied data and independent market research. Subject to change without notice. May exclude fees for mandatory or optional services and usage-based utilities.
Details
Lease Options
-
6 - 15 Month Leases
Property Information
-
Built in 2022
-
270 units/4 stories
Matterport 3D Tours
Select a unit to view pricing & availability
 Matterport 3D Tour

About The Glenn
Welcome to The Glenn, a brand new luxury apartment home community featuring one, two and three bedrooms in Auburn, AL near Tiger Town. Spacious layouts and amenities welcome you home, along with exceptional service and an ideal location close to shopping, dining and entertainment.
The Glenn is an apartment community located in Lee County and the 36830 ZIP Code. This area is served by the Auburn City School District attendance zone.
Unique Features
- 9 ft. Ceilings
- Cabinet Sizes: 42" Upper and 36" Base
- Car Wash Center
- Club Room & Lounge
- Dog Park and Dog Wash
- Electric Car Charging Stations
- Expansive Porches (in select homes)
- Faux Wood Blinds
- Grilling Stations
- Mail Center
- Quartz Countertops
- Tile Shower and Tub Surround
- Two Beautiful Ponds
- Two Distinctive Color Schemes
- USB Charging Receptacles
- Vinyl Plank Flooring
- Walking Trail
- Walking Trails
Community Amenities
Pool
Fitness Center
Clubhouse
Business Center
- Package Service
- Pet Care
- Pet Play Area
- Pet Washing Station
- EV Charging
- Car Wash Area
- Business Center
- Clubhouse
- Lounge
- Fitness Center
- Pool
- Walking/Biking Trails
- Gated
- Sundeck
- Grill
- Picnic Area
- Pond
- Dog Park
- Study Lounge
Apartment Features
Air Conditioning
Dishwasher
Washer/Dryer Hookup
Microwave
- Washer/Dryer Hookup
- Air Conditioning
- Heating
- Ceiling Fans
- Tub/Shower
- Dishwasher
- Microwave
- Quartz Countertops
- Carpet
- Porch
- Grill
A part of one of the South’s best college towns, according to Southern Living, South Auburn borders downtown and the Auburn University campus. Cheer on the Auburn Tigers at the Jordan-Hare Stadium minutes from the neighborhood. After a winning game, head over to the town’s favorite post game gathering spot, Toomer’s Corner. Celebrate by participating in one of the town’s oldest traditions by hurling toilet paper over lamp posts, benches, and trees. When you’re done decorating, try the famous lemonade at Toomer’s Drugs, an old-fashioned soda shop located in an historic drugstore.
Even if you’re not a sports fan, there is plenty to do in this gorgeous tree-covered community. Not only can you enjoy your favorite outdoor activities at the parks in South Auburn, but you can also bring your friends and family to the festivals held in these natural areas. Listen to live music, purchase crafts, and eat delicious food at the annual Auburn CityFest held in Kiesel Park.
Learn more about living in South AuburnCompare neighborhood and city base rent averages by bedroom.
| South Auburn | Auburn, AL | |
|---|---|---|
| Studio | $1,403 | $731 |
| 1 Bedroom | $1,305 | $1,082 |
| 2 Bedrooms | $1,645 | $1,414 |
| 3 Bedrooms | $2,334 | $1,645 |
- Package Service
- Pet Care
- Pet Play Area
- Pet Washing Station
- EV Charging
- Car Wash Area
- Business Center
- Clubhouse
- Lounge
- Gated
- Sundeck
- Grill
- Picnic Area
- Pond
- Dog Park
- Fitness Center
- Pool
- Walking/Biking Trails
- Study Lounge
- 9 ft. Ceilings
- Cabinet Sizes: 42" Upper and 36" Base
- Car Wash Center
- Club Room & Lounge
- Dog Park and Dog Wash
- Electric Car Charging Stations
- Expansive Porches (in select homes)
- Faux Wood Blinds
- Grilling Stations
- Mail Center
- Quartz Countertops
- Tile Shower and Tub Surround
- Two Beautiful Ponds
- Two Distinctive Color Schemes
- USB Charging Receptacles
- Vinyl Plank Flooring
- Walking Trail
- Walking Trails
- Washer/Dryer Hookup
- Air Conditioning
- Heating
- Ceiling Fans
- Tub/Shower
- Dishwasher
- Microwave
- Quartz Countertops
- Carpet
- Porch
- Grill
| Monday | 10am - 6pm |
|---|---|
| Tuesday | 10am - 6pm |
| Wednesday | 10am - 6pm |
| Thursday | 10am - 6pm |
| Friday | 10am - 6pm |
| Saturday | 10am - 5pm |
| Sunday | Closed |
| Colleges & Universities | Distance | ||
|---|---|---|---|
| Colleges & Universities | Distance | ||
| Drive: | 12 min | 5.1 mi | |
| Drive: | 31 min | 23.6 mi | |
| Drive: | 43 min | 31.5 mi | |
| Drive: | 46 min | 33.8 mi |


 The GreatSchools Rating helps parents compare schools within a state based on a variety of school quality indicators and provides a helpful picture of how effectively each school serves all of its students. Ratings are on a scale of 1 (below average) to 10 (above average) and can include test scores, college readiness, academic progress, advanced courses, equity, discipline and attendance data. We also advise parents to visit schools, consider other information on school performance and programs, and consider family needs as part of the school selection process.
View GreatSchools Rating Methodology
Data provided by GreatSchools.org © 2026. All rights reserved.
Scores provided by
 What do Walkability, Transit, Drivability, and Bikeability mean?
Walkability measures the walking distance to day-to-day needs.
Transit measures access to public transportation.
Drivability measures congestion, parking availability, and access to major roads.
Bikeability measures the suitability for cycling.
How It Works
What do Walkability, Transit, Drivability, and Bikeability mean?
Walkability measures the walking distance to day-to-day needs.
Transit measures access to public transportation.
Drivability measures congestion, parking availability, and access to major roads.
Bikeability measures the suitability for cycling.
How It Works
Traffic
BusyAirport
BusyBusinesses
CalmScores provided by
HowLoud What is a Sound Score Rating? A Sound Score Rating aggregates noise caused by vehicle traffic, airplane traffic and local sources. How It WorksThe Glenn Photos
-
The Glenn
-
3BR, 3BA - 1497 SF
-
The Glenn
-
The Glenn
-
The Glenn
-
The Glenn
-
The Glenn
-
The Glenn
-
The Glenn
Models
-
S1 Floor Plan
-
A Floor Plan
-
A-3 Floor Plan
-
A-1 Floor Plan
-
G-1 Floor Plan
-
B-3 Floor Plan
Nearby Apartments
Within 50 Miles of The Glenn
-
River Road Townhomes
6750 River Rd
Columbus, GA 31904
$2,375 - $2,625 Total Monthly Price
4 Br 25.6 mi
-
Grove Park Apartments
1448 Grove Park Dr
Columbus, GA 31904
$1,335 - $2,185
1-3 Br 26.6 mi
-
Walden Pond Apartments
7840 Moon Rd
Columbus, GA 31909
$1,153 - $1,393 Total Monthly Price
1-3 Br 28.7 mi
-
Lullwater Apartments
8400 Veterans Pkwy
Columbus, GA 31909
$1,140 - $1,715 Total Monthly Price
1-3 Br 29.1 mi
-
The Lakes Apartments
4343 Warm Springs Rd
Columbus, GA 31909
$1,163 - $1,530 Total Monthly Price
1-3 Br 29.9 mi
-
Sugar Mill Apartments
6900 Schomburg Rd
Columbus, GA 31909
$1,250 Total Monthly Price
1-2 Br 30.6 mi
While The Glenn does not offer in-unit laundry, some units include washer and dryer hookups so residents can install their own appliances.
Utilities are not included in rent. Residents should plan to set up and pay for all services separately.
Parking is available at The Glenn. Fees may apply depending on the type of parking offered. Contact this property for details.
The Glenn has one to three-bedrooms with rent ranges from $1,630/mo. to $3,585/mo.
Yes, The Glenn welcomes pets. Breed restrictions, weight limits, and additional fees may apply. View this property's pet policy.
A good rule of thumb is to spend no more than 30% of your gross income on rent. Based on the lowest available rent of $1,630 for a one-bedroom, you would need to earn about $65,200 per year to qualify. Want to double-check your budget? Calculate how much rent you can afford with our Rent Affordability Calculator.
The Glenn is not currently offering any rent specials. Check back soon, as promotions change frequently.
Yes! The Glenn offers 3 Matterport 3D Tours. Explore different floor plans and see unit level details, all without leaving home.
2568 E Glenn Ave
Auburn, AL 36830