This single-floor space centers around a spacious living area that combines comfort and functionality. The room features a mix of carpet and hardwood-style flooring, with the transition adding visual distinction between zones. A fireplace with a clean white mantel serves as a focal point along one wall, providing both aesthetic appeal and practical warmth. Large windows flood the space with natural light and frame open views of the surrounding landscape, enhancing the sense of airiness throughout. A sliding glass door leads to an outdoor balcony, offering additional connectivity to the exterior environment. The ceiling features a textured finish and is equipped with a ceiling fan, supporting air circulation throughout the room. Neutral wall tones in a warm beige palette complement the natural light and contribute to a calm, understated atmosphere. The overall layout is open and uncluttered, allowing for flexible furniture arrangement. The combination of natural light, outdoor access, and classic interior details makes this a versatile and inviting living space.
-
Monthly Rent
$995 - $1,525
-
Bedrooms
1 - 3 bd
-
Bathrooms
1 - 3.5 ba
-
Square Feet
900 - 2,400 sq ft

Highlights
- Top Rated by Renters
- Den
- Pool
- Walk-In Closets
- Planned Social Activities
- Controlled Access
- Walking/Biking Trails
- Fireplace
- Picnic Area
Pricing & Floor Plans
-
Unit 2-182Aprice $995square feet 900availibility Now
-
Unit 1-162Cprice $1,195square feet 1,250availibility Now
-
Unit 2-178Bprice $1,250square feet 1,250availibility Now
-
Unit 2-189Bprice $1,325square feet 1,250availibility Now
-
Unit 3-103Bprice $1,285square feet 1,200availibility Aug 14
-
Unit 4-134Bprice $1,285square feet 1,200availibility Sep 18
-
Unit 2-197Bprice $1,525square feet 1,400availibility Aug 28
-
Unit 2-182Aprice $995square feet 900availibility Now
-
Unit 1-162Cprice $1,195square feet 1,250availibility Now
-
Unit 2-178Bprice $1,250square feet 1,250availibility Now
-
Unit 2-189Bprice $1,325square feet 1,250availibility Now
-
Unit 3-103Bprice $1,285square feet 1,200availibility Aug 14
-
Unit 4-134Bprice $1,285square feet 1,200availibility Sep 18
-
Unit 2-197Bprice $1,525square feet 1,400availibility Aug 28
Fees and Policies
The fees listed below are community-provided and may exclude utilities or add-ons. All payments are made directly to the property and are non-refundable unless otherwise specified. Use the Cost Calculator to determine costs based on your needs.
-
One-Time Basics
-
Due at Application
-
Reservation/Holding FeeCharged per unit.$100
-
Application Fee Per ApplicantCharged per applicant.$40
-
-
Due at Move-In
-
DepositCharged per unit.$500
-
-
Due at Application
-
Dogs
-
Dog FeeMax of 2. Charged per pet.$300
-
Dog RentCharged per pet.$25 / mo
50 lbs. Weight LimitRestrictions:Restricted breeds include Pit Bull, German Shepherd, Rottweiler, Wolf Dog, and any mix of these breeds. Final determination of breed eligibility rests with property staff.Read More Read LessComments -
-
Cats
-
Cat FeeMax of 2. Charged per pet.$300
-
Cat RentCharged per pet.$25 / mo
50 lbs. Weight LimitRestrictions:Comments -
-
Other
-
Surface Lot
-
Covered
-
Garage Lot
Property Fee Disclaimer: Based on community-supplied data and independent market research. Subject to change without notice. May exclude fees for mandatory or optional services and usage-based utilities.
Details
Lease Options
-
10 - 17 Month Leases
Property Information
-
Built in 1972
-
99 units/3 stories
Matterport 3D Tours
About Centre Ridge

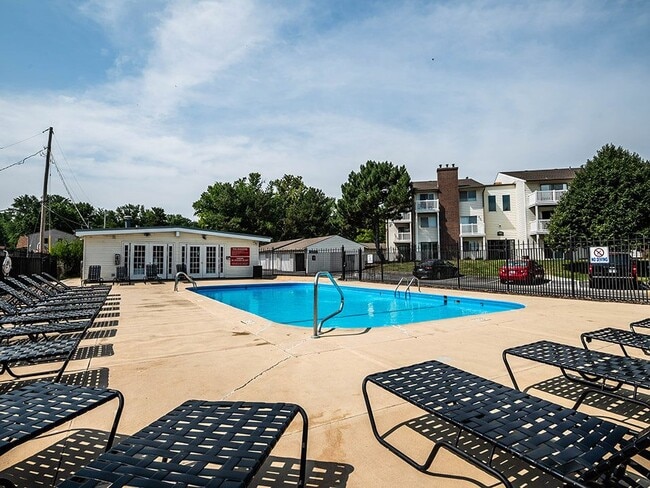
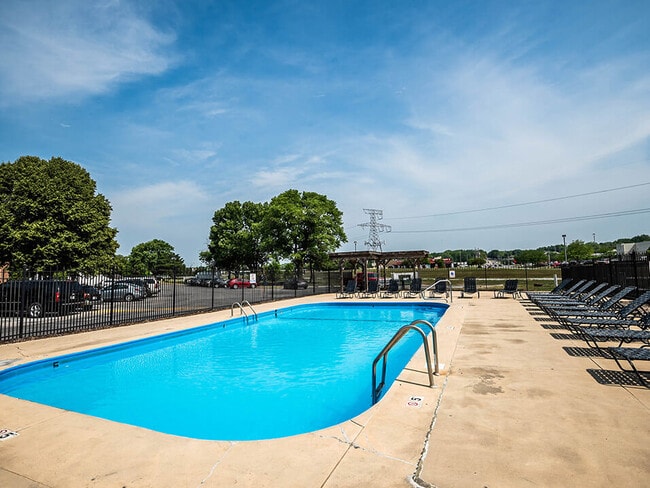
Fabulous amenities including a swimming pool, fitness center, playground, and more! All of our apartments have a fully-equipped kitchen, fireplaces, and washer/dryer connections in select homes. Take advantage of these features as one of our residents! We work hard to bring function and design to your whole apartment from the kitchens to the bedrooms, developing a range of practical features to make your everyday experience even more delightful. Our professional staff is ready to serve your housing needs! Our community is near shopping, dining, and entertainment – plus our residents have quick access to I-80.
Centre Ridge is an apartment community located in Douglas County and the 68124 ZIP Code. This area is served by the Westside Community Schools attendance zone.
Unique Features
- BBQ/Picnic Area
- Ceiling Fan(s)
- Central Heating & Air Conditioning
- Electric Range
- Emergency Maintenance
- Flex Rent Payment
- Large Closets
- Off Street Parking
- Online Payments Accepted
- Patio/Balcony
- Pet Friendly
- Preinstalled WiFi with 1st Month Free from Cox
- Rentable Garages
- Washer/Dryer Hookups
Community Amenities
Pool
Fitness Center
Laundry Facilities
Playground
- Laundry Facilities
- Controlled Access
- Maintenance on site
- Property Manager on Site
- 24 Hour Access
- Online Services
- Planned Social Activities
- Public Transportation
- Walk-Up
- Fitness Center
- Pool
- Playground
- Walking/Biking Trails
- Courtyard
- Grill
- Picnic Area
Apartment Features
Air Conditioning
Dishwasher
Washer/Dryer Hookup
High Speed Internet Access
Walk-In Closets
Refrigerator
Tub/Shower
Disposal
Indoor Features
- High Speed Internet Access
- Washer/Dryer Hookup
- Air Conditioning
- Heating
- Ceiling Fans
- Cable Ready
- Tub/Shower
- Fireplace
Kitchen Features & Appliances
- Dishwasher
- Disposal
- Pantry
- Eat-in Kitchen
- Kitchen
- Oven
- Range
- Refrigerator
- Freezer
Model Details
- Carpet
- Vinyl Flooring
- Dining Room
- Family Room
- Den
- Built-In Bookshelves
- Walk-In Closets
- Linen Closet
- Balcony
- Patio
Paddock is located about eight miles southwest of Downtown Omaha. The southern end of Paddock Road is filled with warehouses and business parks, while the northern portion of the neighborhood is residential. Paddock Road has a variety of affordable to moderately priced apartments, making it a great option for anyone seeking lower cost options without being too far from the city. Although Paddock Road is mainly residential, the neighborhood is near plenty of restaurants and shopping plazas like Frederick Square Shopping Center. Interstate 80 runs through the center of Paddock Road and Route 275 is nearby as well, making travel into the heart of Omaha and beyond a breeze.
Learn more about living in Paddock Road- Laundry Facilities
- Controlled Access
- Maintenance on site
- Property Manager on Site
- 24 Hour Access
- Online Services
- Planned Social Activities
- Public Transportation
- Walk-Up
- Courtyard
- Grill
- Picnic Area
- Fitness Center
- Pool
- Playground
- Walking/Biking Trails
- BBQ/Picnic Area
- Ceiling Fan(s)
- Central Heating & Air Conditioning
- Electric Range
- Emergency Maintenance
- Flex Rent Payment
- Large Closets
- Off Street Parking
- Online Payments Accepted
- Patio/Balcony
- Pet Friendly
- Preinstalled WiFi with 1st Month Free from Cox
- Rentable Garages
- Washer/Dryer Hookups
- High Speed Internet Access
- Washer/Dryer Hookup
- Air Conditioning
- Heating
- Ceiling Fans
- Cable Ready
- Tub/Shower
- Fireplace
- Dishwasher
- Disposal
- Pantry
- Eat-in Kitchen
- Kitchen
- Oven
- Range
- Refrigerator
- Freezer
- Carpet
- Vinyl Flooring
- Dining Room
- Family Room
- Den
- Built-In Bookshelves
- Walk-In Closets
- Linen Closet
- Balcony
- Patio
| Monday | 8am - 5pm |
|---|---|
| Tuesday | 8am - 5pm |
| Wednesday | 8am - 5pm |
| Thursday | 8am - 5pm |
| Friday | 8am - 5pm |
| Saturday | 10am - 4pm |
| Sunday | Closed |
| Colleges & Universities | Distance | ||
|---|---|---|---|
| Colleges & Universities | Distance | ||
| Drive: | 10 min | 3.8 mi | |
| Drive: | 11 min | 5.6 mi | |
| Drive: | 10 min | 5.7 mi | |
| Drive: | 11 min | 6.0 mi |


 The GreatSchools Rating helps parents compare schools within a state based on a variety of school quality indicators and provides a helpful picture of how effectively each school serves all of its students. Ratings are on a scale of 1 (below average) to 10 (above average) and can include test scores, college readiness, academic progress, advanced courses, equity, discipline and attendance data. We also advise parents to visit schools, consider other information on school performance and programs, and consider family needs as part of the school selection process.
View GreatSchools Rating Methodology
Data provided by GreatSchools.org © 2026. All rights reserved.
Scores provided by
 What do Walkability, Transit, Drivability, and Bikeability mean?
Walkability measures the walking distance to day-to-day needs.
Transit measures access to public transportation.
Drivability measures congestion, parking availability, and access to major roads.
Bikeability measures the suitability for cycling.
How It Works
What do Walkability, Transit, Drivability, and Bikeability mean?
Walkability measures the walking distance to day-to-day needs.
Transit measures access to public transportation.
Drivability measures congestion, parking availability, and access to major roads.
Bikeability measures the suitability for cycling.
How It Works
Traffic
BusyAirport
CalmBusinesses
CalmScores provided by
HowLoud What is a Sound Score Rating? A Sound Score Rating aggregates noise caused by vehicle traffic, airplane traffic and local sources. How It WorksCentre Ridge Photos
-
Call Us to Schedule a Tour!
-
3BR, 2BA - 1,400 SF
-
Cool Off at the Sparkling Swimming Pool
-
Take-In Some Poolside Sun
-
Gather at the Sundeck
-
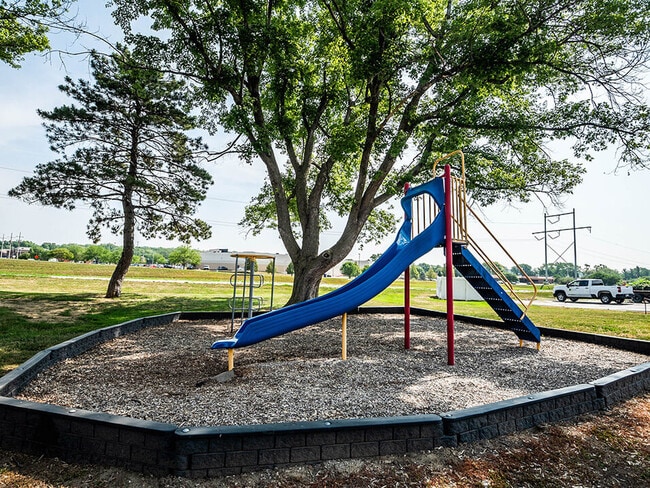
Fun on the Playground at Centre Ridge
-
Garages Available to Rent
-
The Landscape Welcomes You
-
On-Site Maintenance
Models
-
1 Bedroom
-
1 Bedroom
-
2 Bedrooms
-
2 Bedrooms
-
3 Bedrooms
-
3 Bedrooms
Nearby Apartments
Within 50 Miles of Centre Ridge
-
Park on Center
2859 S 93rd Plz
Omaha, NE 68124
$850 - $1,115
1-2 Br 0.2 mi
-
Pacific Winds
1215 Fawn Parkway Plz
Omaha, NE 68144
$1,115 - $1,325
1-3 Br 2.9 mi
-
West Haven
288 N 116th Ct
Omaha, NE 68154
$975 - $1,195
1-3 Br 2.9 mi
-
Georgetowne
2222 S 142nd Ct
Omaha, NE 68144
$985 - $1,375
1-2 Br 4.3 mi
-
Country Estates
3930 N 105th St
Omaha, NE 68134
$1,440 - $1,690
2-3 Br 4.7 mi
-
Grandridge
5439 N 100th Plz
Omaha, NE 68134
$900 - $1,150
1-3 Br 5.7 mi
While Centre Ridge does not provide in‑unit laundry, on‑site laundry facilities are available for shared resident use.
Utilities are not included in rent. Residents should plan to set up and pay for all services separately.
Parking is available at Centre Ridge. Fees may apply depending on the type of parking offered. Contact this property for details.
Centre Ridge has one to three-bedrooms with rent ranges from $995/mo. to $1,525/mo.
Yes, Centre Ridge welcomes pets. Breed restrictions, weight limits, and additional fees may apply. View this property's pet policy.
A good rule of thumb is to spend no more than 30% of your gross income on rent. Based on the lowest available rent of $995 for a one-bedroom, you would need to earn about $39,800 per year to qualify. Want to double-check your budget? Calculate how much rent you can afford with our Rent Affordability Calculator.
Centre Ridge is offering Specials for eligible applicants, with rental rates starting at $995.
Yes! Centre Ridge offers 4 Matterport 3D Tours. Explore different floor plans and see unit level details, all without leaving home.

2940 Paddock Plz
Omaha, NE 68124