Map
  • Add a Property
  • Renter Tools
    • Favorites
    • Saved Searches
  • Manage Rentals
  • Apartments For Rent
  • Houses For Rent
  • Condos For Rent
  • Townhomes For Rent
  • Help Center
  • Area Guide
  • Rent Calculator

Language

Apartments.com Logo
Manage Rentals      Sign Up / Sign In
  • Primary Photo - Centre Court
  • Building Photo - Centre Court
    Building Photo - Centre Court
  • Building Photo - Centre Court
    Building Photo - Centre Court
Contact This Property

Tour Options: In-Person

Language: English

Open 10am - 5pm Today

View All Hours Office Hours Monday - Friday, 10am - 5pm Saturday, 10am - 4pm Sunday, Closed

Centre Court media gallery Unit
call 720-548-4342
Floor Plan View Body
Colorado Boulder County Louisville

Centre Court

745 E South Boulder Rd, Louisville, CO 80027

5.0
Renter Rating 1 Review
Verified Listing CoStar Verified® Listing

This Listing has been verified by CoStar’s listing verification process, which combines internal screening and fraud detection technology. Always beware of scams.

Today
Share Listing
Favorites
720-548-4342
Property Management Company Logo
  • Total Monthly Price

    $1,621 - $2,382

  • Bedrooms

    Studio - 2 bd

  • Bathrooms

    1 - 2 ba

  • Square Feet

    579 - 1,182 sq ft

Centre Court
Property Management Company Logo
Share Listing
Favorites

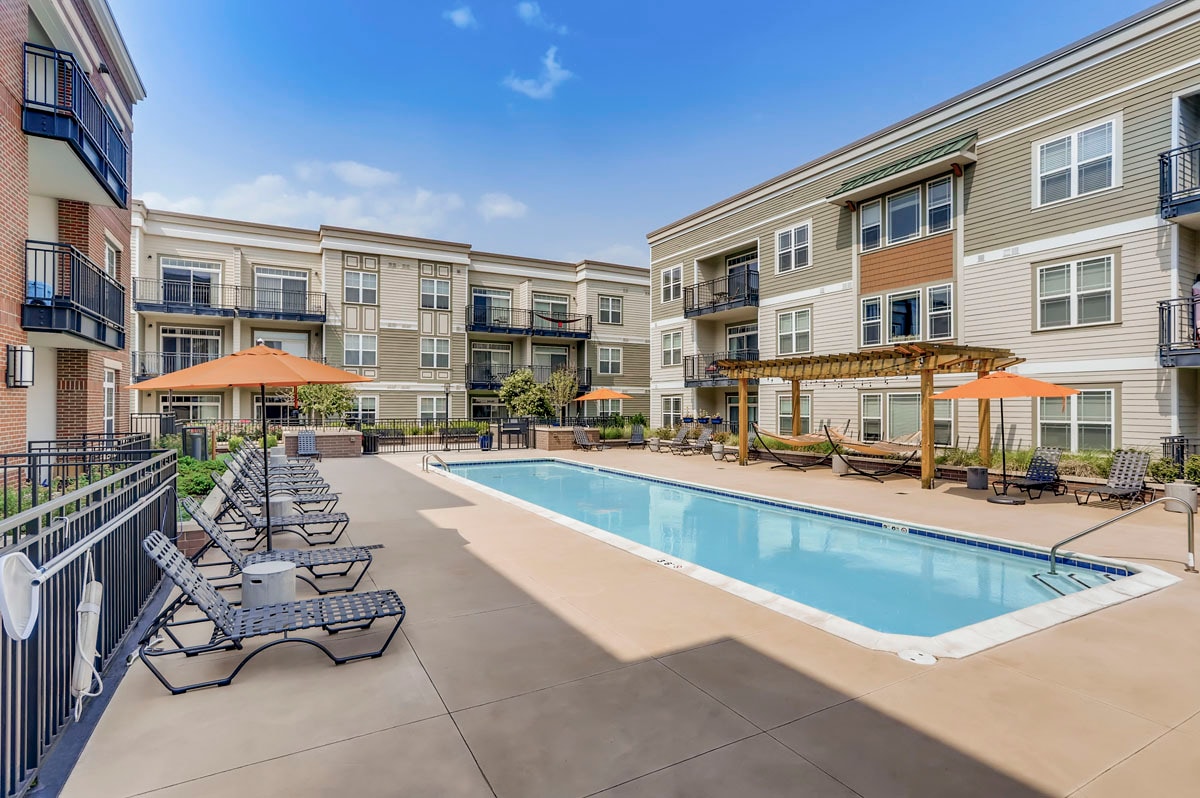
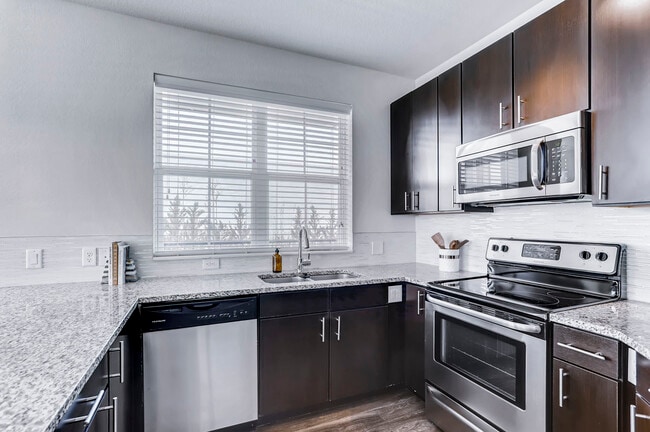
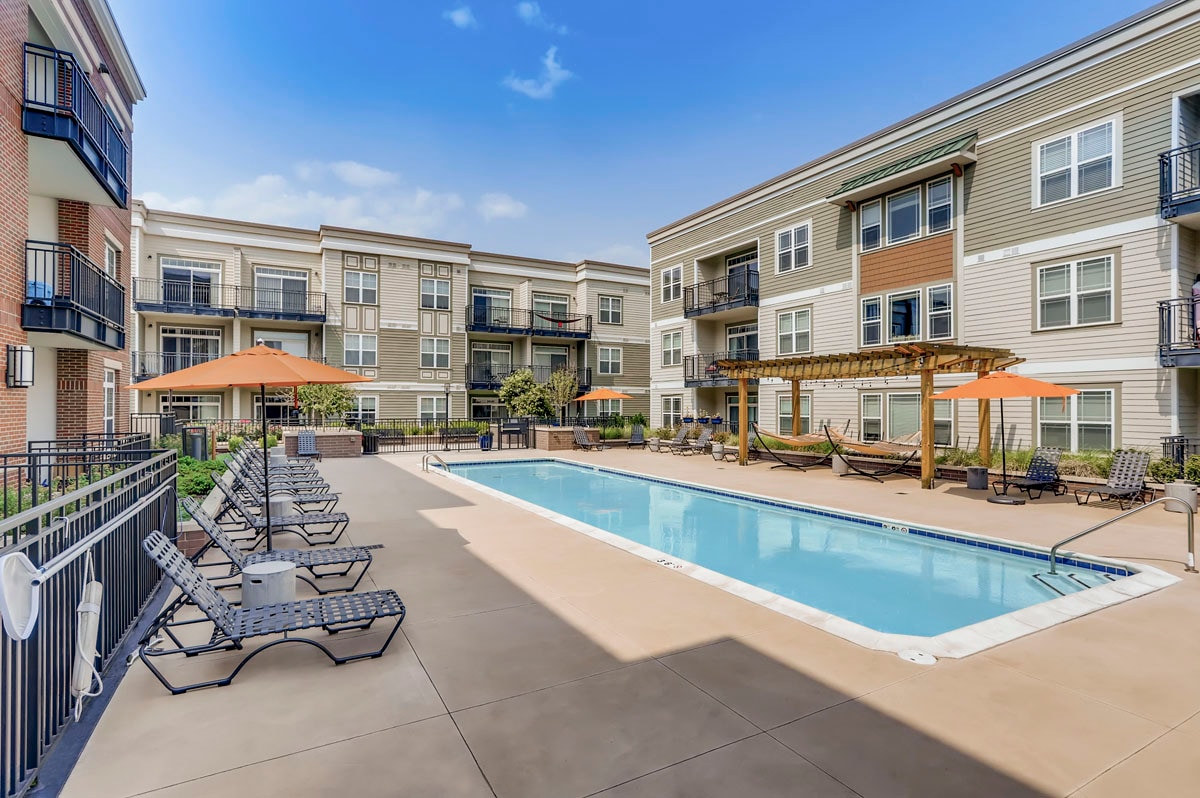
WELCOME HOME A picturesque home is calling your name. Centre Court delivers with scenic Colorado living in Louisville just outside of Boulder. Comfortable offerings are at your fingertips both in and around your future home. Enjoy elegant vaulted ceilings, wide plank flooring, gourmet kitchens with granite countertops and glass tile backsplash, your very own washer and dryerand so much more! In your community, take advantage of our sparkling swimming pool with landscaped sundeck, entertain family and friends with a barbecue in the courtyard, gather around our outdoor fireplace for evening hang outs, or break a sweat any time in our 24-hour fitness center. With nearly 20 stunning floor plans to choose from, you are sure to find your next home here at Centre Court.

Read More

Highlights

  • Pool
  • Fireplace
  • Sundeck
  • Elevator
  • Grill
  • Property Manager on Site

Pricing & Floor Plans

filter results by bedrooms
Cost Calculator: Estimate your monthly and one-time fees.
Baseline
$1,621 Total Monthly Price Studio 1 Bath 579 Sq Ft
1 Available unit
Unit
Total Price
Sq Ft
Availability
Unit Details
  • Unit E233
    price $1,621
    square feet 579
    availibility Jul 28
Eldorado
$1,755 – $1,795 Total Monthly Price 1 Bed 1 Bath 733 Sq Ft
2 Available units
Unit
Total Price
Sq Ft
Availability
Unit Details
  • Unit D225
    price $1,755
    square feet 733
    availibility Now
  • Unit D319
    price $1,795
    square feet 733
    availibility Jul 6
Flatirons
$1,790 – $1,830 Total Monthly Price 1 Bed 1 Bath 736 Sq Ft
3 Available units
Unit
Total Price
Sq Ft
Availability
Unit Details
  • Unit D318
    price $1,830
    square feet 736
    availibility Now
  • Unit C205
    price $1,790
    square feet 736
    availibility May 28
  • Unit D326
    price $1,830
    square feet 736
    availibility Jun 3
Mesa
$2,382 Total Monthly Price 2 Beds 2 Baths 1,182 Sq Ft
1 Available unit
Unit
Total Price
Sq Ft
Availability
Unit Details
  • Unit E340
    price $2,382
    square feet 1,182
    availibility Sep 1
Baseline
$1,621 Total Monthly Price Studio 1 Bath 579 Sq Ft
1 Available unit
Unit
Total Price
Sq Ft
Availability
Unit Details
  • Unit E233
    price $1,621
    square feet 579
    availibility Jul 28
Eldorado
$1,755 – $1,795 Total Monthly Price 1 Bed 1 Bath 733 Sq Ft
2 Available units
Unit
Total Price
Sq Ft
Availability
Unit Details
  • Unit D225
    price $1,755
    square feet 733
    availibility Now
  • Unit D319
    price $1,795
    square feet 733
    availibility Jul 6
Flatirons
$1,790 – $1,830 Total Monthly Price 1 Bed 1 Bath 736 Sq Ft
3 Available units
Unit
Total Price
Sq Ft
Availability
Unit Details
  • Unit D318
    price $1,830
    square feet 736
    availibility Now
  • Unit C205
    price $1,790
    square feet 736
    availibility May 28
  • Unit D326
    price $1,830
    square feet 736
    availibility Jun 3
Mesa
$2,382 Total Monthly Price 2 Beds 2 Baths 1,182 Sq Ft
1 Available unit
Unit
Total Price
Sq Ft
Availability
Unit Details
  • Unit E340
    price $2,382
    square feet 1,182
    availibility Sep 1
* Price shown is total price based on community-supplied monthly required fees. Excludes user-selected optional fees and variable or usage-based fees and required charges due at or prior to move-in or at move-out.View Fees and Policies for details. Price, availability, fees, and any applicable rent special are subject to change without notice.
* Square footage definitions vary. Displayed square footage is approximate.

Fees and Policies

The fees listed below are community-provided and may exclude utilities or add-ons. All payments are made directly to the property and are non-refundable unless otherwise specified. Use the Cost Calculator to determine costs based on your needs.

  • Utilities & Essentials
    • Final Utility Fee
      Final Utility Fee: $15 due at move-out Charged per unit.
      $15
    • Water
      Water: based on usage due monthly Charged per unit.
      $0 / mo
    • Monthly Utility Fee
      Monthly Utility Fee: $10 due monthly Charged per unit.
      $10 / mo
    • Valet Trash
      Valet Trash: $24.40 due monthly Charged per unit.
      $24.40 / mo
    • Electric
      Electric: based on usage due monthly Charged per unit.
      Varies / mo
    • Trash
      Trash: based on usage due monthly Charged per unit.
      Varies / mo
  • One-Time Basics
    • Due at Application
      • Pet Screening Fee
        Pet Screening Fee: $25 due at application Charged per unit.
        $25
      • Application Fee
        Application Fee: $55 due at application Charged per applicant.
        $55
    • Due at Move-In
      • Force Placed Insurance
        Force Placed Insurance: $10 due upon conditions Charged per unit.
        $10
      • Dog - Pet Deposit
        Pet Deposit: $300 due at move-in Charged per unit.
        $300
      • Cat - Pet Deposit
        Pet Deposit: $300 due at move-in Charged per unit.
        $300
      • Remote/FOB Replacement Fee
        Remote/FOB Replacement Fee: $75 due at replacement Charged per unit.
        $75 / occurrence
  • Dogs
    • Dog - Pet Rent
      Pet Rent: $35 due monthly Charged per pet.
      $35 / mo
  • Cats
    • Cat - Pet Rent
      Pet Rent: $35 due monthly Charged per pet.
      $35 / mo
  • Parking
    • Parking
      Parking: $50 due monthly Charged per vehicle.
      $50 / mo
  • Other
    • Parking Fee
      Parking Fee: $10 due monthly Charged per vehicle.
      $10 / mo
    • Tandem Parking
      Tandem Parking: $90 due monthly Charged per vehicle.
      $90 / mo
  • Storage
    Charged per rentable item.
    $50 / mo
  • Utility Start Up
    Utility Start Up: based on usage due at move-in Charged per unit.
    $0
  • Utility Fee - Vacant Service Fee
    Utility Fee - Vacant Service Fee: $35 due monthly Charged per unit.
    $35 / mo
  • Positive Credit Reporting
    Positive Credit Reporting: $13.95 due monthly Charged per unit.
    $13.95 / mo
  • Lease Break Fee
    Lease Break Fee: 100% of rent due at early termination. Charged per unit.
    Varies one-time
  • Insufficient Funds Fee
    Insufficient Funds Fee: $20 due upon conditions Charged per unit.
    $20
  • Late Rent Fee
    Late Rent Fee: 5% of rent due at late rent. Charged per unit.
    Varies / occurrence
  • Transfer Fee
    Transfer Fee: $500 due upon conditions Charged per unit.
    $500

Property Fee Disclaimer: Based on community-supplied data and independent market research. Subject to change without notice. May exclude fees for mandatory or optional services and usage-based utilities.

Details

Lease Options

  • 3 - 15 Month Leases
  • Short term lease

Property Information

  • Built in 2016
  • 111 units/3 stories

Matterport 3D Tours

This single-floor space showcases a thoughtfully designed open-concept layout that seamlessly connects the living, dining, and kitchen areas into one cohesive environment. The living area is anchored by a deep charcoal sofa adorned with decorative accent pillows in gold and earth tones, complemented by a sleek glass-top coffee table resting on a plush area rug. A striking large-scale abstract artwork in grey and gold tones serves as a focal point on the living room wall, adding a bold artistic element to the space. Dark hardwood flooring flows continuously throughout, lending warmth and a sense of sophistication. The dining area features a modern wood-top table paired with contemporary white and chrome chairs, creating an inviting space for meals and gatherings. A set of pendant lights hangs above, providing both task lighting and a design accent. Adjacent to the dining space, the kitchen is outfitted with dark cabinetry and open shelving, offering both style and practicality. Track lighting runs along the ceiling, ensuring the space is well-lit throughout. The overall ambiance is modern and refined, with a cohesive neutral color palette punctuated by gold and dark tones that create an atmosphere of understated elegance.

1BR, 1BA - 733 SF
1/4
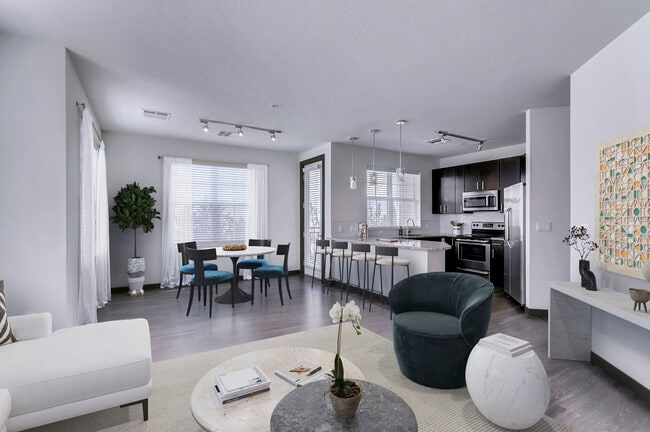
This single-floor space showcases a thoughtfully designed open-concept layout that seamlessly connects the living, dining, and kitchen areas into one cohesive environment. The living area is anchored by a deep charcoal sofa adorned with decorative accent pillows in gold and earth tones, complemented by a sleek glass-top coffee table resting on a plush area rug. A striking large-scale abstract artwork in grey and gold tones serves as a focal point on the living room wall, adding a bold artistic element to the space. Dark hardwood flooring flows continuously throughout, lending warmth and a sense of sophistication. The dining area features a modern wood-top table paired with contemporary white and chrome chairs, creating an inviting space for meals and gatherings. A set of pendant lights hangs above, providing both task lighting and a design accent. Adjacent to the dining space, the kitchen is outfitted with dark cabinetry and open shelving, offering both style and practicality. Track lighting runs along the ceiling, ensuring the space is well-lit throughout. The overall ambiance is modern and refined, with a cohesive neutral color palette punctuated by gold and dark tones that create an atmosphere of understated elegance. This stylish single-floor residence showcases a thoughtfully designed open-concept layout that effortlessly blends the living and kitchen areas into one cohesive, inviting space. The living area is anchored by a plush, cream-toned sofa accented with soft blue and gray throw pillows, complemented by a sleek dark coffee table and a cozy area rug. Multiple windows fitted with white blinds allow generous natural light to flood the space, creating a bright and airy ambiance throughout the day. Track lighting on the ceiling provides additional illumination, enhancing the clean, contemporary aesthetic. The kitchen is appointed with crisp white cabinetry, granite countertops, and a peninsula-style breakfast bar lined with modern white bar stools — ideal for casual dining or entertaining. Pendant lights hang elegantly above the bar, adding a warm, refined touch. Dark hardwood-style flooring runs throughout, providing a striking contrast to the light-colored furnishings and walls. Decorative wall art and tasteful accents add personality to the space, while the overall design maintains a cohesive, modern sensibility. A glass-panel door leads to an exterior entry, further enhancing the sense of openness and connectivity in this well-appointed home. This single-floor community lounge space offers a thoughtfully designed, open-concept layout that balances comfort with a contemporary aesthetic. The room is anchored by a sleek, linear gas fireplace set against a stacked stone accent wall, paired with plush sofa seating and warm decorative throws — creating an inviting area for relaxation. Colorful, large-format artwork adds visual interest throughout the space.

At the heart of the room, a set of high-top bistro tables and industrial-style bar stools provide casual seating ideal for socializing or working. These flow naturally into a bar or kitchenette area featuring a light-colored countertop, dark cabinetry, and a series of elegant pendant lights that hang above, adding warmth and definition to the space.

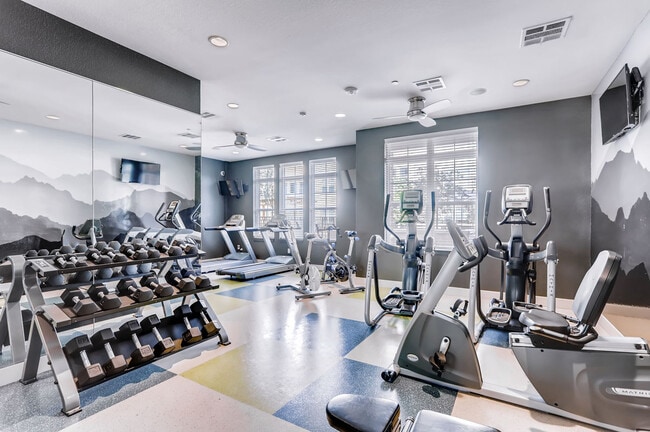
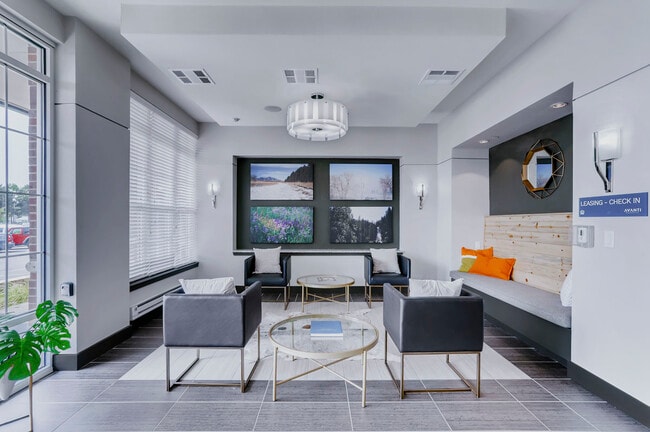
The ceiling features bold cross-beam architectural detailing that adds depth and structure to the room, while a combination of recessed lighting, pendant fixtures, and a statement chandelier creates layered illumination throughout. A wall-mounted flat-screen television is positioned for easy viewing from multiple seating areas. The carpeted flooring in a muted tone ties the various zones together, contributing to the overall cohesive and welcoming ambiance of this well-appointed communal space. This fitness center is designed to support a wide range of workout routines in a focused and functional environment. The space is defined by bold, dark-painted walls that create an energizing atmosphere, complemented by recessed lighting and a ceiling fan that help maintain a comfortable workout climate. The flooring features a distinctive checkered pattern of yellow and green rubber tiles, providing both grip and cushioning underfoot.

The room is outfitted with a selection of cardio machines, including treadmills and elliptical trainers, positioned for easy use. A dedicated stretching and functional training area houses a rack stocked with various exercise balls — including stability balls in multiple sizes and medicine balls — along with rolled yoga mats, offering ample options for flexibility and core work. Additional strength and resistance equipment is visible along the perimeter of the room.

Two wall-mounted flat-screen televisions are strategically placed at opposite ends of the space, ensuring visibility from virtually any point in the room during a workout. The clean layout and practical design make this fitness center a fully functional facility suited for both cardiovascular and strength-based training.

About Centre Court

WELCOME HOME A picturesque home is calling your name. Centre Court delivers with scenic Colorado living in Louisville just outside of Boulder. Comfortable offerings are at your fingertips both in and around your future home. Enjoy elegant vaulted ceilings, wide plank flooring, gourmet kitchens with granite countertops and glass tile backsplash, your very own washer and dryerand so much more! In your community, take advantage of our sparkling swimming pool with landscaped sundeck, entertain family and friends with a barbecue in the courtyard, gather around our outdoor fireplace for evening hang outs, or break a sweat any time in our 24-hour fitness center. With nearly 20 stunning floor plans to choose from, you are sure to find your next home here at Centre Court.

Centre Court is an apartment community located in Boulder County and the 80027 ZIP Code. This area is served by the Boulder Valley Re 2 School District attendance zone.

Unique Features

  • Additional Storage
  • Handicap Accessible
  • Package Lockers
  • Picnic/bbq Area

Contact

View Property Website
Language: English
Open 10am - 5pm Today
  • Monday - Friday, 10am - 5pm
  • Saturday, 10am - 4pm
  • Sunday, Closed
Property Management Company Logo

Community Amenities

Pool

Fitness Center

Elevator

Grill

  • Package Service
  • Wi-Fi
  • Maintenance on site
  • Property Manager on Site
  • Elevator
  • Fitness Center
  • Pool
  • Bicycle Storage
  • Sundeck
  • Courtyard
  • Grill

Apartment Features

Washer/Dryer

Air Conditioning

Granite Countertops

Fireplace

  • Washer/Dryer
  • Air Conditioning
  • Fireplace
  • Granite Countertops
  • Kitchen
  • Vaulted Ceiling
Location
745 E South Boulder Rd, Louisville,
CO 80027
Get Directions
Schools Restaurants Groceries Coffee Banks Shops Fitness
| Edit
Edit Commute

Destination is required

Under 30 minutes

Commute Time is calculated at rush hour.
City - Louisville

Situated along U.S. Highway 36 just over nine miles southeast of Boulder, Louisville packs the convenience and community of a large city in a pint-sized location. Encompassing just over eight square miles of land and water in northern Colorado, Louisville keeps to theme of major Colorado cities in that it blends urban amenities with pristine outdoor destinations. There are incredible apartment rentals both new and old, many of which offer incredible amenities that open you up to the surrounding natural beauty of the city. Residents praise Louisville for its active community, friendly residents, and family-friendly atmosphere. There’s a selection of great schools within the city, which, coupled with several community parks and the nearby slopes of Sugarloaf will keep kids and adults active all year round. Boulder is barely 10 minutes away, with Denver just a 30-minute drive south.

Learn more about living in Louisville 
Amenities
  • Package Service
  • Wi-Fi
  • Maintenance on site
  • Property Manager on Site
  • Elevator
  • Sundeck
  • Courtyard
  • Grill
  • Fitness Center
  • Pool
  • Bicycle Storage
  • Additional Storage
  • Handicap Accessible
  • Package Lockers
  • Picnic/bbq Area
  • Washer/Dryer
  • Air Conditioning
  • Fireplace
  • Granite Countertops
  • Kitchen
  • Vaulted Ceiling
Expenses
Recurring
Cat Rent $35
Dog Rent $35
Office Hours
Monday 10am - 5pm
Tuesday 10am - 5pm
Wednesday 10am - 5pm
Thursday 10am - 5pm
Friday 10am - 5pm
Saturday 10am - 4pm
Sunday Closed
720-548-4342
Education
Colleges & Universities Distance
Naropa University
Drive: 11 min 6.0 mi
CU Boulder, East Campus
Drive: 15 min 7.4 mi
CU Boulder
Drive: 15 min 8.0 mi
Naropa University
Drive: 16 min 8.5 mi
Centre Court is within 11 minutes or 6.0 miles from Naropa University. It is also near CU Boulder, East Campus and CU Boulder.
Schools
  • Public Schools
  • Private Schools
Coal Creek Elementary School
Public Elementary School
Grades K-5
330 Students
Attendance Zone
Louisville Elementary School
Public Elementary School
Grades K-5
451 Students
Nearby
Property Identified
Monarch K-8 School
Public Elementary & Middle School
Grades PK-8
715 Students
Nearby
Property Identified
Peak To Peak Charter School
Public Elementary, Middle & High School
Grades K-12
1,450 Students
Nearby
Property Identified
Fireside Elementary School
Public Elementary School
Grades PK-5
435 Students
Nearby
Property Identified
Louisville Middle School
Public Middle School
Grades 6-8
595 Students
Attendance Zone
Casey Middle School
Public Middle School
Grades 6-8
452 Students
Nearby
Property Identified
Monarch High School
Public High School
Grades 9-12
1,523 Students
Attendance Zone
Fairview High School
Public High School
Grades 9-12
1,880 Students
Nearby
Property Identified
Centaurus High School
Public High School
Grades 9-12
1,525 Students
Nearby
Property Identified
Boulder High School
Public High School
Grades 9-12
2,074 Students
Nearby
Property Identified
Brideun School for Exceptional
Private Elementary, Middle & High School
Grades K-12
Nearby
St Louis Catholic School
Private Elementary & Middle School
Grades PK-8
158 Students
Nearby
School data provided by The GreatSchools Rating helps parents compare schools within a state based on a variety of school quality indicators and provides a helpful picture of how effectively each school serves all of its students. Ratings are on a scale of 1 (below average) to 10 (above average) and can include test scores, college readiness, academic progress, advanced courses, equity, discipline and attendance data. We also advise parents to visit schools, consider other information on school performance and programs, and consider family needs as part of the school selection process.

View GreatSchools Rating Methodology


Data provided by GreatSchools.org © 2026. All rights reserved.
Transportation

Centre Court is near Denver International, located 35.6 miles or 42 minutes away.

Commuter Rail Distance
Westminster Station N-Bound
Drive: 23 min 14.7 mi
Eastlake - 124Th Station Track 2
Drive: 24 min 16.5 mi
Northglenn - 112Th Station Track 2
Drive: 26 min 18.7 mi
Northglenn - 112Th Station Track 1
Drive: 27 min 18.7 mi
Thornton Crossroads - 104Th Station Track 1
Drive: 29 min 20.6 mi
Airports Distance
Airports Distance
Denver International
Drive: 42 min 35.6 mi
Getting Around
Fairly Walkable
Walkability
50 / 100
Limited Public Transit
Transit
30 / 100
Moderately Drivable
Drivability
70 / 100
Moderately Bikeable
Bikeability
60 / 100

Scores provided by

What do Walkability, Transit, Drivability, and Bikeability mean? Walkability measures the walking distance to day-to-day needs. Transit measures access to public transportation. Drivability measures congestion, parking availability, and access to major roads. Bikeability measures the suitability for cycling. How It Works
-
Soundscore™
- / 100

Traffic

-

Airport

-

Businesses

-

Scores provided by

HowLoud What is a Sound Score Rating? A Sound Score Rating aggregates noise caused by vehicle traffic, airplane traffic and local sources. How It Works
Points of Interest

Time and distance from Centre Court.

Shopping Centers Distance
Village Square Shopping Center
Walk: 2 min 0.1 mi
Christopher Plaza III
Walk: 10 min 0.5 mi
Louisville Plaza
Walk: 12 min 0.6 mi
Centre Court has 3 shopping centers within 0.6 mile, which is about a 12-minute walk. The miles and minutes will be for the farthest away property.
Parks and Recreation Distance
World of Wonder Children's Museum
Drive: 8 min 3.8 mi
Dry Creek Trailhead
Drive: 8 min 4.0 mi
South Teller Farm
Drive: 7 min 4.2 mi
North Teller Farm
Drive: 9 min 4.8 mi
Thorne Nature Experience
Drive: 12 min 5.8 mi
Centre Court has 5 parks within 5.8 miles, including World of Wonder Children's Museum, South Teller Farm, and Dry Creek Trailhead.
Hospitals Distance
Hospitals Distance
Good Samaritan Medical Center
Drive: 8 min 3.9 mi
Centennial Peaks Hospital
Drive: 8 min 4.0 mi
Centura Health - Avista Adventist Hospital
Drive: 8 min 4.1 mi
Centre Court has 3 hospitals within 4.1 miles, the nearest is Good Samaritan Medical Center which is 3.9 miles away and a 8 minute drive.
Military Bases Distance
Buckley Space Force Base
Drive: 66 min 36.2 mi
US Air Force Academy
Drive: 109 min 87.0 mi
Centre Court is 36.2 miles from Buckley Space Force Base, and is convenient to other military bases, including US Air Force Academy.


Reviews for Centre Court

5.0
Renter Rating
5 Stars
1
4 Stars
0
3 Stars
0
2 Stars
0
1 Star
0
Share details of your own experience with this property
Renter Reviews 1 Review
 
  • Most Recent
  • Most Helpful
  • Rating Low-High
  • Rating High-Low
Submitted by a verified resident of the apartment community. Participating residents may receive reward points in exchange for posting a review during their lease term, regardless of the nature of the review. Delete

Property Manager Responded:

Property Manager Responded

Show full review Show less
Was this helpful? Vote review helpful Thanks for your feedback!
Flag Review
  1. ...
  2. ...

Centre Court Photos

  • Centre Court

  • 1BR, 1BA - 733 SF

Models

  • Studio

  • 1 Bedroom

  • 1 Bedroom

  • 2 Bedrooms

Nearby Apartments

Within 50 Miles of Centre Court

  • The Overland

    2065 S Cherokee St

    Denver, CO 80223

    $1,553 - $2,173 Total Monthly Price

    1-2 Br 22.7 mi

  • Enclave Rigden Farm

    2758 Iowa Dr

    Fort Collins, CO 80525

    $2,629 - $2,897 Total Monthly Price

    2-3 Br 12 Month Lease 39.1 mi

Frequently Asked Questions
Does Centre Court have in-unit laundry?

Centre Court has units with in‑unit washers and dryers, making laundry day simple for residents.

What utilities are included in rent at Centre Court?

Utilities are not included in rent. Residents should plan to set up and pay for all services separately.

Is parking available at Centre Court?

Parking is available at Centre Court. Fees may apply depending on the type of parking offered. Contact this property for details.

Which floor plans are available, and what are the price ranges?

Centre Court has studios to two-bedrooms with rent ranges from $1,621/mo. to $2,382/mo.

Is Centre Court pet-friendly?

Yes, Centre Court welcomes pets. Breed restrictions, weight limits, and additional fees may apply. View this property's pet policy.

How much income do I need to rent at Centre Court?

A good rule of thumb is to spend no more than 30% of your gross income on rent. Based on the lowest available rent of $1,621 for a studio, you would need to earn about $64,840 per year to qualify. Want to double-check your budget? Calculate how much rent you can afford with our Rent Affordability Calculator.

Does Centre Court have move-in specials?

Centre Court is not currently offering any rent specials. Check back soon, as promotions change frequently.

Does Centre Court offer Matterport 3D tours?

Yes! Centre Court offers 4 Matterport 3D Tours. Explore different floor plans and see unit level details, all without leaving home.

Can I submit a Portable Tenant Screening Report when I apply?

Applicant has the right to provide the property manager or owner with a Portable Tenant Screening Report (PTSR) that is not more than 30 days old, as defined in § 38-12-902(2.5), Colorado Revised Statutes; and 2) if Applicant provides the property manager or owner with a PTSR, the property manager or owner is prohibited from: a) charging Applicant a rental application fee; or b) charging Applicant a fee for the property manager or owner to access or use the PTSR.
Back To Top
Send a Message
Contact Property
enter move in date in the format: 2 digit month / 2 digit day / 4 digit year

I would like to...

Send Message

Submitting Request

Send a Message
Contact Property

Thank you! Your email has been sent.

Error

Report an Issue Print Get Directions
Try These Popular Nearby Searches

Cities

  • Superior Rentals
  • Lafayette Rentals
  • Broomfield Rentals
  • Boulder Rentals
  • Westminster Rentals

Search by Bedrooms

  • Studio Apartments in Louisville
  • 1 Bedroom Apartments in Louisville
  • 2 Bedroom Apartments in Louisville
  • 3 Bedroom Apartments in Louisville

Other Rental Types

  • Louisville Lofts for Rent
  • Louisville Houses for Rent
  • Louisville Condos for Rent
  • Louisville Townhomes for Rent
  • Private Landlord Rentals Louisville
  • 80027 Houses for Rent
  • 80027 Condos for Rent
  • 80027 Townhomes for Rent

Stay on Budget

  • Louisville Apartments Under $1,000
  • Louisville Apartments Under $1,100
  • Louisville Apartments Under $1,200
  • Louisville Apartments Under $1,300
  • Louisville Apartments Under $1,400
  • Louisville Apartments Under $1,500
  • Louisville Apartments Under $2,000

Filter by Popular Amenities

  • Pet Friendly Apartments in Louisville
  • Furnished Apartments in Louisville
  • Apartments with Washer & Dryer in Louisville
  • Wheelchair Accessible Apartments in Louisville
  • Apartments with EV Charging in Louisville
  • Apartments with Balcony in Louisville
  • Apartments with Air Conditioning in Louisville
  • Louisville Apartments with Virtual Tours

Find Specialty Housing

  • Student Housing in Louisville
  • Louisville Low Income Housing
  • Short Term Rentals in Louisville
  • Luxury Apartments in Louisville
  • Cheap Apartments in Louisville
  • Corporate Housing in Louisville
  • Move-In Specials in Louisville
  • New Apartments in Louisville

Nearby Properties

  • Affinity at Lafayette 55+
  • Kestrel Mixed Age Community
  • Christopher Village
  • North Main at Steel Ranch
  • Regal Court Apartments
  • About Us
  • Advertise
  • Legal Notices
  • Privacy Notice
  • Avoid Scams
  • Accessibility
  • Calculate Rent Affordability
  • Renterverse
  • Sitemap
Property Logo
apartments.com
© 2026 CoStar Group, Inc. Equal Housing Opportunity

Equal Housing Opportunity

© 2026 CoStar Group, Inc.

Equal Housing Opportunity

Ready to Apply?

Good News! This rental is accepting applications through Apartments.com. Act now and your $ purchase will include 9 additional FREE application submissions to participating properties.

Or if you already have an account


Required

Required

Valid Email Required

You must acknowledge the disclaimer to continue
Next
Continue

Take me to this property's website
Schedule Tour
Interested in this property? Schedule a tour today.
Rate & Review Centre Court
Please select a rating
50 character minimum
By clicking submit, I agree to the Apartments.com Terms of Service and the Ratings & Reviews Terms of Use.

What Are Walk Score®, Transit Score®, and Bike Score® Ratings?

Walk Score® measures the walkability of any address. Transit Score® measures access to public transit. Bike Score® measures the bikeability of any address.

Learn How It Works

What is a Sound Score Rating?

A Sound Score Rating aggregates noise caused by vehicle traffic, airplane traffic and local sources.

Learn How It Works

Share This Listing
Listing Image

745 E South Boulder Rd

Louisville, CO 80027

Email

Link Copied

(720) 548-4342
Get Directions
Schools Restaurants Groceries Coffee Banks Shops Fitness

