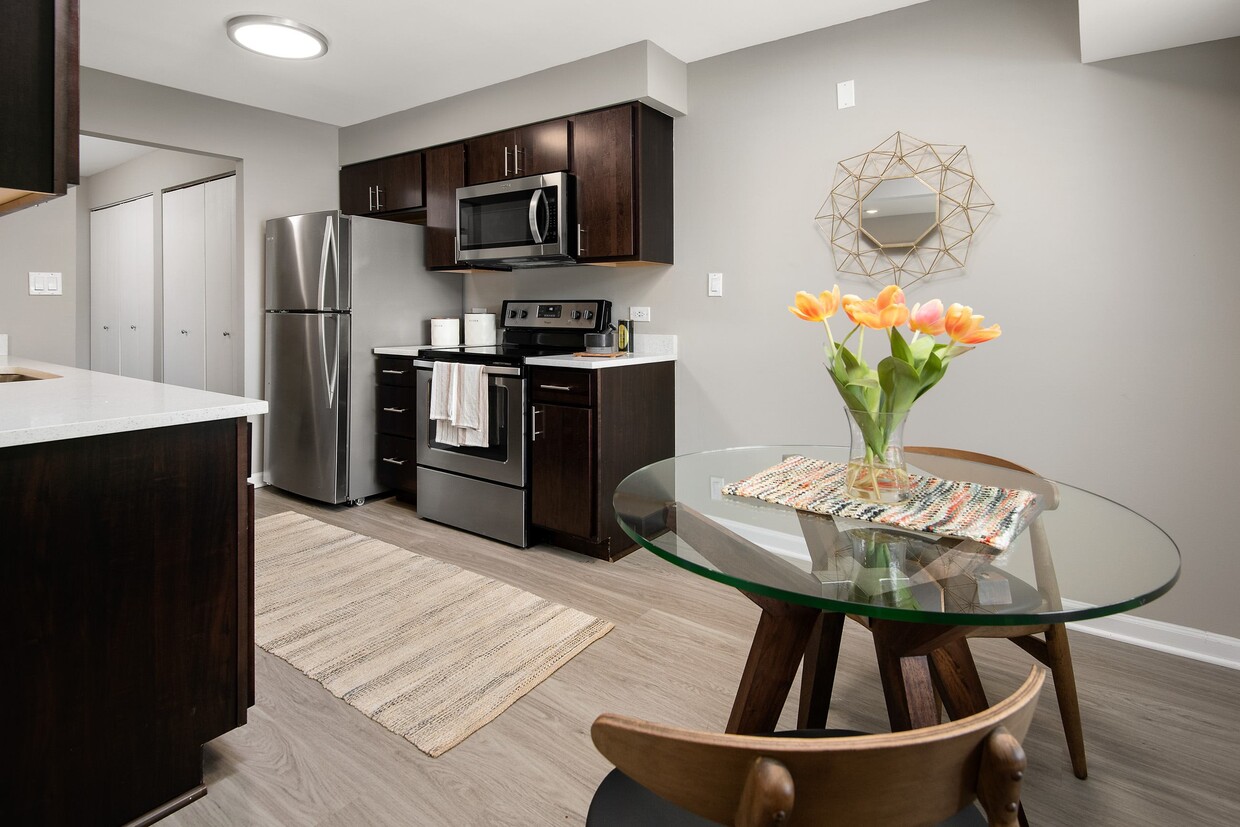
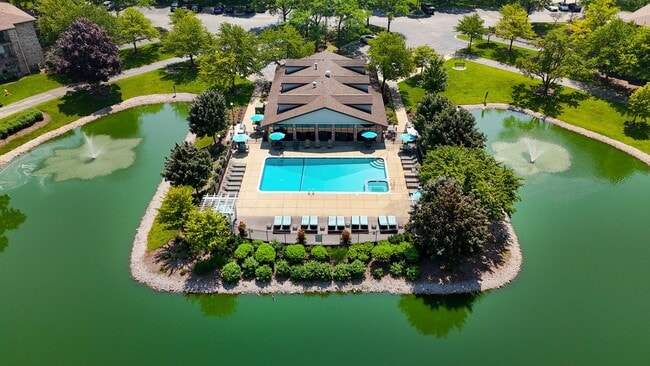
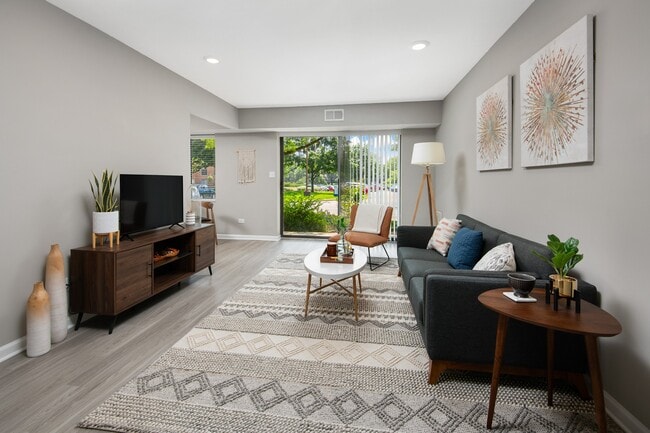
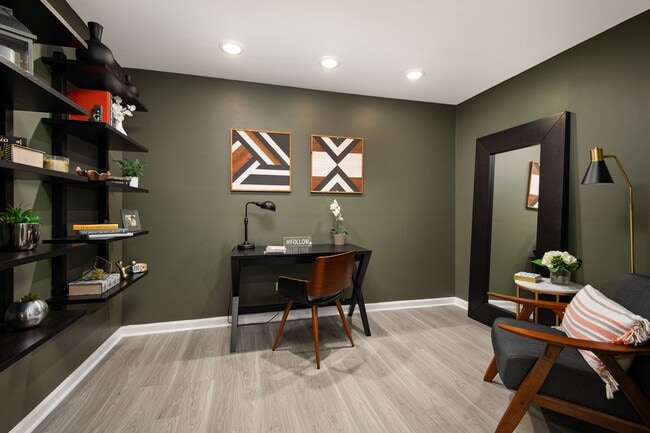
Located at 1551 E Central Rd in Arlington Heights, IL, this single-floor community clubhouse offers a thoughtfully designed amenity space that blends comfort, function, and modern style. The open-plan kitchen and living room serves as the heart of the facility, featuring warm hardwood flooring, a tray ceiling with recessed and cove lighting, and an abundance of natural light from large windows dressed with elegant draping curtains. The living area centers around a striking stone fireplace flanked by a wood-accented accent wall, a wall-mounted flat-screen TV, and vibrant teal accent chairs that add a pop of color to the neutral palette. A generous natural wood dining table with contemporary seating provides ample space for gatherings. The kitchen is outfitted with rich dark cabinetry, light quartz countertops, a glass tile backsplash, stainless steel appliances, and a breakfast bar with bar seating. Adjacent to the main lounge, the exercise room is bright and airy, boasting soaring ceilings, large floor-to-ceiling windows overlooking an outdoor pool and green surroundings, and a comprehensive selection of cardio and strength-training equipment, including treadmills, ellipticals, stationary bikes, and a multi-station weight machine.

-
Monthly Rent
$1,894 - $2,910
-
Bedrooms
1 - 2 bd
-
Bathrooms
1 - 2 ba
-
Square Feet
770 - 1,168 sq ft
Located in the beautiful Chicago suburb of Arlington Heights, Central Park East is all about the location. Central Park East is conveniently located close to the Mt. Prospect Metra Station, as well as Northwest Highway, giving you easy access to downtown Chicago. Surrounded by beautiful nature preserves and parks, this location is perfect for the avid outdoors-man. Enjoy a famous Chicago style pizza at Tortorices Pizzeria on Central St. in Arlington Heights, experience charming downtown Arlington Heights nightlife with unique dining restaurants & live entertainment, or take a quick drive to quaint downtown Mt. Prospect for a day of shopping.
Highlights
- Top Rated by Renters
- Den
- Pool
- Walk-In Closets
- Planned Social Activities
- Office
- Fireplace
- Elevator
- Balcony
Pricing & Floor Plans
-
Unit 16219price $1,894square feet 770availibility Now
-
Unit 15226price $2,029square feet 810availibility Now
-
Unit 15308price $2,029square feet 810availibility Nov 14
-
Unit 15224price $2,099square feet 938availibility Now
-
Unit 15315price $2,224square feet 938availibility Now
-
Unit 15310price $2,189square feet 938availibility Nov 2
-
Unit 15214price $2,762square feet 1,106availibility Now
-
Unit 15203price $2,817square feet 1,106availibility Sep 16
-
Unit 15106price $2,785square feet 1,106availibility Sep 28
-
Unit 16304price $2,767square feet 1,054availibility Now
-
Unit 16205price $2,808square feet 1,054availibility Now
-
Unit 15201price $2,843square feet 1,168availibility Now
-
Unit 16101price $2,910square feet 1,168availibility Now
-
Unit 16219price $1,894square feet 770availibility Now
-
Unit 15226price $2,029square feet 810availibility Now
-
Unit 15308price $2,029square feet 810availibility Nov 14
-
Unit 15224price $2,099square feet 938availibility Now
-
Unit 15315price $2,224square feet 938availibility Now
-
Unit 15310price $2,189square feet 938availibility Nov 2
-
Unit 15214price $2,762square feet 1,106availibility Now
-
Unit 15203price $2,817square feet 1,106availibility Sep 16
-
Unit 15106price $2,785square feet 1,106availibility Sep 28
-
Unit 16304price $2,767square feet 1,054availibility Now
-
Unit 16205price $2,808square feet 1,054availibility Now
-
Unit 15201price $2,843square feet 1,168availibility Now
-
Unit 16101price $2,910square feet 1,168availibility Now
Fees and Policies
The fees listed below are community-provided and may exclude utilities or add-ons. All payments are made directly to the property and are non-refundable unless otherwise specified.
-
One-Time Basics
-
Due at Application
-
Application Fee Per ApplicantCharged per applicant.$65
-
-
Due at Move-In
-
Administrative FeeCharged per unit.$350
-
-
Due at Application
-
Dogs
-
Dog FeeMax of 2. Charged per pet.$350
-
Dog RentCharged per pet.$25 / mo
Restrictions:NoneRead More Read LessComments -
-
Cats
-
Cat FeeMax of 2. Charged per pet.$350
-
Cat RentCharged per pet.$25 / mo
Restrictions:Comments -
-
Other
-
Storage Unit
-
Storage DepositCharged per rentable item.$0
-
Storage RentCharged per rentable item.$35 / mo
-
Property Fee Disclaimer: Based on community-supplied data and independent market research. Subject to change without notice. May exclude fees for mandatory or optional services and usage-based utilities.
Details
Lease Options
-
6 - 15 Month Leases
-
Short term lease
Property Information
-
Built in 1987
-
204 units/3 stories
Matterport 3D Tours
Select a unit to view pricing & availability
 Matterport 3D Tour

About Central Park East
Located in the beautiful Chicago suburb of Arlington Heights, Central Park East is all about the location. Central Park East is conveniently located close to the Mt. Prospect Metra Station, as well as Northwest Highway, giving you easy access to downtown Chicago. Surrounded by beautiful nature preserves and parks, this location is perfect for the avid outdoors-man. Enjoy a famous Chicago style pizza at Tortorices Pizzeria on Central St. in Arlington Heights, experience charming downtown Arlington Heights nightlife with unique dining restaurants & live entertainment, or take a quick drive to quaint downtown Mt. Prospect for a day of shopping.
Central Park East is an apartment community located in Cook County and the 60005 ZIP Code. This area is served by the Mount Prospect School District 57 attendance zone.
Unique Features
- Built-In Microwave
- Cable & Internet Ready
- Central Air Conditioning
- Closet Organizers
- Deluxe and Premium Styles
- Den / Home Office Floorplans Available
- Electric Appliances
- Free Wi-Fi in 24-Hour Clubhouse
- Granite and Quartz Countertops
- Individual Storage Systems
- Intercom Entry System
- Large Walk-In Closets
- On-Site Car Wash
- Outdoor Fountain
- Oversized Vanities
- Oversized Windows
- Private Balcony / Patio Available
- Programmable Thermostats
- Rentable Clubhouse for Events
- Self-Cleaning Oven
- Underground Heated Parking
- Vaulted Ceilings Available
- Washer / Dryer Included
- Wood-burning Fireplace Available
Community Amenities
Pool
Fitness Center
Elevator
Clubhouse
- Maintenance on site
- Property Manager on Site
- 24 Hour Access
- Planned Social Activities
- Car Wash Area
- Elevator
- Clubhouse
- Fitness Center
- Pool
Apartment Features
Washer/Dryer
Air Conditioning
Walk-In Closets
Microwave
- Wi-Fi
- Washer/Dryer
- Air Conditioning
- Fireplace
- Intercom
- Microwave
- Oven
- Quartz Countertops
- Office
- Den
- Vaulted Ceiling
- Walk-In Closets
- Balcony
- Patio
The Des Plaines/Arlington Hts. Corridor, situated just 25.5 miles from downtown Chicago, offers an ideal haven for renters seeking a peaceful suburban experience. Nestled to the northwest of the city, it provides a convenient balance between city access and a tranquil hometown environment.
This picturesque neighborhood is embellished with a profusion of flowers, plants, and trees, enhancing its overall charm. Boasting top-notch schools that attract families and a plethora of local businesses offering employment opportunities beyond the bustling city center, this area is a magnet for both renters and visitors.
Learn more about living in Des Plaines/Arlington Hts CorridorCompare neighborhood and city base rent averages by bedroom.
| Des Plaines/Arlington Hts Corridor | Arlington Heights, IL | |
|---|---|---|
| Studio | $2,061 | $1,984 |
| 1 Bedroom | $1,711 | $1,942 |
| 2 Bedrooms | $2,017 | $2,388 |
| 3 Bedrooms | $2,552 | $2,687 |
- Maintenance on site
- Property Manager on Site
- 24 Hour Access
- Planned Social Activities
- Car Wash Area
- Elevator
- Clubhouse
- Fitness Center
- Pool
- Built-In Microwave
- Cable & Internet Ready
- Central Air Conditioning
- Closet Organizers
- Deluxe and Premium Styles
- Den / Home Office Floorplans Available
- Electric Appliances
- Free Wi-Fi in 24-Hour Clubhouse
- Granite and Quartz Countertops
- Individual Storage Systems
- Intercom Entry System
- Large Walk-In Closets
- On-Site Car Wash
- Outdoor Fountain
- Oversized Vanities
- Oversized Windows
- Private Balcony / Patio Available
- Programmable Thermostats
- Rentable Clubhouse for Events
- Self-Cleaning Oven
- Underground Heated Parking
- Vaulted Ceilings Available
- Washer / Dryer Included
- Wood-burning Fireplace Available
- Wi-Fi
- Washer/Dryer
- Air Conditioning
- Fireplace
- Intercom
- Microwave
- Oven
- Quartz Countertops
- Office
- Den
- Vaulted Ceiling
- Walk-In Closets
- Balcony
- Patio
| Monday | 10am - 6pm |
|---|---|
| Tuesday | 10am - 6pm |
| Wednesday | 10am - 6pm |
| Thursday | 10am - 6pm |
| Friday | 10am - 6pm |
| Saturday | 10am - 5pm |
| Sunday | Closed |
| Colleges & Universities | Distance | ||
|---|---|---|---|
| Colleges & Universities | Distance | ||
| Drive: | 11 min | 5.2 mi | |
| Drive: | 12 min | 5.4 mi | |
| Drive: | 14 min | 6.9 mi | |
| Drive: | 22 min | 12.8 mi |


 The GreatSchools Rating helps parents compare schools within a state based on a variety of school quality indicators and provides a helpful picture of how effectively each school serves all of its students. Ratings are on a scale of 1 (below average) to 10 (above average) and can include test scores, college readiness, academic progress, advanced courses, equity, discipline and attendance data. We also advise parents to visit schools, consider other information on school performance and programs, and consider family needs as part of the school selection process.
View GreatSchools Rating Methodology
Data provided by GreatSchools.org © 2026. All rights reserved.
Transportation options available in Arlington Heights include Rosemont Station, located 10.5 miles from Central Park East. Central Park East is near Chicago O'Hare International, located 10.8 miles or 19 minutes away, and Chicago Midway International, located 28.3 miles or 46 minutes away.
| Transit / Subway | Distance | ||
|---|---|---|---|
| Transit / Subway | Distance | ||
|
|
Drive: | 16 min | 10.5 mi |
|
|
Drive: | 21 min | 11.3 mi |
|
|
Drive: | 16 min | 11.7 mi |
|
|
Drive: | 18 min | 13.2 mi |
| Commuter Rail | Distance | ||
|---|---|---|---|
| Commuter Rail | Distance | ||
| Drive: | 4 min | 1.8 mi | |
| Drive: | 5 min | 2.2 mi | |
| Drive: | 6 min | 3.2 mi | |
| Drive: | 9 min | 3.9 mi | |
| Drive: | 10 min | 5.0 mi |
| Airports | Distance | ||
|---|---|---|---|
| Airports | Distance | ||
|
Chicago O'Hare International
|
Drive: | 19 min | 10.8 mi |
|
Chicago Midway International
|
Drive: | 46 min | 28.3 mi |
Scores provided by
 What do Walkability, Transit, Drivability, and Bikeability mean?
Walkability measures the walking distance to day-to-day needs.
Transit measures access to public transportation.
Drivability measures congestion, parking availability, and access to major roads.
Bikeability measures the suitability for cycling.
How It Works
What do Walkability, Transit, Drivability, and Bikeability mean?
Walkability measures the walking distance to day-to-day needs.
Transit measures access to public transportation.
Drivability measures congestion, parking availability, and access to major roads.
Bikeability measures the suitability for cycling.
How It Works
Traffic
BusyAirport
CalmBusinesses
CalmScores provided by
HowLoud What is a Sound Score Rating? A Sound Score Rating aggregates noise caused by vehicle traffic, airplane traffic and local sources. How It WorksTime and distance from Central Park East.
| Shopping Centers | Distance | ||
|---|---|---|---|
| Shopping Centers | Distance | ||
| Walk: | 4 min | 0.2 mi | |
| Walk: | 7 min | 0.4 mi | |
| Walk: | 9 min | 0.5 mi |
| Parks and Recreation | Distance | ||
|---|---|---|---|
| Parks and Recreation | Distance | ||
|
Busse Lake / Busse Woods South
|
Drive: | 15 min | 4.9 mi |
|
Ned Brown / Busse Woods Preserve
|
Drive: | 13 min | 5.0 mi |
|
Dam No. 2 Woods
|
Drive: | 10 min | 5.3 mi |
|
Big Bend Lake
|
Drive: | 10 min | 5.6 mi |
|
River Trail Nature Center
|
Drive: | 13 min | 7.2 mi |
| Hospitals | Distance | ||
|---|---|---|---|
| Hospitals | Distance | ||
| Drive: | 3 min | 1.5 mi | |
| Drive: | 9 min | 5.1 mi | |
| Drive: | 12 min | 6.2 mi |
| Military Bases | Distance | ||
|---|---|---|---|
| Military Bases | Distance | ||
| Drive: | 5 min | 1.9 mi | |
| Drive: | 38 min | 25.5 mi | |
| Drive: | 42 min | 25.9 mi |
Central Park East Photos
-
-
Clubhouse
-
-
-
-
-
-
-
Models
-
1 Bedroom
-
1 Bedroom
-
1 Bedroom
-
1 Bedroom
-
1 Bedroom
-
1 Bedroom
Nearby Apartments
Within 50 Miles of Central Park East
-
Hancock Square at Arlington Station
180-200 N Arlington Heights Rd
Arlington Heights, IL 60004
$2,209 - $2,805
1-2 Br 1.5 mi
-
The Residences at Payton Place
3401 W Payton Pl
Arlington Heights, IL 60005
$2,100 - $3,450
1-3 Br 3.4 mi
-
Upshore Residences
4555 N Sheridan Rd
Chicago, IL 60640
$1,985 - $3,522
1-2 Br 17.4 mi
-
The 808 Cleveland
808 N Cleveland Ave
Chicago, IL 60610
$1,221 - $5,456
1-4 Br 20.3 mi
-
Circa 922
922 W Washington Blvd
Chicago, IL 60607
$2,682 - $4,337
1-3 Br 20.5 mi
-
Railway Plaza
507 Railway Dr
Naperville, IL 60563
$1,982 - $2,997
1-2 Br 23.4 mi
Central Park East has units with in‑unit washers and dryers, making laundry day simple for residents.
Utilities are not included in rent. Residents should plan to set up and pay for all services separately.
Parking is available at Central Park East. Contact this property for details.
Central Park East has one to two-bedrooms with rent ranges from $1,894/mo. to $2,910/mo.
Yes, Central Park East welcomes pets. Breed restrictions, weight limits, and additional fees may apply. View this property's pet policy.
A good rule of thumb is to spend no more than 30% of your gross income on rent. Based on the lowest available rent of $1,894 for a one-bedroom, you would need to earn about $75,760 per year to qualify. Want to double-check your budget? Calculate how much rent you can afford with our Rent Affordability Calculator.
Central Park East is not currently offering any rent specials. Check back soon, as promotions change frequently.
Yes! Central Park East offers 2 Matterport 3D Tours. Explore different floor plans and see unit level details, all without leaving home.
1551 E Central Rd
Arlington Heights, IL 60005