This single-story communal space showcases an open, airy design defined by dramatically soaring ceilings that rise through coffered and vaulted sections, creating an expansive, welcoming atmosphere throughout. Large transom windows and full-height glass doors line the exterior walls, flooding the interior with natural light while offering views of the surrounding outdoor amenity areas, including what appears to be a pool deck and landscaped grounds. The entry foyer greets visitors with light neutral tile flooring, a chandelier, and a pair of accent cabinets flanking glass entry doors. This transitions seamlessly into the main lounge, where a central seating arrangement features a cream sofa, teal upholstered armchairs, and a wooden coffee table, all anchored by a vibrant striped area rug. Ceiling fans provide comfort in the grand main volume. A prominent white fireplace with a full surround and wall-mounted television serves as a focal point along one wall, flanked by a built-in window bench seat upholstered in teal, ideal for relaxed seating. Nearby, a cozy nook features a round metallic dining table and upholstered chairs beside a built-in cushioned bench, framed by coastal artwork and decorative accents. The overall palette—soft beige, white, teal, and lime green—creates a bright, coastal-inspired ambiance throughout.

-
Total Monthly Price
$1,286 - $2,682
-
Bedrooms
1 - 3 bd
-
Bathrooms
1 - 2 ba
-
Square Feet
614 - 1,550 sq ft
Highlights
- Pool
- Sundeck
- Gated
- Picnic Area
- Grill
- Balcony
- Patio
- Business Center
Pricing & Floor Plans
-
Unit 113price $1,286square feet 614availibility Now
-
Unit 308price $1,286square feet 614availibility Now
-
Unit 209price $1,311square feet 614availibility Sep 15

-
Unit 106price $1,376square feet 728availibility Now
-
Unit 307price $1,376square feet 728availibility Now
-
Unit 207price $1,291square feet 728availibility Aug 25
-
Unit 301price $1,566square feet 976availibility Now
-
Unit 302price $1,566square feet 976availibility Now
-
Unit 203price $1,557square feet 976availibility Aug 25
-
Unit 206price $1,782square feet 1,310availibility Nov 8
-
Unit 202price $2,682square feet 1,550availibility Now
-
Unit 113price $1,286square feet 614availibility Now
-
Unit 308price $1,286square feet 614availibility Now
-
Unit 209price $1,311square feet 614availibility Sep 15
-
Unit 106price $1,376square feet 728availibility Now
-
Unit 307price $1,376square feet 728availibility Now
-
Unit 207price $1,291square feet 728availibility Aug 25
-
Unit 301price $1,566square feet 976availibility Now
-
Unit 302price $1,566square feet 976availibility Now
-
Unit 203price $1,557square feet 976availibility Aug 25
-
Unit 206price $1,782square feet 1,310availibility Nov 8
-
Unit 202price $2,682square feet 1,550availibility Now
Fees and Policies
The fees listed below are community-provided and may exclude utilities or add-ons. All payments are made directly to the property and are non-refundable unless otherwise specified. Use the Cost Calculator to determine costs based on your needs.
-
Utilities & Essentials
-
Trash ReimbursementTrash Reimb Charged per unit.$30 / mo
-
Cable Television ChargesCable Television Charges Charged per unit.$65 / mo
-
-
One-Time Basics
-
Due at Application
-
Administrative FeeOnline Administrative Fee Charged per unit.$200
-
Application FeeOnline Application Fee Charged per applicant.$75
-
-
Due at Move-In
-
DepositDeposit Charged per unit.$500
-
-
Due at Application
-
Dogs
-
Pet Fees Or ChargesPet Fee non-refundable Dog Charged per pet.$500
-
-
Cats
-
Allowed
-
-
Garage Lot
-
Garage - ParkingGarage - Parking Charged per vehicle.$150 / mo
-
-
Additional Parking Options
-
Surface Lot
-
-
Storage - OtherStorage - Other Charged per rentable item.$65 / mo
-
Transfer feeTransfer fee Charged per unit.$1,000
-
Utility move out feeUtility move out fee Charged per unit.$20
-
Insufficient Notice FeeInsufficient Notice Fee Charged per unit.100% of base rent
-
Damage Waiver ProgramFee applicable only in the absence of valid renters insurance Charged per unit.$15 / mo
-
Late feeLate fee Charged per unit.$175
-
NSF FEENSF FEE Charged per unit.$75
-
Lease Termination FeeLease Termination Fee Charged per unit.200% of base rent
Property Fee Disclaimer: Based on community-supplied data and independent market research. Subject to change without notice. May exclude fees for mandatory or optional services and usage-based utilities.
Details
Lease Options
-
7 - 13 Month Leases
Property Information
-
Built in 1992
-
362 units/3 stories
Matterport 3D Tours
About Central Park
Inspired by the surroundings, Central Park is nestled among the natural beauty of Florida and within walking distance from fine dining and shopping of Altamonte Springs Mall and Downtown Orlando. Our community offers 1, 2 and 3 bedroom apartment homes with large floor plans and impeccably designed interiors. Our apartment homes boast desirable features including designer cabinets, built-in microwaves, stainless steel appliances in select homes, full-size washer/dryer, and upgraded finishes.Entertain family and friends in our outdoor kitchen and grilling area or relax by our refreshing pool and expansive sundeck or take a stroll around Cranes Roost. Our pet-friendly community offers a pet park, where your four-legged friend will love playing. We welcome pets of all sizes, including large dogs! We invite you to schedule your personalized tour today and Re-Think the Way You Live!
Central Park is an apartment community located in Seminole County and the 32701 ZIP Code. This area is served by the Seminole County Public Schools attendance zone.
Unique Features
- 1BR-Upgrade
- 2BR-Upgrade
- 3BR-Upgrade
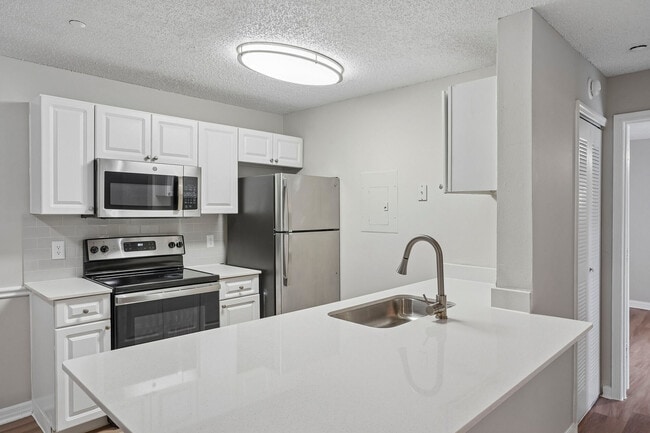
- Backsplash
- BBQ/Picnic Area
- Black appliances
- Faux Wood 1x1
- Faux Wood 2x2
- Faux Wood 3x2
- Faux Wood Flooring
- Full-size washer/dryer
- Garages Available
- Green Unit 1
- Green Unit 2
- Green Unit 3
- Hard Surface CounterTops
- Outdoor Summer Kitchen
- Pool view
- Quartz Countertop
- Resident Business Center
- Resort Style Pool
- Screened patio/balcony
- Stainless steel appliances
- Storage Units Available
- Subway Tile Backsplash
- Unit Special 6
- White Cabinets
- WiFi in Common Areas
- Wood Style Flooring
Community Amenities
Pool
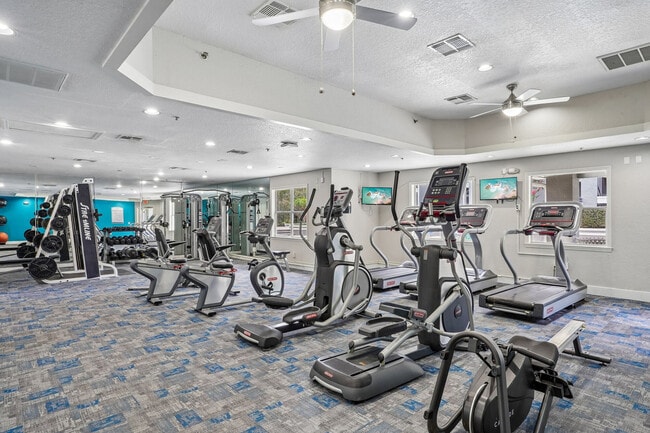
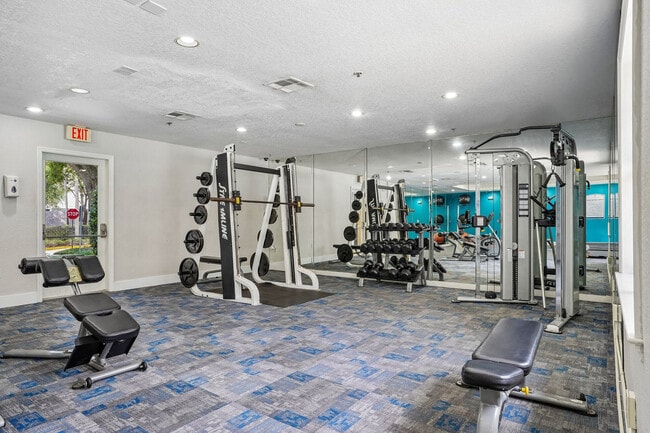
Fitness Center
Clubhouse
Business Center
- Business Center
- Clubhouse
- Fitness Center
- Pool
- Gated
- Sundeck
- Grill
- Picnic Area
Apartment Features
Washer/Dryer
Air Conditioning
Dishwasher
Microwave
- Wi-Fi
- Washer/Dryer
- Air Conditioning
- Storage Space
- Dishwasher
- Stainless Steel Appliances
- Kitchen
- Microwave
- Quartz Countertops
- Balcony
- Patio
Uptown Altamonte is the crown jewel of Altamonte Springs, featuring an array of convenient shops, restaurants, offices, and entertainment centers in a walkable locale. Uptown Altamonte offers an upscale take on the live-work-play destination, with modern buildings, pristine walkways, and a variety of luxury apartments available for rent in the community.
The heart of Uptown Altamonte is undoubtedly Cranes Roost Park, where residents and visitors alike enjoy access to sweeping lakeside views, a paved walking trail, a plaza with nightly fountain shows, and an amphitheater. The community neighbors the popular Altamonte Mall, where even more shopping and dining options abound. Direct access to Interstate 4 connects residents to all that Greater Orlando has to offer.
Learn more about living in Uptown AltamonteCompare neighborhood and city base rent averages by bedroom.
| Uptown Altamonte | Altamonte Springs, FL | |
|---|---|---|
| Studio | $1,112 | $1,125 |
| 1 Bedroom | $1,678 | $1,408 |
| 2 Bedrooms | $1,969 | $1,693 |
| 3 Bedrooms | $3,777 | $2,314 |
- Business Center
- Clubhouse
- Gated
- Sundeck
- Grill
- Picnic Area
- Fitness Center
- Pool
- 1BR-Upgrade
- 2BR-Upgrade
- 3BR-Upgrade
- Backsplash
- BBQ/Picnic Area
- Black appliances
- Faux Wood 1x1
- Faux Wood 2x2
- Faux Wood 3x2
- Faux Wood Flooring
- Full-size washer/dryer
- Garages Available
- Green Unit 1
- Green Unit 2
- Green Unit 3
- Hard Surface CounterTops
- Outdoor Summer Kitchen
- Pool view
- Quartz Countertop
- Resident Business Center
- Resort Style Pool
- Screened patio/balcony
- Stainless steel appliances
- Storage Units Available
- Subway Tile Backsplash
- Unit Special 6
- White Cabinets
- WiFi in Common Areas
- Wood Style Flooring
- Wi-Fi
- Washer/Dryer
- Air Conditioning
- Storage Space
- Dishwasher
- Stainless Steel Appliances
- Kitchen
- Microwave
- Quartz Countertops
- Balcony
- Patio
| Monday | 10am - 6pm |
|---|---|
| Tuesday | 10am - 6pm |
| Wednesday | 10am - 6pm |
| Thursday | 10am - 6pm |
| Friday | 10am - 6pm |
| Saturday | 10am - 5pm |
| Sunday | Closed |
| Colleges & Universities | Distance | ||
|---|---|---|---|
| Colleges & Universities | Distance | ||
| Drive: | 9 min | 4.4 mi | |
| Drive: | 13 min | 6.1 mi | |
| Drive: | 16 min | 7.2 mi | |
| Drive: | 16 min | 9.0 mi |


 The GreatSchools Rating helps parents compare schools within a state based on a variety of school quality indicators and provides a helpful picture of how effectively each school serves all of its students. Ratings are on a scale of 1 (below average) to 10 (above average) and can include test scores, college readiness, academic progress, advanced courses, equity, discipline and attendance data. We also advise parents to visit schools, consider other information on school performance and programs, and consider family needs as part of the school selection process.
View GreatSchools Rating Methodology
Data provided by GreatSchools.org © 2026. All rights reserved.
Scores provided by
 What do Walkability, Transit, Drivability, and Bikeability mean?
Walkability measures the walking distance to day-to-day needs.
Transit measures access to public transportation.
Drivability measures congestion, parking availability, and access to major roads.
Bikeability measures the suitability for cycling.
How It Works
What do Walkability, Transit, Drivability, and Bikeability mean?
Walkability measures the walking distance to day-to-day needs.
Transit measures access to public transportation.
Drivability measures congestion, parking availability, and access to major roads.
Bikeability measures the suitability for cycling.
How It Works
Traffic
BusyAirport
CalmBusinesses
ActiveScores provided by
HowLoud What is a Sound Score Rating? A Sound Score Rating aggregates noise caused by vehicle traffic, airplane traffic and local sources. How It WorksCentral Park Photos
-
-
Clubhouse
-
-
-
-
-
-
-
Models
-
1 Bedroom
-
1 Bedroom
-
1 Bedroom
-
2 Bedrooms
-
2 Bedrooms
-
3 Bedrooms
Nearby Apartments
Within 50 Miles of Central Park
-
Timberlake
675 Jamestown Blvd
Altamonte Springs, FL 32714
$1,140 - $1,562 Total Monthly Price
1-2 Br 2.2 mi
-
Regency
1601 Maguire Rd
Ocoee, FL 34761
$1,912 - $3,217 Total Monthly Price
1-3 Br 13.2 mi
-
Prose Horizons Village
16810 Easthampstead Rd
Winter Garden, FL 34787
$1,547 - $2,072 Total Monthly Price
1-2 Br 26.9 mi
-
Holly Grove
3403 Saudaval Loop
Davenport, FL 33837
$1,501 - $2,152 Total Monthly Price
1-2 Br 37.2 mi
-
Marisol at Viera
2439 Casona Ln
Melbourne, FL 32940
$1,679 - $2,608 Total Monthly Price
1-3 Br 13 Month Lease 49.5 mi
-
Prose Cypress Pointe
3110 Gowan Dr
Winter Haven, FL 33884
$1,441 - $1,791 Total Monthly Price
1-2 Br 51.0 mi
Central Park has units with in‑unit washers and dryers, making laundry day simple for residents.
Utilities are not included in rent. Residents should plan to set up and pay for all services separately.
Parking is available at Central Park. Fees may apply depending on the type of parking offered. Contact this property for details.
Central Park has one to three-bedrooms with rent ranges from $1,286/mo. to $2,682/mo.
Yes, Central Park welcomes pets. Breed restrictions, weight limits, and additional fees may apply. View this property's pet policy.
A good rule of thumb is to spend no more than 30% of your gross income on rent. Based on the lowest available rent of $1,286 for a one-bedroom, you would need to earn about $51,440 per year to qualify. Want to double-check your budget? Calculate how much rent you can afford with our Rent Affordability Calculator.
Central Park is offering 1 Month Free for eligible applicants, with rental rates starting at $1,286.
Yes! Central Park offers 4 Matterport 3D Tours. Explore different floor plans and see unit level details, all without leaving home.
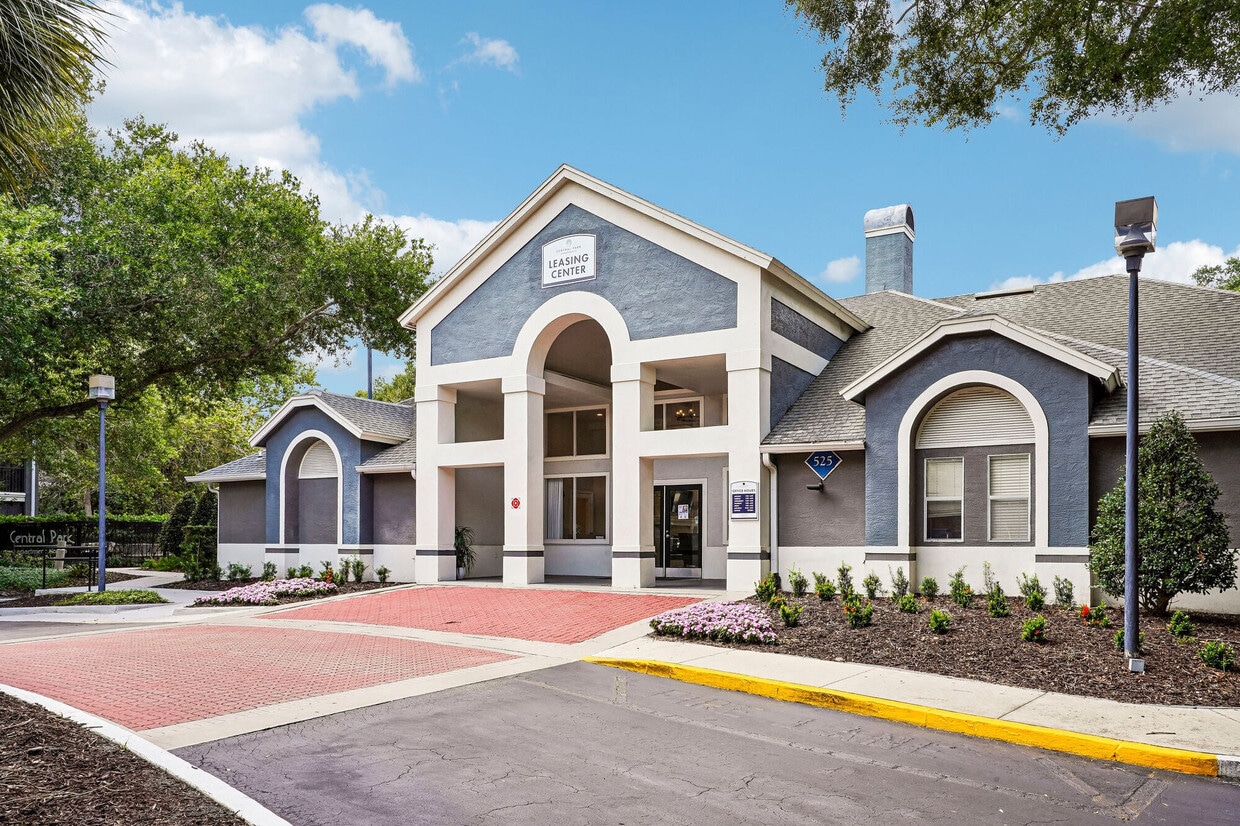
525 One Center Blvd
Altamonte Springs, FL 32701
Property Manager Responded