Map
  • Add a Property
  • Renter Tools
    • Favorites
    • Saved Searches
  • Manage Rentals
  • Apartments For Rent
  • Houses For Rent
  • Condos For Rent
  • Townhomes For Rent
  • Help Center
  • Charlotte Average Rent
  • Area Guide
  • Rent Calculator
  • Property Management Companies

Language

Apartments.com Logo
Manage Rentals      Sign Up / Sign In
  • Primary Photo - Celsius Apartment Homes
  • Building Photo - Celsius Apartment Homes
    Building Photo - Celsius Apartment Homes
  • Building Photo - Celsius Apartment Homes
    Building Photo - Celsius Apartment Homes
Contact This Property

Language: English

Open 9am - 6pm Today

View All Hours Office Hours Monday - Friday, 9am - 6pm Saturday, 10am - 5pm Sunday, Closed

Celsius Apartment Homes media gallery Unit
call 980-890-9959
Floor Plan View Body
North Carolina Mecklenburg County Charlotte Northlake

Celsius Apartment Homes

10051 Perimeter Station Dr, Charlotte, NC 28216

1.0
Renter Rating 20 Reviews
Verified Listing CoStar Verified® Listing

This Listing has been verified by CoStar’s listing verification process, which combines internal screening and fraud detection technology. Always beware of scams.

Today
Share Listing
Favorites
980-890-9959
Property Management Company Logo
  • Monthly Rent

    $1,295 - $1,985

  • Bedrooms

    1 - 3 bd

  • Bathrooms

    1 - 2 ba

  • Square Feet

    713 - 1,423 sq ft

Celsius Apartment Homes
Property Management Company Logo
Share Listing
Favorites

Choose how you chill with life at Celsius Apartment Homes in Charlotte, North Carolina. Our one, two, and bedroom floor plans offer a blend of contemporary features with sleek style. Located near the Northlake Mall and the I-77, you’ll be close to downtown while away from the hustle of the city.And, after a busy day, retreat to a resort-style community to relax, reset, and recharge. Take a swim in one of two onsite swimming pools before soaking up the sun’s rays on the sundeck. Finish your day hanging out on your private patio or balcony, taking in the fresh air and good vibes of Celsius Apartment Homes. Welcome to modern living.

Read More

Highlights

  • Pet Washing Station
  • Pool
  • Walk-In Closets
  • Deck
  • Planned Social Activities
  • Pet Play Area
  • Sundeck
  • Picnic Area
  • Elevator

Pricing & Floor Plans

filter results by bedrooms
Cost Calculator: Estimate your monthly and one-time fees.
Preston w/Sunroom
$1,295 – $1,305 1 Bed 1 Bath 824 Sq Ft
3 Available units
Unit
Base Price
Sq Ft
Availability
Unit Details
  • Unit 11-215
    price $1,295
    square feet 824
    availibility Now
  • Unit 11-207
    price $1,295
    square feet 824
    availibility Now
  • Unit 10-304
    price $1,305
    square feet 824
    availibility Now
Preston
$1,300 – $1,375 1 Bed 1 Bath 745 Sq Ft
3 Available units
Unit
Base Price
Sq Ft
Availability
Unit Details
  • Unit 11-102
    price $1,300
    square feet 745
    availibility Now
  • Unit 10-105
    price $1,375
    square feet 745
    availibility Now
  • Unit 10-109
    price $1,300
    square feet 745
    availibility Jul 25
Bromley
$1,320 – $1,415 1 Bed 1 Bath 766 Sq Ft
3 Available units
Unit
Base Price
Sq Ft
Availability
Unit Details
  • Unit 13-104
    price $1,415
    square feet 766
    availibility Now
  • Unit 13-120
    price $1,340
    square feet 766
    availibility Jun 13
  • Unit 13-210
    price $1,320
    square feet 766
    availibility Jul 18
Raynes
$1,350 1 Bed 1 Bath 801 Sq Ft
1 Available unit
Unit
Base Price
Sq Ft
Availability
Unit Details
  • Unit 13-316
    price $1,350
    square feet 801
    availibility Now
Hudson Direct Access
$1,450 – $1,460 1 Bed 1 Bath 713 Sq Ft
3 Available units
Unit
Base Price
Sq Ft
Availability
Unit Details
  • Unit 1-130
    price $1,460
    square feet 713
    availibility Now
  • Unit 2-109
    price $1,450
    square feet 713
    availibility Jun 17
  • Unit 2-119
    price $1,450
    square feet 713
    availibility Jul 10
Hudson with Sunroom
$1,355 – $1,380 1 Bed 1 Bath 798 Sq Ft
2 Available units
Unit
Base Price
Sq Ft
Availability
Unit Details
  • Unit 1-303
    price $1,380
    square feet 798
    availibility Jun 13
  • Unit 1-204
    price $1,355
    square feet 798
    availibility Jun 18
Hudson Sunroom Loft
$1,515 1 Bed 1 Bath 945 Sq Ft
1 Available unit
Unit
Base Price
Sq Ft
Availability
Unit Details
  • Unit 1-412
    price $1,515
    square feet 945
    availibility Jun 13
Hudson
$1,375 1 Bed 1 Bath 713 Sq Ft
1 Available unit
Unit
Base Price
Sq Ft
Availability
Unit Details
  • Unit 1-309
    price $1,375
    square feet 713
    availibility Jul 8
Monroe
$1,475 – $1,490 1 Bed 1 Bath 879 Sq Ft
2 Available units
Unit
Base Price
Sq Ft
Availability
Unit Details
  • Unit 1-407
    price $1,490
    square feet 879
    availibility Jul 11
  • Unit 2-409
    price $1,475
    square feet 879
    availibility Aug 8
Bromley with Loft
$1,440 – $1,475 1 Bed 1 Bath 904 Sq Ft
2 Available units
Unit
Base Price
Sq Ft
Availability
Unit Details
  • Unit 11-313
    price $1,440
    square feet 904
    availibility Jul 15
  • Unit 13-324
    price $1,475
    square feet 904
    availibility Sep 12
Ruston
$1,375 1 Bed 1 Bath 860 Sq Ft
1 Available unit
Unit
Base Price
Sq Ft
Availability
Unit Details
  • Unit 2-416
    price $1,375
    square feet 860
    availibility Jul 25
Welwyn
$1,550 – $1,560 2 Beds 2 Baths 1,138 Sq Ft
3 Available units
Unit
Base Price
Sq Ft
Availability
Unit Details
  • Unit 10-201
    price $1,550
    square feet 1,138
    availibility Now
  • Unit 10-301
    price $1,560
    square feet 1,138
    availibility Now
  • Unit 10-210
    price $1,550
    square feet 1,138
    availibility Jun 6
Worthing
$1,590 2 Beds 2 Baths 1,074 Sq Ft
1 Available unit
Unit
Base Price
Sq Ft
Availability
Unit Details
  • Unit 13-211
    price $1,590
    square feet 1,074
    availibility Now
Cannon
$1,655 2 Beds 2 Baths 1,142 Sq Ft
1 Available unit
Unit
Base Price
Sq Ft
Availability
Unit Details
  • Unit 13-109
    price $1,655
    square feet 1,142
    availibility Now
Sullivan
$1,710 2 Beds 2 Baths 1,076 Sq Ft
1 Available unit
Unit
Base Price
Sq Ft
Availability
Unit Details
  • Unit 2-102
    price $1,710
    square feet 1,076
    availibility Now
Welwyn w/Sunroom
$1,650 – $1,685 2 Beds 2 Baths 1,214 Sq Ft
3 Available units
Unit
Base Price
Sq Ft
Availability
Unit Details
  • Unit 9-203
    price $1,650
    square feet 1,214
    availibility Jun 6
  • Unit 11-203
    price $1,650
    square feet 1,214
    availibility Jun 13
  • Unit 11-119
    price $1,685
    square feet 1,214
    availibility Jun 20
Sterling w/Sunroom
$1,530 2 Beds 2 Baths 1,133 Sq Ft
1 Available unit
Unit
Base Price
Sq Ft
Availability
Unit Details
  • Unit 1-220
    price $1,530
    square feet 1,133
    availibility Jul 11
Sterling
$1,550 – $1,590 2 Beds 2 Baths 1,097 Sq Ft
3 Available units
Unit
Base Price
Sq Ft
Availability
Unit Details
  • Unit 2-211
    price $1,550
    square feet 1,097
    availibility Jul 17
  • Unit 2-303
    price $1,590
    square feet 1,097
    availibility Jul 21
  • Unit 2-327
    price $1,580
    square feet 1,097
    availibility Jul 28
Sullivan Sunroom Loft
$1,770 2 Beds 2 Baths 1,309 Sq Ft
1 Available unit
Unit
Base Price
Sq Ft
Availability
Unit Details
  • Unit 1-401
    price $1,770
    square feet 1,309
    availibility Jul 29
Sterling Sunroom Loft
$1,705 2 Beds 2 Baths 1,335 Sq Ft
1 Available unit
Unit
Base Price
Sq Ft
Availability
Unit Details
  • Unit 2-413
    price $1,705
    square feet 1,335
    availibility Jul 31
Halifax
$1,350 1 Bed 1 Bath 886 Sq Ft
Not Available
Romford
$1,505 2 Beds 2 Baths 1,098 Sq Ft
Not Available
Sullivan Sunroom
$1,530 2 Beds 2 Baths 1,150 Sq Ft
Not Available
Romford w/Sunroom
$1,550 2 Beds 2 Baths 1,185 Sq Ft
Not Available
Sullivan Loft
$1,605 2 Beds 2 Baths 1,235 Sq Ft
Not Available
Paddington
$1,635 2 Beds 2 Baths 1,292 Sq Ft
Not Available
Sterling Direct Access
$1,640 2 Beds 2 Baths 1,097 Sq Ft
Not Available
Sterling Loft
$1,675 2 Beds 2 Baths 1,299 Sq Ft
Not Available
Paddington w/Sunroom
$1,675 2 Beds 2 Baths 1,423 Sq Ft
Not Available
Collins
$1,815 2 Beds 2 Baths 1,225 Sq Ft
Not Available
Avalon
$1,985 3 Beds 2 Baths 1,348 Sq Ft
Not Available
Preston w/Sunroom
$1,295 – $1,305 1 Bed 1 Bath 824 Sq Ft
3 Available units
Unit
Base Price
Sq Ft
Availability
Unit Details
  • Unit 11-215
    price $1,295
    square feet 824
    availibility Now
  • Unit 11-207
    price $1,295
    square feet 824
    availibility Now
  • Unit 10-304
    price $1,305
    square feet 824
    availibility Now
Preston
$1,300 – $1,375 1 Bed 1 Bath 745 Sq Ft
3 Available units
Unit
Base Price
Sq Ft
Availability
Unit Details
  • Unit 11-102
    price $1,300
    square feet 745
    availibility Now
  • Unit 10-105
    price $1,375
    square feet 745
    availibility Now
  • Unit 10-109
    price $1,300
    square feet 745
    availibility Jul 25
Bromley
$1,320 – $1,415 1 Bed 1 Bath 766 Sq Ft
3 Available units
Unit
Base Price
Sq Ft
Availability
Unit Details
  • Unit 13-104
    price $1,415
    square feet 766
    availibility Now
  • Unit 13-120
    price $1,340
    square feet 766
    availibility Jun 13
  • Unit 13-210
    price $1,320
    square feet 766
    availibility Jul 18
Raynes
$1,350 1 Bed 1 Bath 801 Sq Ft
1 Available unit
Unit
Base Price
Sq Ft
Availability
Unit Details
  • Unit 13-316
    price $1,350
    square feet 801
    availibility Now
Hudson Direct Access
$1,450 – $1,460 1 Bed 1 Bath 713 Sq Ft
3 Available units
Unit
Base Price
Sq Ft
Availability
Unit Details
  • Unit 1-130
    price $1,460
    square feet 713
    availibility Now
  • Unit 2-109
    price $1,450
    square feet 713
    availibility Jun 17
  • Unit 2-119
    price $1,450
    square feet 713
    availibility Jul 10
Hudson with Sunroom
$1,355 – $1,380 1 Bed 1 Bath 798 Sq Ft
2 Available units
Unit
Base Price
Sq Ft
Availability
Unit Details
  • Unit 1-303
    price $1,380
    square feet 798
    availibility Jun 13
  • Unit 1-204
    price $1,355
    square feet 798
    availibility Jun 18
Hudson Sunroom Loft
$1,515 1 Bed 1 Bath 945 Sq Ft
1 Available unit
Unit
Base Price
Sq Ft
Availability
Unit Details
  • Unit 1-412
    price $1,515
    square feet 945
    availibility Jun 13
Hudson
$1,375 1 Bed 1 Bath 713 Sq Ft
1 Available unit
Unit
Base Price
Sq Ft
Availability
Unit Details
  • Unit 1-309
    price $1,375
    square feet 713
    availibility Jul 8
Monroe
$1,475 – $1,490 1 Bed 1 Bath 879 Sq Ft
2 Available units
Unit
Base Price
Sq Ft
Availability
Unit Details
  • Unit 1-407
    price $1,490
    square feet 879
    availibility Jul 11
  • Unit 2-409
    price $1,475
    square feet 879
    availibility Aug 8
Bromley with Loft
$1,440 – $1,475 1 Bed 1 Bath 904 Sq Ft
2 Available units
Unit
Base Price
Sq Ft
Availability
Unit Details
  • Unit 11-313
    price $1,440
    square feet 904
    availibility Jul 15
  • Unit 13-324
    price $1,475
    square feet 904
    availibility Sep 12
Ruston
$1,375 1 Bed 1 Bath 860 Sq Ft
1 Available unit
Unit
Base Price
Sq Ft
Availability
Unit Details
  • Unit 2-416
    price $1,375
    square feet 860
    availibility Jul 25
Halifax
$1,350 1 Bed 1 Bath 886 Sq Ft
Not Available
Welwyn
$1,550 – $1,560 2 Beds 2 Baths 1,138 Sq Ft
3 Available units
Unit
Base Price
Sq Ft
Availability
Unit Details
  • Unit 10-201
    price $1,550
    square feet 1,138
    availibility Now
  • Unit 10-301
    price $1,560
    square feet 1,138
    availibility Now
  • Unit 10-210
    price $1,550
    square feet 1,138
    availibility Jun 6
Worthing
$1,590 2 Beds 2 Baths 1,074 Sq Ft
1 Available unit
Unit
Base Price
Sq Ft
Availability
Unit Details
  • Unit 13-211
    price $1,590
    square feet 1,074
    availibility Now
Cannon
$1,655 2 Beds 2 Baths 1,142 Sq Ft
1 Available unit
Unit
Base Price
Sq Ft
Availability
Unit Details
  • Unit 13-109
    price $1,655
    square feet 1,142
    availibility Now
Sullivan
$1,710 2 Beds 2 Baths 1,076 Sq Ft
1 Available unit
Unit
Base Price
Sq Ft
Availability
Unit Details
  • Unit 2-102
    price $1,710
    square feet 1,076
    availibility Now
Welwyn w/Sunroom
$1,650 – $1,685 2 Beds 2 Baths 1,214 Sq Ft
3 Available units
Unit
Base Price
Sq Ft
Availability
Unit Details
  • Unit 9-203
    price $1,650
    square feet 1,214
    availibility Jun 6
  • Unit 11-203
    price $1,650
    square feet 1,214
    availibility Jun 13
  • Unit 11-119
    price $1,685
    square feet 1,214
    availibility Jun 20
Sterling w/Sunroom
$1,530 2 Beds 2 Baths 1,133 Sq Ft
1 Available unit
Unit
Base Price
Sq Ft
Availability
Unit Details
  • Unit 1-220
    price $1,530
    square feet 1,133
    availibility Jul 11
Sterling
$1,550 – $1,590 2 Beds 2 Baths 1,097 Sq Ft
3 Available units
Unit
Base Price
Sq Ft
Availability
Unit Details
  • Unit 2-211
    price $1,550
    square feet 1,097
    availibility Jul 17
  • Unit 2-303
    price $1,590
    square feet 1,097
    availibility Jul 21
  • Unit 2-327
    price $1,580
    square feet 1,097
    availibility Jul 28
Sullivan Sunroom Loft
$1,770 2 Beds 2 Baths 1,309 Sq Ft
1 Available unit
Unit
Base Price
Sq Ft
Availability
Unit Details
  • Unit 1-401
    price $1,770
    square feet 1,309
    availibility Jul 29
Sterling Sunroom Loft
$1,705 2 Beds 2 Baths 1,335 Sq Ft
1 Available unit
Unit
Base Price
Sq Ft
Availability
Unit Details
  • Unit 2-413
    price $1,705
    square feet 1,335
    availibility Jul 31
Romford
$1,505 2 Beds 2 Baths 1,098 Sq Ft
Not Available
Sullivan Sunroom
$1,530 2 Beds 2 Baths 1,150 Sq Ft
Not Available
Romford w/Sunroom
$1,550 2 Beds 2 Baths 1,185 Sq Ft
Not Available
Sullivan Loft
$1,605 2 Beds 2 Baths 1,235 Sq Ft
Not Available
Paddington
$1,635 2 Beds 2 Baths 1,292 Sq Ft
Not Available
Sterling Direct Access
$1,640 2 Beds 2 Baths 1,097 Sq Ft
Not Available
Sterling Loft
$1,675 2 Beds 2 Baths 1,299 Sq Ft
Not Available
Paddington w/Sunroom
$1,675 2 Beds 2 Baths 1,423 Sq Ft
Not Available
Collins
$1,815 2 Beds 2 Baths 1,225 Sq Ft
Not Available
Avalon
$1,985 3 Beds 2 Baths 1,348 Sq Ft
Not Available
* Price shown is base rent. Excludes user-selected optional fees and variable or usage-based fees and required charges due at or prior to move-in or at move-out.View Fees and Policies for details. Price, availability, fees, and any applicable rent special are subject to change without notice.
* Square footage definitions vary. Displayed square footage is approximate.

Fees and Policies

The fees listed below are community-provided and may exclude utilities or add-ons. All payments are made directly to the property and are non-refundable unless otherwise specified. Use the Cost Calculator to determine costs based on your needs.

  • One-Time Basics
    • Due at Application
      • Application Fee Per Applicant
        Charged per applicant.
        $85
    • Due at Move-In
      • Administrative Fee
        Charged per unit.
        $250
  • Dogs
    • One-Time Pet Fee
      Max of 2. Charged per pet.
      $400
    • Monthly Pet Fee
      Max of 2. Charged per pet.
      $30 / mo
    0 lbs. Weight Limit
    Comments
    We happily accept up to 2 pets per home, with no weight limit and limited breed restrictions. We have a one-time pet fee of $400 for your 1st pet and an additional $100 for your 2nd pet, and a monthly pet rent of $25 per pet.
    Read More Read Less
  • Cats
    • One-Time Pet Fee
      Max of 2. Charged per pet.
      $400
    • Monthly Pet Fee
      Max of 2. Charged per pet.
      $30 / mo
    0 lbs. Weight Limit
    Comments
    We happily accept up to 2 pets per home, with no weight limit and limited breed restrictions. We have a one-time pet fee of $400 for your 1st pet and an additional $100 for your 2nd pet, and a monthly pet rent of $25 per pet.
    Read More Read Less
  • Garage Lot
    • Parking Fee
      Max of 1. Charged per vehicle.
      $0.01 - $150 / mo
    Comments
    Max of 1, For certain models
    Read More Read Less
  • Surface Lot
    • Parking Fee
      Max of 1. Charged per vehicle.
      $0 / mo
    Comments
    Max of 1
    Read More Read Less

Property Fee Disclaimer: Based on community-supplied data and independent market research. Subject to change without notice. May exclude fees for mandatory or optional services and usage-based utilities.

Details

Property Information

  • Built in 2009
  • 449 units/4 stories
  • Furnished Units Available

Matterport 3D Tours



Located at 10051 Perimeter Station Dr in Charlotte, NC, this single-floor residence offers a thoughtfully designed layout that balances functionality and comfort. The kitchen is a standout feature, outfitted with rich warm-toned cabinetry, granite-style countertops, black appliances including a gas range, built-in microwave, and a full-size refrigerator, all set atop durable wood-look flooring. Ample upper and lower cabinet storage ensures generous workspace throughout. The living area exudes a relaxed, modern ambiance with neutral gray walls, crown molding, and a ceiling fan overhead. A large window allows natural light to fill the room while offering views of the surrounding greenery, creating a bright and welcoming atmosphere. The bedrooms are carpeted for added comfort, each featuring windows that invite natural light and provide outdoor views. The rooms offer versatile layouts with closet storage, and the neutral tones of the walls lend a calm, restful quality to the space. The bathroom is clean and classic, featuring a tiled soaking tub and shower combination with a curtain surround, complemented by neutral tones and tasteful décor. Overall, this residence presents a cohesive, well-maintained living environment in the heart of Charlotte.

1BR,1BA
1/8
Located at 10051 Perimeter Station Dr in Charlotte, NC, this single-floor residence offers a thoughtfully designed layout that balances functionality and comfort. The kitchen is a standout feature, outfitted with rich warm-toned cabinetry, granite-style countertops, black appliances including a gas range, built-in microwave, and a full-size refrigerator, all set atop durable wood-look flooring. Ample upper and lower cabinet storage ensures generous workspace throughout.


The living area exudes a relaxed, modern ambiance with neutral gray walls, crown molding, and a ceiling fan overhead. A large window allows natural light to fill the room while offering views of the surrounding greenery, creating a bright and welcoming atmosphere.


The bedrooms are carpeted for added comfort, each featuring windows that invite natural light and provide outdoor views. The rooms offer versatile layouts with closet storage, and the neutral tones of the walls lend a calm, restful quality to the space.

The bathroom is clean and classic, featuring a tiled soaking tub and shower combination with a curtain surround, complemented by neutral tones and tasteful décor. Overall, this residence presents a cohesive, well-maintained living environment in the heart of Charlotte. Located at 10051 Perimeter Station Dr in Charlotte, NC, this single-floor residence offers a well-designed layout that blends contemporary style with comfortable living. A cohesive blue color palette flows throughout the home, with bold accent walls anchoring each room and creating a vibrant yet unified aesthetic.

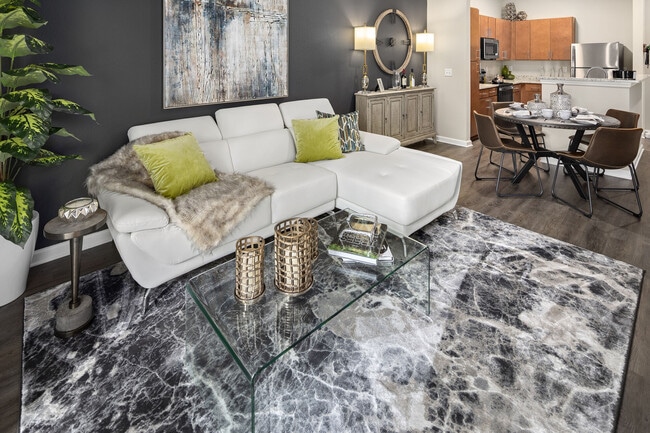
The living area is a standout space, featuring a deep teal feature wall adorned with a striking triptych artwork, hardwood-style flooring, and large windows dressed with sheer curtains and blinds that invite ample natural light. The open-concept kitchen is thoughtfully equipped with dark espresso cabinetry, granite-style countertops, a breakfast bar with pendant lighting, black appliances, and a tiled backsplash — ideal for both cooking and entertaining.


The primary bedroom offers a serene retreat with a soft blue accent wall, plush carpeting, and access to a private en-suite bathroom featuring a wide vanity, large mirror, and a walk-in closet. The second bedroom carries its own character with a bright teal accent wall, a four-poster bed frame, and generous natural light from large windows. A second full bathroom with a dark vanity and blue-toned walls serves this room and guests. Together, these spaces deliver a cohesive, modern living experience in a prime Charlotte location. Located at 10051 Perimeter Pkwy in Charlotte, NC, this single-floor communal space functions as a stylish clubhouse or leasing lounge designed to accommodate both social gatherings and relaxed individual use. The open floor plan is thoughtfully organized into distinct seating zones, each with its own character while maintaining a cohesive contemporary aesthetic throughout.

Floor-to-ceiling windows along multiple walls flood the interior with natural light and offer outward views of the surrounding landscape. Sheer white drapery frames these expansive window walls, softening the light and adding an elegant touch to the neutral color palette of warm beiges, grays, and whites.

A bar counter area with stylish stools and a wall-mounted television anchors one side of the space, providing a social hub. Adjacent to it, high-top communal tables paired with patterned upholstered chairs create a collaborative dining or meeting area. Overhead, geometric linear pendant fixtures provide focused task lighting, complementing the recessed ceiling lights throughout.

Transitioning toward the lounge zones, curved upholstered chairs, rounded ottomans, and low-profile coffee tables are arranged atop layered area rugs, encouraging conversation and relaxation. Decorative wall art and accent lighting complete the refined interior, while the articulated tray ceilings with contrasting tones add architectural depth to the overall design. Located at 10051 Perimeter Pkwy in Charlotte, NC, this single-floor space functions as a sophisticated communal lounge designed to accommodate both relaxed gatherings and casual meetings. The interior is characterized by a warm, neutral color palette of taupe and greige tones, complemented by hardwood-style flooring and a patterned area rug that anchors the seating arrangements.

Large floor-to-ceiling windows and expansive glass panel walls line the perimeter, flooding the space with abundant natural light and providing open views of the surrounding landscaped exterior. Sheer white drapery frames the windows, softening the light and adding an elegant touch. Geometric chandelier pendants in a brushed metallic finish are suspended from the ceiling, enhancing the upscale ambiance.

The lounge area features tufted gray sofas with decorative accent pillows, glass-top coffee tables, and multiple round glass dining tables paired with upholstered medallion-back chairs, offering versatile seating options. Decorative wall art and sculptural wall-mounted orb clusters serve as distinctive design accents throughout.

A built-in beverage station, framed by textured mosaic columns, provides a functional amenity within the space. The overall design is polished and inviting, balancing contemporary aesthetics with comfortable functionality. Located at 10051 Perimeter Pkwy in Charlotte, NC, this single-floor amenity space is designed as an energetic hub for entertainment and socializing. The interior is defined by a bold, contemporary aesthetic, anchored by eye-catching hexagonal patterned carpeting in shades of yellow-green, red, and gray that flows throughout the entire space.

The gaming area is a standout feature, housing classic arcade cabinets including a Pac-Man machine and additional retro-style units, each framed by colorful LED accent lighting in green and orange hues. A dedicated VR gaming station adds a modern dimension to the entertainment offerings. A full-size ping-pong table anchors a separate activity zone, accompanied by a wall-mounted flat-screen television ideal for group viewing.

A comfortable lounge area transitions seamlessly from the game zones, featuring modular gray sofas with accent pillows, a wood-topped coffee table, and a sculptural pendant light fixture. Large windows allow natural light to filter in, offering views of the surrounding landscape.

A compact kitchenette supports the space with light wood cabinetry, a stainless steel farmhouse sink, full-size refrigerator, microwave, and an additional mounted television. Exposed concrete columns and dark accent trim add an industrial edge, while recessed lighting throughout ensures a well-lit, welcoming atmosphere. Located at 10051 Perimeter Pkwy in Charlotte, NC, the fitness center at Celsius Apartment Homes is a thoughtfully designed, single-floor workout facility built to support a wide range of training styles. The space features durable rubber interlocking floor tiles throughout, providing a stable and impact-absorbing surface ideal for high-intensity exercise. Exposed ductwork along the ceiling adds an industrial aesthetic, complemented by recessed lighting that keeps the space well-illuminated.

The functional training zone is equipped with gymnastic rings, TRX suspension straps, and a pull-up rig, alongside plyo boxes and a flat adjustable bench. A dedicated Rogue power rack with an Olympic barbell and an extensive plate storage system anchors the strength training area, set against a striking textured wood-grain accent wall. Cardio options include air assault bikes and a rowing machine, while a full rack of medicine balls and kettlebells supports conditioning work. Hexagonal acoustic panels in red, green, and charcoal decorate the curved accent wall, adding visual interest and sound absorption. Large-scale athletic photography murals further energize the space. A digital workout timer and a "Celsius WOD Challenge" display board keep members motivated and engaged throughout their sessions. Located at 10051 Perimeter Pkwy in Charlotte, NC, this well-appointed fitness center offers a thoughtfully designed, single-floor layout that balances functionality with an inviting aesthetic. The main exercise area features herringbone-patterned hardwood-style flooring throughout, lending a polished, upscale feel to the space. Large floor-to-ceiling windows dressed with sheer white curtains flood the room with natural light and provide views of the surrounding exterior, creating an open and energizing workout environment. A large ceiling fan anchors the room overhead, complementing pendant lighting to ensure both comfort and visibility. The spin zone houses multiple stationary cycling bikes positioned to take advantage of the natural light, while a full-length wall mirror allows for form checks during exercise. A dedicated strength training station includes a Torque functional trainer, a comprehensive rack of dumbbells and kettlebells, medicine balls, and stability balls, catering to a wide range of fitness routines. The welcoming lounge area features soft blue-toned walls, a wall-mounted television, a decorative credenza, and seating for relaxation before or after a workout. Sculptural yoga-pose figurines are placed throughout, reinforcing the space's wellness-focused atmosphere. Additional amenities include closet storage and clearly posted fitness guidelines, making this facility both practical and aesthetically refined. Located at 10051 Perimeter Pkwy in Charlotte, NC, this outdoor amenity space offers a resort-inspired experience centered around a generously sized swimming pool with striking turquoise water. The pool features a freeform design with multiple entry points via stainless steel handrails and a defined 5-foot depth zone, accommodating both casual swimmers and those seeking relaxation.

Surrounding the pool is an expansive stamped stone paver deck that provides ample room for lounging and socializing. The deck is outfitted with rows of modern white-framed chaise lounges with gray slatted surfaces, paired with coordinating side tables and shaded umbrella stations, creating comfortable outdoor retreats throughout the space. Lush landscaping with ornamental grasses, evergreen shrubs, and decorative rock beds adds natural texture and greenery to the environment.

A standout architectural feature is the covered outdoor pavilion, constructed with a pitched roof, timber framing, and stone accents. This structure provides shaded seating and serves as a central gathering point within the courtyard. The entire amenity area is enclosed within a multi-story residential community, with brick and light-toned building facades rising around the space, offering a sense of privacy while contributing to the vibrant, community-oriented atmosphere of this Charlotte property.

About Celsius Apartment Homes

Choose how you chill with life at Celsius Apartment Homes in Charlotte, North Carolina. Our one, two, and bedroom floor plans offer a blend of contemporary features with sleek style. Located near the Northlake Mall and the I-77, you’ll be close to downtown while away from the hustle of the city.And, after a busy day, retreat to a resort-style community to relax, reset, and recharge. Take a swim in one of two onsite swimming pools before soaking up the sun’s rays on the sundeck. Finish your day hanging out on your private patio or balcony, taking in the fresh air and good vibes of Celsius Apartment Homes. Welcome to modern living.

Celsius Apartment Homes is an apartment community located in Mecklenburg County and the 28216 ZIP Code. This area is served by the Charlotte-Mecklenburg School District attendance zone.

Unique Features

  • *In Select Homes
  • 9` or 10' Ceilings
  • American Landmark 360 Resident Program
  • Bark Park for your Furry Friends
  • Billiards & Game Room
  • Community Car Care Center
  • Convenient 24/7 Online Resident Services
  • Designer Cabinetry
  • Firepit & Outdoor Lounge
  • Garages & Storage Space Available
  • Gourmet Coffee Bar
  • In-Home Washer and Dryers
  • Kitchen Island*
  • NEST Thermostats
  • Parcel Pending Package Lockers
  • Posh Pet Spa
  • Private Patios and Balconies
  • Quartz or Granite Countertops
  • Resident Recycling Center
  • Stainless Steel Appliances*
  • Subway Tile Backsplash
  • Tile Surrounded Garden Tubs*
  • Two Clubhouses w/ Business Centers
  • USB Ports*
  • Wifi Available in Community Areas

Contact

View Property Website
Language: English
Open 9am - 6pm Today
  • Monday - Friday, 9am - 6pm
  • Saturday, 10am - 5pm
  • Sunday, Closed
Property Management Company Logo

Community Amenities

Pool

Fitness Center

Elevator

Clubhouse

Recycling

Business Center

Grill

Key Fob Entry

Property Services

  • Package Service
  • Wi-Fi
  • Maintenance on site
  • Property Manager on Site
  • Recycling
  • Online Services
  • Planned Social Activities
  • Pet Play Area
  • Pet Washing Station
  • Car Wash Area
  • Key Fob Entry

Shared Community

  • Elevator
  • Business Center
  • Clubhouse
  • Lounge
  • Breakfast/Coffee Concierge
  • Storage Space

Fitness & Recreation

  • Fitness Center
  • Pool
  • Gameroom

Outdoor Features

  • Sundeck
  • Courtyard
  • Grill
  • Picnic Area

Apartment Features

Washer/Dryer

Air Conditioning

Dishwasher

High Speed Internet Access

Hardwood Floors

Walk-In Closets

Granite Countertops

Microwave

Indoor Features

  • High Speed Internet Access
  • Wi-Fi
  • Washer/Dryer
  • Air Conditioning
  • Heating
  • Ceiling Fans
  • Smoke Free
  • Storage Space
  • Tub/Shower
  • Wheelchair Accessible (Rooms)

Kitchen Features & Appliances

  • Dishwasher
  • Disposal
  • Ice Maker
  • Granite Countertops
  • Pantry
  • Kitchen
  • Microwave
  • Oven
  • Range
  • Refrigerator
  • Freezer

Model Details

  • Hardwood Floors
  • Carpet
  • Tile Floors
  • Walk-In Closets
  • Furnished
  • Window Coverings
  • Balcony
  • Patio
  • Deck
Location
10051 Perimeter Station Dr, Charlotte,
NC 28216
Get Directions
Schools Restaurants Groceries Coffee Banks Shops Fitness
| Edit
Edit Commute

Destination is required

Under 30 minutes

Commute Time is calculated at rush hour.
Neighborhood

In Northlake, one of dozens of neighborhoods in Charlotte, you'll find beautiful architecture and clean, quiet streets. Tucked between Mountain Lake and Lake Norman, the area provides plenty of outdoor activities for those who want a home surrounded by nature. You’ll find a shopping mall, hole-in-the-wall barbecue restaurants, and a top-rated school system all tucked into one location. This close-knit community sits only 10 miles north of Downtown Charlotte.

Located in Mecklenburg County, directly below the neighborhood of Huntersville, Interstates 485 and 77 provide easy transportation to anywhere you want to go within the state. The climate of Northlake lends itself to outdoor activities, while the business center of Charlotte provides residents with access to many jobs in the financial district.

Learn more about living in Northlake 
Average Prices by Area

Compare neighborhood and city base rent averages by bedroom.

Northlake Charlotte, NC
Studio $1,276 $1,397
1 Bedroom $1,332 $1,477
2 Bedrooms $1,585 $1,784
3 Bedrooms $1,907 $2,190
Amenities
  • Package Service
  • Wi-Fi
  • Maintenance on site
  • Property Manager on Site
  • Recycling
  • Online Services
  • Planned Social Activities
  • Pet Play Area
  • Pet Washing Station
  • Car Wash Area
  • Key Fob Entry
  • Elevator
  • Business Center
  • Clubhouse
  • Lounge
  • Breakfast/Coffee Concierge
  • Storage Space
  • Sundeck
  • Courtyard
  • Grill
  • Picnic Area
  • Fitness Center
  • Pool
  • Gameroom
  • *In Select Homes
  • 9` or 10' Ceilings
  • American Landmark 360 Resident Program
  • Bark Park for your Furry Friends
  • Billiards & Game Room
  • Community Car Care Center
  • Convenient 24/7 Online Resident Services
  • Designer Cabinetry
  • Firepit & Outdoor Lounge
  • Garages & Storage Space Available
  • Gourmet Coffee Bar
  • In-Home Washer and Dryers
  • Kitchen Island*
  • NEST Thermostats
  • Parcel Pending Package Lockers
  • Posh Pet Spa
  • Private Patios and Balconies
  • Quartz or Granite Countertops
  • Resident Recycling Center
  • Stainless Steel Appliances*
  • Subway Tile Backsplash
  • Tile Surrounded Garden Tubs*
  • Two Clubhouses w/ Business Centers
  • USB Ports*
  • Wifi Available in Community Areas
  • High Speed Internet Access
  • Wi-Fi
  • Washer/Dryer
  • Air Conditioning
  • Heating
  • Ceiling Fans
  • Smoke Free
  • Storage Space
  • Tub/Shower
  • Wheelchair Accessible (Rooms)
  • Dishwasher
  • Disposal
  • Ice Maker
  • Granite Countertops
  • Pantry
  • Kitchen
  • Microwave
  • Oven
  • Range
  • Refrigerator
  • Freezer
  • Hardwood Floors
  • Carpet
  • Tile Floors
  • Walk-In Closets
  • Furnished
  • Window Coverings
  • Balcony
  • Patio
  • Deck
Expenses
Recurring
Assigned Garage Parking $150
Cat Rent $30
Dog Rent $30
One-Time
Cat Fee $400
Dog Fee $400
Office Hours
Monday 9am - 6pm
Tuesday 9am - 6pm
Wednesday 9am - 6pm
Thursday 9am - 6pm
Friday 9am - 6pm
Saturday 10am - 5pm
Sunday Closed
980-890-9959
Education
Colleges & Universities Distance
Central Piedmont C.C.,Merancas
Drive: 9 min 4.6 mi
UNC Charlotte
Drive: 15 min 8.7 mi
Johnson C Smith University
Drive: 14 min 9.4 mi
Johnson & Wales U., Charlotte
Drive: 13 min 9.5 mi
Celsius Apartment Homes is within 9 minutes or 4.6 miles from Central Piedmont C.C.,Merancas. It is also near Johnson C Smith University and UNC Charlotte.
Schools
  • Public Schools
  • Private Schools
Hornets Nest Elementary
Public Elementary School
Grades PK-5
569 Students
Attendance Zone
Ranson Middle
Public Middle School
Grades 6-8
817 Students
Attendance Zone
North Mecklenburg High
Public High School
Grades 9-12
2,186 Students
Nearby
Hopewell High
Public High School
Grades 9-12
1,755 Students
Attendance Zone
Charlotte Leadership Academy
Private Elementary, Middle & High School
Grades K-12
22 Students
Nearby
R.C. Smith Christian Academy
Private Elementary & Middle School
Grades PK-8
16 Students
Nearby
School data provided by The GreatSchools Rating helps parents compare schools within a state based on a variety of school quality indicators and provides a helpful picture of how effectively each school serves all of its students. Ratings are on a scale of 1 (below average) to 10 (above average) and can include test scores, college readiness, academic progress, advanced courses, equity, discipline and attendance data. We also advise parents to visit schools, consider other information on school performance and programs, and consider family needs as part of the school selection process.

View GreatSchools Rating Methodology


Data provided by GreatSchools.org © 2026. All rights reserved.
Transportation

Transportation options available in Charlotte include Mccullough Station, located 7.9 miles from Celsius Apartment Homes. Celsius Apartment Homes is near Concord-Padgett Regional, located 10.2 miles or 17 minutes away, and Charlotte/Douglas International, located 15.9 miles or 26 minutes away.

Transit / Subway Distance
Mccullough Station
Drive: 13 min 7.9 mi
Jw Clay Blvd Station
Drive: 13 min 8.0 mi
University City Blvd Station
Drive: 15 min 9.0 mi
French St Citylynx
Drive: 13 min 9.0 mi
Tom Hunter Station
Drive: 16 min 11.3 mi
Commuter Rail Distance
Charlotte Amtrak Station
Drive: 15 min 10.1 mi
Gastonia Amtrak Station
Drive: 32 min 23.7 mi
Kannapolis Station
Drive: 34 min 23.8 mi
Salisbury Station
Drive: 49 min 38.4 mi
Airports Distance
Airports Distance
Concord-Padgett Regional
Drive: 17 min 10.2 mi
Charlotte/Douglas International
Drive: 26 min 15.9 mi
Getting Around
Fairly Walkable
Walkability
40 / 100
Minimal Public Transit
Transit
10 / 100
Very Drivable
Drivability
80 / 100
Fairly Bikeable
Bikeability
40 / 100

Scores provided by

What do Walkability, Transit, Drivability, and Bikeability mean? Walkability measures the walking distance to day-to-day needs. Transit measures access to public transportation. Drivability measures congestion, parking availability, and access to major roads. Bikeability measures the suitability for cycling. How It Works
-
Soundscore™
- / 100

Traffic

-

Airport

-

Businesses

-

Scores provided by

HowLoud What is a Sound Score Rating? A Sound Score Rating aggregates noise caused by vehicle traffic, airplane traffic and local sources. How It Works
Points of Interest

Time and distance from Celsius Apartment Homes.

Shopping Centers Distance
Perimeter Woods
Walk: 7 min 0.4 mi
Northlake Commons
Walk: 11 min 0.6 mi
The Shoppes at Harris Corners
Walk: 18 min 0.9 mi
Celsius Apartment Homes has 3 shopping centers within 0.9 mile, which is about a 18-minute walk. The miles and minutes will be for the farthest away property.
Parks and Recreation Distance
Carolina Raptor Center
Drive: 15 min 6.1 mi
RibbonWalk Nature Preserve
Drive: 12 min 6.8 mi
Latta Plantation Nature Center
Drive: 18 min 6.8 mi
Discovery Place
Drive: 13 min 9.4 mi
University of North Carolina at Charlotte Botanical Gardens
Drive: 17 min 9.5 mi
Celsius Apartment Homes has 5 parks within 9.5 miles, including Carolina Raptor Center, Latta Plantation Nature Center, and RibbonWalk Nature Preserve.
Hospitals Distance
Hospitals Distance
Novant Health Huntersville Medical Center
Drive: 8 min 5.6 mi
Atrium Health University City
Drive: 12 min 7.7 mi
Novant Health Presbyterian Medical Center
Drive: 17 min 10.9 mi
Celsius Apartment Homes has 3 hospitals within 10.9 miles, the nearest is Novant Health Huntersville Medical Center which is 5.6 miles away and a 8 minute drive.


Reviews for Celsius Apartment Homes

1.0
Renter Rating
5 Stars
0
4 Stars
0
3 Stars
0
2 Stars
0
1 Star
20
Share details of your own experience with this property
Renter Reviews 20 Reviews
 
  • Most Recent
  • Most Helpful
  • Rating Low-High
  • Rating High-Low
Submitted by a verified resident of the apartment community. Participating residents may receive reward points in exchange for posting a review during their lease term, regardless of the nature of the review. Delete

Property Manager Responded:

Property Manager Responded

Show full review Show less
Was this helpful? Vote review helpful Thanks for your feedback!
Flag Review
  1. ...
  2. ...

Celsius Apartment Homes Photos

  • Celsius Apartment Homes

  • 1BR,1BA

Models

  • 1 Bedroom

  • 1 Bedroom

  • 1 Bedroom

  • 1 Bedroom

  • 1 Bedroom

  • 1 Bedroom

Nearby Apartments

Within 50 Miles of Celsius Apartment Homes

  • The Murray

    8010-8040 Woodsedge Dr

    Charlotte, NC 28216

    $1,490 - $1,695

    2-3 Br 0.8 mi

  • The Bellamy

    10015 Parthenon Ct

    Charlotte, NC 28262

    $1,295 - $2,150

    1-3 Br 6.1 mi

  • Latitude at Mallard Creek

    655 W Mallard Creek Church Rd

    Charlotte, NC 28262

    $1,180 - $2,145

    1-3 Br 6.5 mi

  • 8 Metro Station

    5025 Wembley Central Ln

    Charlotte, NC 28213

    $1,290 - $2,605

    1-3 Br 6.5 mi

  • Conrad at Concord Mills

    9015 Kings Grant Dr

    Charlotte, NC 28262

    $1,130 - $1,865

    1-3 Br 6.7 mi

  • The Elliott

    4600 Mba Ct

    Concord, NC 28027

    $1,465 - $2,110

    1-3 Br 12.7 mi

Frequently Asked Questions
Does Celsius Apartment Homes have in-unit laundry?

Celsius Apartment Homes has units with in‑unit washers and dryers, making laundry day simple for residents.

What utilities are included in rent at Celsius Apartment Homes?

Utilities are not included in rent. Residents should plan to set up and pay for all services separately.

Is parking available at Celsius Apartment Homes?

Parking is available at Celsius Apartment Homes. Fees may apply depending on the type of parking offered. Contact this property for details.

Which floor plans are available, and what are the price ranges?

Celsius Apartment Homes has one to three-bedrooms with rent ranges from $1,295/mo. to $1,985/mo.

Is Celsius Apartment Homes pet-friendly?

Yes, Celsius Apartment Homes welcomes pets. Breed restrictions, weight limits, and additional fees may apply. View this property's pet policy.

How much income do I need to rent at Celsius Apartment Homes?

A good rule of thumb is to spend no more than 30% of your gross income on rent. Based on the lowest available rent of $1,295 for a one-bedroom, you would need to earn about $51,800 per year to qualify. Want to double-check your budget? Calculate how much rent you can afford with our Rent Affordability Calculator.

Does Celsius Apartment Homes have move-in specials?

Celsius Apartment Homes is not currently offering any rent specials. Check back soon, as promotions change frequently.

Does Celsius Apartment Homes offer Matterport 3D tours?

Yes! Celsius Apartment Homes offers 8 Matterport 3D Tours. Explore different floor plans and see unit level details, all without leaving home.

Back To Top
Send a Message
Contact Property
enter move in date in the format: 2 digit month / 2 digit day / 4 digit year

I would like to...

Send Message

Submitting Request

Send a Message
Contact Property

Thank you! Your email has been sent.

Error

Report an Issue Print Get Directions
Try These Popular Nearby Searches

Cities

  • Matthews Rentals
  • Pineville Rentals

Search by Bedrooms

  • Studio Apartments in Charlotte
  • 1 Bedroom Apartments in Charlotte
  • 2 Bedroom Apartments in Charlotte
  • 3 Bedroom Apartments in Charlotte
  • Rooms for Rent in Charlotte

Other Rental Types

  • Charlotte Lofts for Rent
  • Charlotte Houses for Rent
  • Charlotte Condos for Rent
  • Charlotte Townhomes for Rent
  • Private Landlord Rentals Charlotte
  • Charlotte Duplex Rentals
  • 28216 Houses for Rent
  • 28216 Condos for Rent
  • 28216 Townhomes for Rent

Stay on Budget

  • Charlotte Apartments Under $600
  • Charlotte Apartments Under $700
  • Charlotte Apartments Under $800
  • Charlotte Apartments Under $1,100
  • Charlotte Apartments Under $1,200
  • Charlotte Apartments Under $1,300
  • Charlotte Apartments Under $1,400
  • Charlotte Apartments Under $1,500

Filter by Popular Amenities

  • Pet Friendly Apartments in Charlotte
  • Furnished Apartments in Charlotte
  • Apartments with Washer & Dryer in Charlotte
  • Wheelchair Accessible Apartments in Charlotte
  • Apartments with EV Charging in Charlotte
  • Apartments with Balcony in Charlotte
  • Apartments with Air Conditioning in Charlotte
  • Charlotte Apartments with Pickleball Court
  • Charlotte Apartments with Virtual Tours
  • Charlotte Waterfront Apartments

Find Specialty Housing

  • Student Housing in Charlotte
  • Charlotte Low Income Housing
  • Senior Housing in Charlotte
  • Short Term Rentals in Charlotte
  • Luxury Apartments in Charlotte
  • Cheap Apartments in Charlotte
  • Corporate Housing in Charlotte
  • Move-In Specials in Charlotte
  • New Apartments in Charlotte
  • About Us
  • Advertise
  • Legal Notices
  • Privacy Notice
  • Avoid Scams
  • Accessibility
  • Calculate Rent Affordability
  • Renterverse
  • Sitemap
Property Logo
apartments.com
© 2026 CoStar Group, Inc. Equal Housing Opportunity

Equal Housing Opportunity

© 2026 CoStar Group, Inc.

Equal Housing Opportunity

Ready to Apply?

Good News! This rental is accepting applications through Apartments.com. Act now and your $ purchase will include 9 additional FREE application submissions to participating properties.

Or if you already have an account


Required

Required

Valid Email Required

You must acknowledge the disclaimer to continue
Next
Continue

Take me to this property's website
Send Message
Interested in this property? Send message today.
Rate & Review Celsius Apartment Homes
Please select a rating
50 character minimum
By clicking submit, I agree to the Apartments.com Terms of Service and the Ratings & Reviews Terms of Use.

What Are Walk Score®, Transit Score®, and Bike Score® Ratings?

Walk Score® measures the walkability of any address. Transit Score® measures access to public transit. Bike Score® measures the bikeability of any address.

Learn How It Works

What is a Sound Score Rating?

A Sound Score Rating aggregates noise caused by vehicle traffic, airplane traffic and local sources.
Learn How It Works

Share This Listing
Listing Image

10051 Perimeter Station Dr

Charlotte, NC 28216

Email

Link Copied

(980) 890-9959
Get Directions
Schools Restaurants Groceries Coffee Banks Shops Fitness

