

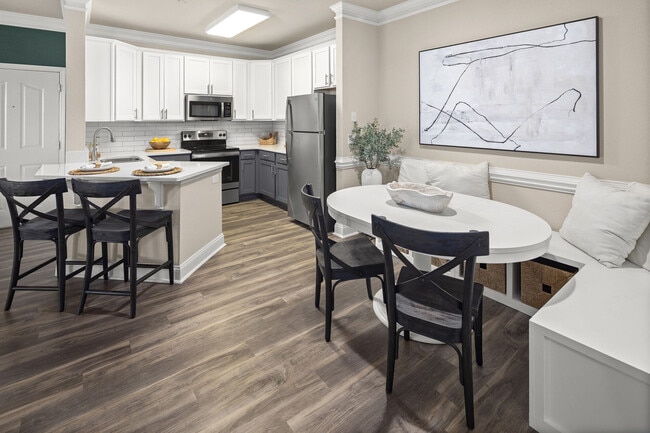

Located at 6105 Delaney Dr in Kannapolis, NC, this single-floor, 2-bedroom, 1-bathroom home offers a thoughtfully designed layout with consistent, modern finishes throughout. Crown molding accents the main living areas, lending a polished architectural detail that ties the space together. The spacious living room is a standout feature, characterized by large windows that draw in generous natural light and offer outdoor views. A teal accent wall adds a bold design element, contrasting warmly against neutral beige tones and plush carpeting. The open flow connects the living area to the dining space and kitchen, promoting a cohesive feel. The kitchen is well-equipped with white upper cabinetry, gray lower cabinets, a subway tile backsplash, stainless steel appliances, and a skylight that enhances brightness. Light wood-look flooring extends into the adjacent dining area, which features built-in bench seating. The generously sized primary bedroom features carpet flooring, elevated ceilings, and direct access to the bathroom. The bathroom includes a sliding-door walk-in shower, gray vanity with a stone-look countertop, and wood-look flooring. A hallway with closet storage connects the rooms efficiently.

-
Monthly Rent
$1,500 - $2,145
-
Bedrooms
1 - 3 bd
-
Bathrooms
1 - 2 ba
-
Square Feet
851 - 1,485 sq ft

Elevate your idea of home with a one, two, or three bedroom apartment designed to complement your active lifestyle.Our pet-friendly floor plans feature spacious layouts with modern finishes designed to blend seamlessly with your decorative flair. When you’re not sharpening your culinary skills in the fully equipped kitchen or relaxing under 9-foot ceilings in your spacious living room, take in the warm North Carolina sunshine from your private patio or balcony.Whether you're entertaining guests or enjoying a low-key evening alone, your modern apartment home at The Elliott can accommodate any mood.
Highlights
- Media Center/Movie Theatre
- Pet Washing Station
- Pool
- Walk-In Closets
- Pet Play Area
- Picnic Area
- Balcony
- Patio
Pricing & Floor Plans
-
Unit 2301price $1,500square feet 851availibility Now
-
Unit 2115price $1,560square feet 975availibility Nov 28
-
Unit 5208price $1,625square feet 1,168availibility Now
-
Unit 14111price $1,665square feet 1,168availibility Now
-
Unit 14115price $1,665square feet 1,168availibility Sep 9
-
Unit 16309price $1,745square feet 1,307availibility Sep 19
-
Unit 16105price $1,760square feet 1,307availibility Sep 26
-
Unit 14205price $1,720square feet 1,307availibility Oct 2
-
Unit 4103price $1,760square feet 1,116availibility Oct 31
-
Unit 13108price $2,145square feet 1,485availibility Now
-
Unit 2301price $1,500square feet 851availibility Now
-
Unit 2115price $1,560square feet 975availibility Nov 28
-
Unit 5208price $1,625square feet 1,168availibility Now
-
Unit 14111price $1,665square feet 1,168availibility Now
-
Unit 14115price $1,665square feet 1,168availibility Sep 9
-
Unit 16309price $1,745square feet 1,307availibility Sep 19
-
Unit 16105price $1,760square feet 1,307availibility Sep 26
-
Unit 14205price $1,720square feet 1,307availibility Oct 2
-
Unit 4103price $1,760square feet 1,116availibility Oct 31
-
Unit 13108price $2,145square feet 1,485availibility Now
Fees and Policies
The fees listed below are community-provided and may exclude utilities or add-ons. All payments are made directly to the property and are non-refundable unless otherwise specified. Use the Cost Calculator to determine costs based on your needs.
-
One-Time Basics
-
Due at Application
-
Application Fee Per ApplicantCharged per applicant.$85
-
-
Due at Move-In
-
Administrative FeeCharged per unit.$250
-
-
Due at Application
-
Dogs
-
Monthly Pet FeeMax of 255. Charged per pet.$30
-
One-Time Pet FeeMax of 255. Charged per pet.$350 - $350
Restrictions:We happily accept up to 2 pets per apartment home. We have a one time non-refundable pet fee of $300 per pet and monthly pet rent of $30 per pet. The following breeds are restricted: Pit Bull Terrier, Staffordshire Terrier, American Staffordshire Terrier, American Pit Bull Terrier, or all mixes of the above listed breeds.Read More Read Less -
-
Cats
-
Monthly Pet FeeMax of 255. Charged per pet.$30
-
One-Time Pet FeeMax of 255. Charged per pet.$350 - $350
Restrictions:We happily accept up to 2 pets per apartment home. We have a one time non-refundable pet fee of $300 per pet and monthly pet rent of $30 per pet. The following breeds are restricted: Pit Bull Terrier, Staffordshire Terrier, American Staffordshire Terrier, American Pit Bull Terrier, or all mixes of the above listed breeds. -
Property Fee Disclaimer: Based on community-supplied data and independent market research. Subject to change without notice. May exclude fees for mandatory or optional services and usage-based utilities.
Details
Lease Options
-
3 - 13 Month Leases
-
Short term lease
Property Information
-
Built in 2010
-
240 units/3 stories
Matterport 3D Tours
Select a unit to view pricing & availability
 Matterport 3D Tour

About The Elliott
Elevate your idea of home with a one, two, or three bedroom apartment designed to complement your active lifestyle.Our pet-friendly floor plans feature spacious layouts with modern finishes designed to blend seamlessly with your decorative flair. When you’re not sharpening your culinary skills in the fully equipped kitchen or relaxing under 9-foot ceilings in your spacious living room, take in the warm North Carolina sunshine from your private patio or balcony.Whether you're entertaining guests or enjoying a low-key evening alone, your modern apartment home at The Elliott can accommodate any mood.
The Elliott is an apartment community located in Cabarrus County and the 28027 ZIP Code. This area is served by the Cabarrus County School District attendance zone.
Unique Features
- *In Select Homes
- 2" Faux Wood Blinds
- 20-Seat Theater w/ 120" Screen
- 9' Ceilings w/ Crown Molding
- American Landmark 360 Resident Program
- Bark Park for your Furry Friends
- Carriage Style Homes w/Attached Garages
- Clubhouse w/ Billiard Room
- Convenient 24/7 Online Resident Services
- Electric Car Charging Stations
- Fully Equipped Kitchens w/Built-In Microwaves
- Garden Soaking Tubs*
- Gourmet Outdoor Grilling & Picnic Area
- In-Home Washer and Dryers
- Parcel Pending Package Lockers
- Private Patios, Balconies & Sunrooms
- Stain Resistant Carpeting & Wood Style Floors
Community Amenities
Pool
Fitness Center
Playground
Clubhouse
- Wi-Fi
- Maintenance on site
- Pet Play Area
- Pet Washing Station
- Car Wash Area
- Clubhouse
- Walk-Up
- Fitness Center
- Pool
- Playground
- Media Center/Movie Theatre
- Picnic Area
Apartment Features
Washer/Dryer
Air Conditioning
Dishwasher
Walk-In Closets
Granite Countertops
Microwave
Refrigerator
Disposal
Indoor Features
- Washer/Dryer
- Air Conditioning
- Cable Ready
- Security System
Kitchen Features & Appliances
- Dishwasher
- Disposal
- Ice Maker
- Granite Countertops
- Kitchen
- Microwave
- Oven
- Refrigerator
- Quartz Countertops
Model Details
- Carpet
- Sunroom
- Crown Molding
- Walk-In Closets
- Window Coverings
- Balcony
- Patio
Concord sits just 20 miles northeast of Charlotte as the second-largest city in the metro area, yet it carries its own identity rooted in Piedmont history and motorsports culture. The city earned an All-America City Award in 2004, a nod to its civic spirit and sustained growth within Cabarrus County. Charlotte Motor Speedway anchors Concord's national profile, while Atrium Health Cabarrus and Rowan-Cabarrus Community College serve as steady economic and educational pillars. Downtown Concord adds a quieter counterpoint, with North Union Street's Victorian and Greek Revival architecture framing a walkable district of local merchants, arts venues, and a year-round farmers market. The broader city spans neighborhoods that range from established historic enclaves to newer residential corridors closer to Concord Mills and the I-85 corridor.
Learn more about living in Concord- Wi-Fi
- Maintenance on site
- Pet Play Area
- Pet Washing Station
- Car Wash Area
- Clubhouse
- Walk-Up
- Picnic Area
- Fitness Center
- Pool
- Playground
- Media Center/Movie Theatre
- *In Select Homes
- 2" Faux Wood Blinds
- 20-Seat Theater w/ 120" Screen
- 9' Ceilings w/ Crown Molding
- American Landmark 360 Resident Program
- Bark Park for your Furry Friends
- Carriage Style Homes w/Attached Garages
- Clubhouse w/ Billiard Room
- Convenient 24/7 Online Resident Services
- Electric Car Charging Stations
- Fully Equipped Kitchens w/Built-In Microwaves
- Garden Soaking Tubs*
- Gourmet Outdoor Grilling & Picnic Area
- In-Home Washer and Dryers
- Parcel Pending Package Lockers
- Private Patios, Balconies & Sunrooms
- Stain Resistant Carpeting & Wood Style Floors
- Washer/Dryer
- Air Conditioning
- Cable Ready
- Security System
- Dishwasher
- Disposal
- Ice Maker
- Granite Countertops
- Kitchen
- Microwave
- Oven
- Refrigerator
- Quartz Countertops
- Carpet
- Sunroom
- Crown Molding
- Walk-In Closets
- Window Coverings
- Balcony
- Patio
| Monday | 9am - 6pm |
|---|---|
| Tuesday | 9am - 6pm |
| Wednesday | 9am - 6pm |
| Thursday | 9am - 6pm |
| Friday | 9am - 6pm |
| Saturday | 10am - 5pm |
| Sunday | Closed |
| Colleges & Universities | Distance | ||
|---|---|---|---|
| Colleges & Universities | Distance | ||
| Walk: | 8 min | 0.4 mi | |
| Drive: | 23 min | 13.3 mi | |
| Drive: | 20 min | 13.7 mi | |
| Drive: | 24 min | 14.3 mi |


 The GreatSchools Rating helps parents compare schools within a state based on a variety of school quality indicators and provides a helpful picture of how effectively each school serves all of its students. Ratings are on a scale of 1 (below average) to 10 (above average) and can include test scores, college readiness, academic progress, advanced courses, equity, discipline and attendance data. We also advise parents to visit schools, consider other information on school performance and programs, and consider family needs as part of the school selection process.
View GreatSchools Rating Methodology
Data provided by GreatSchools.org © 2026. All rights reserved.
Transportation options available in Concord include Unc Charlotte Station, located 12.4 miles from The Elliott. The Elliott is near Concord-Padgett Regional, located 7.7 miles or 14 minutes away, and Charlotte/Douglas International, located 27.9 miles or 40 minutes away.
| Transit / Subway | Distance | ||
|---|---|---|---|
| Transit / Subway | Distance | ||
| Drive: | 19 min | 12.4 mi |
| Commuter Rail | Distance | ||
|---|---|---|---|
| Commuter Rail | Distance | ||
|
|
Drive: | 12 min | 6.7 mi |
|
|
Drive: | 26 min | 18.6 mi |
|
|
Drive: | 30 min | 23.1 mi |
|
|
Drive: | 49 min | 38.0 mi |
| Airports | Distance | ||
|---|---|---|---|
| Airports | Distance | ||
|
Concord-Padgett Regional
|
Drive: | 14 min | 7.7 mi |
|
Charlotte/Douglas International
|
Drive: | 40 min | 27.9 mi |
Scores provided by
 What do Walkability, Transit, Drivability, and Bikeability mean?
Walkability measures the walking distance to day-to-day needs.
Transit measures access to public transportation.
Drivability measures congestion, parking availability, and access to major roads.
Bikeability measures the suitability for cycling.
How It Works
What do Walkability, Transit, Drivability, and Bikeability mean?
Walkability measures the walking distance to day-to-day needs.
Transit measures access to public transportation.
Drivability measures congestion, parking availability, and access to major roads.
Bikeability measures the suitability for cycling.
How It Works
Traffic
BusyAirport
CalmBusinesses
CalmScores provided by
HowLoud What is a Sound Score Rating? A Sound Score Rating aggregates noise caused by vehicle traffic, airplane traffic and local sources. How It WorksTime and distance from The Elliott.
| Shopping Centers | Distance | ||
|---|---|---|---|
| Shopping Centers | Distance | ||
| Drive: | 3 min | 1.7 mi | |
| Drive: | 3 min | 2.1 mi | |
| Drive: | 5 min | 2.3 mi |
| Parks and Recreation | Distance | ||
|---|---|---|---|
| Parks and Recreation | Distance | ||
|
Vietnam Veterans Park
|
Drive: | 3 min | 1.5 mi |
|
Frank Liske Park
|
Drive: | 13 min | 8.1 mi |
|
Camp T. N. Spencer Park
|
Drive: | 29 min | 15.4 mi |
| Hospitals | Distance | ||
|---|---|---|---|
| Hospitals | Distance | ||
| Drive: | 8 min | 4.9 mi |
The Elliott Photos
-
-
Caption
-
B3 - 2BR, 2BA - 1,056 SF
-
-
-
-
-
-
Models
-
1 Bedroom
-
1 Bedroom
-
2 Bedrooms
-
2 Bedrooms
-
2 Bedrooms
-
3 Bedrooms
Nearby Apartments
Within 50 Miles of The Elliott
-
Conrad at Concord Mills
9015 Kings Grant Dr
Charlotte, NC 28262
$1,195 - $1,940
1-3 Br 6.7 mi
-
Latitude at Mallard Creek
655 W Mallard Creek Church Rd
Charlotte, NC 28262
$1,195 - $1,840
1-3 Br 9.1 mi
-
The Bellamy
10015 Parthenon Ct
Charlotte, NC 28262
$1,455 - $2,195
1-3 Br 9.4 mi
-
8 Metro Station
5025 Wembley Central Ln
Charlotte, NC 28213
$1,220 - $2,650
1-3 Br 12.1 mi
-
Celsius Apartment Homes
10051 Perimeter Station Dr
Charlotte, NC 28216
$1,285 - $2,100
1-3 Br 12.7 mi
-
The Murray
8010-8040 Woodsedge Dr
Charlotte, NC 28216
$1,520 - $1,730
2-3 Br 13.4 mi
The Elliott has units with in‑unit washers and dryers, making laundry day simple for residents.
Utilities are not included in rent. Residents should plan to set up and pay for all services separately.
Contact this property for parking details.
The Elliott has one to three-bedrooms with rent ranges from $1,500/mo. to $2,145/mo.
Yes, The Elliott welcomes pets. Breed restrictions, weight limits, and additional fees may apply. View this property's pet policy.
A good rule of thumb is to spend no more than 30% of your gross income on rent. Based on the lowest available rent of $1,500 for a one-bedroom, you would need to earn about $60,000 per year to qualify. Want to double-check your budget? Calculate how much rent you can afford with our Rent Affordability Calculator.
The Elliott is not currently offering any rent specials. Check back soon, as promotions change frequently.
Yes! The Elliott offers 6 Matterport 3D Tours. Explore different floor plans and see unit level details, all without leaving home.
4600 Mba Ct
Concord, NC 28027