Located at 3355 Club Dr in Lawrenceville, Georgia, this single-floor residence offers a thoughtfully designed open-concept layout with modern finishes throughout. The kitchen is a standout feature, showcasing granite countertops, a large center island with bar seating, two-tone cabinetry with gray lower and white upper cabinets, stainless steel appliances including a refrigerator, range, and built-in microwave, and sleek pendant lighting. The kitchen flows seamlessly into the living area, which is bright and welcoming, with wood-style flooring, recessed lighting, and French doors that invite natural light and provide access to an outdoor area. A shiplap-style accent wall adds a contemporary touch to the living space. The bedrooms are carpeted and well-sized, each featuring large windows with views to the exterior, ceiling fans, and distinct design accents — one with striped wallpaper and another with a soft sage green accent wall. Each bedroom is complemented by a walk-in closet outfitted with wire shelving systems, offering generous storage capacity. The overall ambiance of the residence is clean, bright, and modern, with a cohesive neutral palette accented by thoughtful design details throughout.

-
Monthly Rent
$1,644 - $2,712
-
Bedrooms
1 - 3 bd
-
Bathrooms
1 - 2 ba
-
Square Feet
685 - 1,438 sq ft
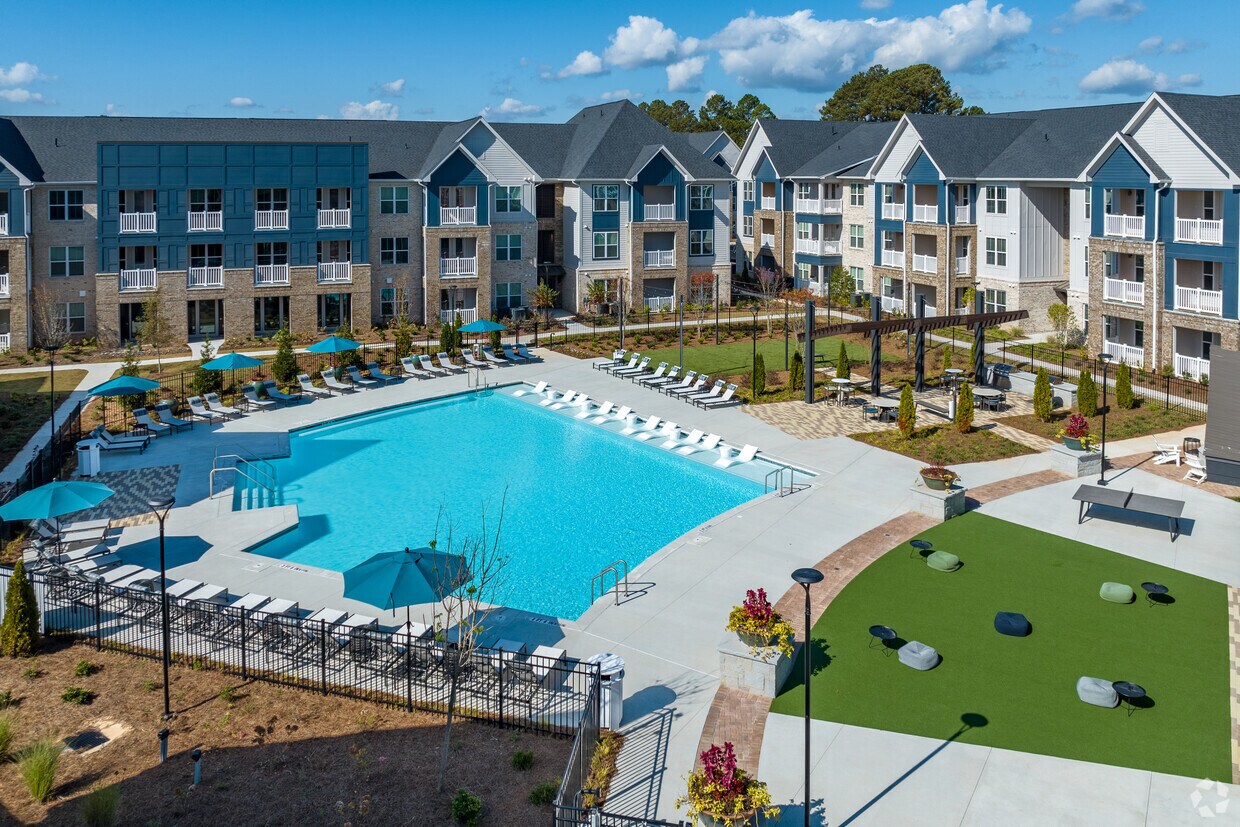
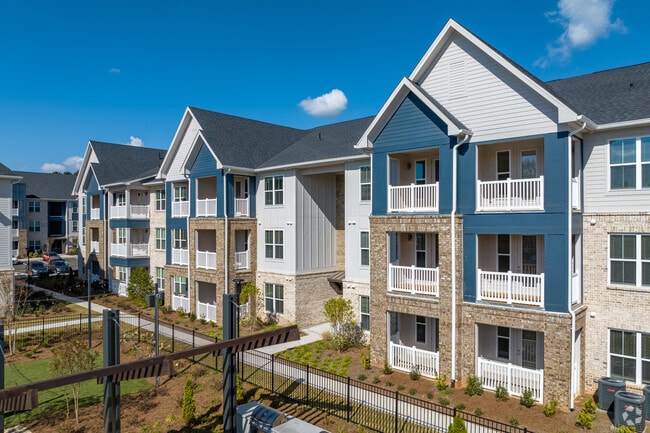
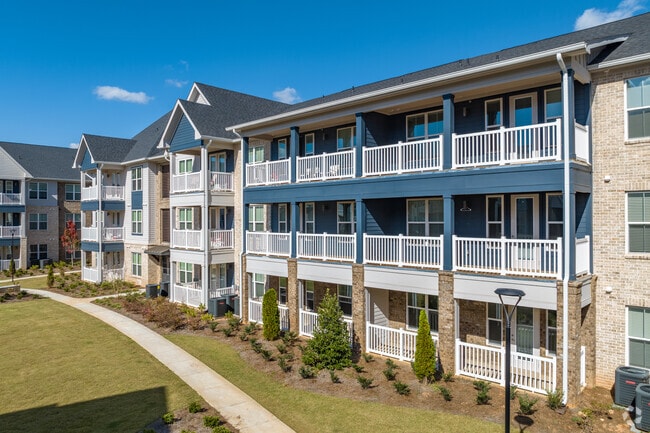
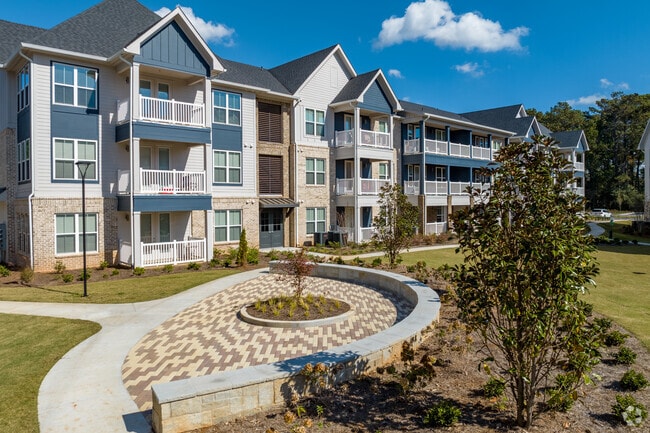
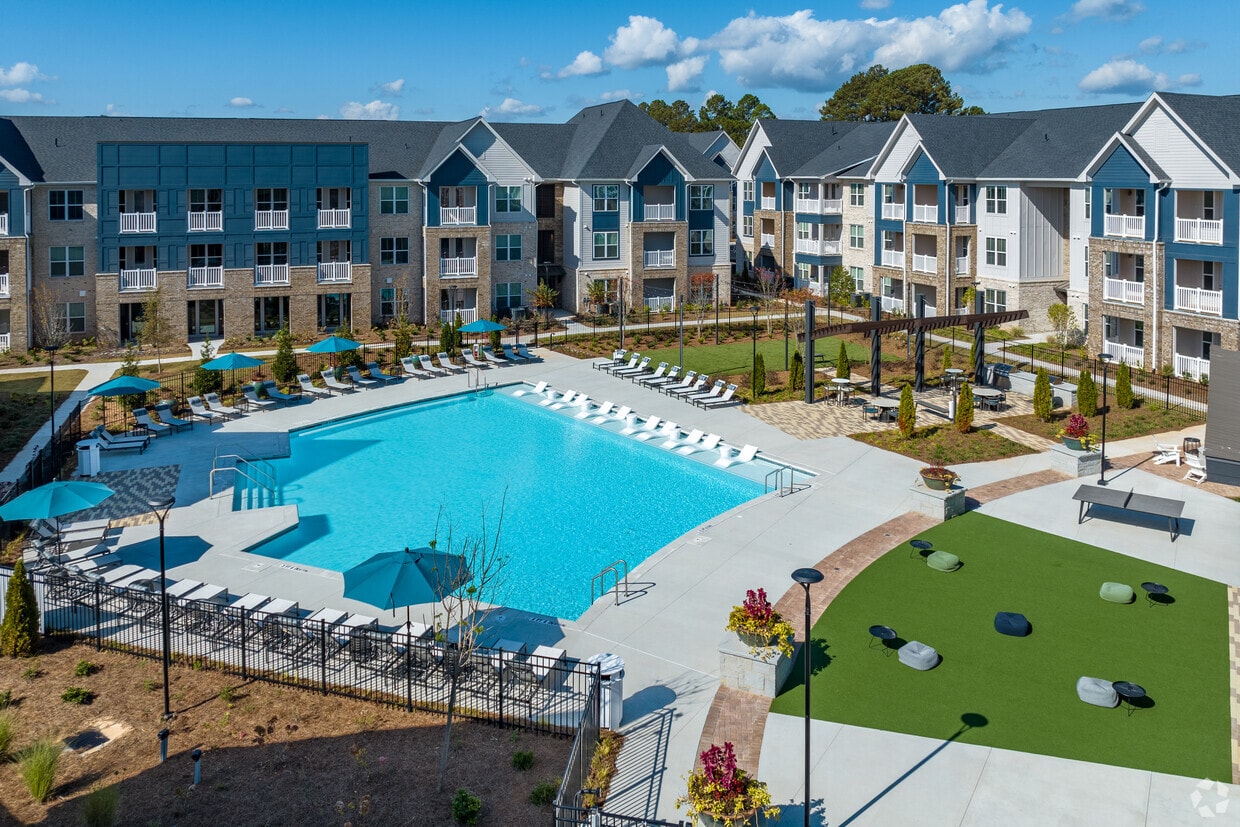
Discover elevated living at Celadon on Club, offering luxury one-, two-, and three-bedroom apartments in Lawrenceville, GA. Come home to stylish interiors featuring granite countertops with designer tile backsplashes, Whirlpool stainless steel appliances, luxury vinyl plank flooring, designer lighting, and 9-foot ceilings, with select homes offering walk-in showers, built-in desks, kitchen pantries, and spacious private patios or balconies.Beyond your front door, enjoy a 3,000+ SF resort-style pool, state-of-the-art fitness center, TrackMan Golf Simulator, co-working spaces, resident clubroom and social lounge, outdoor entertainment pavilion, pet spa, EV charging stations, and more. With convenient access to I-85, Downtown Lawrenceville, shopping, dining, entertainment, healthcare, and major employers throughout Gwinnett County, Celadon on Club puts you close to where you want to be. Schedule your tour today and discover a fresh take on luxury apartment living in Lawrenceville, GA.
Highlights
- Top Rated by Renters
- English and Spanish Speaking Staff
- Pet Washing Station
- Pool
- Walk-In Closets
- Controlled Access
- Putting Greens
- Walking/Biking Trails
- Sundeck
Pricing & Floor Plans
-
Unit 10106price $1,649square feet 748availibility Now
-
Unit 8105price $1,721square feet 748availibility Now
-
Unit 1305price $1,740square feet 748availibility Now
-
Unit 6201price $1,780square feet 859availibility Now
-
Unit 3114price $1,826square feet 859availibility Now
-
Unit 5201price $1,841square feet 859availibility Now
-
Unit 8104price $1,644square feet 685availibility Oct 4
-
Unit 9308price $1,654square feet 685availibility Oct 6
-
Unit 8206price $2,058square feet 1,070availibility Now
-
Unit 1203price $2,062square feet 1,070availibility Now
-
Unit 5313price $2,167square feet 1,070availibility Now
-
Unit 1212price $2,118square feet 1,101availibility Now
-
Unit 10201price $2,153square feet 1,101availibility Sep 2
-
Unit 6102price $2,138square feet 1,101availibility Sep 26
-
Unit 1104price $2,206square feet 1,143availibility Now
-
Unit 3304price $2,216square feet 1,143availibility Now
-
Unit 5306price $2,261square feet 1,143availibility Now
-
Unit 7202price $2,254square feet 1,165availibility Now
-
Unit 8201price $2,307square feet 1,165availibility Now
-
Unit 10212price $2,307square feet 1,165availibility Now
-
Unit 9302price $2,556square feet 1,438availibility Now
-
Unit 4102price $2,682square feet 1,438availibility Now
-
Unit 6109price $2,712square feet 1,438availibility Sep 26
-
Unit 10106price $1,649square feet 748availibility Now
-
Unit 8105price $1,721square feet 748availibility Now
-
Unit 1305price $1,740square feet 748availibility Now
-
Unit 6201price $1,780square feet 859availibility Now
-
Unit 3114price $1,826square feet 859availibility Now
-
Unit 5201price $1,841square feet 859availibility Now
-
Unit 8104price $1,644square feet 685availibility Oct 4
-
Unit 9308price $1,654square feet 685availibility Oct 6
-
Unit 8206price $2,058square feet 1,070availibility Now
-
Unit 1203price $2,062square feet 1,070availibility Now
-
Unit 5313price $2,167square feet 1,070availibility Now
-
Unit 1212price $2,118square feet 1,101availibility Now
-
Unit 10201price $2,153square feet 1,101availibility Sep 2
-
Unit 6102price $2,138square feet 1,101availibility Sep 26
-
Unit 1104price $2,206square feet 1,143availibility Now
-
Unit 3304price $2,216square feet 1,143availibility Now
-
Unit 5306price $2,261square feet 1,143availibility Now
-
Unit 7202price $2,254square feet 1,165availibility Now
-
Unit 8201price $2,307square feet 1,165availibility Now
-
Unit 10212price $2,307square feet 1,165availibility Now
-
Unit 9302price $2,556square feet 1,438availibility Now
-
Unit 4102price $2,682square feet 1,438availibility Now
-
Unit 6109price $2,712square feet 1,438availibility Sep 26
Fees and Policies
The fees listed below are community-provided and may exclude utilities or add-ons. All payments are made directly to the property and are non-refundable unless otherwise specified.
-
Utilities & Essentials
-
Community Amenity FeeCommunity Amenity Fee Charged per unit.$25 / mo
-
Utility - ElectricCost of electricity usage for your apartment. Charged per unit.Varies / mo
-
Utility - GasCost of gas usage for your apartment. Charged per unit.Varies / mo
-
Utility - Stormwater / DrainageLocal stormwater management and drainage system fee. Charged per unit.Varies / mo
-
Common Area UtilitiesShared utility costs in community common areas. Charged per unit.Varies / mo
-
Utility - Submetered SewerUtility - Sewer Service Charged per unit.Varies / mo
-
Utility - Submetered WaterUtility - Water Usage Charged per unit.Varies / mo
-
-
One-Time Basics
-
Due at Application
-
Application FeeCharged per applicant.$100
-
Admin FeeFee to process rental application and background check Charged per unit.$200
-
-
Due at Move-In
-
Community Account Setup FeeCharge for establishing resident accounts and access to community systems. Charged per unit.$25
-
-
Due at Application
-
Dogs
-
Dog FeeMax of 2. Charged per pet.$350
-
Dog RentCharged per pet.$25 / mo
Restrictions:No breed or weight restrictions.Read More Read LessComments -
-
Cats
-
Cat FeeMax of 2. Charged per pet.$350
-
Cat RentCharged per pet.$25 / mo
Restrictions:Comments -
-
Other Pets
-
Pet FeeFee for allowing pets in the home. Charged per pet.$350
-
Pet / Animal Lease ViolationFee issued for unauthorized pets or violations of pet policy. Charged per pet.Varies
-
Pet RentMonthly charge for keeping a pet in the home. Charged per pet.$25 / mo
-
-
Garage Lot
-
Parking - GarageParking - Garage Charged per vehicle.$200 - $225 / mo
-
-
Additional Parking Options
-
Other
-
-
Storage Unit
-
Storage Space RentalFee for an on-site storage unit. Charged per rentable item.$75 - $150 / mo
-
-
Amenity / Clubhouse Rental Deposit (Refundable)Refundable deposit for potential damages during a clubhouse rental. Charged per unit.$300 / occurrence
-
Amenity / Clubhouse Rental FeeFee for reserving the community clubhouse for events or gatherings. Charged per unit.$300 / occurrence
-
Security Deposit (Refundable)Refundable deposit covering potential damages and unpaid rent per lease terms. Charged per unit.$350 - $500
-
Fire FeeCharge for fire protection services, including water supply, pressure maintenance, and related technologies Charged per unit.Varies one-time
-
Security Deposit AlternativeAlternative to a standard security deposit typically issued through a surety bond. Charged per unit.$20 - $39 / mo
-
Renters Liability Non-ComplianceFee for not maintaining required renters liability insurance coverage. Charged per unit.$25 / occurrence
-
Utility Non-transferred Utility FeeCharge for utility costs not moved to residents name. Charged per unit.$50 / occurrence
-
Non-Sufficient Funds (NSF)Charge for returned payments due to non-sufficient funds. Charged per unit.$75 / occurrence
-
Early Termination FeeEarly Termination Fee Charged per unit.200% of base rent / occurrence
-
Utility Vacant cost RecoveryUtility Vacant cost Recovery Charged per unit.Varies one-time
-
Trash Services - HaulingCost of trash collection, removal, and hauling services. Charged per unit.Varies one-time
-
MTM Flat FeeMonth to Month Flat Fee Charged per unit.$300 / mo
-
Access Device ReplacementAccess Device Replacement Charged per unit.$50 - $100 / occurrence
-
Intra-Community Transfer FeeCharge for transferring to another home within the same community. Charged per unit.$500 / occurrence
-
Late Fee (Percentage)Calculated as a percentage of the base rent amount. Charged per unit.10% of base rent / occurrence
-
Utility - Vacant Cost RecoveryUtility - Vacant Cost Recovery Charged per unit.Varies / occurrence
Property Fee Disclaimer: Based on community-supplied data and independent market research. Subject to change without notice. May exclude fees for mandatory or optional services and usage-based utilities.
Details
Property Information
-
Built in 2023
-
352 units/3 stories
Matterport 3D Tours
Select a unit to view pricing & availability
 Matterport 3D Tour

About Celadon on Club
Discover elevated living at Celadon on Club, offering luxury one-, two-, and three-bedroom apartments in Lawrenceville, GA. Come home to stylish interiors featuring granite countertops with designer tile backsplashes, Whirlpool stainless steel appliances, luxury vinyl plank flooring, designer lighting, and 9-foot ceilings, with select homes offering walk-in showers, built-in desks, kitchen pantries, and spacious private patios or balconies.Beyond your front door, enjoy a 3,000+ SF resort-style pool, state-of-the-art fitness center, TrackMan Golf Simulator, co-working spaces, resident clubroom and social lounge, outdoor entertainment pavilion, pet spa, EV charging stations, and more. With convenient access to I-85, Downtown Lawrenceville, shopping, dining, entertainment, healthcare, and major employers throughout Gwinnett County, Celadon on Club puts you close to where you want to be. Schedule your tour today and discover a fresh take on luxury apartment living in Lawrenceville, GA.
Celadon on Club is an apartment community located in Gwinnett County and the 30044 ZIP Code. This area is served by the Gwinnett County School District attendance zone.
Unique Features
- ADA Accessible*
- AT&T Cable & High-Speed Internet Ready
- Built-In USB Charging Outlets*
- Built-In Work-From-Home Desks*
- Ceiling Fans in Every Bedroom
- Convenient On-Site EV Charging Stations
- Corner Unit*
- Courtyard View*
- Designer Pendant Lighting
- First Floor*
- Granite Countertops with Designer Tile Backsplash
- Indoor Resident Mail Center
- Luxury Vinyl Plank Flooring
- On-Site Car Care & Detailing Center
- Oversized Tub & Shower Combinations*
- Partially Enclosed Private Patios & Balconies*
- Pool View*
- Private Detached Garages
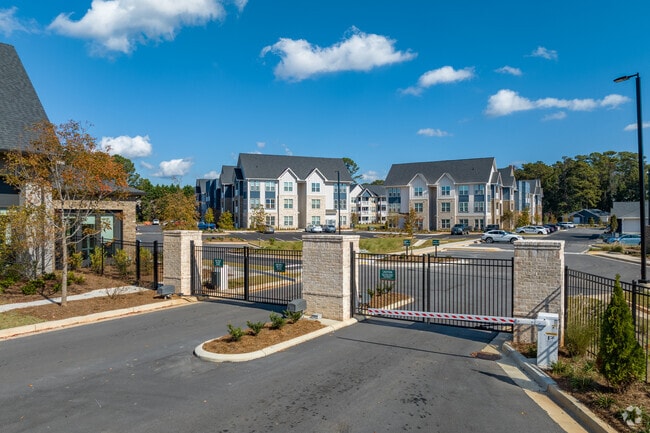
- Private Gated Community with Controlled Access
- Private Offices For Rent
- Resident Clubroom & Social Lounge
- Soaring 9-Foot Ceilings
- Spacious Kitchen Pantries*
- Spacious Private Balconies & Patios*
- State-of-the-Art Fitness Center
- Top Floor*
- Trackman Golf Simulator & Lounge
- Urban-Style Mudrooms*
- Walk-In Showers*
- Wall-Mount TV Ready Entertainment Wall
- Water View*
- Whirlpool Stainless Steel Appliance Package
- Wood View*
Community Amenities
Pool
Fitness Center
Clubhouse
Controlled Access
Business Center
Grill
Gated
Conference Rooms
Property Services
- Wi-Fi
- Controlled Access
- Property Manager on Site
- Trash Pickup - Door to Door
- Renters Insurance Program
- Pet Washing Station
- EV Charging
- Key Fob Entry
Shared Community
- Business Center
- Clubhouse
- Multi Use Room
- Conference Rooms
Fitness & Recreation
- Fitness Center
- Pool
- Bicycle Storage
- Putting Greens
- Walking/Biking Trails
- Gameroom
- Golf Course
Outdoor Features
- Gated
- Sundeck
- Courtyard
- Grill
- Picnic Area
- Pond
Apartment Features
Washer/Dryer
Air Conditioning
Dishwasher
Hardwood Floors
- Washer/Dryer
- Air Conditioning
- Dishwasher
- Disposal
- Granite Countertops
- Stainless Steel Appliances
- Pantry
- Kitchen
- Microwave
- Oven
- Range
- Refrigerator
- Hardwood Floors
- Mud Room
- Walk-In Closets
- Large Bedrooms
- Balcony
- Patio
Welcome to Lawrenceville, a historic gem in the heart of Gwinnett County that combines traditional charm with contemporary living. Known as "The Crepe Myrtle City," this community offers diverse rental options, from downtown apartments to spacious suburban homes, with current average rents ranging from $1,380 for studios to $2,614 for four-bedroom residences. The historic downtown square centers around the Gwinnett County Courthouse and the Lawrenceville Arts Center, which hosts performances and exhibitions throughout the year. Outdoor enthusiasts appreciate Rhodes Jordan Park's 162 acres, featuring a lake and 1.9-mile paved trail, while the Aurora Theatre presents professional performances in its 500-seat venue.
Located 30 miles northeast of downtown Atlanta, Lawrenceville provides convenient access to city amenities while maintaining its distinct character.
Learn more about living in Lawrenceville- Wi-Fi
- Controlled Access
- Property Manager on Site
- Trash Pickup - Door to Door
- Renters Insurance Program
- Pet Washing Station
- EV Charging
- Key Fob Entry
- Business Center
- Clubhouse
- Multi Use Room
- Conference Rooms
- Gated
- Sundeck
- Courtyard
- Grill
- Picnic Area
- Pond
- Fitness Center
- Pool
- Bicycle Storage
- Putting Greens
- Walking/Biking Trails
- Gameroom
- Golf Course
- ADA Accessible*
- AT&T Cable & High-Speed Internet Ready
- Built-In USB Charging Outlets*
- Built-In Work-From-Home Desks*
- Ceiling Fans in Every Bedroom
- Convenient On-Site EV Charging Stations
- Corner Unit*
- Courtyard View*
- Designer Pendant Lighting
- First Floor*
- Granite Countertops with Designer Tile Backsplash
- Indoor Resident Mail Center
- Luxury Vinyl Plank Flooring
- On-Site Car Care & Detailing Center
- Oversized Tub & Shower Combinations*
- Partially Enclosed Private Patios & Balconies*
- Pool View*
- Private Detached Garages
- Private Gated Community with Controlled Access
- Private Offices For Rent
- Resident Clubroom & Social Lounge
- Soaring 9-Foot Ceilings
- Spacious Kitchen Pantries*
- Spacious Private Balconies & Patios*
- State-of-the-Art Fitness Center
- Top Floor*
- Trackman Golf Simulator & Lounge
- Urban-Style Mudrooms*
- Walk-In Showers*
- Wall-Mount TV Ready Entertainment Wall
- Water View*
- Whirlpool Stainless Steel Appliance Package
- Wood View*
- Washer/Dryer
- Air Conditioning
- Dishwasher
- Disposal
- Granite Countertops
- Stainless Steel Appliances
- Pantry
- Kitchen
- Microwave
- Oven
- Range
- Refrigerator
- Hardwood Floors
- Mud Room
- Walk-In Closets
- Large Bedrooms
- Balcony
- Patio
| Monday | 9am - 5pm |
|---|---|
| Tuesday | 9am - 5pm |
| Wednesday | 9am - 5pm |
| Thursday | 9am - 5pm |
| Friday | 9am - 5pm |
| Saturday | 10am - 5pm |
| Sunday | Closed |
| Colleges & Universities | Distance | ||
|---|---|---|---|
| Colleges & Universities | Distance | ||
| Drive: | 11 min | 6.3 mi | |
| Drive: | 18 min | 10.7 mi | |
| Drive: | 24 min | 13.0 mi | |
| Drive: | 22 min | 15.0 mi |


 The GreatSchools Rating helps parents compare schools within a state based on a variety of school quality indicators and provides a helpful picture of how effectively each school serves all of its students. Ratings are on a scale of 1 (below average) to 10 (above average) and can include test scores, college readiness, academic progress, advanced courses, equity, discipline and attendance data. We also advise parents to visit schools, consider other information on school performance and programs, and consider family needs as part of the school selection process.
View GreatSchools Rating Methodology
Data provided by GreatSchools.org © 2026. All rights reserved.
Scores provided by
 What do Walkability, Transit, Drivability, and Bikeability mean?
Walkability measures the walking distance to day-to-day needs.
Transit measures access to public transportation.
Drivability measures congestion, parking availability, and access to major roads.
Bikeability measures the suitability for cycling.
How It Works
What do Walkability, Transit, Drivability, and Bikeability mean?
Walkability measures the walking distance to day-to-day needs.
Transit measures access to public transportation.
Drivability measures congestion, parking availability, and access to major roads.
Bikeability measures the suitability for cycling.
How It Works
Traffic
BusyAirport
CalmBusinesses
CalmScores provided by
HowLoud What is a Sound Score Rating? A Sound Score Rating aggregates noise caused by vehicle traffic, airplane traffic and local sources. How It WorksCeladon on Club Photos
-
Celadon on Club
-
2BR, 2BA - 1070SF (Type B1)
-
3355 Club Drive
-
3355 Club Drive
-
-
-
Leasing Center
-
-
Models
-
1 Bedroom
-
1 Bedroom
-
1 Bedroom
-
2 Bedrooms
-
2 Bedrooms
-
2 Bedrooms
Nearby Apartments
Within 50 Miles of Celadon on Club
-
Waters Edge Apartments
8601 Roberts Dr
Atlanta, GA 30350
$1,047 - $1,927
1-3 Br 13.3 mi
-
Clairmont Reserve Apartment Homes
1575 Clairmont Rd
Decatur, GA 30033
$1,591 - $1,741 Total Monthly Price
1-2 Br 12 Month Lease 15.0 mi
-
Tessa Barrow Crossing Townhomes
116 Dolcetto Dr
Winder, GA 30680
$2,145 - $2,809 Total Monthly Price
2-4 Br 18.4 mi
-
Trace Midtown Apartments
782 Peachtree St NE
Atlanta, GA 30308
$2,075 - $5,183
1-2 Br 19.5 mi
-
The Eliza on Collier
1185 Collier Rd NW
Atlanta, GA 30318
$1,429 - $2,249
1-3 Br 20.1 mi
-
Aura Creekside Apartments
4805 Creek Cir
Cumming, GA 30028
$1,483 - $2,291 Total Monthly Price
1-2 Br 24.3 mi
Celadon on Club has units with in‑unit washers and dryers, making laundry day simple for residents.
Utilities are not included in rent. Residents should plan to set up and pay for all services separately.
Parking is available at Celadon on Club. Fees may apply depending on the type of parking offered. Contact this property for details.
Celadon on Club has one to three-bedrooms with rent ranges from $1,644/mo. to $2,712/mo.
Yes, Celadon on Club welcomes pets. Breed restrictions, weight limits, and additional fees may apply. View this property's pet policy.
A good rule of thumb is to spend no more than 30% of your gross income on rent. Based on the lowest available rent of $1,644 for a one-bedroom, you would need to earn about $65,760 per year to qualify. Want to double-check your budget? Calculate how much rent you can afford with our Rent Affordability Calculator.
Celadon on Club is not currently offering any rent specials. Check back soon, as promotions change frequently.
Yes! Celadon on Club offers 4 Matterport 3D Tours. Explore different floor plans and see unit level details, all without leaving home.
3355 Club Dr
Lawrenceville, GA 30044