
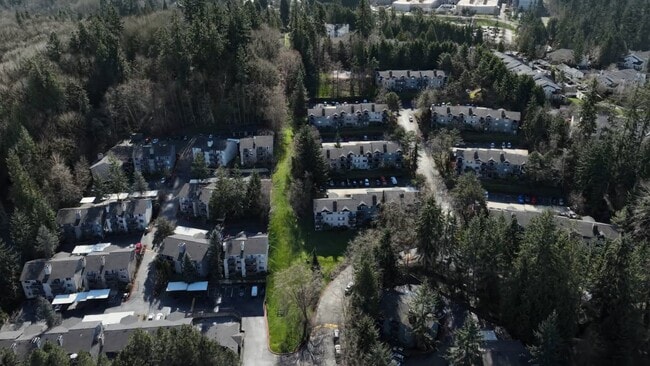


This single-floor residence is designed with a clean, modern aesthetic and a practical open layout. Wood-style flooring runs throughout the main living areas, lending warmth and continuity to the space. The living room serves as the central gathering area, highlighted by a tile-surround fireplace and generous natural light streaming in through a large sliding glass door and an additional window fitted with blinds. The sliding door opens to an outdoor view of mature trees, creating a pleasant connection to nature. The kitchen is thoughtfully designed with white cabinetry, a stainless steel refrigerator, a stainless range, a wall-mounted range hood, and light countertops. A half-wall peninsula separates the kitchen from the main living area, providing both visual openness and functional counter space. A skylight above the kitchen enhances brightness in the workspace. Baseboard heating units are present along the walls throughout the unit. The bedroom features plush carpeting, a natural window with blinds, and a set of sliding closet doors with built-in shelving and hanging rods, offering ample storage. The bathroom includes a full-sized soaking tub with a shower surround and chrome fixtures. The entry area is defined by a paneled white door and smooth neutral walls, providing a tidy transition into the home.

-
Monthly Rent
$1,965 - $3,025
-
Bedrooms
1 - 3 bd
-
Bathrooms
1 - 2 ba
-
Square Feet
700 - 1,200 sq ft
Kirkland ApartmentsCombining modern household amenities with practical community perks, Cedar Heights Apartments caters to your wants and needs. This allows you to focus on doing what you love, from relaxing on our premises and making new memories to exploring our well-connected location near I-405 and achieving your personal goals. Our apartments in Kirkland, WA, are cat-friendly, too! Every detail inside our Kirkland apartments is special. They feature patios or balconies where you can admire the cascade views, wood-burning or electric fireplaces that add to the cozy feeling, and carpets or vinyl plank floors for a stylish touch. For even more comfort, you'll enjoy faux wood blinds, extra storage spaces, and washer/dryer sets. But that's not all – the kitchens come equipped with everything you need for easy cooking, from quartz countertops and white cabinets to stainless-steel appliances like refrigerators, stoves, and dishwashers. Select units boast high ceilings, too.Call us today and come by for a tour!
Highlights
- Waterfront
- High Ceilings
- Pool
- Walk-In Closets
- Planned Social Activities
- Fireplace
- Picnic Area
- Grill
- Balcony
Pricing & Floor Plans
-
Unit D059price $1,965square feet 700availibility Now
-
Unit G122price $1,990square feet 700availibility Now
-
Unit F100price $2,255square feet 900availibility Now
-
Unit E082price $2,255square feet 900availibility Now
-
Unit A014price $2,295square feet 900availibility Now
-
Unit 204price $2,960square feet 1,150availibility Now
-
Unit D059price $1,965square feet 700availibility Now
-
Unit G122price $1,990square feet 700availibility Now
-
Unit F100price $2,255square feet 900availibility Now
-
Unit E082price $2,255square feet 900availibility Now
-
Unit A014price $2,295square feet 900availibility Now
-
Unit 204price $2,960square feet 1,150availibility Now
Fees and Policies
The fees listed below are community-provided and may exclude utilities or add-ons. All payments are made directly to the property and are non-refundable unless otherwise specified. Use the Cost Calculator to determine costs based on your needs.
-
One-Time Basics
-
DepositVaries by unit
-
Due at Application
-
Application Fee Per ApplicantCharged per applicant.$38
-
-
Due at Move-In
-
Administrative FeeCharged per unit.$250
-
-
-
Other
-
Surface Lot
-
Covered
-
Garage Lot
Property Fee Disclaimer: Based on community-supplied data and independent market research. Subject to change without notice. May exclude fees for mandatory or optional services and usage-based utilities.
Details
Lease Options
-
12 mo
Property Information
-
Built in 1987
-
253 units/3 stories
Matterport 3D Tours
About Cedar Heights Apartments
Kirkland ApartmentsCombining modern household amenities with practical community perks, Cedar Heights Apartments caters to your wants and needs. This allows you to focus on doing what you love, from relaxing on our premises and making new memories to exploring our well-connected location near I-405 and achieving your personal goals. Our apartments in Kirkland, WA, are cat-friendly, too! Every detail inside our Kirkland apartments is special. They feature patios or balconies where you can admire the cascade views, wood-burning or electric fireplaces that add to the cozy feeling, and carpets or vinyl plank floors for a stylish touch. For even more comfort, you'll enjoy faux wood blinds, extra storage spaces, and washer/dryer sets. But that's not all – the kitchens come equipped with everything you need for easy cooking, from quartz countertops and white cabinets to stainless-steel appliances like refrigerators, stoves, and dishwashers. Select units boast high ceilings, too.Call us today and come by for a tour!
Cedar Heights Apartments is an apartment community located in King County and the 98034 ZIP Code. This area is served by the Lake Washington School District attendance zone.
Unique Features
- BBQ/Picnic Area
- Carpeting or Vinyl Plank Flooring
- Carport Included*
- Cascade Views
- Electric Fireplaces (select homes)
- Extra Storage
- Faux Wood Blinds
- GE Stainless Appliances
- GE Stainless Dishwasher / Hidden Controls
- GE Stainless Microwave
- High Ceilings *
- Night Patrol
- Non-Smoking Community
- Off Street Parking
- Patio/Balcony
- Stainless Refrigerator and Stove
- Undermount Sinks with Goose Neck Faucets
- Vaulted Ceilings (select units)
- Washer and Dryer Included
- Washer/Dryer in Every Apartment!
- White Cabinets Black Hardware
- White Cabinets Brush Nickel Hardware
- Wood-Burning or Electric Fireplace
- Xfinity Cable Ready
Community Amenities
Pool
Fitness Center
Recycling
Grill
- Wi-Fi
- Maintenance on site
- Property Manager on Site
- 24 Hour Access
- Recycling
- Online Services
- Planned Social Activities
- Public Transportation
- Storage Space
- Walk-Up
- Fitness Center
- Pool
- Grill
- Picnic Area
- Waterfront
Apartment Features
Washer/Dryer
Dishwasher
High Speed Internet Access
Walk-In Closets
Microwave
Refrigerator
Tub/Shower
Disposal
Indoor Features
- High Speed Internet Access
- Washer/Dryer
- Heating
- Cable Ready
- Tub/Shower
- Fireplace
Kitchen Features & Appliances
- Dishwasher
- Disposal
- Stainless Steel Appliances
- Kitchen
- Microwave
- Range
- Refrigerator
- Quartz Countertops
Model Details
- Carpet
- Vinyl Flooring
- Dining Room
- High Ceilings
- Vaulted Ceiling
- Walk-In Closets
- Window Coverings
- Balcony
- Patio
Situated along Lake Washington's shoreline, Kirkland combines waterfront living with city conveniences. Downtown Kirkland features art galleries, restaurants, and lakeside parks where residents can take in water views and enjoy outdoor activities. Current rental trends show steady market conditions, with one-bedroom apartments averaging $2,321, while two-bedroom units typically command $2,863 per month. The community has experienced modest rent increases across all unit sizes, with year-over-year changes ranging from 1.6% to 2.0%, indicating a stable rental market.
Kirkland connects to both Saint Edward and Bridle Trails State Parks, offering miles of hiking trails and natural spaces. The Kirkland Arts Center, housed in the historic Peter Kirk Building, anchors the city's arts scene. The area serves as home to major employers including Google and Tableau Software, while EvergreenHealth Medical Center provides comprehensive healthcare services.
Learn more about living in KirklandCompare neighborhood and city base rent averages by bedroom.
| Willow-Rose Hill | Kirkland, WA | |
|---|---|---|
| Studio | $2,009 | $1,696 |
| 1 Bedroom | $2,058 | $2,332 |
| 2 Bedrooms | $2,522 | $2,908 |
| 3 Bedrooms | $2,954 | $3,606 |
- Wi-Fi
- Maintenance on site
- Property Manager on Site
- 24 Hour Access
- Recycling
- Online Services
- Planned Social Activities
- Public Transportation
- Storage Space
- Walk-Up
- Grill
- Picnic Area
- Waterfront
- Fitness Center
- Pool
- BBQ/Picnic Area
- Carpeting or Vinyl Plank Flooring
- Carport Included*
- Cascade Views
- Electric Fireplaces (select homes)
- Extra Storage
- Faux Wood Blinds
- GE Stainless Appliances
- GE Stainless Dishwasher / Hidden Controls
- GE Stainless Microwave
- High Ceilings *
- Night Patrol
- Non-Smoking Community
- Off Street Parking
- Patio/Balcony
- Stainless Refrigerator and Stove
- Undermount Sinks with Goose Neck Faucets
- Vaulted Ceilings (select units)
- Washer and Dryer Included
- Washer/Dryer in Every Apartment!
- White Cabinets Black Hardware
- White Cabinets Brush Nickel Hardware
- Wood-Burning or Electric Fireplace
- Xfinity Cable Ready
- High Speed Internet Access
- Washer/Dryer
- Heating
- Cable Ready
- Tub/Shower
- Fireplace
- Dishwasher
- Disposal
- Stainless Steel Appliances
- Kitchen
- Microwave
- Range
- Refrigerator
- Quartz Countertops
- Carpet
- Vinyl Flooring
- Dining Room
- High Ceilings
- Vaulted Ceiling
- Walk-In Closets
- Window Coverings
- Balcony
- Patio
| Monday | 8am - 5pm |
|---|---|
| Tuesday | 8am - 5pm |
| Wednesday | 8am - 5pm |
| Thursday | 8am - 5pm |
| Friday | 8am - 5pm |
| Saturday | Closed |
| Sunday | Closed |
| Colleges & Universities | Distance | ||
|---|---|---|---|
| Colleges & Universities | Distance | ||
| Walk: | 16 min | 0.9 mi | |
| Drive: | 9 min | 5.3 mi | |
| Drive: | 13 min | 5.7 mi | |
| Drive: | 16 min | 6.2 mi |


 The GreatSchools Rating helps parents compare schools within a state based on a variety of school quality indicators and provides a helpful picture of how effectively each school serves all of its students. Ratings are on a scale of 1 (below average) to 10 (above average) and can include test scores, college readiness, academic progress, advanced courses, equity, discipline and attendance data. We also advise parents to visit schools, consider other information on school performance and programs, and consider family needs as part of the school selection process.
View GreatSchools Rating Methodology
Data provided by GreatSchools.org © 2026. All rights reserved.
Transportation options available in Kirkland include Overlake Village, located 6.8 miles from Cedar Heights Apartments. Cedar Heights Apartments is near Seattle Paine Field International, located 17.4 miles or 26 minutes away, and Seattle-Tacoma International, located 24.1 miles or 36 minutes away.
| Transit / Subway | Distance | ||
|---|---|---|---|
| Transit / Subway | Distance | ||
| Drive: | 14 min | 6.8 mi | |
| Drive: | 16 min | 9.7 mi | |
| Drive: | 23 min | 15.0 mi | |
| Drive: | 23 min | 15.2 mi | |
| Drive: | 27 min | 18.6 mi |
| Commuter Rail | Distance | ||
|---|---|---|---|
| Commuter Rail | Distance | ||
|
|
Drive: | 25 min | 16.1 mi |
|
|
Drive: | 32 min | 18.8 mi |
|
|
Drive: | 32 min | 20.2 mi |
|
|
Drive: | 32 min | 22.4 mi |
|
|
Drive: | 56 min | 42.2 mi |
| Airports | Distance | ||
|---|---|---|---|
| Airports | Distance | ||
|
Seattle Paine Field International
|
Drive: | 26 min | 17.4 mi |
|
Seattle-Tacoma International
|
Drive: | 36 min | 24.1 mi |
Scores provided by
 What do Walkability, Transit, Drivability, and Bikeability mean?
Walkability measures the walking distance to day-to-day needs.
Transit measures access to public transportation.
Drivability measures congestion, parking availability, and access to major roads.
Bikeability measures the suitability for cycling.
How It Works
What do Walkability, Transit, Drivability, and Bikeability mean?
Walkability measures the walking distance to day-to-day needs.
Transit measures access to public transportation.
Drivability measures congestion, parking availability, and access to major roads.
Bikeability measures the suitability for cycling.
How It Works
Traffic
-Airport
-Businesses
-Scores provided by
HowLoud What is a Sound Score Rating? A Sound Score Rating aggregates noise caused by vehicle traffic, airplane traffic and local sources. How It WorksTime and distance from Cedar Heights Apartments.
| Shopping Centers | Distance | ||
|---|---|---|---|
| Shopping Centers | Distance | ||
| Walk: | 13 min | 0.7 mi | |
| Walk: | 17 min | 0.9 mi | |
| Walk: | 18 min | 1.0 mi |
| Parks and Recreation | Distance | ||
|---|---|---|---|
| Parks and Recreation | Distance | ||
|
Sammamish River Trail
|
Drive: | 6 min | 1.8 mi |
|
Sammamish Valley Park
|
Drive: | 6 min | 1.9 mi |
|
Sixty Acres Park
|
Drive: | 6 min | 2.0 mi |
|
Meadow Neighborhood Park
|
Drive: | 6 min | 2.9 mi |
|
Willows Creek Neighborhood Park
|
Drive: | 9 min | 4.1 mi |
| Hospitals | Distance | ||
|---|---|---|---|
| Hospitals | Distance | ||
| Drive: | 4 min | 1.4 mi | |
| Drive: | 6 min | 2.5 mi | |
| Drive: | 19 min | 12.3 mi |
| Military Bases | Distance | ||
|---|---|---|---|
| Military Bases | Distance | ||
| Drive: | 39 min | 18.7 mi | |
| Drive: | 34 min | 23.1 mi | |
| Drive: | 90 min | 40.3 mi |
Cedar Heights Apartments Photos
-

Spacious Living Area
-
1BR, 1BA 700SF
-
Open Kitchen to Dining
-
White Cabinets, Quarts Counter-tops
-

2nd Bedroom
-
Electric Fireplace
-
Undermount Sink, Framed Mirror, Curved Shower Rod
-
Modern Stainless Range Hood
-
Cedar Two Bedroom Two Bath Kitchen
Models
-
1 Bedroom
-
1 Bedroom
-
1 Bedroom
-
1 Bedroom
-
2 Bedrooms
-
2 Bedrooms
Nearby Apartments
Within 50 Miles of Cedar Heights Apartments
Cedar Heights Apartments has units with in‑unit washers and dryers, making laundry day simple for residents.
Utilities are not included in rent. Residents should plan to set up and pay for all services separately.
Parking is available at Cedar Heights Apartments. Fees may apply depending on the type of parking offered. Contact this property for details.
Cedar Heights Apartments has one to three-bedrooms with rent ranges from $1,965/mo. to $3,025/mo.
Yes, Cedar Heights Apartments welcomes pets. Breed restrictions, weight limits, and additional fees may apply. View this property's pet policy.
A good rule of thumb is to spend no more than 30% of your gross income on rent. Based on the lowest available rent of $1,965 for a one-bedroom, you would need to earn about $78,600 per year to qualify. Want to double-check your budget? Calculate how much rent you can afford with our Rent Affordability Calculator.
Cedar Heights Apartments is not currently offering any rent specials. Check back soon, as promotions change frequently.
Yes! Cedar Heights Apartments offers 6 Matterport 3D Tours. Explore different floor plans and see unit level details, all without leaving home.
What Are Walk Score®, Transit Score®, and Bike Score® Ratings?
Walk Score® measures the walkability of any address. Transit Score® measures access to public transit. Bike Score® measures the bikeability of any address.
What is a Sound Score Rating?
A Sound Score Rating aggregates noise caused by vehicle traffic, airplane traffic and local sources.
13215 NE 123rd St
Kirkland, WA 98034