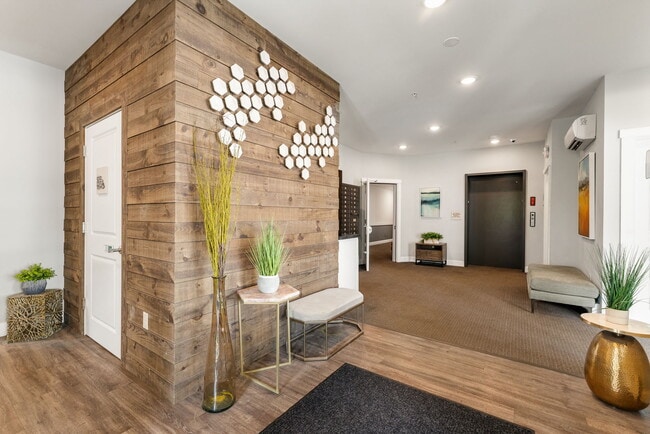
Located at 268 E Allen St, Unit 410 in Winooski, Vermont, this well-designed 3-bedroom, 1-bathroom unit offers a practical and comfortable layout across a single floor. The open-concept kitchen and living area serves as the heart of the unit, featuring warm light maple cabinetry, dark countertops, and a full suite of stainless steel appliances including a refrigerator, range, microwave, and dishwasher. Hardwood flooring runs throughout the kitchen and entry areas, while plush carpeting provides comfort in the bedrooms and living space. The entry foyer includes a built-in coat hook rail, offering a welcoming and organized arrival point. Each of the three bedrooms is bright and generously sized, with large windows that invite natural light and offer views of the surrounding Winooski landscape and skyline. The spacious primary bedroom features a double-door closet and an additional window with scenic outdoor views. A dedicated closet provides wire shelving and hanging space for ample storage. The bathroom is clean and functional, with a full tub-shower combo, wood-toned vanity, and hardwood flooring. Individual wall-mounted mini-split units provide climate control in the bedrooms, complemented by baseboard heating throughout.
-
Monthly Rent
$2,195
-
Bedrooms
1 bd
-
Bathrooms
1 ba
-
Square Feet
722 sq ft

Highlights
- Elevator
- Property Manager on Site
Pricing & Floor Plans
-
Unit 308price $2,195square feet 722availibility Sep 1
-
Unit 308price $2,195square feet 722availibility Sep 1
Fees and Policies
The fees listed below are community-provided and may exclude utilities or add-ons. All payments are made directly to the property and are non-refundable unless otherwise specified.
-
Dogs
-
Dog RentCharged per pet.$50 / mo
20 lbs. Weight Limit, Pet interview, Spayed/NeuteredRestrictions:Must be spayed/neuteredRead More Read Less -
-
Cats
-
Cat RentCharged per pet.$50 / mo
20 lbs. Weight Limit, Pet interview, Spayed/NeuteredRestrictions: -
-
Garage Lot
-
Parking FeeCharged per vehicle.$50 / mo
-
-
Surface Lot
-
Parking FeeCharged per vehicle.$0 / mo
-
-
Storage Unit
-
Storage DepositCharged per rentable item.$0
-
Storage RentCharged per rentable item.$35 / mo
-
Property Fee Disclaimer: Based on community-supplied data and independent market research. Subject to change without notice. May exclude fees for mandatory or optional services and usage-based utilities.
Details
Property Information
-
Built in 2018
-
39 units/4 stories
Matterport 3D Tours
About Casavant Overlook
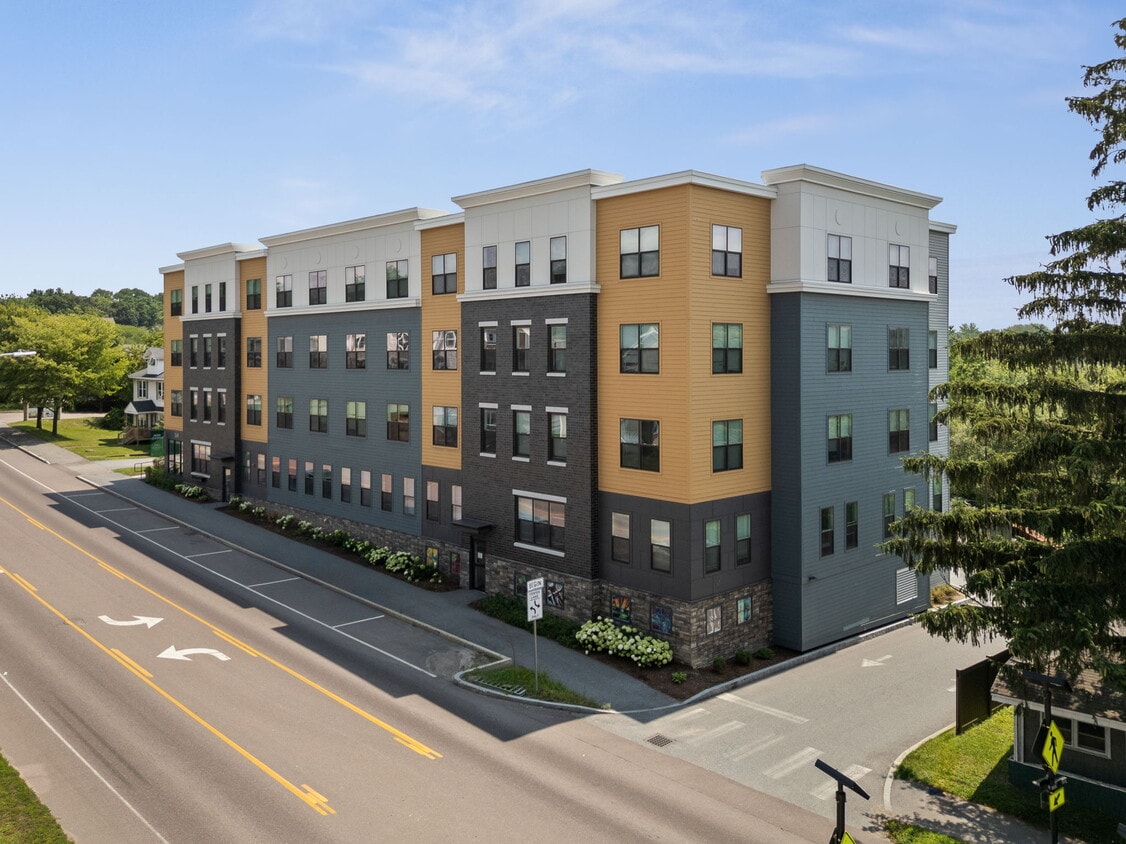
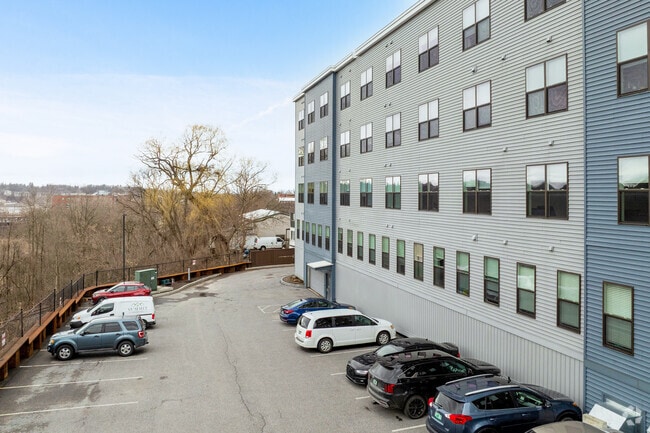
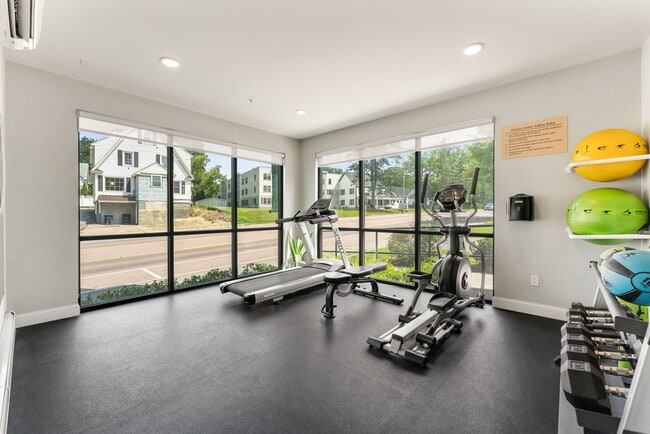
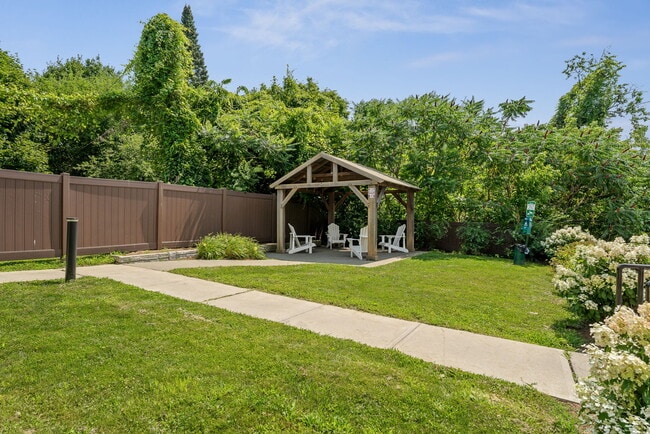
Summit Properties, in collaboration with Dagesse Company, began construction on the 39-unit mixed income community in the fall of 2018. The project is located just off I-89, a quarter mile from the Winooski circle. Completed in September 2019, this beautiful new building is situated on the city bus line, with on-site bike storage and underground parking- accommodating all transportation needs. The 1 & 2 bedroom apartments are spacious, bright, and have ample closet space. They range in size from 722 sq. ft. to 1031 sq. ft. Beautiful views of the Burlington city skyline, as well as the Casavant Natural Area and the Winooski River make these apartments very desirable. Amenities: Open layout apartments with beautiful views of the Burlington city skyline and the Winooski River Underground parking Laundry hook-ups in each unit Fitness center & other common space AC available in each unit Outdoor green space including patio/grilling area Available storage lockers on-site Bike storage Maple cabinets, wood luxury vinyl plank, ample closet space All utilities included in rent – Electricity, Water, Sewer, Trash & Recycling
Casavant Overlook is an apartment community located in Chittenden County and the 05404 ZIP Code. This area is served by the Winooski School District attendance zone.
Unique Features
- Air Conditioner
- Bike Racks
- Carpeting
- Efficient Appliances
- Large Closets
- Off Street Parking
- W/D Hookup
- Wheelchair Access
Community Amenities
Fitness Center
Laundry Facilities
Elevator
Recycling
- Laundry Facilities
- Maintenance on site
- Property Manager on Site
- 24 Hour Access
- Trash Pickup - Curbside
- Recycling
- Public Transportation
- Key Fob Entry
- Elevator
- Fitness Center
- Bicycle Storage
- Courtyard
Apartment Features
Air Conditioning
Dishwasher
Washer/Dryer Hookup
Microwave
Refrigerator
Tub/Shower
Disposal
Freezer
Indoor Features
- Washer/Dryer Hookup
- Air Conditioning
- Heating
- Cable Ready
- Security System
- Storage Space
- Tub/Shower
- Sprinkler System
- Wheelchair Accessible (Rooms)
Kitchen Features & Appliances
- Dishwasher
- Disposal
- Pantry
- Kitchen
- Microwave
- Oven
- Range
- Refrigerator
- Freezer
Model Details
- Carpet
- Vinyl Flooring
- Window Coverings
The city of Winooski is located on its namesake river, north of Burlington. This cozy urban community has many apartments, and the city has embraced smart, sustainable growth over the years. It’s full of diversity – and the short commute into Burlington allows residents to take advantage of growing career opportunities and fun nightlife.
Due to its relatively small size, there aren’t really any distinct neighborhoods. All the amenities are in walking distance of Winooski apartments, including grocery stores and markets, pharmacies, and bakeries. Public transportation – provided by Green Mountain Transit – makes it simple to commute for work or leisure.
Living in the downtown area of Winooski puts you smack-dab in the center of an eclectic mix of upscale restaurants, bars, and cafes.
Learn more about living in Winooski- Laundry Facilities
- Maintenance on site
- Property Manager on Site
- 24 Hour Access
- Trash Pickup - Curbside
- Recycling
- Public Transportation
- Key Fob Entry
- Elevator
- Courtyard
- Fitness Center
- Bicycle Storage
- Air Conditioner
- Bike Racks
- Carpeting
- Efficient Appliances
- Large Closets
- Off Street Parking
- W/D Hookup
- Wheelchair Access
- Washer/Dryer Hookup
- Air Conditioning
- Heating
- Cable Ready
- Security System
- Storage Space
- Tub/Shower
- Sprinkler System
- Wheelchair Accessible (Rooms)
- Dishwasher
- Disposal
- Pantry
- Kitchen
- Microwave
- Oven
- Range
- Refrigerator
- Freezer
- Carpet
- Vinyl Flooring
- Window Coverings
| Monday | 9am - 4pm |
|---|---|
| Tuesday | 9am - 4pm |
| Wednesday | 9am - 4pm |
| Thursday | 9am - 4pm |
| Friday | 9am - 4pm |
| Saturday | Closed |
| Sunday | Closed |
| Colleges & Universities | Distance | ||
|---|---|---|---|
| Colleges & Universities | Distance | ||
| Walk: | 18 min | 1.0 mi | |
| Drive: | 5 min | 2.5 mi | |
| Drive: | 6 min | 3.0 mi | |
| Drive: | 59 min | 29.7 mi |


 The GreatSchools Rating helps parents compare schools within a state based on a variety of school quality indicators and provides a helpful picture of how effectively each school serves all of its students. Ratings are on a scale of 1 (below average) to 10 (above average) and can include test scores, college readiness, academic progress, advanced courses, equity, discipline and attendance data. We also advise parents to visit schools, consider other information on school performance and programs, and consider family needs as part of the school selection process.
View GreatSchools Rating Methodology
Data provided by GreatSchools.org © 2026. All rights reserved.
Scores provided by
 What do Walkability, Transit, Drivability, and Bikeability mean?
Walkability measures the walking distance to day-to-day needs.
Transit measures access to public transportation.
Drivability measures congestion, parking availability, and access to major roads.
Bikeability measures the suitability for cycling.
How It Works
What do Walkability, Transit, Drivability, and Bikeability mean?
Walkability measures the walking distance to day-to-day needs.
Transit measures access to public transportation.
Drivability measures congestion, parking availability, and access to major roads.
Bikeability measures the suitability for cycling.
How It Works
Traffic
BusyAirport
BusyBusinesses
ActiveScores provided by
HowLoud What is a Sound Score Rating? A Sound Score Rating aggregates noise caused by vehicle traffic, airplane traffic and local sources. How It WorksCasavant Overlook Photos
-
Casavant Overlook
-
2BR, 1BA - 1,007SF
-
Rear
-
-
-
-
-
-
Models
-
1 Bedroom
-
1 Bedroom
Nearby Apartments
Within 50 Miles of Casavant Overlook
-
Parc Terrace
10 Manseau St
Winooski, VT 05404
$1,031 - $2,200
1-2 Br 0.1 mi
-
Great Cedars
277 E Allen St
Winooski, VT 05404
$1,550 - $2,200
1-2 Br 0.1 mi
-
Packard Lofts
237 North Ave
Burlington, VT 05401
Call for Rent
2 Br 2.4 mi
-
Pines Senior Living
5 Aspen Dr
South Burlington, VT 05403
$1,819
1-2 Br 2.5 mi
-
Brandywine Lofts
418 O’Brien Farm Rd
South Burlington, VT 05403
Call for Rent
1-2 Br 2.7 mi
-
Stonecrop Apartments
59 Stonecrop Rd
Middlebury, VT 05753
Call for Rent
1-3 Br 32.9 mi
While Casavant Overlook does not provide in‑unit laundry, on‑site laundry facilities are available for shared resident use.
Utilities are not included in rent. Residents should plan to set up and pay for all services separately.
Parking is available at Casavant Overlook. Fees may apply depending on the type of parking offered. Contact this property for details.
Casavant Overlook has one-bedroom apartments renting for $2,195/mo.
Yes, Casavant Overlook welcomes pets. Breed restrictions, weight limits, and additional fees may apply. View this property's pet policy.
A good rule of thumb is to spend no more than 30% of your gross income on rent. Based on the lowest available rent of $2,195 for a one-bedroom, you would need to earn about $87,800 per year to qualify. Want to double-check your budget? Calculate how much rent you can afford with our Rent Affordability Calculator.
Casavant Overlook is offering Specials for eligible applicants, with rental rates starting at $2,195.
Yes! Casavant Overlook offers 2 Matterport 3D Tours. Explore different floor plans and see unit level details, all without leaving home.
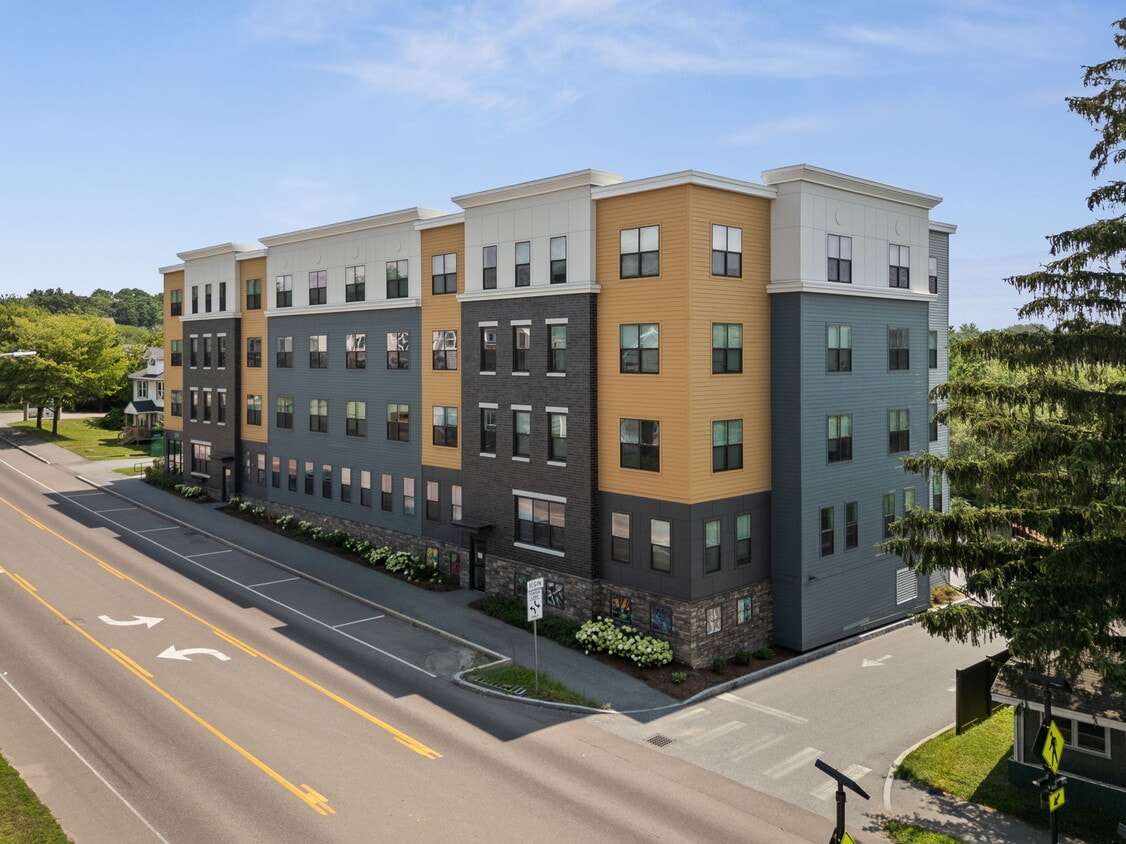
268 E Allen St
Winooski, VT 05404