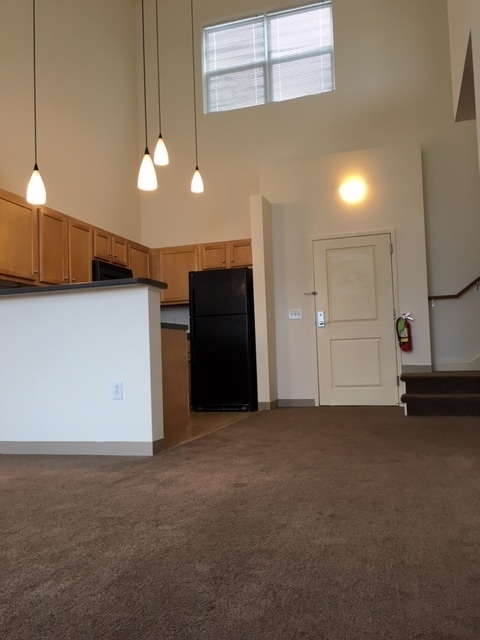
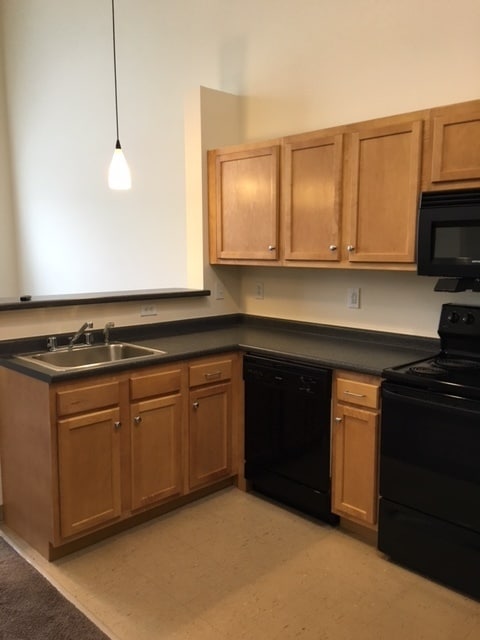
This single-floor residence offers an open and functional layout that connects the main living area to the kitchen through a convenient pass-through counter. The living space is finished with wall-to-wall carpeting in a warm neutral tone, contributing to a comfortable and understated atmosphere throughout. Ceiling height is standard, with a flush-mounted ceiling light providing ambient illumination to the main area. The kitchen is partially visible beyond the pass-through bar counter, which serves as both a workspace and a casual dining or serving surface. Two pendant lights hang above the counter, adding a decorative focal point and task lighting to the kitchen zone. Natural wood cabinetry and a visible refrigerator indicate a practical, well-equipped kitchen layout. Recessed lighting in the kitchen ceiling adds further brightness to the space. A hallway visible toward the rear of the unit leads to additional rooms, with a paneled door at its end providing access to what appears to be a closet or utility area. The overall color palette — warm beige walls, tan carpeting, and wood-toned cabinetry — creates a cohesive, neutral interior environment well-suited for a variety of furnishing styles.
Keen's Crossing
65 Winooski Falls Way,
Winooski,
VT
05404
Leasing Office:
65 Winooski Falls Wy, Winooski, VT 05404

-
Monthly Rent
$1,750 - $2,643
-
Bedrooms
1 - 3 bd
-
Bathrooms
1 - 2 ba
-
Square Feet
653 - 1,305 sq ft
Keen’s Crossing is part of a vibrant neighborhood in the heart of a thriving and eclectic area. It is truly a community within itself, complete with river access, walking and biking trails, neighborhood shops, a state-of-the-art fitness facility and community rooms.Here, you’ll be in the center of it all, living just minutes—perhaps mere steps—away from your favorite local places: the gym, the riverwalk, the lake, colleges, the park, great restaurants, and more.With convenient bus routes and quick access to I-89, this is the perfect home base for anyone looking to live in a friendly, social atmosphere in the heart of a downtown area. Please call for an appointment today.
Highlights
- Waterfront
- Loft Layout
- Media Center/Movie Theatre
- Walk-In Closets
- Deck
- Planned Social Activities
- Office
- Controlled Access
- Walking/Biking Trails
Pricing & Floor Plans
-
Unit C603price $2,414square feet 1,003availibility Now
-
Unit D308price $2,442square feet 979availibility Now
-
Unit D406price $2,442square feet 979availibility Now
-
Unit C406price $2,442square feet 979availibility Now
-
Unit D405price $2,643square feet 1,266availibility Now
-
Unit D504price $2,240square feet 1,000availibility Jan 8, 2027

-
Unit C603price $2,414square feet 1,003availibility Now
-
Unit D308price $2,442square feet 979availibility Now
-
Unit D406price $2,442square feet 979availibility Now
-
Unit C406price $2,442square feet 979availibility Now
-
Unit D405price $2,643square feet 1,266availibility Now
-
Unit D504price $2,240square feet 1,000availibility Jan 8, 2027
Fees and Policies
The fees listed below are community-provided and may exclude utilities or add-ons. All payments are made directly to the property and are non-refundable unless otherwise specified.
-
One-Time Basics
-
Due at Move-In
-
Administrative FeeCharged per unit.$0
-
-
Due at Move-In
-
Dogs
Max of 2, 250 lbs. Weight Limit, Spayed/NeuteredRestrictions:We welcome two pets per apartment home. There is a $250 pet deposit (refundable) and a $25/pet/month fee. Additionally, there are breed restrictions. Please email for more details and current availability.Read More Read LessComments
-
Cats
Max of 2, 50 lbs. Weight Limit, Spayed/NeuteredRestrictions:Comments
-
Covered
-
Parking DepositCharged per vehicle.$0
-
Parking FeeCharged per vehicle.$85 / mo
Comments -
-
Additional Parking Options
-
Garage Lot$85/month 1st vehicle, $50/month for subsequent vehicles.
-
Property Fee Disclaimer: Based on community-supplied data and independent market research. Subject to change without notice. May exclude fees for mandatory or optional services and usage-based utilities.
Details
Utilities Included
-
Gas
-
Water
-
Trash Removal
-
Sewer
Lease Options
-
12 mo
Property Information
-
Built in 2007
-
213 units/6 stories
Matterport 3D Tour
About Keen's Crossing
Keen’s Crossing is part of a vibrant neighborhood in the heart of a thriving and eclectic area. It is truly a community within itself, complete with river access, walking and biking trails, neighborhood shops, a state-of-the-art fitness facility and community rooms.Here, you’ll be in the center of it all, living just minutes—perhaps mere steps—away from your favorite local places: the gym, the riverwalk, the lake, colleges, the park, great restaurants, and more.With convenient bus routes and quick access to I-89, this is the perfect home base for anyone looking to live in a friendly, social atmosphere in the heart of a downtown area. Please call for an appointment today.
Keen's Crossing is an apartment community located in Chittenden County and the 05404 ZIP Code. This area is served by the Winooski School District attendance zone.
Unique Features
- 24hr. Emergency maintenance
- Community Room with Full Kitchen
- Dog & Cat Friendly!
- Efficient Central Heat & A/C
- Efficient Central Heat and A/C!
- Fulltime, Dedicated, Onsite Staff
- Grassy Courtyard
- Hot Water Included
- Hot water included!
- Media Room
- Multi-purpose Function Room
- Pet Friendly
Contact
Community Amenities
Fitness Center
Laundry Facilities
Elevator
Clubhouse
Controlled Access
Recycling
Business Center
Grill
Property Services
- Laundry Facilities
- Controlled Access
- Maintenance on site
- Property Manager on Site
- Trash Pickup - Curbside
- Recycling
- Composting
- Planned Social Activities
- Pet Care
Shared Community
- Elevator
- Business Center
- Clubhouse
- Lounge
- Walk-Up
Fitness & Recreation
- Fitness Center
- Bicycle Storage
- Walking/Biking Trails
- Media Center/Movie Theatre
Outdoor Features
- Courtyard
- Grill
- Picnic Area
- Waterfront
Apartment Features
Washer/Dryer
Air Conditioning
Dishwasher
Loft Layout
High Speed Internet Access
Walk-In Closets
Microwave
Refrigerator
Indoor Features
- High Speed Internet Access
- Washer/Dryer
- Air Conditioning
- Heating
- Ceiling Fans
- Smoke Free
- Cable Ready
- Tub/Shower
- Sprinkler System
- Wheelchair Accessible (Rooms)
Kitchen Features & Appliances
- Dishwasher
- Disposal
- Pantry
- Kitchen
- Microwave
- Oven
- Range
- Refrigerator
- Freezer
- Instant Hot Water
Model Details
- Carpet
- Dining Room
- Office
- Vaulted Ceiling
- Walk-In Closets
- Loft Layout
- Double Pane Windows
- Balcony
- Deck
- Lawn
The city of Winooski is located on its namesake river, north of Burlington. This cozy urban community has many apartments, and the city has embraced smart, sustainable growth over the years. It’s full of diversity – and the short commute into Burlington allows residents to take advantage of growing career opportunities and fun nightlife.
Due to its relatively small size, there aren’t really any distinct neighborhoods. All the amenities are in walking distance of Winooski apartments, including grocery stores and markets, pharmacies, and bakeries. Public transportation – provided by Green Mountain Transit – makes it simple to commute for work or leisure.
Living in the downtown area of Winooski puts you smack-dab in the center of an eclectic mix of upscale restaurants, bars, and cafes.
Learn more about living in Winooski- Laundry Facilities
- Controlled Access
- Maintenance on site
- Property Manager on Site
- Trash Pickup - Curbside
- Recycling
- Composting
- Planned Social Activities
- Pet Care
- Elevator
- Business Center
- Clubhouse
- Lounge
- Walk-Up
- Courtyard
- Grill
- Picnic Area
- Waterfront
- Fitness Center
- Bicycle Storage
- Walking/Biking Trails
- Media Center/Movie Theatre
- 24hr. Emergency maintenance
- Community Room with Full Kitchen
- Dog & Cat Friendly!
- Efficient Central Heat & A/C
- Efficient Central Heat and A/C!
- Fulltime, Dedicated, Onsite Staff
- Grassy Courtyard
- Hot Water Included
- Hot water included!
- Media Room
- Multi-purpose Function Room
- Pet Friendly
- High Speed Internet Access
- Washer/Dryer
- Air Conditioning
- Heating
- Ceiling Fans
- Smoke Free
- Cable Ready
- Tub/Shower
- Sprinkler System
- Wheelchair Accessible (Rooms)
- Dishwasher
- Disposal
- Pantry
- Kitchen
- Microwave
- Oven
- Range
- Refrigerator
- Freezer
- Instant Hot Water
- Carpet
- Dining Room
- Office
- Vaulted Ceiling
- Walk-In Closets
- Loft Layout
- Double Pane Windows
- Balcony
- Deck
- Lawn
| Monday | 11am - 5pm |
|---|---|
| Tuesday | 11am - 5pm |
| Wednesday | 11am - 5pm |
| Thursday | 11am - 5pm |
| Friday | 11am - 5pm |
| Saturday | Closed |
| Sunday | Closed |
| Colleges & Universities | Distance | ||
|---|---|---|---|
| Colleges & Universities | Distance | ||
| Drive: | 4 min | 1.4 mi | |
| Drive: | 6 min | 2.0 mi | |
| Drive: | 6 min | 2.1 mi | |
| Drive: | 59 min | 29.7 mi |


 The GreatSchools Rating helps parents compare schools within a state based on a variety of school quality indicators and provides a helpful picture of how effectively each school serves all of its students. Ratings are on a scale of 1 (below average) to 10 (above average) and can include test scores, college readiness, academic progress, advanced courses, equity, discipline and attendance data. We also advise parents to visit schools, consider other information on school performance and programs, and consider family needs as part of the school selection process.
View GreatSchools Rating Methodology
Data provided by GreatSchools.org © 2026. All rights reserved.
Scores provided by
 What do Walkability, Transit, Drivability, and Bikeability mean?
Walkability measures the walking distance to day-to-day needs.
Transit measures access to public transportation.
Drivability measures congestion, parking availability, and access to major roads.
Bikeability measures the suitability for cycling.
How It Works
What do Walkability, Transit, Drivability, and Bikeability mean?
Walkability measures the walking distance to day-to-day needs.
Transit measures access to public transportation.
Drivability measures congestion, parking availability, and access to major roads.
Bikeability measures the suitability for cycling.
How It Works
Traffic
BusyAirport
BusyBusinesses
ActiveScores provided by
HowLoud What is a Sound Score Rating? A Sound Score Rating aggregates noise caused by vehicle traffic, airplane traffic and local sources. How It WorksKeen's Crossing Photos
-
Keen's Crossing
-
1BR, 1BA - Aspen
-
-
-
-
-
-
-
Models
-
1 Bedroom
-
1 Bedroom
-
1 Bedroom
-
1 Bedroom
-
2 Bedrooms
-
2 Bedrooms
Keen's Crossing has units with in‑unit washers and dryers, making laundry day simple for residents.
Select utilities are included in rent at Keen's Crossing, including gas, water, trash removal, and sewer. Residents are responsible for any other utilities not listed.
Parking is available at Keen's Crossing. Fees may apply depending on the type of parking offered. Contact this property for details.
Keen's Crossing has one to three-bedrooms with rent ranges from $1,750/mo. to $2,643/mo.
Yes, Keen's Crossing welcomes pets. Breed restrictions, weight limits, and additional fees may apply. View this property's pet policy.
A good rule of thumb is to spend no more than 30% of your gross income on rent. Based on the lowest available rent of $1,750 for a one-bedroom, you would need to earn about $70,000 per year to qualify. Want to double-check your budget? Calculate how much rent you can afford with our Rent Affordability Calculator.
Keen's Crossing is not currently offering any rent specials. Check back soon, as promotions change frequently.
Yes! Keen's Crossing offers 1 Matterport 3D Tours. Explore different floor plans and see unit level details, all without leaving home.

65 Winooski Falls Way
Winooski, VT 05404