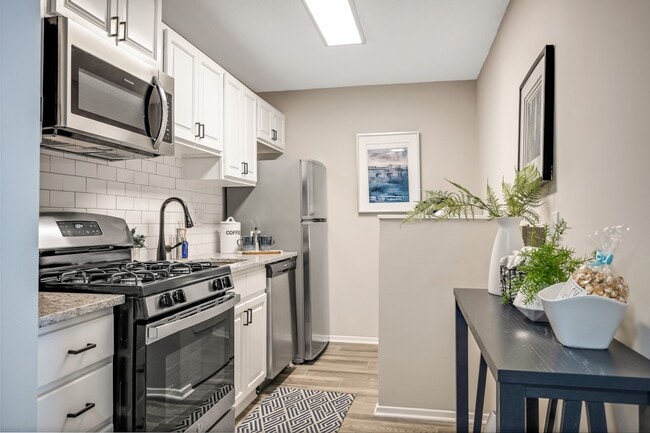



Located at 1331 Wicklow Ct in Cary, NC, this single-floor space offers a thoughtfully designed open-concept layout that seamlessly connects multiple functional areas. The main living area is anchored by a striking deep blue accent wall, which serves as a bold focal point against the neutral gray walls and white crown molding throughout. Wood-look flooring runs continuously across the space, contributing to a cohesive and warm aesthetic. The living area is generously sized, accommodating multiple seating arrangements centered around a distinctive cylindrical wood coffee table atop a layered area rug. Wall-mounted sconces provide ambient lighting on either side of the accent wall, complementing the recessed ceiling lights above. A wooden credenza beneath the mounted flat-screen television adds functional storage and visual warmth. Adjacent to the living area, a compact kitchenette features gray cabinetry with matte black hardware, a white countertop, a stainless steel refrigerator, and a microwave. The backsplash consists of a geometric 3D tile pattern in neutral tones, adding texture and visual interest to the space. The dining area is positioned near a wall of large sliding glass doors and expansive windows dressed in blue floral curtains, flooding the space with natural light and offering direct views of the landscaped outdoor surroundings.

-
Total Monthly Price
$1,105 - $1,708
-
Bedrooms
1 - 3 bd
-
Bathrooms
1 - 1.5 ba
-
Square Feet
680 - 1,170 sq ft
Highlights
- Top Rated by Renters
- English and Spanish Speaking Staff
- Pet Washing Station
- Pool
- Walk-In Closets
- Planned Social Activities
- Balcony
- Hardwood Floors
- Patio
Pricing & Floor Plans
-
Unit 02-209Dprice $1,241square feet 680availibility Now
-
Unit 03-211Lprice $1,105square feet 680availibility Oct 5
-
Unit 12-1332Gprice $1,160square feet 680availibility Oct 24
-
Unit A1Aprice $1,559square feet 985availibility Now
-
Unit 01-207Pprice $1,227square feet 840availibility Aug 29
-
Unit 07-313Nprice $1,176square feet 840availibility Nov 2
-
Unit 11-1326Qprice $1,211square feet 840availibility Nov 10
-
Unit 13-1334Rprice $1,379square feet 840availibility Aug 31
-
Unit 08-315Eprice $1,359square feet 840availibility Sep 1
-
Unit 10-1324Mprice $1,380square feet 840availibility Sep 10
-
Unit A3Eprice $1,708square feet 1,170availibility Now
-
Unit 02-209Dprice $1,241square feet 680availibility Now
-
Unit 03-211Lprice $1,105square feet 680availibility Oct 5
-
Unit 12-1332Gprice $1,160square feet 680availibility Oct 24
-
Unit A1Aprice $1,559square feet 985availibility Now
-
Unit 01-207Pprice $1,227square feet 840availibility Aug 29
-
Unit 07-313Nprice $1,176square feet 840availibility Nov 2
-
Unit 11-1326Qprice $1,211square feet 840availibility Nov 10
-
Unit 13-1334Rprice $1,379square feet 840availibility Aug 31
-
Unit 08-315Eprice $1,359square feet 840availibility Sep 1
-
Unit 10-1324Mprice $1,380square feet 840availibility Sep 10
-
Unit A3Eprice $1,708square feet 1,170availibility Now
Fees and Policies
The fees listed below are community-provided and may exclude utilities or add-ons. All payments are made directly to the property and are non-refundable unless otherwise specified.
-
Utilities & Essentials
-
TrashCharged per unit.$10 / mo
-
Trash FeeCharged per unit.$10 / mo
-
Pest ControlCharged per unit.$5 / mo
-
SewerCharged per unit.Varies / mo
-
WaterCharged per unit.Varies / mo
-
Monthly Damage Waiver ProgramCharged per unit.Varies / mo
-
Water Admin FeeCharged per unit.Varies / mo
-
Water/Sewer BaseCharged per unit.Varies / mo
-
-
One-Time Basics
-
Due at Application
-
Reservation FeeCharged per unit.$200
-
Application Fee Per ApplicantCharged per applicant.$75
-
Application FeeCharged per applicant.$75
-
-
Due at Move-In
-
Access FobCharged per unit.$10
-
Administrative FeeCharged per unit.$200
-
-
Due at Application
-
Pet Fee Recurring$20 monthly pet rent per pet Charged per unit.$20 / mo
-
Liability InsuranceIf you do not have your own 3rd party Liability Insurance in the amount of $100,000, you will automatically be enrolled in our Liability Waiver Program. Charged per unit.$14
-
Security depositCharged per unit.$250
-
NSF Tenant FeeNSF Tenant Fee Charged per unit.$35 / occurrence
-
Early Termination FeeEarly Termination Fee Charged per unit.200% of base rent
-
Late FeeLate Fee Charged per unit.5% of base rent / occurrence
Property Fee Disclaimer: Based on community-supplied data and independent market research. Subject to change without notice. May exclude fees for mandatory or optional services and usage-based utilities.
Details
Lease Options
-
6 - 15 Month Leases
-
Short term lease
Property Information
-
Built in 1977
-
217 units/2 stories
Matterport 3D Tours
Select a unit to view pricing & availability
 Matterport 3D Tour

About Cary Pines Apartments
Cary Pines is an Income-Based Housing community in Cary, NC — qualified households must meet income limits based on HUD AMI guidelines. 2026 income limits range from $74,320 (1 person) up to $140,160 (8 persons), based on verifiable employer/payroll or Social Security income. Housing vouchers are not accepted.Discover Cary Pines Apartments — where classic elegance meets contemporary comfort in a serene, wooded setting. Choose from traditionally styled and newly renovated one- and two-bedroom flats and two- and three-bedroom townhomes, each featuring granite countertops, vinyl wood flooring, and stainless steel appliances.Beyond your front door, enjoy monthly resident events, attentive on-site management, and a true sense of community — because at Cary Pines, it's more than a place to live.Ready to see if you qualify? Contact our leasing team to learn more.
Cary Pines Apartments is an apartment community located in Wake County and the 27511 ZIP Code. This area is served by the Wake County School District attendance zone.
Unique Features
- 24-Hour Emergency Maintenance
- 24-Hour Fitness Center
- Brushed Nickel Fixtures
- Built-In Microwave
- Built-in USB Ports
- Designer White Cabinetry
- Google Fiber High-Speed Internet
- Gooseneck Faucet with Sprayer
- Granite Countertops *
- Grilling Station & Dining Terrace
- Landscaped Grounds
- Luxer One Package Lockers
- Luxury Vinyl Wood Flooring
- Managed by Arlington Properties
- Nature Views
- On-Site Laundry
- Patios and Balconies
- Pet-Friendly Community
- Plantation Blinds
- Private Outdoor Storage
- Resident Lounge with Coffee Bar
- Spacious 1, 2 & 3 Bedroom Apartments & Townhomes
- Spacious Closets
- Subway Tile Kitchen Backsplash
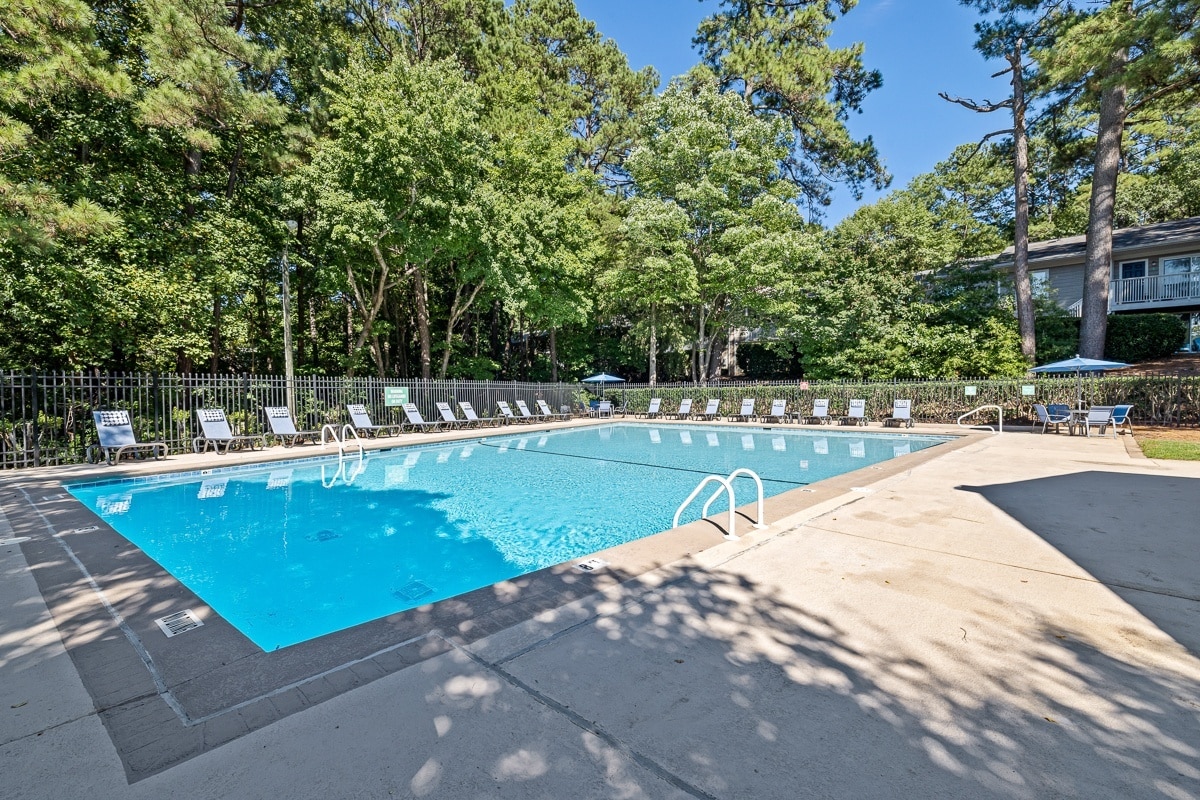
- Swimming Pool
- Tile Surround Tub & Shower
- W/D: Washer/Dryer in Select Homes
- Water Bottle Station
- Wood-Burning Fireplaces *
Community Amenities
Pool
Fitness Center
Laundry Facilities
Clubhouse
- Package Service
- Wi-Fi
- Laundry Facilities
- Recycling
- Planned Social Activities
- Pet Washing Station
- Clubhouse
- Lounge
- Walk-Up
- Fitness Center
- Pool
Apartment Features
Washer/Dryer
Air Conditioning
Dishwasher
High Speed Internet Access
- High Speed Internet Access
- Washer/Dryer
- Air Conditioning
- Tub/Shower
- Dishwasher
- Disposal
- Stainless Steel Appliances
- Microwave
- Oven
- Range
- Refrigerator
- Freezer
- Gas Range
- Hardwood Floors
- Carpet
- Vinyl Flooring
- Walk-In Closets
- Balcony
- Patio
Welcome to Cary, North Carolina, a suburban community in the Research Triangle region. Located between Raleigh and Durham, Cary combines a relaxed atmosphere with convenient access to major employment centers. The town's extensive park system includes Fred G. Bond Metro Park, spanning 310 acres, and Hemlock Bluffs Nature Preserve, offering three miles of nature trails. Current rental trends show moderate rates, with average one-bedroom apartments at $1,442, though prices have seen a slight decrease of 2.3% over the past year. The rental market spans multiple areas, from Preston and Lochmere to downtown Cary. Established neighborhoods include Kildaire Farms and the Bradford district.
Residents enjoy access to over 30 public parks and natural areas connected by 82 miles of greenways. Entertainment options include outdoor concerts at Koka Booth Amphitheatre and performances at the Cary Arts Center.
Learn more about living in Cary- Package Service
- Wi-Fi
- Laundry Facilities
- Recycling
- Planned Social Activities
- Pet Washing Station
- Clubhouse
- Lounge
- Walk-Up
- Fitness Center
- Pool
- 24-Hour Emergency Maintenance
- 24-Hour Fitness Center
- Brushed Nickel Fixtures
- Built-In Microwave
- Built-in USB Ports
- Designer White Cabinetry
- Google Fiber High-Speed Internet
- Gooseneck Faucet with Sprayer
- Granite Countertops *
- Grilling Station & Dining Terrace
- Landscaped Grounds
- Luxer One Package Lockers
- Luxury Vinyl Wood Flooring
- Managed by Arlington Properties
- Nature Views
- On-Site Laundry
- Patios and Balconies
- Pet-Friendly Community
- Plantation Blinds
- Private Outdoor Storage
- Resident Lounge with Coffee Bar
- Spacious 1, 2 & 3 Bedroom Apartments & Townhomes
- Spacious Closets
- Subway Tile Kitchen Backsplash
- Swimming Pool
- Tile Surround Tub & Shower
- W/D: Washer/Dryer in Select Homes
- Water Bottle Station
- Wood-Burning Fireplaces *
- High Speed Internet Access
- Washer/Dryer
- Air Conditioning
- Tub/Shower
- Dishwasher
- Disposal
- Stainless Steel Appliances
- Microwave
- Oven
- Range
- Refrigerator
- Freezer
- Gas Range
- Hardwood Floors
- Carpet
- Vinyl Flooring
- Walk-In Closets
- Balcony
- Patio
| Monday | 10am - 6pm |
|---|---|
| Tuesday | 10am - 6pm |
| Wednesday | 10am - 6pm |
| Thursday | 10am - 6pm |
| Friday | 10am - 6pm |
| Saturday | 10am - 5pm |
| Sunday | Closed |
| Colleges & Universities | Distance | ||
|---|---|---|---|
| Colleges & Universities | Distance | ||
| Drive: | 10 min | 5.1 mi | |
| Drive: | 14 min | 8.3 mi | |
| Drive: | 14 min | 8.6 mi | |
| Drive: | 16 min | 9.4 mi |


 The GreatSchools Rating helps parents compare schools within a state based on a variety of school quality indicators and provides a helpful picture of how effectively each school serves all of its students. Ratings are on a scale of 1 (below average) to 10 (above average) and can include test scores, college readiness, academic progress, advanced courses, equity, discipline and attendance data. We also advise parents to visit schools, consider other information on school performance and programs, and consider family needs as part of the school selection process.
View GreatSchools Rating Methodology
Data provided by GreatSchools.org © 2026. All rights reserved.
Scores provided by
 What do Walkability, Transit, Drivability, and Bikeability mean?
Walkability measures the walking distance to day-to-day needs.
Transit measures access to public transportation.
Drivability measures congestion, parking availability, and access to major roads.
Bikeability measures the suitability for cycling.
How It Works
What do Walkability, Transit, Drivability, and Bikeability mean?
Walkability measures the walking distance to day-to-day needs.
Transit measures access to public transportation.
Drivability measures congestion, parking availability, and access to major roads.
Bikeability measures the suitability for cycling.
How It Works
Traffic
BusyAirport
CalmBusinesses
CalmScores provided by
HowLoud What is a Sound Score Rating? A Sound Score Rating aggregates noise caused by vehicle traffic, airplane traffic and local sources. How It WorksCary Pines Apartments Photos
-
Cary Pines Apartments
-
Clubhouse
-
-
-
-
-
2BR, 2BA - 840SF Cedar II - Living Area
-
-
2BR, 2BA - 840SF Cedar II - Master Bedroom
Models
-
1 Bedroom
-
2 Bedrooms
-
2 Bedrooms
Nearby Apartments
Within 50 Miles of Cary Pines Apartments
-
The Enclave at Crossroads
5454 Crossroads Crest Way
Raleigh, NC 27606
$1,278 - $1,913
1-3 Br 3.5 mi
-
Lofts at North Hills
214 Lofts Ln
Raleigh, NC 27609
$1,118 - $1,818 Total Monthly Price
1-3 Br 10.4 mi
-
Cambridge Apartments
6801 Chesterbrook Ct
Raleigh, NC 27615
$1,363 - $1,665
1-2 Br 11.1 mi
-
The Maddox
5341 Arrival Dr
Raleigh, NC 27616
$1,325 - $1,834
1-3 Br 12.5 mi
-
The Pointe at Heritage
1747 Alexander Springs Ln
Wake Forest, NC 27587
$1,351 - $1,800 Total Monthly Price
1-3 Br 19.9 mi
-
Autumn View Apartments
179 Peatmoss Dr
Fayetteville, NC 28311
$1,000 - $1,470
1-3 Br 43.0 mi
Cary Pines Apartments has units with in‑unit washers and dryers, making laundry day simple for residents.
Utilities are not included in rent. Residents should plan to set up and pay for all services separately.
Contact this property for parking details.
Cary Pines Apartments has one to three-bedrooms with rent ranges from $1,105/mo. to $1,708/mo.
Yes, Cary Pines Apartments welcomes pets. Breed restrictions, weight limits, and additional fees may apply. View this property's pet policy.
A good rule of thumb is to spend no more than 30% of your gross income on rent. Based on the lowest available rent of $1,105 for a one-bedroom, you would need to earn about $44,200 per year to qualify. Want to double-check your budget? Calculate how much rent you can afford with our Rent Affordability Calculator.
Cary Pines Apartments is offering Specials for eligible applicants, with rental rates starting at $1,105.
Yes! Cary Pines Apartments offers 4 Matterport 3D Tours. Explore different floor plans and see unit level details, all without leaving home.
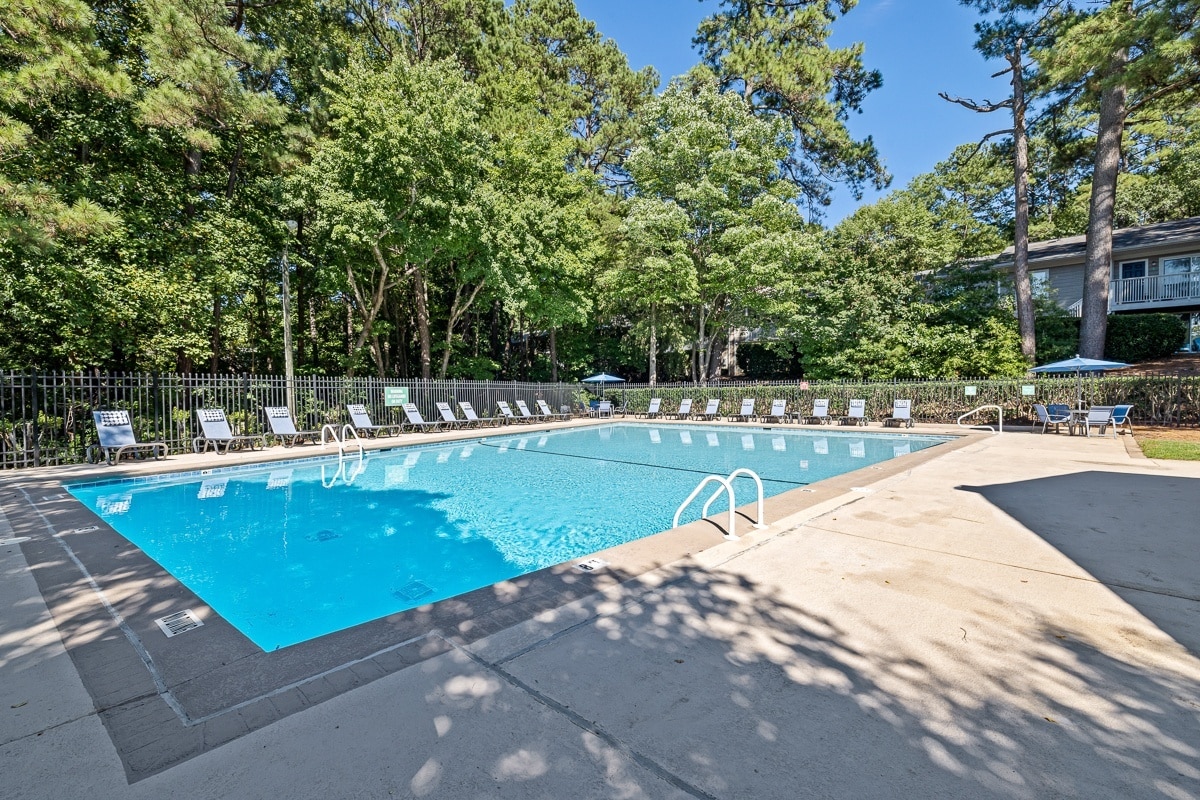
1331 Wicklow Ct
Cary, NC 27511