
-
Monthly Rent
$1,265 - $2,250
-
Bedrooms
1 - 2 bd
-
Bathrooms
1 - 2 ba
-
Square Feet
568 - 1,132 sq ft
Highlights
- New Construction
- Attached Garage
- Roof Terrace
- Den
- Cabana
- Yard
- High Ceilings
- Pool
- Walk-In Closets
Pricing & Floor Plans
-
Unit 3-3315price $1,265square feet 568availibility Now
-
Unit 3-3109price $1,295square feet 568availibility Now
-
Unit 3-3419price $1,355square feet 568availibility Now
-
Unit 7-7304price $1,425square feet 670availibility Now
-
Unit 5-5404price $1,450square feet 670availibility Now
-
Unit 7-7204price $1,425square feet 670availibility Sep 25
-
Unit 7-7311price $1,445square feet 678availibility Now
-
Unit 5-5111price $1,445square feet 678availibility Now
-
Unit 7-7403price $1,495square feet 678availibility Now
-
Unit 5-5205price $1,486square feet 707availibility Now
-
Unit 7-7405price $1,501square feet 707availibility Now
-
Unit 4-4106price $1,585square feet 707availibility Now
-
Unit 3-3313price $1,545square feet 739availibility Now
-
Unit 3-3113price $1,575square feet 739availibility Now
-
Unit 7-7105price $1,595square feet 739availibility Now
-
Unit 3-3107price $1,560square feet 682availibility Now
-
Unit 3-3407price $1,660square feet 682availibility Now
-
Unit 3-3417price $1,660square feet 682availibility Now
-
Unit 3-3311price $1,570square feet 734availibility Now
-
Unit 3-3411price $1,595square feet 734availibility Now
-
Unit 3-3111price $1,620square feet 734availibility Now
-
Unit 7-7206price $1,620square feet 757availibility Now
-
Unit 5-5308price $1,620square feet 757availibility Now
-
Unit 5-5212price $1,620square feet 757availibility Now
-
Unit 3-3306price $1,795square feet 942availibility Now
-
Unit 3-3414price $1,845square feet 942availibility Now
-
Unit 3-3404price $1,945square feet 942availibility Now
-
Unit 3-3110price $1,875square feet 982availibility Now
-
Unit 3-3410price $1,920square feet 982availibility Now
-
Unit 6-6409price $2,085square feet 1,098availibility Now
-
Unit 3-3323price $2,235square feet 1,132availibility Now
-
Unit 4-4313price $2,250square feet 1,089availibility Now
-
Unit 3-3315price $1,265square feet 568availibility Now
-
Unit 3-3109price $1,295square feet 568availibility Now
-
Unit 3-3419price $1,355square feet 568availibility Now
-
Unit 7-7304price $1,425square feet 670availibility Now
-
Unit 5-5404price $1,450square feet 670availibility Now
-
Unit 7-7204price $1,425square feet 670availibility Sep 25
-
Unit 7-7311price $1,445square feet 678availibility Now
-
Unit 5-5111price $1,445square feet 678availibility Now
-
Unit 7-7403price $1,495square feet 678availibility Now
-
Unit 5-5205price $1,486square feet 707availibility Now
-
Unit 7-7405price $1,501square feet 707availibility Now
-
Unit 4-4106price $1,585square feet 707availibility Now
-
Unit 3-3313price $1,545square feet 739availibility Now
-
Unit 3-3113price $1,575square feet 739availibility Now
-
Unit 7-7105price $1,595square feet 739availibility Now
-
Unit 3-3107price $1,560square feet 682availibility Now
-
Unit 3-3407price $1,660square feet 682availibility Now
-
Unit 3-3417price $1,660square feet 682availibility Now
-
Unit 3-3311price $1,570square feet 734availibility Now
-
Unit 3-3411price $1,595square feet 734availibility Now
-
Unit 3-3111price $1,620square feet 734availibility Now
-
Unit 7-7206price $1,620square feet 757availibility Now
-
Unit 5-5308price $1,620square feet 757availibility Now
-
Unit 5-5212price $1,620square feet 757availibility Now
-
Unit 3-3306price $1,795square feet 942availibility Now
-
Unit 3-3414price $1,845square feet 942availibility Now
-
Unit 3-3404price $1,945square feet 942availibility Now
-
Unit 3-3110price $1,875square feet 982availibility Now
-
Unit 3-3410price $1,920square feet 982availibility Now
-
Unit 6-6409price $2,085square feet 1,098availibility Now
-
Unit 3-3323price $2,235square feet 1,132availibility Now
-
Unit 4-4313price $2,250square feet 1,089availibility Now
Fees and Policies
The fees listed below are community-provided and may exclude utilities or add-ons. All payments are made directly to the property and are non-refundable unless otherwise specified. Use the Cost Calculator to determine costs based on your needs.
-
Utilities & Essentials
-
Rent Service FeeVaries by unit
-
RESSVCS - Resident Svc FeesVaries by unit
-
-
One-Time Basics
-
APPFEE - Application FeeVaries by unit
-
ADMIN -Administrative FeeVaries by unit
-
-
Dogs
-
PETFEE - Non-Refundable Pet FeeMax of 2. Charged per pet.$300
-
PETRENT - Pet RentMax of 2. Charged per pet.$25 / mo
99 lbs. Weight Limit -
-
Cats
-
PETFEE - Non-Refundable Pet FeeMax of 2. Charged per pet.$300
-
PETRENT - Pet RentMax of 2. Charged per pet.$25 / mo
99 lbs. Weight Limit -
-
Surface Lot
-
Parking FeeCharged per vehicle.$0 / mo
-
-
Garage - Attached
-
Parking FeeCharged per vehicle.$0 / mo
-
-
Parking
-
ParkingCharged per vehicle.$125 - $175 / mo
-
-
Additional Parking Options
-
Garage Lot
-
-
Storage Unit
-
StorageCharged per rentable item.$70 / mo
-
-
PETDEPOSIT - Deposit-PetCharged per unit.$300
-
Luxor Package LockersVaries by unit
-
Pet Screening FeeVaries by unit
-
APPFEE - Application FeeVaries by unit
Property Fee Disclaimer: Based on community-supplied data and independent market research. Subject to change without notice. May exclude fees for mandatory or optional services and usage-based utilities.
Details
Lease Options
-
12 - 18 Month Leases
Property Information
-
Built in 2025
-
262 units/4 stories
Select a unit to view pricing & availability
 Matterport 3D Tour

About Caroline Florence
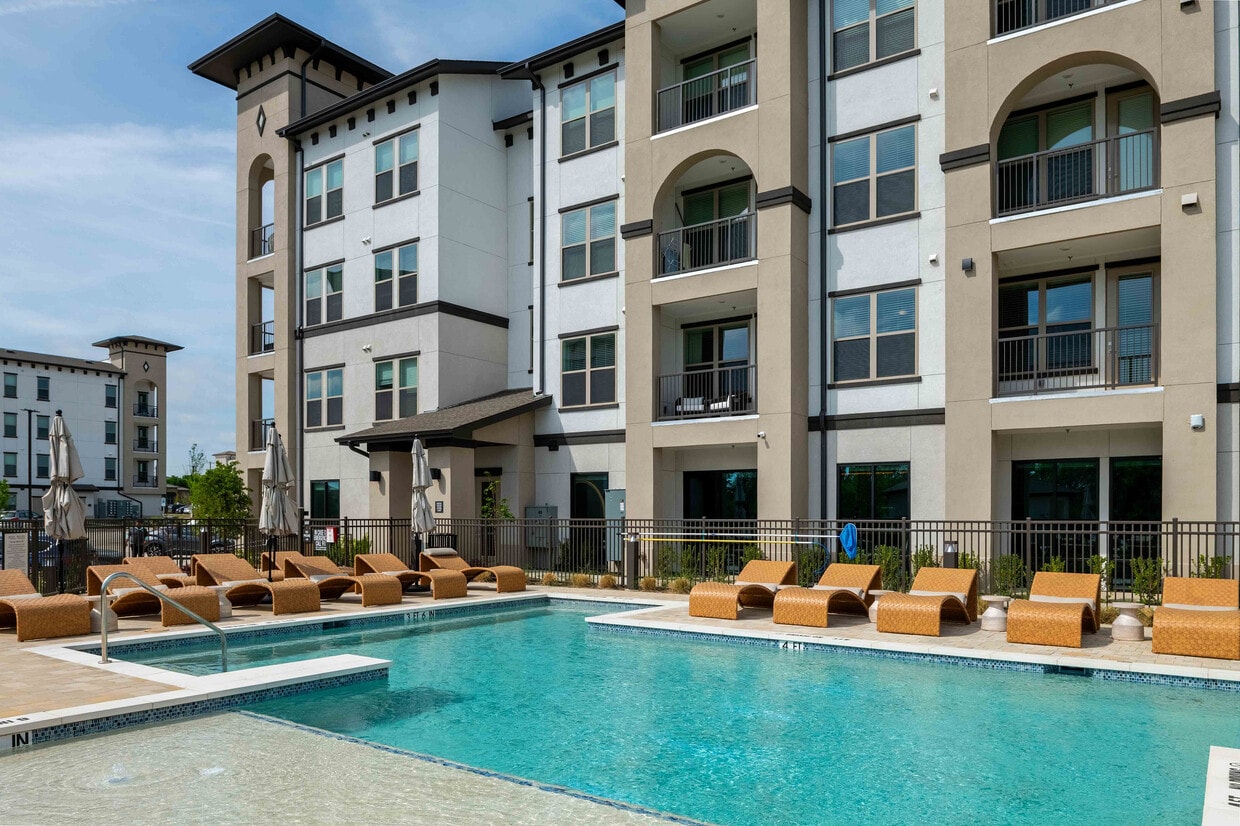
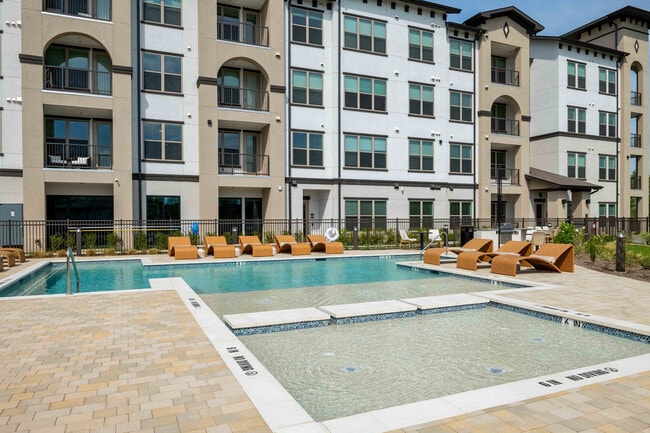
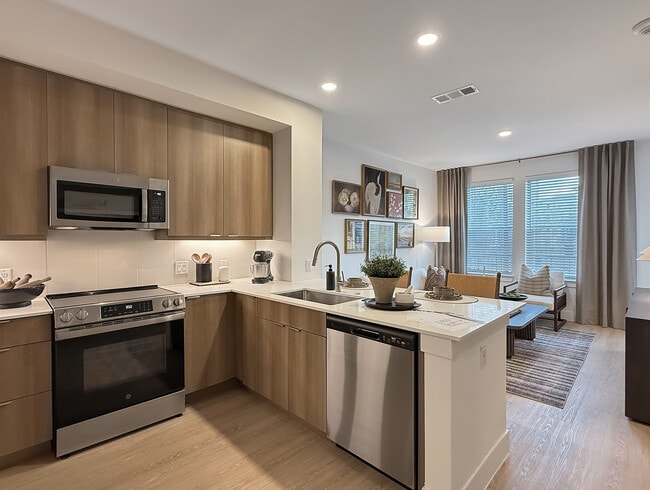
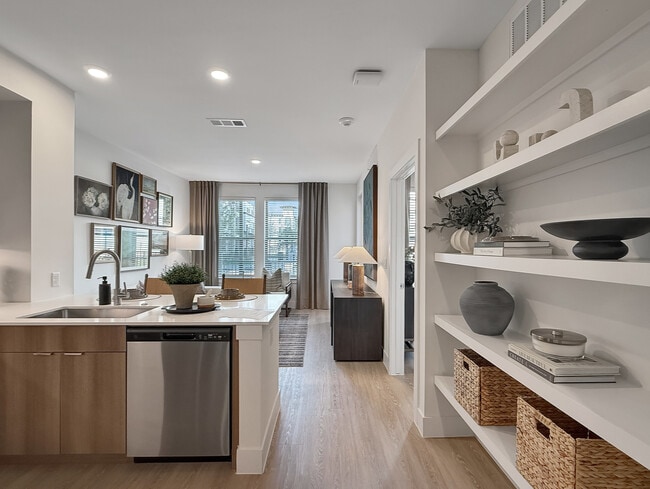
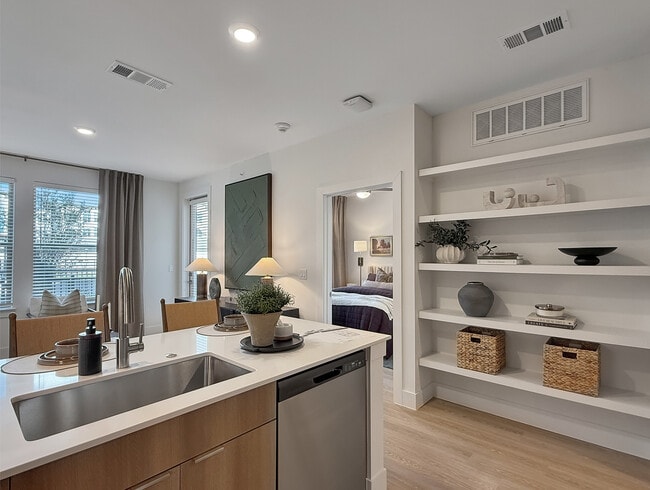
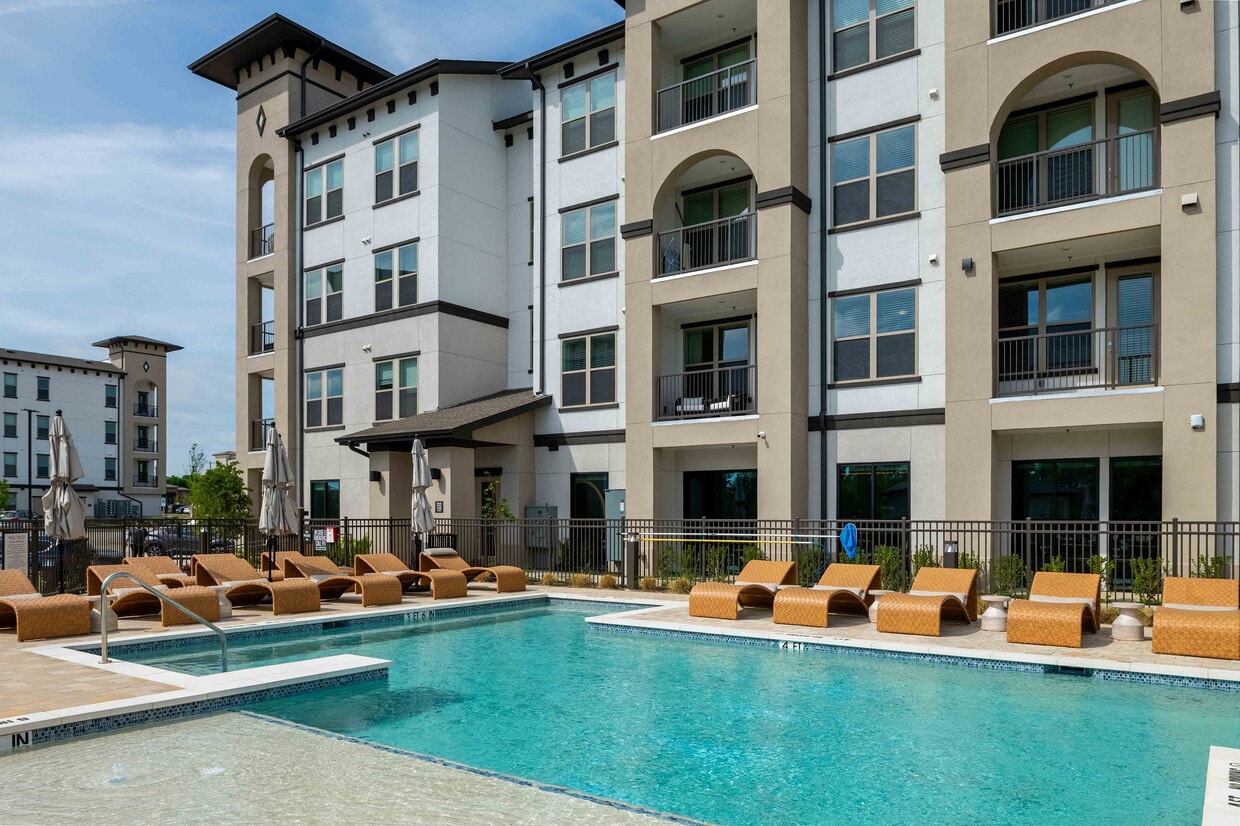
Caroline Florence is one of the newest luxury apartment communities in McKinney, TX, ideally positioned at 4011 South Custer Road on the McKinney-Frisco border at the center of one of North Texas's most dynamic corridors. Choose from 18 thoughtfully designed floor plans across studio, 1-bedroom, and 2-bedroom layouts ranging from 568 to 1,165 square feet. Each pet-friendly residence features premium finishes including quartz countertops, stainless steel appliances, LED lighting, modern European cabinets, spacious closets, and in-unit washer and dryer. Community amenities include a resort-style swimming pool, state-of-the-art fitness center, resident clubhouse, co-working spaces, and an enclosed dog park. Located minutes from Frisco's booming corporate hub and McKinney's growing medical and tech sectors, Caroline Florence offers quick access to major employers including Raytheon Intelligence & Space, Medical City McKinney, Globe Life, PGA of America at PGA Frisco, and Toyota Stadium. Residents enjoy on-site retail including The Veg Palace, Cubana Grille, and Tiger Ramen, plus easy access to The Shops at Craig Ranch and historic Downtown McKinney with over 170 unique shops and art galleries. Outdoor enthusiasts have direct access to the 7.3-mile Rowlett Creek Trail right at the back door, with connections to McKinney's 80+ miles of hiking and biking paths, Erwin Park's 8-mile mountain biking loop, and the 289-acre Heard Natural Science Museum & Wildlife Sanctuary.
Caroline Florence is an apartment community located in Collin County and the 75070 ZIP Code. This area is served by the Frisco Independent School District attendance zone.
Unique Features
- Ceiling Fans in All Bedrooms
- Ceiling Heights from 9'-0
- Coffee Bar
- Covered parking and EV car charging stations
- Den/study space available**
- Dual Bathroom Vanities*
- Elegant double height lobby/ride share waiting area
- Flat Panel Modern European Cabinets
- Golf Simulator
- LED Lighting
- Luxury wood style vinyl flooring
- Other
- Outdoor community pavilion
- Porcelain Tile Shower and Tub Surrounds
- Private Yards*
- Rooftop Terrace with Skyline Views
- Separate Bathtub & Shower*
- Spacious 42
- Stain Nickel Plumbing Fixtures
- Stainless Appliances
- Tile Backsplash in Kitchen
- Under Cabinet Lighting in Kitchen
- Up to 10 Foot Ceilings
Community Amenities
Pool
Fitness Center
Elevator
Playground
Clubhouse
Roof Terrace
Controlled Access
Business Center
Property Services
- Package Service
- Wi-Fi
- Controlled Access
- Maintenance on site
- Property Manager on Site
- On-Site Retail
- Trash Pickup - Door to Door
- Pet Play Area
- EV Charging
- Key Fob Entry
Shared Community
- Elevator
- Business Center
- Clubhouse
- Multi Use Room
- Breakfast/Coffee Concierge
- Conference Rooms
Fitness & Recreation
- Fitness Center
- Pool
- Playground
- Walking/Biking Trails
- Gameroom
Outdoor Features
- Fenced Lot
- Roof Terrace
- Cabana
- Courtyard
- Grill
- Dog Park
Apartment Features
Washer/Dryer
Air Conditioning
Dishwasher
High Speed Internet Access
Hardwood Floors
Walk-In Closets
Yard
Microwave
Indoor Features
- High Speed Internet Access
- Wi-Fi
- Washer/Dryer
- Air Conditioning
- Heating
- Ceiling Fans
- Smoke Free
- Double Vanities
- Tub/Shower
- Sprinkler System
- Framed Mirrors
Kitchen Features & Appliances
- Dishwasher
- Disposal
- Ice Maker
- Stainless Steel Appliances
- Pantry
- Kitchen
- Microwave
- Oven
- Range
- Refrigerator
- Freezer
- Quartz Countertops
Model Details
- Hardwood Floors
- Vinyl Flooring
- Dining Room
- High Ceilings
- Mud Room
- Den
- Views
- Walk-In Closets
- Linen Closet
- Window Coverings
- Large Bedrooms
- Balcony
- Patio
- Yard
McKinney, Texas combines historic architecture with contemporary living just 30 miles north of Dallas. The city's downtown square centers around the McKinney Performing Arts Center, housed in a restored 1875 courthouse that hosts entertainment and community events throughout the year. The 289-acre Heard Natural Science Museum & Wildlife Sanctuary offers 6.5 miles of nature trails and serves as home to native Texas wildlife. The rental market currently shows one-bedroom units averaging $1,413 monthly, reflecting a 1.5% decrease from the previous year, while two-bedroom apartments typically rent for $1,851, down 2.4% year-over-year.
McKinney has grown to become Texas's 15th largest city while preserving its historic character. Neighborhoods range from the downtown historic district, featuring preserved Victorian architecture and local shops, to newer developments near TPC Craig Ranch, which hosts the annual AT&T Byron Nelson golf tournament.
Learn more about living in McKinneyCompare neighborhood and city base rent averages by bedroom.
| Allen/McKinney | McKinney, TX | |
|---|---|---|
| Studio | $1,136 | $1,081 |
| 1 Bedroom | $1,369 | $1,353 |
| 2 Bedrooms | $1,807 | $1,810 |
| 3 Bedrooms | $2,293 | $2,401 |
- Package Service
- Wi-Fi
- Controlled Access
- Maintenance on site
- Property Manager on Site
- On-Site Retail
- Trash Pickup - Door to Door
- Pet Play Area
- EV Charging
- Key Fob Entry
- Elevator
- Business Center
- Clubhouse
- Multi Use Room
- Breakfast/Coffee Concierge
- Conference Rooms
- Fenced Lot
- Roof Terrace
- Cabana
- Courtyard
- Grill
- Dog Park
- Fitness Center
- Pool
- Playground
- Walking/Biking Trails
- Gameroom
- Ceiling Fans in All Bedrooms
- Ceiling Heights from 9'-0
- Coffee Bar
- Covered parking and EV car charging stations
- Den/study space available**
- Dual Bathroom Vanities*
- Elegant double height lobby/ride share waiting area
- Flat Panel Modern European Cabinets
- Golf Simulator
- LED Lighting
- Luxury wood style vinyl flooring
- Other
- Outdoor community pavilion
- Porcelain Tile Shower and Tub Surrounds
- Private Yards*
- Rooftop Terrace with Skyline Views
- Separate Bathtub & Shower*
- Spacious 42
- Stain Nickel Plumbing Fixtures
- Stainless Appliances
- Tile Backsplash in Kitchen
- Under Cabinet Lighting in Kitchen
- Up to 10 Foot Ceilings
- High Speed Internet Access
- Wi-Fi
- Washer/Dryer
- Air Conditioning
- Heating
- Ceiling Fans
- Smoke Free
- Double Vanities
- Tub/Shower
- Sprinkler System
- Framed Mirrors
- Dishwasher
- Disposal
- Ice Maker
- Stainless Steel Appliances
- Pantry
- Kitchen
- Microwave
- Oven
- Range
- Refrigerator
- Freezer
- Quartz Countertops
- Hardwood Floors
- Vinyl Flooring
- Dining Room
- High Ceilings
- Mud Room
- Den
- Views
- Walk-In Closets
- Linen Closet
- Window Coverings
- Large Bedrooms
- Balcony
- Patio
- Yard
| Monday | 10am - 6pm |
|---|---|
| Tuesday | 10am - 6pm |
| Wednesday | 10am - 6pm |
| Thursday | 10am - 6pm |
| Friday | 10am - 6pm |
| Saturday | 10am - 5pm |
| Sunday | 1pm - 5pm |
| Colleges & Universities | Distance | ||
|---|---|---|---|
| Colleges & Universities | Distance | ||
| Drive: | 11 min | 5.9 mi | |
| Drive: | 13 min | 7.5 mi | |
| Drive: | 16 min | 7.9 mi | |
| Drive: | 14 min | 9.2 mi |


 The GreatSchools Rating helps parents compare schools within a state based on a variety of school quality indicators and provides a helpful picture of how effectively each school serves all of its students. Ratings are on a scale of 1 (below average) to 10 (above average) and can include test scores, college readiness, academic progress, advanced courses, equity, discipline and attendance data. We also advise parents to visit schools, consider other information on school performance and programs, and consider family needs as part of the school selection process.
View GreatSchools Rating Methodology
Data provided by GreatSchools.org © 2026. All rights reserved.
Transportation options available in McKinney include Parker Rd, located 11.2 miles from Caroline Florence. Caroline Florence is near Dallas Love Field, located 29.0 miles or 39 minutes away, and Dallas-Fort Worth International, located 29.9 miles or 36 minutes away.
| Transit / Subway | Distance | ||
|---|---|---|---|
| Transit / Subway | Distance | ||
|
|
Drive: | 19 min | 11.2 mi |
| Commuter Rail | Distance | ||
|---|---|---|---|
| Commuter Rail | Distance | ||
| Drive: | 25 min | 18.8 mi | |
| Drive: | 26 min | 19.6 mi | |
| Drive: | 29 min | 21.0 mi | |
| Drive: | 31 min | 23.6 mi | |
| Drive: | 41 min | 28.6 mi |
| Airports | Distance | ||
|---|---|---|---|
| Airports | Distance | ||
|
Dallas Love Field
|
Drive: | 39 min | 29.0 mi |
|
Dallas-Fort Worth International
|
Drive: | 36 min | 29.9 mi |
Scores provided by
 What do Walkability, Transit, Drivability, and Bikeability mean?
Walkability measures the walking distance to day-to-day needs.
Transit measures access to public transportation.
Drivability measures congestion, parking availability, and access to major roads.
Bikeability measures the suitability for cycling.
How It Works
What do Walkability, Transit, Drivability, and Bikeability mean?
Walkability measures the walking distance to day-to-day needs.
Transit measures access to public transportation.
Drivability measures congestion, parking availability, and access to major roads.
Bikeability measures the suitability for cycling.
How It Works
Traffic
BusyAirport
CalmBusinesses
CalmScores provided by
HowLoud What is a Sound Score Rating? A Sound Score Rating aggregates noise caused by vehicle traffic, airplane traffic and local sources. How It WorksTime and distance from Caroline Florence.
| Shopping Centers | Distance | ||
|---|---|---|---|
| Shopping Centers | Distance | ||
| Walk: | 3 min | 0.2 mi | |
| Walk: | 8 min | 0.4 mi | |
| Walk: | 8 min | 0.4 mi |
| Parks and Recreation | Distance | ||
|---|---|---|---|
| Parks and Recreation | Distance | ||
|
Dayspring Nature Preserve
|
Drive: | 11 min | 5.6 mi |
|
Trail at the Woods
|
Drive: | 11 min | 6.6 mi |
|
Allen Station Park
|
Drive: | 13 min | 7.1 mi |
|
Celebration Park
|
Drive: | 18 min | 9.4 mi |
|
The Heard Natural Science Museum
|
Drive: | 15 min | 9.5 mi |
| Hospitals | Distance | ||
|---|---|---|---|
| Hospitals | Distance | ||
| Drive: | 2 min | 1.3 mi | |
| Drive: | 9 min | 5.5 mi | |
| Drive: | 12 min | 6.4 mi |
| Military Bases | Distance | ||
|---|---|---|---|
| Military Bases | Distance | ||
| Drive: | 51 min | 39.5 mi | |
| Drive: | 73 min | 57.8 mi |
Caroline Florence Photos
-
Caroline Florence
-
Welcome to Caroline Florence
-
-
7a9eed44828baaeb98b4ff2ded8fcd2221424ce6
-
51bb137dcf2c9dd1dc9499b2c37dd6ef176285ed
-
25a532b12634b3ecf7b4c47405c5de8fb60c23c4
-
742d8743fc71145588be4e1575c2b709946a4342 (1)
-
38b287cd82db1b1d281595b8cd4e8b2636e81fac
-
03812edb92cd9b4fda78c3cc510c9e1c95473afc
Models
-
CF_S1R
-
CF S1R
-
CF_A1a
-
CF_A1
-
CF_A1R
-
CF_A2
Caroline Florence has units with in‑unit washers and dryers, making laundry day simple for residents.
Utilities are not included in rent. Residents should plan to set up and pay for all services separately.
Parking is available at Caroline Florence. Fees may apply depending on the type of parking offered. Contact this property for details.
Caroline Florence has one to two-bedrooms with rent ranges from $1,265/mo. to $2,250/mo.
Yes, Caroline Florence welcomes pets. Breed restrictions, weight limits, and additional fees may apply. View this property's pet policy.
A good rule of thumb is to spend no more than 30% of your gross income on rent. Based on the lowest available rent of $1,265 for a one-bedroom, you would need to earn about $50,600 per year to qualify. Want to double-check your budget? Calculate how much rent you can afford with our Rent Affordability Calculator.
Caroline Florence is offering 2 Months Free for eligible applicants, with rental rates starting at $1,265.
Yes! Caroline Florence offers 1 Matterport 3D Tours. Explore different floor plans and see unit level details, all without leaving home.
4011 S Custer Rd
McKinney, TX 75070
Property Manager Responded