-
Monthly Rent
$2,150
-
Bedrooms
3 bd
-
Bathrooms
1.5 ba
-
Square Feet
1,205 - 1,330 sq ft

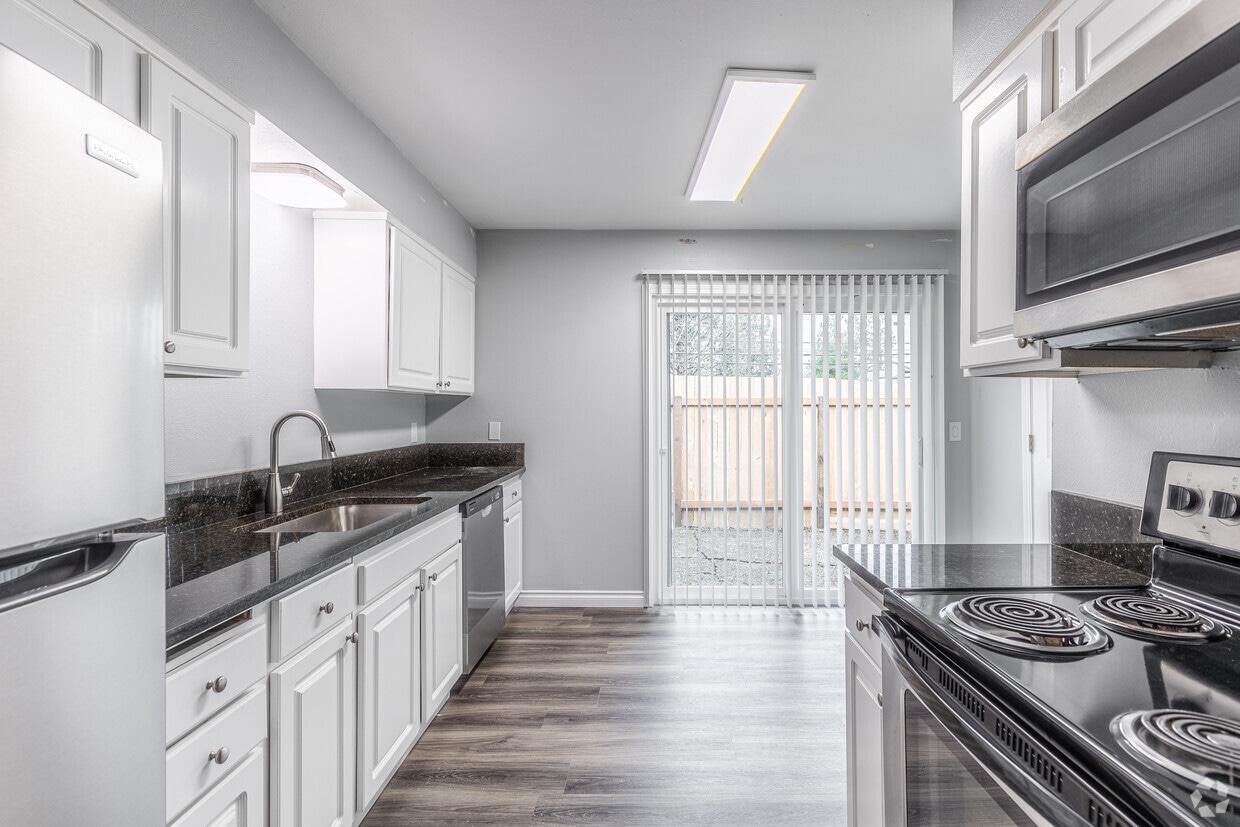
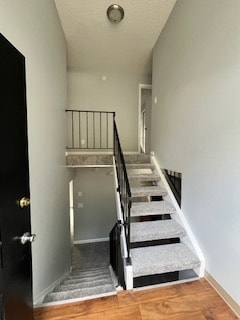
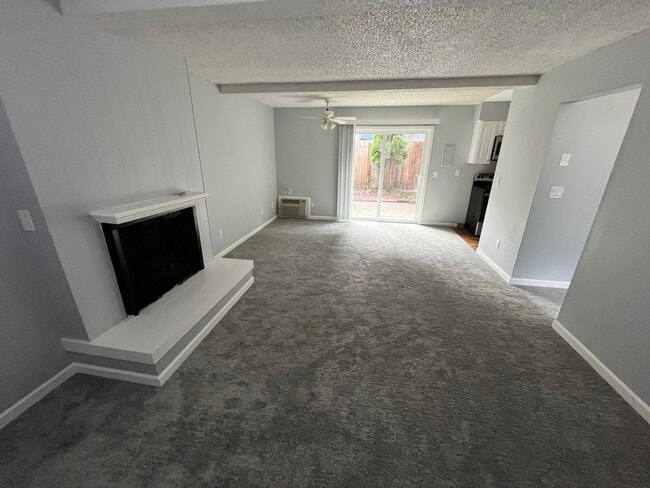
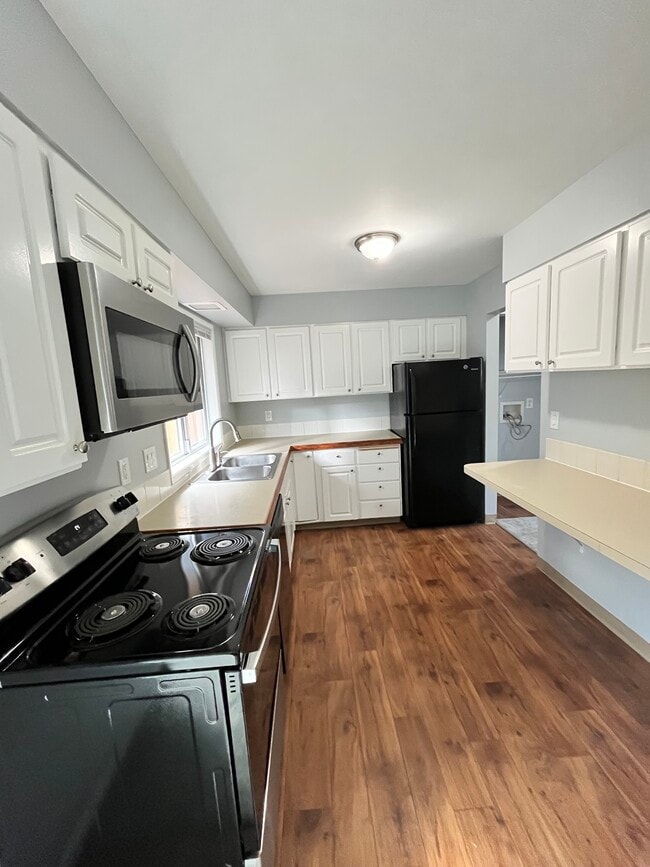
Capitol Gardens is a peaceful townhouse community with convenient access to I-5 and Capitol Highway. The modern updated units, lovely landscaped walking paths, seasonal pool, and ample covered parking are professionally maintained by our own on-site management & maintenance team. Our extra large townhouse style homes are 2 or 3 bedrooms with 1.5 baths and a variety of single level flats, two story, or roomy split level floodplains. Most even have a private fenced yard! **Water/sewer is $150 for first person, and each additional person in the unit (no matter age) is an additional $10. Application fee is $49 for each person 18 and over. No pets are allowed. Specials on certain units
Highlights
- English and Spanish Speaking Staff
- Floor to Ceiling Windows
- Walk To Campus
- Porch
- Yard
- Pool
- Walk-In Closets
- Pet Play Area
- Walking/Biking Trails
Pricing & Floor Plans
-
Unit 5price $2,150square feet 1,205availibility Now
-
Unit 18price $2,150square feet 1,330availibility Now
-
Unit 5price $2,150square feet 1,205availibility Now
-
Unit 18price $2,150square feet 1,330availibility Now
Fees and Policies
The fees listed below are community-provided and may exclude utilities or add-ons. All payments are made directly to the property and are non-refundable unless otherwise specified.
-
One-Time Basics
-
Due at Application
-
Application Fee Per ApplicantCharged per applicant.$49
-
-
Due at Application
-
Street Parking
-
ParkingEach home includes one numbered and assigned covered parking space. There are also many uncovered spaces marked for guests.
Property Fee Disclaimer: Based on community-supplied data and independent market research. Subject to change without notice. May exclude fees for mandatory or optional services and usage-based utilities.
Details
Utilities Included
-
Trash Removal
Lease Options
-
12 mo
Property Information
-
Built in 1973
-
60 units/2 stories
About Capitol Gardens
Capitol Gardens is a peaceful townhouse community with convenient access to I-5 and Capitol Highway. The modern updated units, lovely landscaped walking paths, seasonal pool, and ample covered parking are professionally maintained by our own on-site management & maintenance team. Our extra large townhouse style homes are 2 or 3 bedrooms with 1.5 baths and a variety of single level flats, two story, or roomy split level floodplains. Most even have a private fenced yard! **Water/sewer is $150 for first person, and each additional person in the unit (no matter age) is an additional $10. Application fee is $49 for each person 18 and over. No pets are allowed. Specials on certain units
Capitol Gardens is an apartment community located in Multnomah County and the 97219 ZIP Code. This area is served by the Portland School District 1j attendance zone.
Unique Features
- Brand New Carpet & Paint Throughout!
- Close to Shopping, Dining and Entertainment
- Great Freeway Access to Interstate 5
- Heated Seasonal Pool
- Mature and Lovely Landscaping
- Moments from Schools, Libraries and Parks
- On Busline
- Private Fenced Backyards and Patios
- Three Bedroom Townhomes and Splits
- Two Bedroom Flats and Townhomes
Contact
Community Amenities
Pool
Clubhouse
Recycling
Pet Play Area
- Maintenance on site
- Property Manager on Site
- Video Patrol
- Recycling
- Pet Play Area
- Public Transportation
- Clubhouse
- Pool
- Walking/Biking Trails
- Courtyard
- Walk To Campus
Apartment Features
Air Conditioning
Dishwasher
Washer/Dryer Hookup
High Speed Internet Access
Hardwood Floors
Walk-In Closets
Granite Countertops
Yard
Indoor Features
- High Speed Internet Access
- Washer/Dryer Hookup
- Air Conditioning
- Heating
- Ceiling Fans
- Smoke Free
- Cable Ready
- Storage Space
- Tub/Shower
- Framed Mirrors
Kitchen Features & Appliances
- Dishwasher
- Disposal
- Granite Countertops
- Stainless Steel Appliances
- Pantry
- Eat-in Kitchen
- Kitchen
- Microwave
- Oven
- Range
- Refrigerator
- Freezer
- Breakfast Nook
Model Details
- Hardwood Floors
- Carpet
- Tile Floors
- Vinyl Flooring
- Dining Room
- Vaulted Ceiling
- Walk-In Closets
- Linen Closet
- Double Pane Windows
- Window Coverings
- Large Bedrooms
- Floor to Ceiling Windows
- Balcony
- Patio
- Porch
- Yard
Situated about six miles southwest of Downtown Portland, West Portland Park with a tranquil reprieve from the bustle of city life. Residents enjoy access to numerous scenic parks and natural areas, including Holly Farm Park and nearby Tryon Creek State Natural Area.
While the neighborhood is predominantly residential, most of West Portland Park’s commercial offerings are clustered along Pacific Highway. The neighborhood is also close to a bevy of eclectic shops in neighboring Multnomah Village. Convenience to I-5 affords residents quick commutes to Downtown Portland.
Learn more about living in West Portland ParkCompare neighborhood and city base rent averages by bedroom.
| West Portland Park | Portland, OR | |
|---|---|---|
| Studio | $1,040 | $1,251 |
| 1 Bedroom | $1,468 | $1,532 |
| 2 Bedrooms | $1,835 | $1,820 |
| 3 Bedrooms | $2,171 | $2,119 |
- Maintenance on site
- Property Manager on Site
- Video Patrol
- Recycling
- Pet Play Area
- Public Transportation
- Clubhouse
- Courtyard
- Pool
- Walking/Biking Trails
- Walk To Campus
- Brand New Carpet & Paint Throughout!
- Close to Shopping, Dining and Entertainment
- Great Freeway Access to Interstate 5
- Heated Seasonal Pool
- Mature and Lovely Landscaping
- Moments from Schools, Libraries and Parks
- On Busline
- Private Fenced Backyards and Patios
- Three Bedroom Townhomes and Splits
- Two Bedroom Flats and Townhomes
- High Speed Internet Access
- Washer/Dryer Hookup
- Air Conditioning
- Heating
- Ceiling Fans
- Smoke Free
- Cable Ready
- Storage Space
- Tub/Shower
- Framed Mirrors
- Dishwasher
- Disposal
- Granite Countertops
- Stainless Steel Appliances
- Pantry
- Eat-in Kitchen
- Kitchen
- Microwave
- Oven
- Range
- Refrigerator
- Freezer
- Breakfast Nook
- Hardwood Floors
- Carpet
- Tile Floors
- Vinyl Flooring
- Dining Room
- Vaulted Ceiling
- Walk-In Closets
- Linen Closet
- Double Pane Windows
- Window Coverings
- Large Bedrooms
- Floor to Ceiling Windows
- Balcony
- Patio
- Porch
- Yard
| Monday | By Appointment |
|---|---|
| Tuesday | By Appointment |
| Wednesday | By Appointment |
| Thursday | By Appointment |
| Friday | By Appointment |
| Saturday | By Appointment |
| Sunday | Closed |
| Colleges & Universities | Distance | ||
|---|---|---|---|
| Colleges & Universities | Distance | ||
| Walk: | 21 min | 1.1 mi | |
| Drive: | 8 min | 4.1 mi | |
| Drive: | 10 min | 5.4 mi | |
| Drive: | 9 min | 5.9 mi |


 The GreatSchools Rating helps parents compare schools within a state based on a variety of school quality indicators and provides a helpful picture of how effectively each school serves all of its students. Ratings are on a scale of 1 (below average) to 10 (above average) and can include test scores, college readiness, academic progress, advanced courses, equity, discipline and attendance data. We also advise parents to visit schools, consider other information on school performance and programs, and consider family needs as part of the school selection process.
View GreatSchools Rating Methodology
Data provided by GreatSchools.org © 2026. All rights reserved.
Transportation options available in Portland include Sw Lowell & Bond, located 5.0 miles from Capitol Gardens. Capitol Gardens is near Portland International, located 17.9 miles or 28 minutes away.
| Transit / Subway | Distance | ||
|---|---|---|---|
| Transit / Subway | Distance | ||
|
|
Drive: | 9 min | 5.0 mi |
|
|
Drive: | 10 min | 5.2 mi |
|
|
Drive: | 11 min | 5.4 mi |
| Drive: | 9 min | 5.8 mi | |
|
|
Drive: | 14 min | 7.4 mi |
| Commuter Rail | Distance | ||
|---|---|---|---|
| Commuter Rail | Distance | ||
| Drive: | 8 min | 3.5 mi | |
| Drive: | 9 min | 4.7 mi | |
| Drive: | 11 min | 6.6 mi | |
| Drive: | 13 min | 7.1 mi | |
|
|
Drive: | 13 min | 7.7 mi |
| Airports | Distance | ||
|---|---|---|---|
| Airports | Distance | ||
|
Portland International
|
Drive: | 28 min | 17.9 mi |
Scores provided by
 What do Walkability, Transit, Drivability, and Bikeability mean?
Walkability measures the walking distance to day-to-day needs.
Transit measures access to public transportation.
Drivability measures congestion, parking availability, and access to major roads.
Bikeability measures the suitability for cycling.
How It Works
What do Walkability, Transit, Drivability, and Bikeability mean?
Walkability measures the walking distance to day-to-day needs.
Transit measures access to public transportation.
Drivability measures congestion, parking availability, and access to major roads.
Bikeability measures the suitability for cycling.
How It Works
Traffic
BusyAirport
CalmBusinesses
ActiveScores provided by
HowLoud What is a Sound Score Rating? A Sound Score Rating aggregates noise caused by vehicle traffic, airplane traffic and local sources. How It WorksTime and distance from Capitol Gardens.
| Shopping Centers | Distance | ||
|---|---|---|---|
| Shopping Centers | Distance | ||
| Walk: | 5 min | 0.3 mi | |
| Walk: | 10 min | 0.5 mi | |
| Drive: | 5 min | 2.3 mi |
| Parks and Recreation | Distance | ||
|---|---|---|---|
| Parks and Recreation | Distance | ||
|
Woods Memorial Natural Area
|
Walk: | 17 min | 0.9 mi |
|
West Portland Park Natural Area
|
Walk: | 18 min | 0.9 mi |
|
Lesser Park
|
Drive: | 5 min | 1.7 mi |
|
Sellwood Riverfront Park
|
Drive: | 11 min | 4.4 mi |
|
Oregon Maritime Center and Museum
|
Drive: | 9 min | 5.7 mi |
| Hospitals | Distance | ||
|---|---|---|---|
| Hospitals | Distance | ||
| Drive: | 11 min | 5.7 mi | |
| Drive: | 12 min | 5.7 mi | |
| Drive: | 16 min | 6.6 mi |
| Military Bases | Distance | ||
|---|---|---|---|
| Military Bases | Distance | ||
| Drive: | 26 min | 13.6 mi | |
| Drive: | 50 min | 30.9 mi |
Capitol Gardens Photos
-
Capitol Gardens
-
Entrance
-
Living Room
-
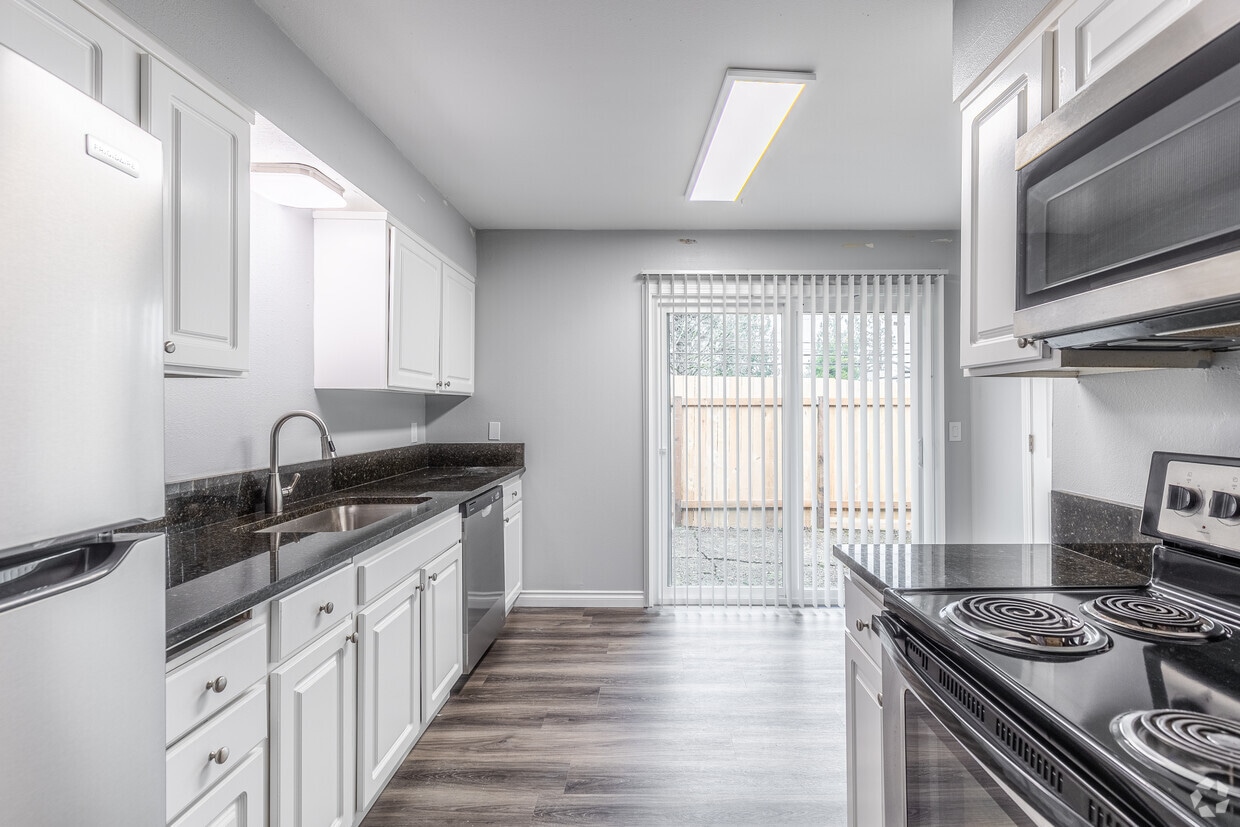
Kitchen
-
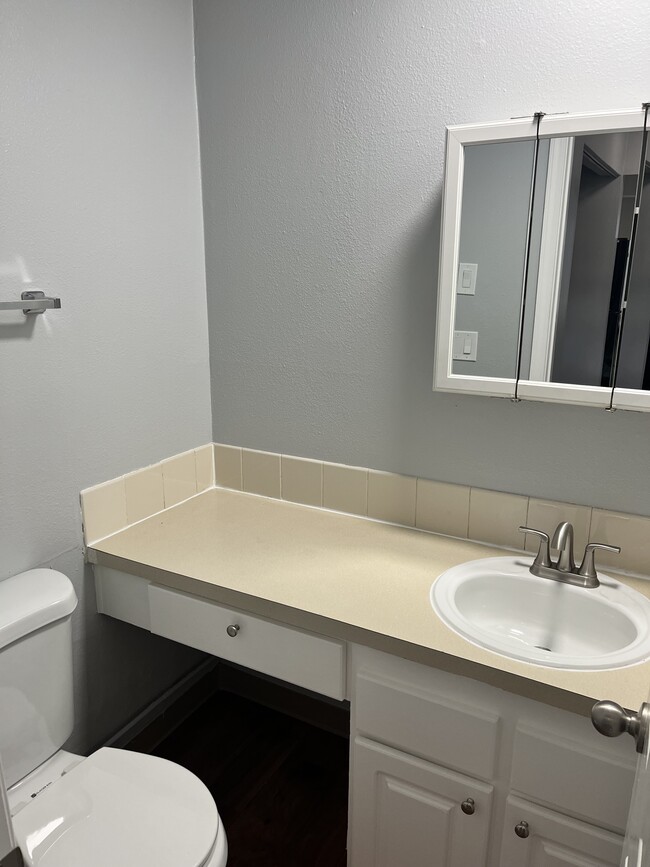
Half Bath
-
Bedroom 1
-
Bedroom 2
-
Bedroom 3
-
Bathroom
While Capitol Gardens does not offer in-unit laundry, some units include washer and dryer hookups so residents can install their own appliances.
Capitol Gardens includes trash removal in rent. Residents are responsible for any other utilities not listed.
Parking is available at Capitol Gardens. Fees may apply depending on the type of parking offered. Contact this property for details.
Capitol Gardens has three-bedrooms apartments renting for $2,150/mo.
Capitol Gardens does not allow pets, though service animals are always welcome in accordance with applicable laws.
A good rule of thumb is to spend no more than 30% of your gross income on rent. Based on the lowest available rent of $2,150 for a three-bedrooms, you would need to earn about $86,000 per year to qualify. Want to double-check your budget? Calculate how much rent you can afford with our Rent Affordability Calculator.
Capitol Gardens is not currently offering any rent specials. Check back soon, as promotions change frequently.
While Capitol Gardens does not offer Matterport 3D tours, renters can request a tour directly through our online platform.
4436 SW Alfred St
Portland, OR 97219
Property Manager Responded