Map
  • Add a Property
  • Renter Tools
    • Favorites
    • Saved Searches
  • Manage Rentals
  • Apartments For Rent
  • Houses For Rent
  • Condos For Rent
  • Townhomes For Rent
  • Help Center
  • Cape Coral Average Rent
  • Area Guide
  • Rent Calculator
  • Property Management Companies
English

Language

English Español
Apartments.com Logo
Manage Rentals      Sign Up / Sign In
  • Primary Photo - Cape Southwest 55+ Apartment Community
  • Interior Photo - Cape Southwest 55+ Apartment Community
    Interior Photo - Cape Southwest 55+ Apartment Community
  • Interior Photo - Cape Southwest 55+ Apartment Community
    Interior Photo - Cape Southwest 55+ Apartment Community
Contact This Property

Language: English and Spanish

Open 8am - 4pm Today

View All Hours Office Hours Monday - Friday, 8am - 4pm Saturday & Sunday, Closed

Cape Southwest 55+ Apartment Community media gallery Unit
call 239-946-2908
Floor Plan View Body
Florida Lee County Cape Coral Pelican

Cape Southwest 55+ Apartment Community

4129 Agualinda Blvd, Cape Coral, FL 33914

Active Adult 55+
4.2
Renter Rating 5 Reviews
Verified Listing CoStar Verified® Listing

This Listing has been verified by CoStar’s listing verification process, which combines internal screening and fraud detection technology. Always beware of scams.

Today
Share Listing
Favorites
239-946-2908
  • Monthly Rent

    $1,425 - $1,500

  • Bedrooms

    1 bd

  • Bathrooms

    1 ba

  • Square Feet

    700 - 790 sq ft

Cape Southwest 55+ Apartment Community
Property Management Company Logo
Share Listing
Favorites

Cape Southwest 97 Villas is Cape Coral's newest 55+ community. We are conveniently located in Southwest Cape Coral in a beautiful residential area. We are just minutes from great dining, entertainment, shops and attractions. We are a small boutique style community with granite countertops, island kitchen, double vanities and more great features. Please call today for a personal tour!

Read More

Highlights

  • Top Rated by Renters
  • English and Spanish Speaking Staff
  • Furnished Units Available
  • Pool
  • Pet Play Area
  • Island Kitchen
  • Dog Park
  • Elevator
  • Property Manager on Site

Pricing & Floor Plans

Cost Calculator: Estimate your monthly and one-time fees.
Danmark
Starting at $1,425 1 Bed 1 Bath 700 Sq Ft $750 Deposit
2 Available units
Unit
Base Price
Sq Ft
Availability
Unit Details
  • Unit 117
    price $1,425
    square feet 700
    availibility Now
  • Unit 423
    price $1,425
    square feet 700
    availibility Now
Monarch
$1,500 1 Bed 1 Bath 790 Sq Ft $750 Deposit
1 Available unit
Unit
Base Price
Sq Ft
Availability
Unit Details
  • Unit 324
    price $1,500
    square feet 790
    availibility Now
Danmark
Starting at $1,425 1 Bed 1 Bath 700 Sq Ft $750 Deposit
2 Available units
Unit
Base Price
Sq Ft
Availability
Unit Details
  • Unit 117
    price $1,425
    square feet 700
    availibility Now
  • Unit 423
    price $1,425
    square feet 700
    availibility Now
Monarch
$1,500 1 Bed 1 Bath 790 Sq Ft $750 Deposit
1 Available unit
Unit
Base Price
Sq Ft
Availability
Unit Details
  • Unit 324
    price $1,500
    square feet 790
    availibility Now
* Price shown is base rent. Excludes user-selected optional fees and variable or usage-based fees and required charges due at or prior to move-in or at move-out.View Fees and Policies for details. Price, availability, fees, and any applicable rent special are subject to change without notice.
* Square footage definitions vary. Displayed square footage is approximate.

Fees and Policies

The fees listed below are community-provided and may exclude utilities or add-ons. All payments are made directly to the property and are non-refundable unless otherwise specified. Use the Cost Calculator to determine costs based on your needs.

  • One-Time Basics
    • Due at Move-In
      • Application Fee
        $65.00 per application, no admin fee Charged per unit.
        $65

Pet policies are negotiable.

  • Dogs
    • Allowed
  • Cats
    • Allowed
  • Storage - X-Large

Property Fee Disclaimer: Based on community-supplied data and independent market research. Subject to change without notice. May exclude fees for mandatory or optional services and usage-based utilities.

Details

Utilities Included

  • Trash Removal

Lease Options

  • 12 mo

Property Information

  • Built in 2023
  • 97 units/4 stories
  • Furnished Units Available

Specialty Housing Details

  • This property is intended and operated for occupancy by persons 55 years of age or older.

Matterport 3D Tours

This expansive single-floor amenity space offers a seamless blend of indoor and outdoor living through its open, airy design. The layout is anchored by a generously sized granite-topped island at its center, complemented by sleek white cabinetry, a built-in stainless steel microwave, and an undermount sink — together forming a well-appointed kitchenette ideal for entertaining and gatherings. The living area is furnished with comfortable wicker seating sets featuring deep blue cushions, arranged to encourage conversation and relaxation. Overhead, stylish ceiling fans with broad, sweeping blades ensure comfortable airflow throughout the space, while a decorative pendant light with an industrial-inspired cage design adds a refined focal point near the kitchen. Polished concrete flooring runs throughout the entire space, providing a clean, modern aesthetic that is both durable and easy to maintain. Crisp white walls amplify the brightness, further enhanced by abundant natural light streaming in through wide, floor-to-ceiling black iron gated openings that connect the interior to the surrounding outdoor environment. These large gated walls offer sweeping views of the lush greenery and neighboring outdoor amenities, creating a naturally ventilated, resort-style atmosphere. The overall ambiance is modern, bright, and welcoming — well-suited for community events and everyday leisure.

Outdoor Lounge
1/6
This expansive single-floor amenity space offers a seamless blend of indoor and outdoor living through its open, airy design. The layout is anchored by a generously sized granite-topped island at its center, complemented by sleek white cabinetry, a built-in stainless steel microwave, and an undermount sink — together forming a well-appointed kitchenette ideal for entertaining and gatherings.

The living area is furnished with comfortable wicker seating sets featuring deep blue cushions, arranged to encourage conversation and relaxation. Overhead, stylish ceiling fans with broad, sweeping blades ensure comfortable airflow throughout the space, while a decorative pendant light with an industrial-inspired cage design adds a refined focal point near the kitchen.

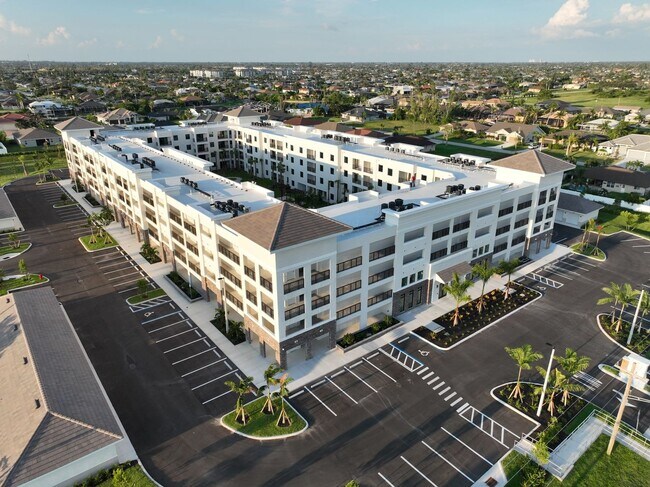
Polished concrete flooring runs throughout the entire space, providing a clean, modern aesthetic that is both durable and easy to maintain. Crisp white walls amplify the brightness, further enhanced by abundant natural light streaming in through wide, floor-to-ceiling black iron gated openings that connect the interior to the surrounding outdoor environment. These large gated walls offer sweeping views of the lush greenery and neighboring outdoor amenities, creating a naturally ventilated, resort-style atmosphere. The overall ambiance is modern, bright, and welcoming — well-suited for community events and everyday leisure. This striking multi-story residential complex showcases a thoughtfully designed outdoor amenity space that serves as its centerpiece. The property features a contemporary white stucco exterior with clean architectural lines, large windows, and private balconies that overlook the vibrant courtyard below. The complex spans two floors and is arranged in a U-shaped or courtyard configuration, allowing residents on multiple levels to enjoy sweeping views of the resort-style grounds.

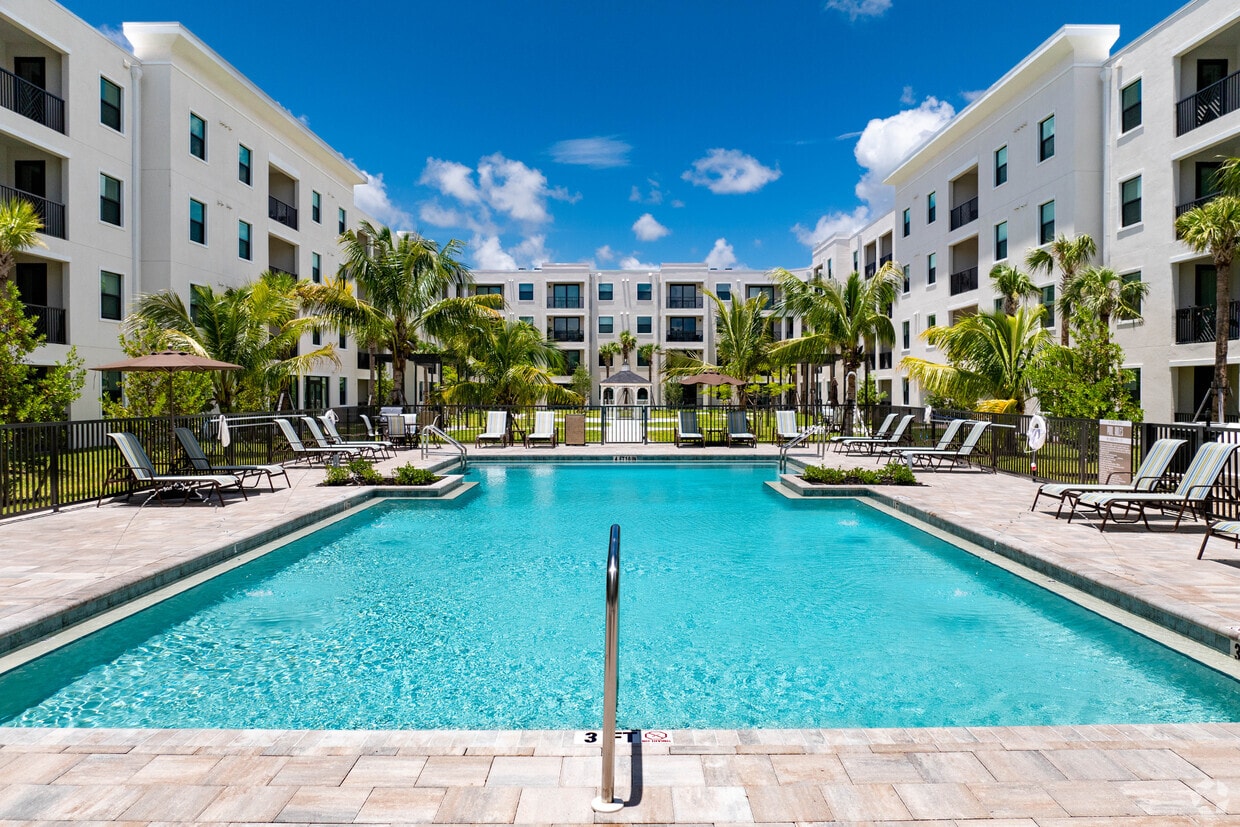
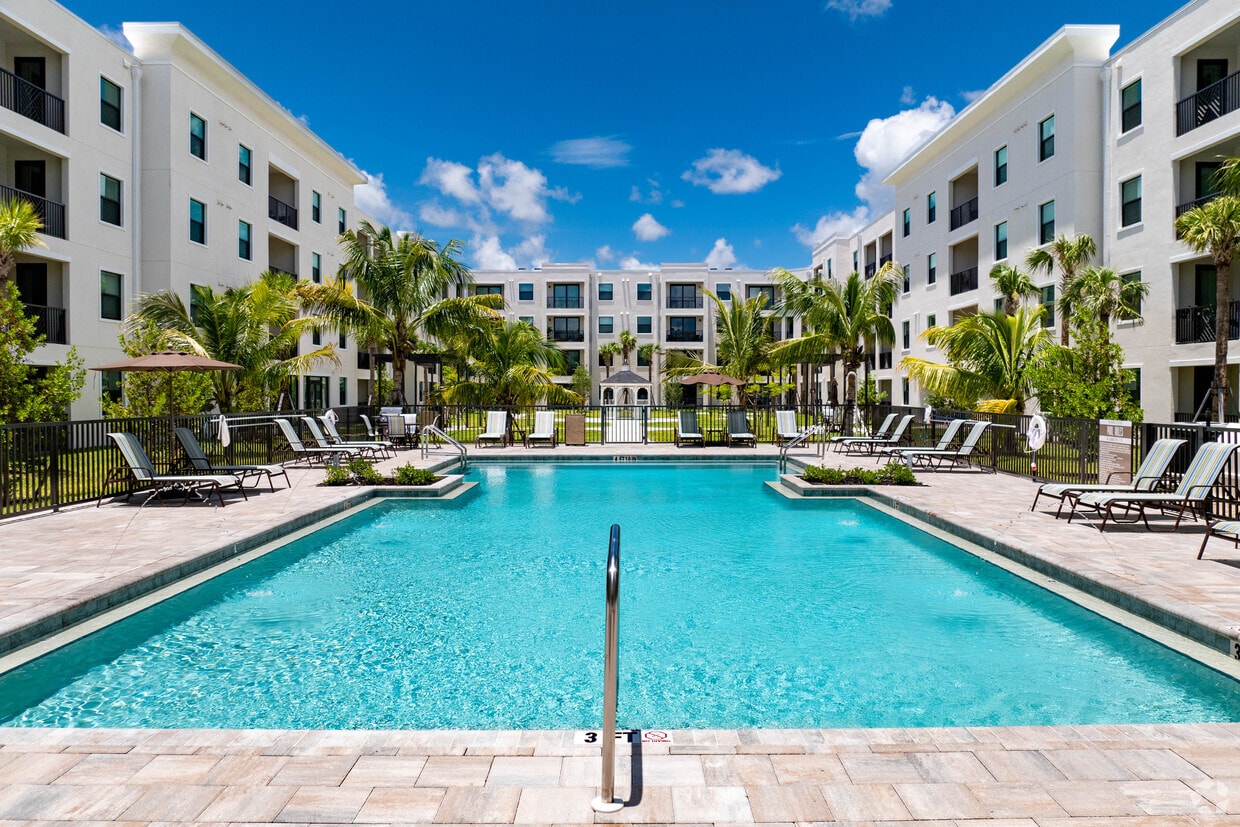
At the heart of the outdoor area lies a generously sized swimming pool with crystal-clear blue water, complemented by a second pool area visible across the landscaped grounds. The expansive pool deck is finished with elegant stone pavers and furnished with an abundance of lounge chairs, providing ample space for relaxation and sunbathing. Raised planting beds with tropical foliage and mature palm trees are thoughtfully integrated throughout the deck, adding to the lush, resort-like atmosphere.

Ornamental iron fencing defines the perimeter of the pool areas, while additional green lawn spaces and shade structures — including pergolas and umbrella stations — offer comfortable retreats from the Florida sun. The tropical landscaping, featuring tall palm trees and manicured plantings, reinforces the warm, relaxed ambiance of the complex. The entire outdoor setting benefits from abundant natural light and open skies, creating an inviting, vacation-inspired environment. This single-floor space offers a generous, open-concept layout that seamlessly integrates the living room, dining area, and kitchen into one cohesive environment. The interior is defined by a clean, modern aesthetic with crisp white walls, coffered ceilings with structural beam detailing, and light polished stone tile flooring throughout that enhances the sense of spaciousness.

The living area is anchored by teal upholstered seating, a wood-top coffee table, and a wall-mounted flat-screen TV set above built-in white cabinetry with granite countertops. Natural light floods the space through an abundance of black-framed floor-to-ceiling windows and glass sliding doors, offering unobstructed views of the surrounding greenery and outdoor areas.

The dining zone features a round table positioned near a set of glass French doors, reinforcing the indoor-outdoor connection. The kitchen is equipped with a substantial granite-topped island, white shaker-style cabinetry, stainless steel appliances including a wine cooler and wall oven, and pendant lighting with an industrial-modern finish.

The entry corridor showcases full-height glazing and automatic glass doors, creating a welcoming, light-filled approach. Throughout, the architecture maintains a minimalist character, with the open layout, abundant natural light, and outdoor views contributing to an airy, contemporary ambiance. Located at 4129 Agualinda Blvd in Cape Coral, Florida, this single-floor, 3-bedroom, 2-bathroom home offers a well-designed layout with a clean, modern aesthetic throughout. The open-concept kitchen and living area serves as the heart of the home, showcasing white shaker cabinetry, granite countertops, a central island, stainless steel appliances, and recessed lighting. Wood-look flooring flows seamlessly throughout the space, adding warmth and continuity. The living room is bright and airy, featuring a ceiling fan and large sliding glass doors that open to a private balcony, allowing natural light to pour in. The primary bedroom provides a comfortable retreat, complete with a walk-in closet outfitted with wire shelving for ample storage. The bathrooms are finished with granite vanity tops and wood-look flooring, with at least one bathroom featuring a glass-enclosed walk-in shower with white tile surround. A dedicated laundry room houses a full-size washer and dryer with overhead wire shelving. The hallway connects the bedrooms efficiently, and crisp white walls throughout create a bright, neutral canvas. This well-appointed home combines functional living spaces with modern finishes in a desirable Cape Coral location. This well-appointed one-bedroom, one-bathroom unit offers a thoughtfully designed single-floor layout with a clean, modern aesthetic. Wood-style flooring runs consistently throughout the space, complementing crisp white walls and creating a cohesive, contemporary feel.

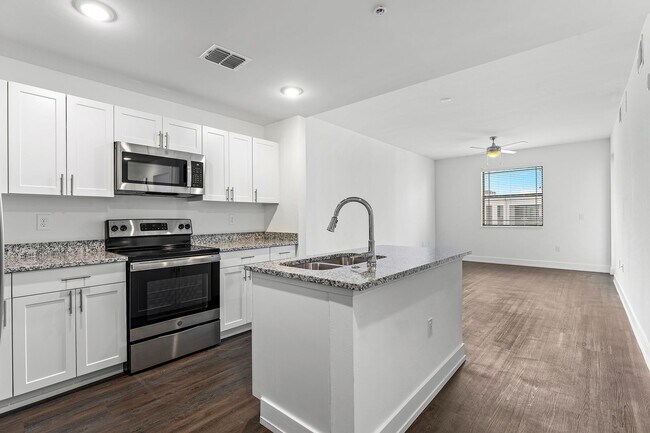
The open-concept kitchen is outfitted with white shaker cabinetry, granite countertops, stainless steel appliances including a refrigerator, range, and microwave, and a peninsula that provides additional counter space and separates the kitchen from the living area. Recessed lighting illuminates the kitchen efficiently.

The living room benefits from a ceiling fan and a glass sliding door that opens to a private balcony, offering natural light and outdoor views. The bedroom features a tray ceiling with a ceiling fan, a window with natural light, and direct access to a generously sized walk-in closet equipped with wire shelving systems for organized storage.

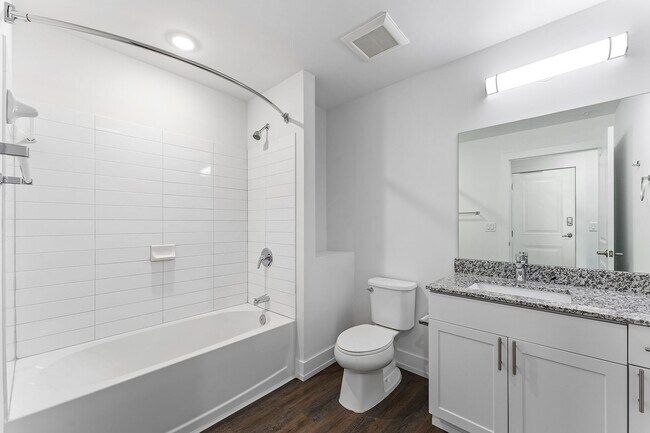
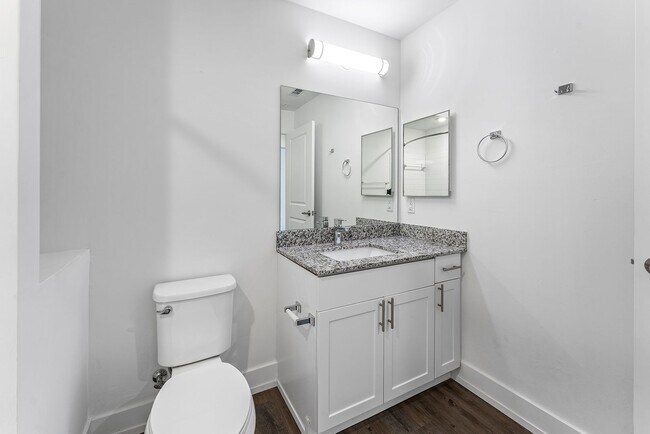
The bathroom is well-finished with a granite-topped white vanity, a large mirror, and a glass-enclosed walk-in shower. A dedicated laundry area houses a stacked full-size washer and dryer unit, adding notable convenience. A hallway connects the rooms efficiently, completing this well-organized residential layout. This single-floor, 3-bedroom, 2-bathroom residence offers a thoughtfully designed layout that maximizes functionality and comfort. The open-concept kitchen and living area serves as the heart of the home, featuring warm wood-look flooring that flows seamlessly throughout. The kitchen is outfitted with crisp white shaker cabinetry, granite-look countertops, stainless steel appliances including a refrigerator with ice maker, range, microwave, and dishwasher, as well as a central island that provides additional prep space and a double-basin stainless steel sink along the perimeter. Recessed lighting illuminates the space efficiently. The living area extends naturally from the kitchen, offering an open and airy feel enhanced by natural light from large windows. The primary bedroom provides a comfortable retreat of generous size, while two additional bedrooms offer flexibility for various needs. The bathrooms are finished in clean, neutral tones, with one featuring a sliding glass-door walk-in shower with white tile surround. A dedicated laundry room houses a full-size washer and dryer alongside built-in wire shelving for additional storage. Two closets and a connecting hallway round out this efficiently planned, move-in-ready residence.

About Cape Southwest 55+ Apartment Community

Cape Southwest 97 Villas is Cape Coral's newest 55+ community. We are conveniently located in Southwest Cape Coral in a beautiful residential area. We are just minutes from great dining, entertainment, shops and attractions. We are a small boutique style community with granite countertops, island kitchen, double vanities and more great features. Please call today for a personal tour!

Cape Southwest 55+ Apartment Community is an apartment community located in Lee County and the 33914 ZIP Code. This area is served by the School District of Lee County attendance zone.

Unique Features

  • 55+ Community
  • Car Wash Area
  • Carports And Garages Available For Rent
  • Concrete Block Construction
  • Courtyard design
  • Extra Shelving In Closets
  • Fenced in dog Run
  • Fitness Area
  • Fitness Center
  • Furnished Amenity Area
  • Heated pool
  • Hurricane Impact Doors And Windows
  • Ice Maker
  • Patio overlooking courtyard
  • Remote Control Ceiling Fans In All Rooms
  • Resort style pool
  • Stainless Appliances

Contact

View Property Website
Languages: English & Spanish
Open 8am - 4pm Today
  • Monday - Friday, 8am - 4pm
  • Saturday & Sunday, Closed

Community Amenities

Pool

Fitness Center

Furnished Units Available

Elevator

  • Wi-Fi
  • Maintenance on site
  • Property Manager on Site
  • 24 Hour Access
  • Furnished Units Available
  • Pet Play Area
  • Car Wash Area
  • Key Fob Entry
  • Elevator
  • Clubhouse
  • Multi Use Room
  • Fitness Center
  • Pool
  • Courtyard
  • Dog Park
  • Private Bathroom

Apartment Features

Washer/Dryer

Air Conditioning

Dishwasher

High Speed Internet Access

Island Kitchen

Granite Countertops

Microwave

Refrigerator

Indoor Features

  • High Speed Internet Access
  • Wi-Fi
  • Washer/Dryer
  • Air Conditioning
  • Heating
  • Ceiling Fans
  • Smoke Free
  • Cable Ready
  • Trash Compactor
  • Double Vanities
  • Tub/Shower
  • Sprinkler System
  • Wheelchair Accessible (Rooms)

Kitchen Features & Appliances

  • Dishwasher
  • Disposal
  • Ice Maker
  • Granite Countertops
  • Stainless Steel Appliances
  • Pantry
  • Island Kitchen
  • Kitchen
  • Microwave
  • Oven
  • Range
  • Refrigerator
  • Freezer

Model Details

  • Vinyl Flooring
  • Furnished
  • Patio
Location
4129 Agualinda Blvd, Cape Coral,
FL 33914
Get Directions
Schools Restaurants Groceries Coffee Banks Shops Fitness
| Edit
Edit Commute

Destination is required

Under 30 minutes

Commute Time is calculated at rush hour.
City - Cape Coral

Cape Coral holds a geographic distinction that shapes everything about daily life here: the city has more navigable waterways than any other city on earth, with over 400 miles of canals weaving through its 121 square miles. Founded in 1957 as a planned community, it has grown into the largest city between Tampa and Miami by both population and area, now home to nearly 230,000 residents. The economy draws strength from healthcare, construction, and a steady flow of businesses expanding into Southwest Florida, with HealthPark Medical Center and the broader Fort Myers metro just across the Caloosahatchee River via two connecting bridges.

The city spans several distinct pockets, each with its own character. The Yacht Club area in the southeast sits close to riverfront access and the lively stretch along Cape Coral Parkway, while Southwest Cape centers on Cape Harbour and Tarpon Point Marina.

Learn more about living in Cape Coral 
Average Prices by Area

Compare neighborhood and city base rent averages by bedroom.

Pelican Cape Coral, FL
Studio $1,022 $1,346
1 Bedroom $1,357 $1,474
2 Bedrooms $1,648 $1,689
3 Bedrooms $2,137 $2,084
Amenities
  • Wi-Fi
  • Maintenance on site
  • Property Manager on Site
  • 24 Hour Access
  • Furnished Units Available
  • Pet Play Area
  • Car Wash Area
  • Key Fob Entry
  • Elevator
  • Clubhouse
  • Multi Use Room
  • Courtyard
  • Dog Park
  • Fitness Center
  • Pool
  • Private Bathroom
  • 55+ Community
  • Car Wash Area
  • Carports And Garages Available For Rent
  • Concrete Block Construction
  • Courtyard design
  • Extra Shelving In Closets
  • Fenced in dog Run
  • Fitness Area
  • Fitness Center
  • Furnished Amenity Area
  • Heated pool
  • Hurricane Impact Doors And Windows
  • Ice Maker
  • Patio overlooking courtyard
  • Remote Control Ceiling Fans In All Rooms
  • Resort style pool
  • Stainless Appliances
  • High Speed Internet Access
  • Wi-Fi
  • Washer/Dryer
  • Air Conditioning
  • Heating
  • Ceiling Fans
  • Smoke Free
  • Cable Ready
  • Trash Compactor
  • Double Vanities
  • Tub/Shower
  • Sprinkler System
  • Wheelchair Accessible (Rooms)
  • Dishwasher
  • Disposal
  • Ice Maker
  • Granite Countertops
  • Stainless Steel Appliances
  • Pantry
  • Island Kitchen
  • Kitchen
  • Microwave
  • Oven
  • Range
  • Refrigerator
  • Freezer
  • Vinyl Flooring
  • Furnished
  • Patio
Expenses
Utilities Included
Trash Removal Included
Office Hours
Monday 8am - 4pm
Tuesday 8am - 4pm
Wednesday 8am - 4pm
Thursday 8am - 4pm
Friday 8am - 4pm
Saturday Closed
Sunday Closed
239-946-2908
Education
Colleges & Universities Distance
Florida Southwestern State Col
Drive: 20 min 10.0 mi
SW Florida Coll., Ft Myers
Drive: 18 min 11.2 mi
Hodges University, Fort Myers
Drive: 25 min 15.2 mi
Florida Gulf Coast University
Drive: 43 min 22.1 mi
Cape Southwest 55+ Apartment Community is within 20 minutes or 10.0 miles from Florida Southwestern State Col. It is also near SW Florida Coll., Ft Myers and Hodges University, Fort Myers.
Schools
  • Public Schools
  • Private Schools
Pelican Elementary School
Public Elementary School
Grades PK-5
958 Students
Attendance Zone
GreatSchools rating: 6 out of 10
Gulf Elementary School
Public Elementary School
Grades PK-5
1,127 Students
Attendance Zone
GreatSchools rating: 8 out of 10
Gulf Middle School
Public Middle School
Grades 6-8
912 Students
Attendance Zone
GreatSchools rating: 7 out of 10
Trafalgar Middle School
Public Middle School
Grades 6-8
975 Students
Attendance Zone
GreatSchools rating: 6 out of 10
Cape Coral High School
Public High School
Grades 9-12
1,999 Students
Attendance Zone
GreatSchools rating: 4 out of 10
Ida S. Baker High School
Public High School
Grades 9-12
2,144 Students
Attendance Zone
GreatSchools rating: 3 out of 10
A Young Children's Montessori Academy
Private Elementary, Middle & High School
Grades K-12
Nearby
Nicaea Academy
Private Elementary & Middle School
Grades PK-8
150 Students
Nearby
School data provided by GreatSchools The GreatSchools Rating helps parents compare schools within a state based on a variety of school quality indicators and provides a helpful picture of how effectively each school serves all of its students. Ratings are on a scale of 1 (below average) to 10 (above average) and can include test scores, college readiness, academic progress, advanced courses, equity, discipline and attendance data. We also advise parents to visit schools, consider other information on school performance and programs, and consider family needs as part of the school selection process.

View GreatSchools Rating Methodology


Data provided by GreatSchools.org © 2026. All rights reserved.
Transportation

Cape Southwest 55+ Apartment Community is near Southwest Florida International, located 18.9 miles or 36 minutes away, and Punta Gorda, located 28.0 miles or 45 minutes away.

Airports Distance
Airports Distance
Southwest Florida International
Drive: 36 min 18.9 mi
Punta Gorda
Drive: 45 min 28.0 mi
Getting Around
Somewhat Walkable
Walkability
30 / 100
Limited Public Transit
Transit
30 / 100
Very Drivable
Drivability
80 / 100
Fairly Bikeable
Bikeability
50 / 100

Scores provided by

Local Logic What do Walkability, Transit, Drivability, and Bikeability mean? Walkability measures the walking distance to day-to-day needs. Transit measures access to public transportation. Drivability measures congestion, parking availability, and access to major roads. Bikeability measures the suitability for cycling. How It Works
Active
Soundscore™
77 / 100

Traffic

Busy

Airport

Calm

Businesses

Calm

Scores provided by

HowLoud What is a Sound Score Rating? A Sound Score Rating aggregates noise caused by vehicle traffic, airplane traffic and local sources. How It Works
Points of Interest

Time and distance from Cape Southwest 55+ Apartment Community.

Shopping Centers Distance
Iberia Center
Drive: 3 min 1.5 mi
3816 Chiquita Blvd
Drive: 3 min 1.5 mi
Camelot Isles Shopping Center
Drive: 4 min 1.6 mi
Cape Southwest 55+ Apartment Community has 3 shopping centers within 1.6 miles, which is about a 4-minute drive. The miles and minutes will be for the farthest away property.
Parks and Recreation Distance
Rotary Park Environmental Center
Drive: 9 min 4.3 mi
Jaycee Park
Drive: 15 min 7.2 mi
Reflections Park
Drive: 14 min 7.9 mi
Four Mile Cove Ecological Preserve
Drive: 16 min 8.3 mi
Yellow Fever Creek Preserve
Drive: 18 min 11.1 mi
Cape Southwest 55+ Apartment Community has 5 parks within 11.1 miles, including Rotary Park Environmental Center, Jaycee Park, and Reflections Park.
Hospitals Distance
Hospitals Distance
Cape Coral Hospital
Drive: 16 min 9.3 mi
Park Royal Hospital
Drive: 24 min 11.7 mi
Lee Memorial Hospital
Drive: 23 min 13.6 mi
Cape Southwest 55+ Apartment Community has 3 hospitals within 13.6 miles, the nearest is Cape Coral Hospital which is 9.3 miles away and a 16 minute drive.


Reviews for Cape Southwest 55+ Apartment Community

4.2
Renter Rating
5 Stars
4
4 Stars
0
3 Stars
0
2 Stars
0
1 Star
1
Share details of your own experience with this property
Renter Reviews 5 Reviews
 
  • Most Recent
  • Most Helpful
  • Rating Low-High
  • Rating High-Low
Submitted by a verified resident of the apartment community. Participating residents may receive reward points in exchange for posting a review during their lease term, regardless of the nature of the review. Delete

Property Manager Responded:

Property Manager Responded

Show full review Show less
Was this helpful? Vote review helpful Thanks for your feedback!
Flag Review
  1. ...
  2. ...

Cape Southwest 55+ Apartment Community Photos

  • Cape Southwest 55+ Apartment Community

  • Outdoor Lounge

Models

  • 1 Bedroom

  • 1 Bedroom

  • 1 Bedroom

Nearby Apartments

Within 50 Miles of Cape Southwest 55+ Apartment Community

  • Cape West 91 Villa Apartments

    1414 SW 17th Pl

    Cape Coral, FL 33991

    $1,400 - $1,775

    1-2 Br 3.5 mi

Frequently Asked Questions
Does this property have in-unit laundry?

This property has units with in‑unit washers and dryers, making laundry day simple for residents.

What utilities are included in rent at this property?

This property includes trash removal in rent. Residents are responsible for any other utilities not listed.

Is parking available at this property?

Contact this property for parking details.

Which floor plans are available, and what are the price ranges?

This property has one-bedroom available with rent ranges from $1,425/mo. to $1,500/mo.

Is this property pet-friendly?

Yes, this property welcomes pets. Breed restrictions, weight limits, and additional fees may apply. View this property's pet policy.

How much income do I need to rent at this property?

A good rule of thumb is to spend no more than 30% of your gross income on rent. Based on the lowest available rent of $1,425 for a one-bedroom, you would need to earn about $57,000 per year to qualify. Want to double-check your budget? Calculate how much rent you can afford with our Rent Affordability Calculator.

Does this property have move-in specials?

This property is not currently offering any rent specials. Check back soon, as promotions change frequently.

Does this property offer Matterport 3D tours?

Yes! This property offers 6 Matterport 3D Tours. Explore different floor plans and see unit level details, all without leaving home.
Back To Top
Send a Message
Contact Property
enter move in date in the format: 2 digit month / 2 digit day / 4 digit year

I would like to... Optional

Send Message

Submitting Request

Send a Message
Contact Property

Thank you! Your email has been sent.

Error

Report an Issue Print Get Directions
Try These Popular Nearby Searches

Nearby Cities

  • Matlacha Rentals
  • Lochmoor Waterway Estates Rentals
  • McGregor Rentals
  • Saint James City Rentals
  • Iona Rentals
  • Bokeelia Rentals
  • Cypress Lake Rentals

Neighborhood Apartment Rentals

  • Emerald Cove Apartments for Rent
  • Matlacha Isles Apartments for Rent
  • West Island Apartments for Rent
  • Bella Vista at Kismet Lakes Apartments for Rent
  • Tropic Terrace Apartments for Rent
  • Palm Island Apartments for Rent
  • Barrett Park Apartments for Rent
  • The Estates at Entrada Apartments for Rent
  • Tarpon Point Apartments for Rent
  • Mariner Apartments for Rent

Cape Coral Apartments by Zip Code

  • Apartments in 33991 for Rent
  • Apartments in 33993 for Rent
  • Apartments in 33990 for Rent
  • Apartments in 33909 for Rent
  • Apartments in 33903 for Rent
  • Apartments in 33914 for Rent
  • Apartments in 33904 for Rent
  • Apartments in 33901 for Rent
  • Apartments in 33919 for Rent
  • Apartments in 33956 for Rent

Other Rental Types

  • Cape Coral Houses for Rent
  • Cape Coral Condos for Rent
  • Cape Coral Townhomes for Rent
  • Private Landlord Rentals Cape Coral
  • Cape Coral Duplex Rentals

Nearby Properties

  • Tuscany Villas Condos
  • Aspire Cape Coral
  • Cabana Club South
  • Cape at Savona Point
  • About Us
  • Advertise
  • Legal Notices
  • Privacy Notice
  • Avoid Scams
  • Accessibility
  • Calculate Rent Affordability
  • Renterverse
  • Sitemap
Property Logo
apartments.com
© 2026 CoStar Group, Inc. Equal Housing Opportunity

Equal Housing Opportunity

© 2026 CoStar Group, Inc.

Equal Housing Opportunity

Ready to Apply?

Good News! This rental is accepting applications through Apartments.com. Act now and your $ purchase will include 9 additional FREE application submissions to participating properties.

Or if you already have an account


Required

Required

Valid Email Required

You must acknowledge the disclaimer to continue
Next
You're leaving Apartments.com

Do you want this property to contact you?

Required

Required

Valid Email Required

Continue to Property Website Skip this Step
Continue

Take me to this property's website
Send Message
Interested in this property? Send message today.
Rate & Review Cape Southwest 55+ Apartment Community
Please select a rating
50 character minimum
By clicking submit, I agree to the Apartments.com Terms of Service and the Ratings & Reviews Terms of Use.
Share This Listing
Listing Image

4129 Agualinda Blvd

Cape Coral, FL 33914

Email

Link Copied

(239) 946-2908
Get Directions
Schools Restaurants Groceries Coffee Banks Shops Fitness

