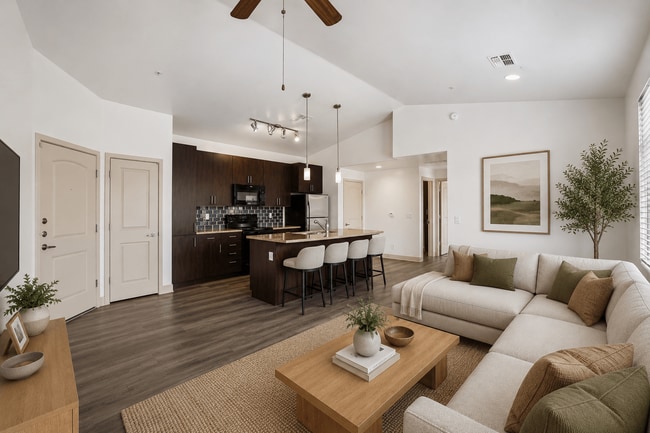
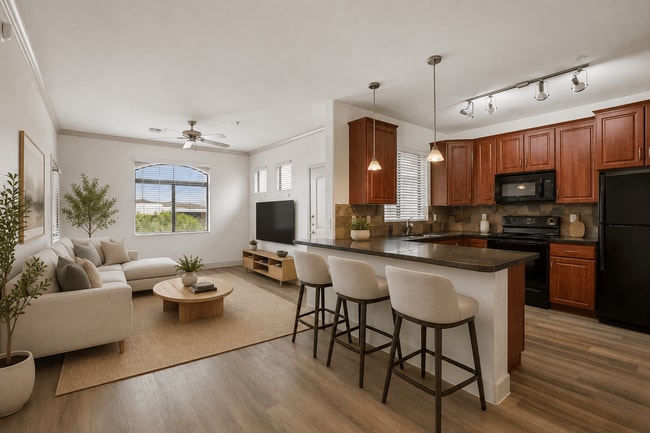
This single-story home offers a thoughtfully designed layout across three bedrooms and two bathrooms. The open-concept kitchen and living area serves as the heart of the home, featuring light wood-style flooring, neutral white walls, and multiple windows that allow natural light to fill the space. The kitchen is equipped with warm-toned wood cabinetry, black appliances including a range, oven, and refrigerator, a tile backsplash, and a central island with a dark granite countertop and built-in sink, illuminated by pendant lighting above. Track lighting provides additional task illumination. A ceiling fan in the living area adds comfort and function. The bedrooms include the primary bedroom, which features wood-style flooring, two windows with outdoor views, and ample natural light, while additional bedrooms are finished with neutral carpet. Closets include sliding panel doors and a dedicated closet with a hanging rod for storage. The two bathrooms are consistent in finish, featuring warm wood cabinetry, granite-style countertops, and wood-style flooring. One bathroom offers a glass-enclosed shower, while the second includes a full shower-tub combination. A hallway connects the private areas of the home.
-
Monthly Rent
$1,295 - $1,864
-
Bedrooms
1 - 3 bd
-
Bathrooms
1 - 2 ba
-
Square Feet
741 - 1,305 sq ft

Highlights
- Media Center/Movie Theatre
- Pool
- Walk-In Closets
- Spa
- Controlled Access
- Fireplace
- Picnic Area
- Grill
- Balcony
Pricing & Floor Plans
-
Unit 3029price $1,295square feet 741availibility Now
-
Unit 2038price $1,305square feet 741availibility Now
-
Unit 2115price $1,305square feet 741availibility Now
-
Unit 2105price $1,525square feet 766availibility Sep 14
-
Unit 2112price $1,525square feet 766availibility Sep 25
-
Unit 2116price $1,325square feet 741availibility Oct 14
-
Unit 3063price $1,504square feet 1,053availibility Now
-
Unit 3071price $1,504square feet 1,053availibility Now
-
Unit 3056price $1,504square feet 1,053availibility Now
-
Unit 2086price $1,559square feet 1,033availibility Now
-
Unit 1103price $1,609square feet 1,122availibility Now
-
Unit 2026price $1,629square feet 1,203availibility Now
-
Unit 2087price $1,629square feet 1,203availibility Now
-
Unit 2001price $1,629square feet 1,203availibility Now
-
Unit 2059price $1,864square feet 1,305availibility Now
-
Unit 2066price $1,864square feet 1,305availibility Now
-
Unit 3029price $1,295square feet 741availibility Now
-
Unit 2038price $1,305square feet 741availibility Now
-
Unit 2115price $1,305square feet 741availibility Now
-
Unit 2105price $1,525square feet 766availibility Sep 14
-
Unit 2112price $1,525square feet 766availibility Sep 25
-
Unit 2116price $1,325square feet 741availibility Oct 14
-
Unit 3063price $1,504square feet 1,053availibility Now
-
Unit 3071price $1,504square feet 1,053availibility Now
-
Unit 3056price $1,504square feet 1,053availibility Now
-
Unit 2086price $1,559square feet 1,033availibility Now
-
Unit 1103price $1,609square feet 1,122availibility Now
-
Unit 2026price $1,629square feet 1,203availibility Now
-
Unit 2087price $1,629square feet 1,203availibility Now
-
Unit 2001price $1,629square feet 1,203availibility Now
-
Unit 2059price $1,864square feet 1,305availibility Now
-
Unit 2066price $1,864square feet 1,305availibility Now
Fees and Policies
The fees listed below are community-provided and may exclude utilities or add-ons. All payments are made directly to the property and are non-refundable unless otherwise specified. Use the Cost Calculator to determine costs based on your needs.
-
Dogs
-
Dog FeeMax of 2. Charged per pet.$175
-
Dog DepositMax of 2. Charged per pet.$500
-
Dog RentCharged per pet.$25 / mo
50 lbs. Weight LimitRestrictions:No aggressive breeds will be allowed. There is a one-time non-refundable Pet Fee (per unit) plus a monthly pet charge (per unit) applied to your lease upon acceptance.Read More Read LessComments -
-
Cats
-
Cat FeeMax of 2. Charged per pet.$175
-
Cat DepositMax of 2. Charged per pet.$500
-
Cat RentCharged per pet.$25 / mo
50 lbs. Weight LimitRestrictions:Comments -
-
Other
Property Fee Disclaimer: Based on community-supplied data and independent market research. Subject to change without notice. May exclude fees for mandatory or optional services and usage-based utilities.
Details
Lease Options
-
12 mo
Property Information
-
Built in 2009
-
280 units/2 stories
Matterport 3D Tours
About Canyon Crossroads
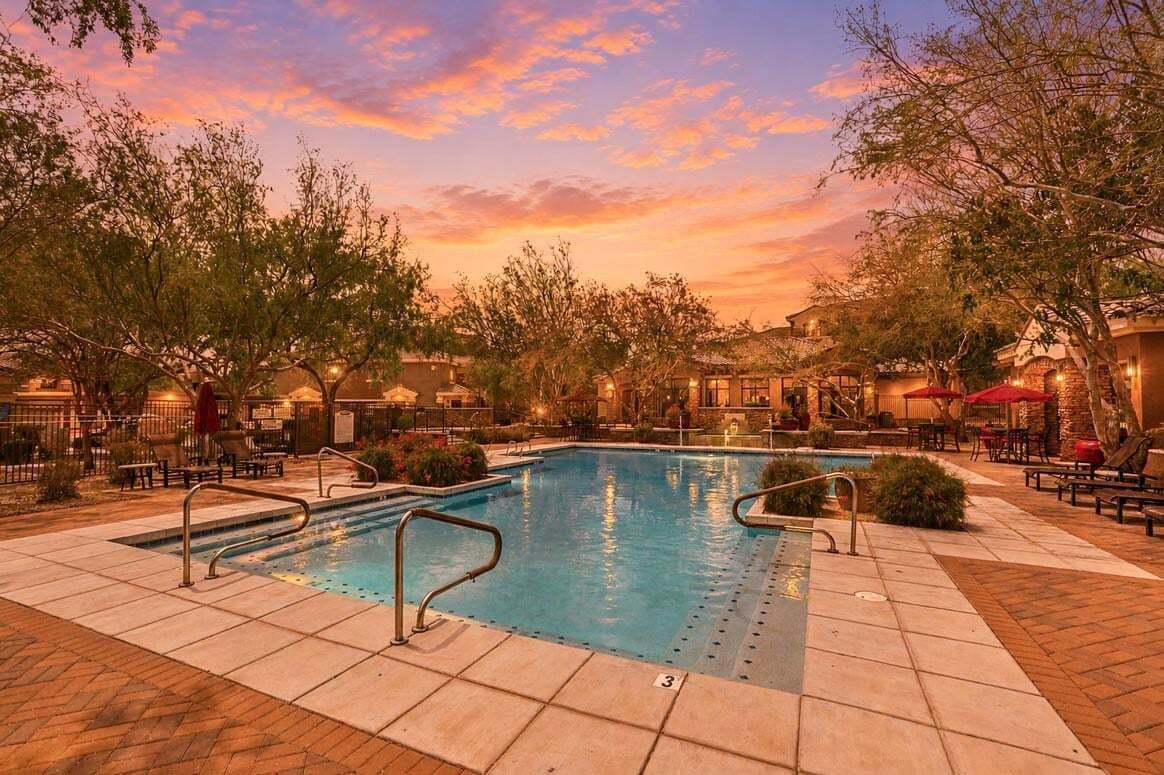
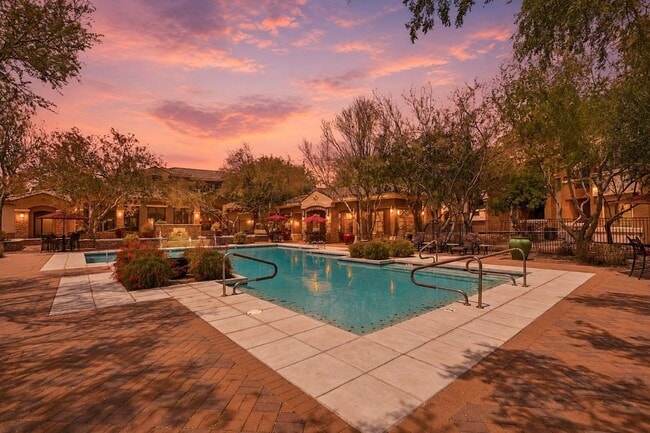
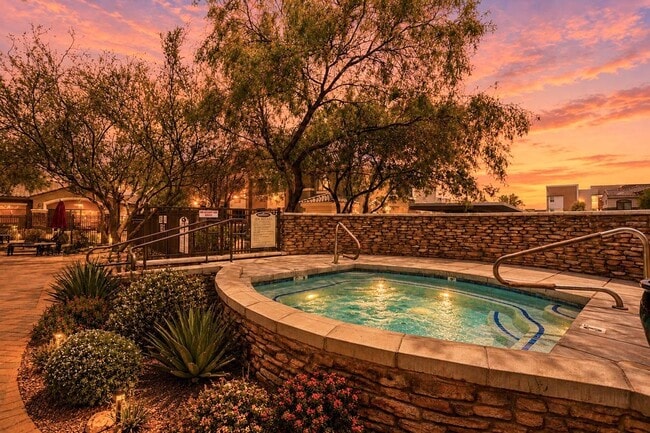
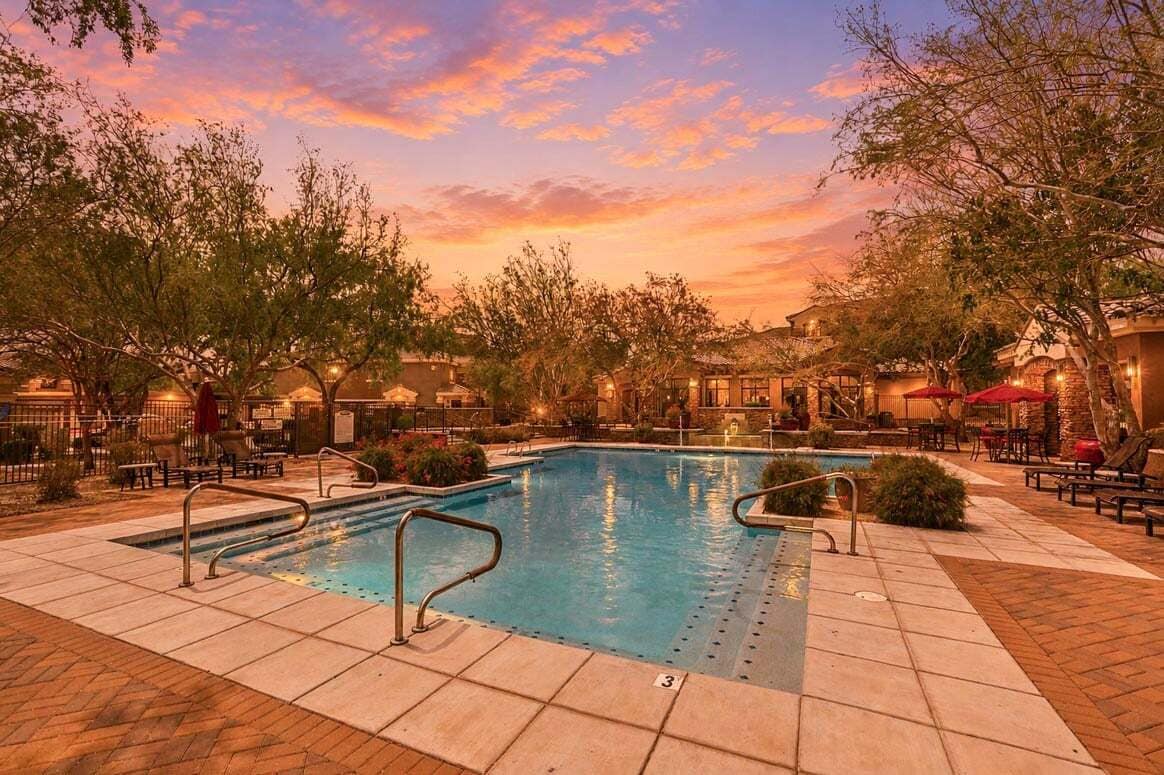
Choose to live your best life at Canyon Crossroads! Our luxury North Phoenix apartments allow you to reside in comfort and sophistication while exploring the unique and dynamic culture of our neighborhood. Superior amenities, resort-inspired services, and a well-connected address allow you to indulge in all the urban conveniences you want without giving up on the peace and quiet you deserve. Offering a selection of one-, two-, and three-bedroom luxury apartments for rent, Canyon Crossroads gives residents an upscale experience in the best community in the area. Discover a treasure trove of leisure areas including a pool, spa, outdoor fireplace, and 24-hour fitness center. A high-end lifestyle lets your true self shine inside these luxury apartments where an in-unit washer and dryer, private patio/balcony, and garages are all a given. We are pet-friendly, so your four-legged friends can roam around the neighborhood.
Canyon Crossroads is an apartment community located in Maricopa County and the 85085 ZIP Code. This area is served by the Deer Valley Unified District attendance zone.
Unique Features
- 1, 2, and 3 Bedroom Apartments
- BBQ and Picnic Area
- Breakfast Bar
- Carports and Detached Garages
- Clubhouse Coffee Bar
- Courtyard and Outdoor Lounge with WiFi and TVs
- Fitness Center with Free Weights
- In Unit Washer and Dryer
- Media Center and Billiards Room
- Package Lockers
- Plush Carpet
- Private Patio or Balcony
- Sparkling Swimming Pool
- Vinyl Wood-Style Flooring
Community Amenities
Pool
Fitness Center
Clubhouse
Controlled Access
- Controlled Access
- Maintenance on site
- Property Manager on Site
- Business Center
- Clubhouse
- Lounge
- Fitness Center
- Hot Tub
- Spa
- Pool
- Media Center/Movie Theatre
- Courtyard
- Grill
- Picnic Area
Apartment Features
Washer/Dryer
Air Conditioning
Walk-In Closets
Granite Countertops
- Wi-Fi
- Washer/Dryer
- Air Conditioning
- Ceiling Fans
- Fireplace
- Granite Countertops
- Carpet
- Walk-In Closets
- Balcony
- Patio
Located approximately 40 miles north of Downtown Phoenix, North Gateway is a sprawling community made up of open desert, nature preserves, and suburban streets. North Gateway is home to a portion of the Phoenix Sonoran Preserve, an open desert park with miles of hiking and biking trails that allow visitors to explore the green plains of cacti. Lake Pleasant Regional Park sits just a few miles from town as well, offering boating, fishing, camping, hiking, and gorgeous views. North Gateway sits at a higher elevation than the city below, sporting cooler temperatures and bluer, wider skies.
Although the quiet neighborhood’s ranch-style homes sit tucked away in the solace of the mountains, North Gateway remains connected to the greater Phoenix area via Interstate 17 and Carefree Highway. Apartments, houses, condos, and townhomes for rent in North Gateway range from affordable to upscale.
Learn more about living in North GatewayCompare neighborhood and city base rent averages by bedroom.
| North Gateway | Phoenix, AZ | |
|---|---|---|
| Studio | $1,179 | $1,096 |
| 1 Bedroom | $1,550 | $1,309 |
| 2 Bedrooms | $1,890 | $1,575 |
| 3 Bedrooms | $2,374 | $2,086 |
- Controlled Access
- Maintenance on site
- Property Manager on Site
- Business Center
- Clubhouse
- Lounge
- Courtyard
- Grill
- Picnic Area
- Fitness Center
- Hot Tub
- Spa
- Pool
- Media Center/Movie Theatre
- 1, 2, and 3 Bedroom Apartments
- BBQ and Picnic Area
- Breakfast Bar
- Carports and Detached Garages
- Clubhouse Coffee Bar
- Courtyard and Outdoor Lounge with WiFi and TVs
- Fitness Center with Free Weights
- In Unit Washer and Dryer
- Media Center and Billiards Room
- Package Lockers
- Plush Carpet
- Private Patio or Balcony
- Sparkling Swimming Pool
- Vinyl Wood-Style Flooring
- Wi-Fi
- Washer/Dryer
- Air Conditioning
- Ceiling Fans
- Fireplace
- Granite Countertops
- Carpet
- Walk-In Closets
- Balcony
- Patio
| Monday | 9am - 6pm |
|---|---|
| Tuesday | 9am - 6pm |
| Wednesday | 9am - 6pm |
| Thursday | 9am - 6pm |
| Friday | 9am - 6pm |
| Saturday | 10am - 5pm |
| Sunday | Closed |
| Colleges & Universities | Distance | ||
|---|---|---|---|
| Colleges & Universities | Distance | ||
| Drive: | 17 min | 10.4 mi | |
| Drive: | 22 min | 14.1 mi | |
| Drive: | 25 min | 16.7 mi | |
| Drive: | 27 min | 16.9 mi |


 The GreatSchools Rating helps parents compare schools within a state based on a variety of school quality indicators and provides a helpful picture of how effectively each school serves all of its students. Ratings are on a scale of 1 (below average) to 10 (above average) and can include test scores, college readiness, academic progress, advanced courses, equity, discipline and attendance data. We also advise parents to visit schools, consider other information on school performance and programs, and consider family needs as part of the school selection process.
View GreatSchools Rating Methodology
Data provided by GreatSchools.org © 2026. All rights reserved.
Scores provided by
 What do Walkability, Transit, Drivability, and Bikeability mean?
Walkability measures the walking distance to day-to-day needs.
Transit measures access to public transportation.
Drivability measures congestion, parking availability, and access to major roads.
Bikeability measures the suitability for cycling.
How It Works
What do Walkability, Transit, Drivability, and Bikeability mean?
Walkability measures the walking distance to day-to-day needs.
Transit measures access to public transportation.
Drivability measures congestion, parking availability, and access to major roads.
Bikeability measures the suitability for cycling.
How It Works
Traffic
BusyAirport
CalmBusinesses
CalmScores provided by
HowLoud What is a Sound Score Rating? A Sound Score Rating aggregates noise caused by vehicle traffic, airplane traffic and local sources. How It WorksCanyon Crossroads Photos
-
Canyon Crossroads
-
3BR, 2BA - 1315SF
-
-
-
-
-
-
-
Models
-
1 Bedroom
-
1 Bedroom
-
1 Bedroom
-
2 Bedrooms
-
2 Bedrooms
-
2 Bedrooms
Nearby Apartments
Within 50 Miles of Canyon Crossroads
-
Union Hills Estates
4101 W Union Hills Dr
Glendale, AZ 85308
$1,049 - $1,499
1-2 Br 9.6 mi
-
Evara Living
9449 N 90th St
Scottsdale, AZ 85258
$1,964 - $2,499
1 Br 20.1 mi
-
Palm Valley Villas
4200 N Falcon Dr
Goodyear, AZ 85395
$1,249 - $2,199
1-3 Br 25.6 mi
-
Aldea at Estrella Falls
2400 N Bullard Ave
Goodyear, AZ 85395
$1,350 - $1,875
1-3 Br 26.4 mi
-
The Stately Avondale
12375 W Van Buren St
Avondale, AZ 85323
$1,575 - $2,409
1-3 Br 26.5 mi
-
Monarc on Roosevelt
885 N 157th Ln
Goodyear, AZ 85338
$2,425 - $2,890
2-3 Br 28.1 mi
Canyon Crossroads has units with in‑unit washers and dryers, making laundry day simple for residents.
Utilities are not included in rent. Residents should plan to set up and pay for all services separately.
Parking is available at Canyon Crossroads. Contact this property for details.
Canyon Crossroads has one to three-bedrooms with rent ranges from $1,295/mo. to $1,864/mo.
Yes, Canyon Crossroads welcomes pets. Breed restrictions, weight limits, and additional fees may apply. View this property's pet policy.
A good rule of thumb is to spend no more than 30% of your gross income on rent. Based on the lowest available rent of $1,295 for a one-bedroom, you would need to earn about $51,800 per year to qualify. Want to double-check your budget? Calculate how much rent you can afford with our Rent Affordability Calculator.
Canyon Crossroads is offering Specials for eligible applicants, with rental rates starting at $1,295.
Yes! Canyon Crossroads offers 2 Matterport 3D Tours. Explore different floor plans and see unit level details, all without leaving home.
33600 N 27th Dr
Phoenix, AZ 85085