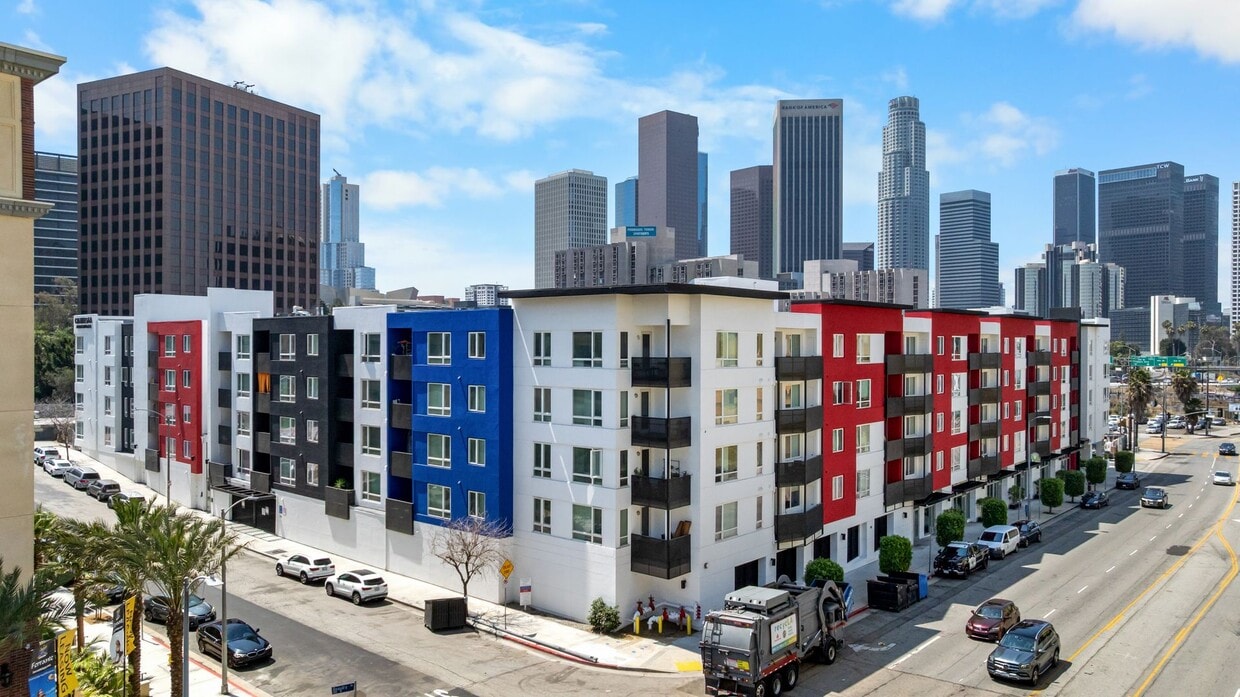
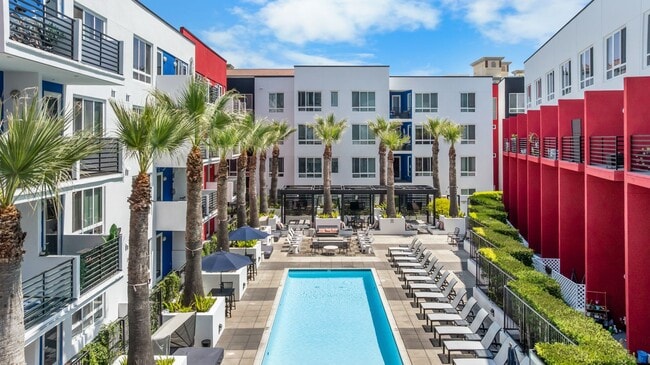
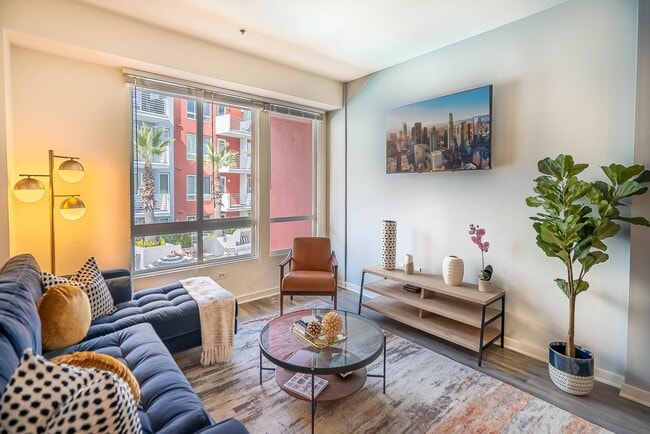
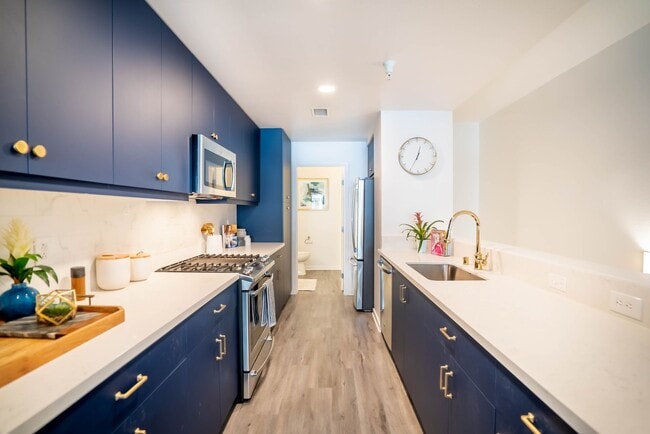
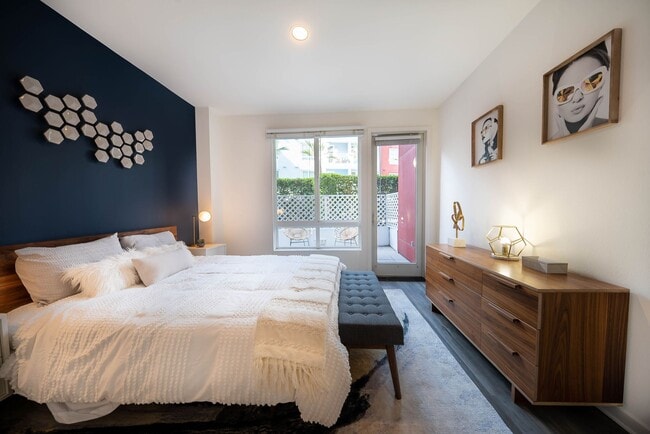
Located at 138 N Beaudry Ave in downtown Los Angeles, this contemporary two-floor residence offers a thoughtfully designed interior with a cohesive modern aesthetic throughout. The open-concept living area is anchored by large windows that frame views of swaying palm trees and a landscaped courtyard with a pool, flooding the space with natural light. Hardwood-style flooring flows seamlessly across both levels, complementing the clean white walls and bold navy accents. The galley-style kitchen is a standout feature, outfitted with deep navy cabinetry, gold hardware, white quartz countertops, a gold-toned faucet, and stainless steel appliances including a gas range. It opens directly to a dining area and living room, creating an ideal layout for entertaining. A compact half bath on one level provides added convenience. The bedroom is a serene retreat, highlighted by a dramatic navy accent wall, a closet, and a sliding glass door leading to an outdoor area with views of mature palms. A well-appointed bathroom features a navy vanity with gold hardware, wood-look flooring, and angled ceiling details. Additional storage is provided by a dedicated closet with built-in shelving. The space presents a refined, design-forward living environment in the heart of Los Angeles.
-
Monthly Rent
$2,145 - $5,300
-
Bedrooms
Studio - 3 bd
-
Bathrooms
1 - 3 ba
-
Square Feet
609 - 1,956 sq ft

Highlights
- Top Rated by Renters
- Premier Transit Location
- Media Center/Movie Theatre
- Den
- Cabana
- Pool
- Deck
- Office
- Doorman
Pricing & Floor Plans
-
Unit 249price $2,145square feet 609availibility Now
-
Unit 251price $2,680square feet 889availibility Now
-
Unit 254price $2,755square feet 889availibility Sep 11
-
Unit 405price $3,355square feet 1,161availibility Now
-
Unit 535price $3,230square feet 1,161availibility Sep 7
-
Unit 539price $3,280square feet 1,161availibility Sep 7
-
Unit 525price $3,485square feet 1,072availibility Now
-
Unit 319price $3,515square feet 1,138availibility Now
-
Unit 519price $3,515square feet 1,138availibility Sep 7
-
Unit 543price $3,420square feet 1,220availibility Sep 4
-
Unit 275price $5,300square feet 1,956availibility Sep 7
-
Unit 249price $2,145square feet 609availibility Now
-
Unit 251price $2,680square feet 889availibility Now
-
Unit 254price $2,755square feet 889availibility Sep 11
-
Unit 405price $3,355square feet 1,161availibility Now
-
Unit 535price $3,230square feet 1,161availibility Sep 7
-
Unit 539price $3,280square feet 1,161availibility Sep 7
-
Unit 525price $3,485square feet 1,072availibility Now
-
Unit 319price $3,515square feet 1,138availibility Now
-
Unit 519price $3,515square feet 1,138availibility Sep 7
-
Unit 543price $3,420square feet 1,220availibility Sep 4
-
Unit 275price $5,300square feet 1,956availibility Sep 7
Fees and Policies
The fees listed below are community-provided and may exclude utilities or add-ons. All payments are made directly to the property and are non-refundable unless otherwise specified. Use the Cost Calculator to determine costs based on your needs.
-
One-Time Basics
-
Due at Application
-
Application Fee Per ApplicantCharged per applicant.$55
-
-
Due at Move-In
-
Hold DepositCharged per unit.$250
-
-
Due at Application
Pet policies are negotiable.
-
Dogs
-
Allowed
-
-
Cats
-
Allowed
-
-
Garage LotPlease call for parking information.
Property Fee Disclaimer: Based on community-supplied data and independent market research. Subject to change without notice. May exclude fees for mandatory or optional services and usage-based utilities.
Details
Lease Options
-
12 mo
Property Information
-
Built in 2009
-
210 units/5 stories
Matterport 3D Tours
About Canvas LA
Canvas LA offers studio, one, two, and three bedroom apartments in the heart of downtown Los Angeles near Walt Disney Concert Hall, Grand Central Market, and The Broad. Apartments feature in-unit Washer + Dryer, Central AC, Refrigerator, and spacious layouts. Our non-smoking, pet-friendly community features a rooftop deck overlooking DTLA, resort-style pool, a library, work remote offices, and a club room. Canvas LA is your premier destination for modern apartments in downtown Los Angeles, allow us to make coming home the best part of your day!
Canvas LA is an apartment community located in Los Angeles County and the 90012 ZIP Code. This area is served by the Los Angeles Unified Rocp School District attendance zone.
Unique Features
- *In Select Units
- 3rd Floor (18 ft ceilings)
- Ceiling Fans
- City Skyline View
- Custom Lighting Package
- Designer Bamboo & Tigerwood Style Kitchen Cabinets
- Dryer
- Fireplace
- Flex Rental Payments Through Flex
- Flooring and Paint Upgrade
- Granite Countertops
- Granite of Avonite Kitchen Countertops
- Hardwood
- Hardwood Floors
- Kitchen Cabinets - New
- Large Balcony
- Lease Approval Support Through Guarantor
- Nest Thermostat
- Partial.c - 3 Bed
- Partial.c - TH
- Platinum - 1 Bed + Den
- Platinum Renovation
- Pool view
- Prestige 1 Bed + Den
- Prestige Renovation
- Recessed Kitchen Lighting
- Top Level
- Upgrade Quartz Counter Tops
- Washer
Contact
Video Tours
Can't make it to the community? This community offers online virtual tours for prospective residents.
Community Amenities
Pool
Fitness Center
Elevator
Doorman
- Doorman
- Concierge
- Elevator
- Business Center
- Clubhouse
- Lounge
- Breakfast/Coffee Concierge
- Conference Rooms
- Fitness Center
- Hot Tub
- Pool
- Gameroom
- Media Center/Movie Theatre
- Gated
- Sundeck
- Cabana
Apartment Features
Washer/Dryer
Air Conditioning
Dishwasher
High Speed Internet Access
Hardwood Floors
Island Kitchen
Granite Countertops
Microwave
Indoor Features
- High Speed Internet Access
- Washer/Dryer
- Air Conditioning
- Ceiling Fans
- Smoke Free
- Storage Space
- Tub/Shower
- Fireplace
- Wheelchair Accessible (Rooms)
Kitchen Features & Appliances
- Dishwasher
- Disposal
- Granite Countertops
- Stainless Steel Appliances
- Island Kitchen
- Kitchen
- Microwave
- Oven
- Range
- Refrigerator
- Quartz Countertops
Model Details
- Hardwood Floors
- Office
- Den
- Window Coverings
- Balcony
- Patio
- Deck
Nestled along State Route 11, City West is just what you’d expect it to be — it’s directly west of Downtown Los Angeles. Home to hospitals, public schools, and neighborhood parks, City West is the perfect suburb for renters wanting to stay close to the heart of Los Angeles. Apartments, houses, condos, and townhomes are available for rent in the area, ranging from affordable to upscale. This family-friendly sector of the city provides residents with a break from big-city living while still offering a quick commute for work or leisure. Enjoy scenic views of the city skyline from Vista Hermosa Natural Park or enjoy a free summer concert nearby at Levitt Pavilion.
Learn more about living in City WestCompare neighborhood and city base rent averages by bedroom.
| City West | Los Angeles, CA | |
|---|---|---|
| Studio | $1,564 | $1,715 |
| 1 Bedroom | $2,301 | $2,200 |
| 2 Bedrooms | $3,079 | $3,039 |
| 3 Bedrooms | $4,632 | $4,326 |
- Doorman
- Concierge
- Elevator
- Business Center
- Clubhouse
- Lounge
- Breakfast/Coffee Concierge
- Conference Rooms
- Gated
- Sundeck
- Cabana
- Fitness Center
- Hot Tub
- Pool
- Gameroom
- Media Center/Movie Theatre
- *In Select Units
- 3rd Floor (18 ft ceilings)
- Ceiling Fans
- City Skyline View
- Custom Lighting Package
- Designer Bamboo & Tigerwood Style Kitchen Cabinets
- Dryer
- Fireplace
- Flex Rental Payments Through Flex
- Flooring and Paint Upgrade
- Granite Countertops
- Granite of Avonite Kitchen Countertops
- Hardwood
- Hardwood Floors
- Kitchen Cabinets - New
- Large Balcony
- Lease Approval Support Through Guarantor
- Nest Thermostat
- Partial.c - 3 Bed
- Partial.c - TH
- Platinum - 1 Bed + Den
- Platinum Renovation
- Pool view
- Prestige 1 Bed + Den
- Prestige Renovation
- Recessed Kitchen Lighting
- Top Level
- Upgrade Quartz Counter Tops
- Washer
- High Speed Internet Access
- Washer/Dryer
- Air Conditioning
- Ceiling Fans
- Smoke Free
- Storage Space
- Tub/Shower
- Fireplace
- Wheelchair Accessible (Rooms)
- Dishwasher
- Disposal
- Granite Countertops
- Stainless Steel Appliances
- Island Kitchen
- Kitchen
- Microwave
- Oven
- Range
- Refrigerator
- Quartz Countertops
- Hardwood Floors
- Office
- Den
- Window Coverings
- Balcony
- Patio
- Deck
| Monday | 9am - 6pm |
|---|---|
| Tuesday | 9am - 6pm |
| Wednesday | 9am - 6pm |
| Thursday | 9am - 6pm |
| Friday | 9am - 6pm |
| Saturday | 9am - 6pm |
| Sunday | 9am - 6pm |
| Colleges & Universities | Distance | ||
|---|---|---|---|
| Colleges & Universities | Distance | ||
| Walk: | 20 min | 1.1 mi | |
| Drive: | 2 min | 1.2 mi | |
| Drive: | 2 min | 1.4 mi | |
| Drive: | 5 min | 2.9 mi |


 The GreatSchools Rating helps parents compare schools within a state based on a variety of school quality indicators and provides a helpful picture of how effectively each school serves all of its students. Ratings are on a scale of 1 (below average) to 10 (above average) and can include test scores, college readiness, academic progress, advanced courses, equity, discipline and attendance data. We also advise parents to visit schools, consider other information on school performance and programs, and consider family needs as part of the school selection process.
View GreatSchools Rating Methodology
Data provided by GreatSchools.org © 2026. All rights reserved.
Transportation options available in Los Angeles include Grand Ave Arts / Bunker Hill Station, located 0.6 mile from Canvas LA. Canvas LA is near Los Angeles International, located 15.0 miles or 24 minutes away, and Bob Hope, located 15.9 miles or 23 minutes away.
| Transit / Subway | Distance | ||
|---|---|---|---|
| Transit / Subway | Distance | ||
| Walk: | 11 min | 0.6 mi | |
|
|
Walk: | 15 min | 0.8 mi |
| Walk: | 17 min | 0.9 mi | |
|
|
Walk: | 20 min | 1.1 mi |
|
|
Walk: | 24 min | 1.2 mi |
| Commuter Rail | Distance | ||
|---|---|---|---|
| Commuter Rail | Distance | ||
|
|
Drive: | 4 min | 1.9 mi |
| Drive: | 4 min | 2.1 mi | |
| Drive: | 8 min | 5.8 mi | |
|
|
Drive: | 9 min | 5.8 mi |
| Drive: | 10 min | 5.9 mi |
| Airports | Distance | ||
|---|---|---|---|
| Airports | Distance | ||
|
Los Angeles International
|
Drive: | 24 min | 15.0 mi |
|
Bob Hope
|
Drive: | 23 min | 15.9 mi |
Scores provided by
 What do Walkability, Transit, Drivability, and Bikeability mean?
Walkability measures the walking distance to day-to-day needs.
Transit measures access to public transportation.
Drivability measures congestion, parking availability, and access to major roads.
Bikeability measures the suitability for cycling.
How It Works
What do Walkability, Transit, Drivability, and Bikeability mean?
Walkability measures the walking distance to day-to-day needs.
Transit measures access to public transportation.
Drivability measures congestion, parking availability, and access to major roads.
Bikeability measures the suitability for cycling.
How It Works
Traffic
BusyAirport
CalmBusinesses
ActiveScores provided by
HowLoud What is a Sound Score Rating? A Sound Score Rating aggregates noise caused by vehicle traffic, airplane traffic and local sources. How It WorksTime and distance from Canvas LA.
| Shopping Centers | Distance | ||
|---|---|---|---|
| Shopping Centers | Distance | ||
| Walk: | 15 min | 0.8 mi | |
| Walk: | 15 min | 0.8 mi | |
| Drive: | 3 min | 1.2 mi |
| Parks and Recreation | Distance | ||
|---|---|---|---|
| Parks and Recreation | Distance | ||
|
Vista Hermosa Natural Park
|
Walk: | 9 min | 0.5 mi |
|
Echo Park Lake
|
Drive: | 3 min | 1.5 mi |
|
MacArthur Park Lake
|
Drive: | 4 min | 2.3 mi |
|
Chavez Ravine Arboretum
|
Drive: | 5 min | 2.5 mi |
|
Elysian Park
|
Drive: | 9 min | 4.0 mi |
| Hospitals | Distance | ||
|---|---|---|---|
| Hospitals | Distance | ||
| Walk: | 21 min | 1.1 mi | |
| Drive: | 2 min | 1.3 mi | |
| Drive: | 3 min | 1.8 mi |
| Military Bases | Distance | ||
|---|---|---|---|
| Military Bases | Distance | ||
| Drive: | 21 min | 16.6 mi | |
| Drive: | 38 min | 26.6 mi | |
| Drive: | 35 min | 27.4 mi |
Canvas LA Photos
-
Canvas LA
-
1BR, 1.5BA - 889 SF Sapphire
-
-
-
-
-
-
-
Models
-
Studio
-
1 Bedroom
-
2 Bedrooms
-
2 Bedrooms
-
2 Bedrooms
-
2 Bedrooms
Nearby Apartments
Within 50 Miles of Canvas LA
-
The Circle Apartments at Long Beach
1718 Ximeno Ave
Long Beach, CA 90815
$2,580 - $3,385
1-2 Br 19.8 mi
-
Villa Serrano Apartment Homes
201 S Magnolia Ave
Anaheim, CA 92804
$2,180 - $2,800
1-2 Br 22.4 mi
-
Summer Crest Apartments
2828-2860 W Ball Rd
Anaheim, CA 92804
$2,745 - $2,905
2 Br 22.7 mi
-
Highland Pinetree Apartments
1501 S Highland Ave
Fullerton, CA 92832
$2,230 - $2,975
1-2 Br 23.3 mi
-
Stadium House Apartments
2100 E Katella Ave
Anaheim, CA 92806
$2,860 - $3,805
1-2 Br 27.5 mi
-
Surf House Apartments
7701 Warner Ave
Huntington Beach, CA 92647
$2,470 - $3,135
1-2 Br 28.0 mi
Canvas LA has units with in‑unit washers and dryers, making laundry day simple for residents.
Utilities are not included in rent. Residents should plan to set up and pay for all services separately.
Parking is available at Canvas LA. Contact this property for details.
Canvas LA has studios to three-bedrooms with rent ranges from $2,145/mo. to $5,300/mo.
Yes, Canvas LA welcomes pets. Breed restrictions, weight limits, and additional fees may apply. View this property's pet policy.
A good rule of thumb is to spend no more than 30% of your gross income on rent. Based on the lowest available rent of $2,145 for a studio, you would need to earn about $85,800 per year to qualify. Want to double-check your budget? Calculate how much rent you can afford with our Rent Affordability Calculator.
Canvas LA is offering 1 Month Free for eligible applicants, with rental rates starting at $2,145.
Yes! Canvas LA offers 8 Matterport 3D Tours. Explore different floor plans and see unit level details, all without leaving home.
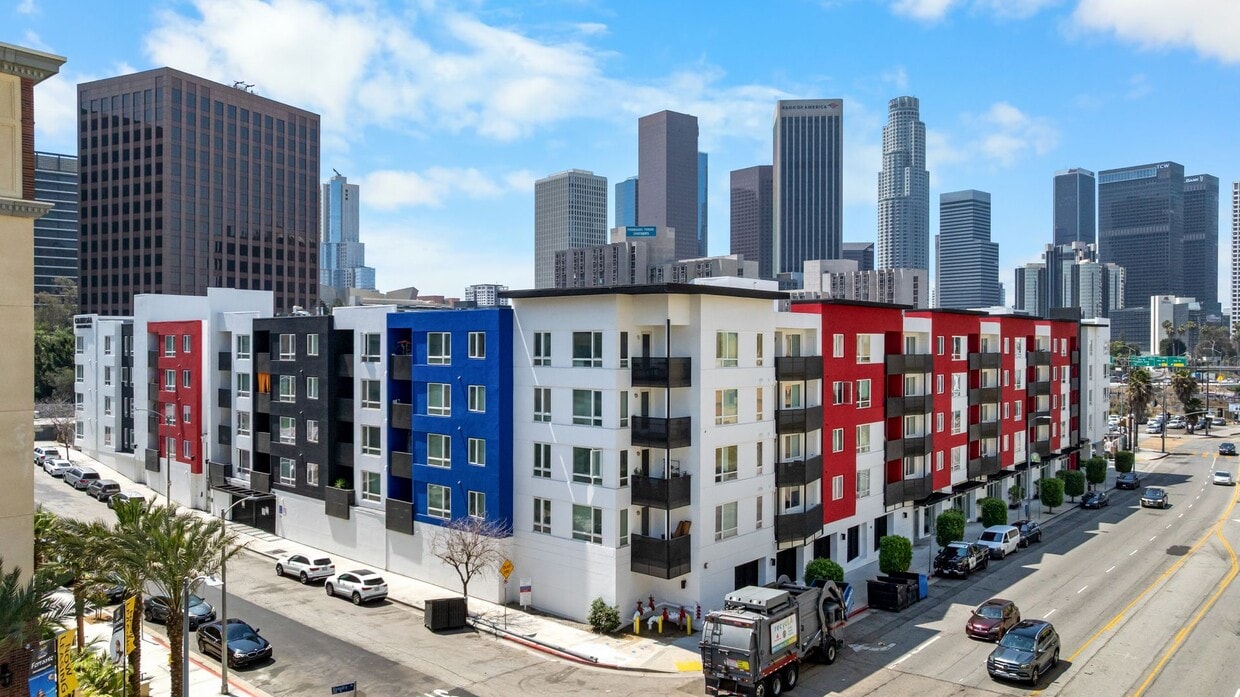
138 N Beaudry Ave
Los Angeles, CA 90012
Property Manager Responded