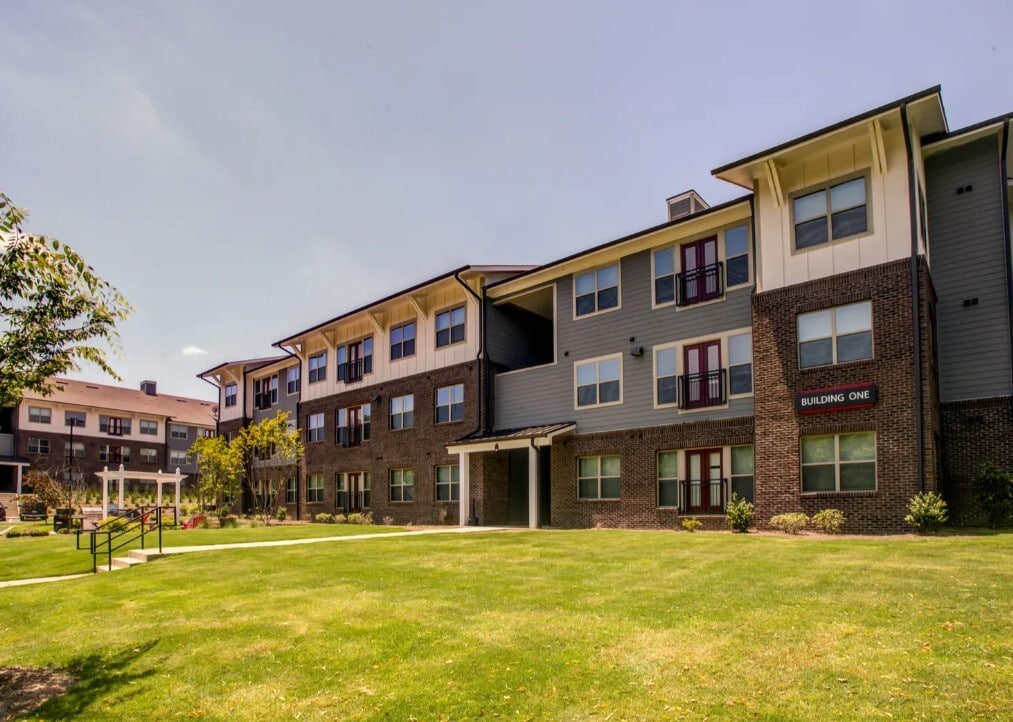
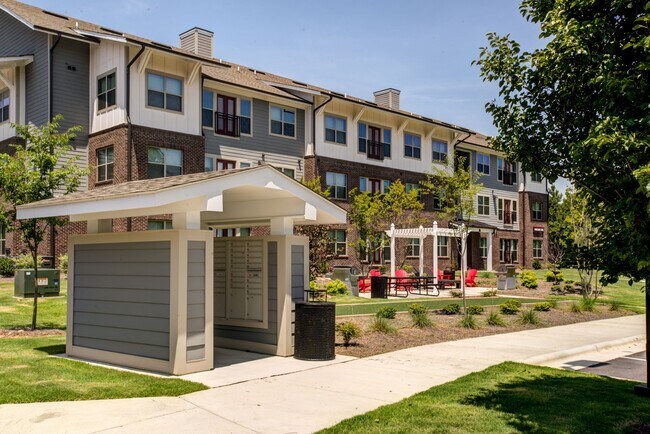
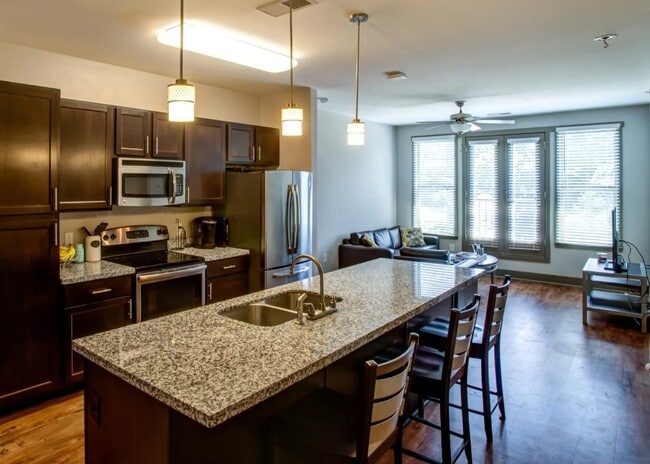
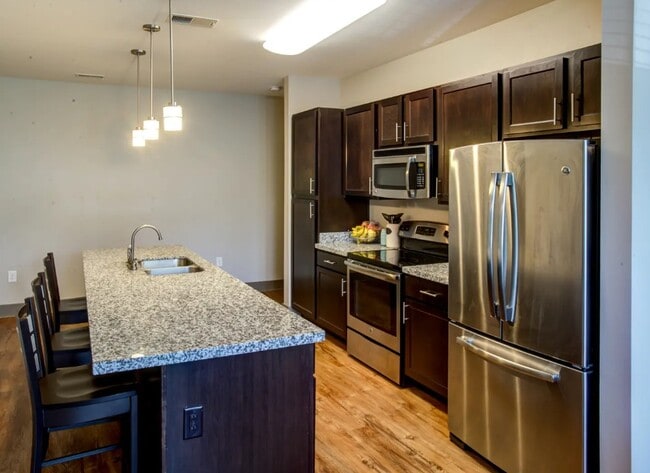
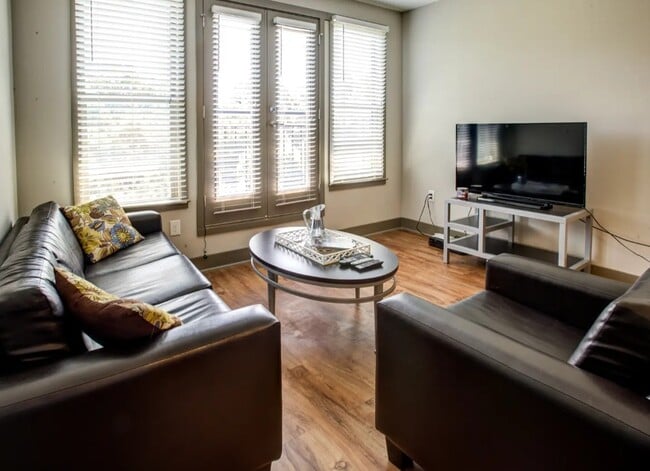
This well-appointed 4-bedroom, 3-bathroom unit at 5521 Avent Ferry Rd in Raleigh, NC offers a thoughtfully designed single-floor layout. The open-concept kitchen and living area serves as the heart of the home, showcasing rich dark cabinetry, granite countertops, a central island with a built-in sink and bar seating, and a full suite of stainless steel appliances including a refrigerator, range, and microwave. Pendant lighting above the island and warm hardwood flooring throughout the common areas create an inviting atmosphere. The living room benefits from abundant natural light through multiple windows and a set of glass-paneled doors, complemented by a ceiling fan overhead. Each of the four bedrooms features plush carpeting, ceiling fans, and windows that bring in natural light. The primary bedroom offers a comfortable, well-proportioned layout. The three bathrooms are finished with neutral tile surrounds and soaking tubs with shower combinations. A dedicated in-unit laundry closet houses a full-size side-by-side washer and dryer, adding everyday convenience. Two closets provide additional storage throughout the unit. The overall design is clean, modern, and functional, making this a practical and comfortable residence in Raleigh.
Campus West at Tryon
5521 Avent Ferry Rd,
Raleigh,
NC
27606
Leasing Office:
2505 Red Lodge Pl, Raleigh, NC 27603

-
Monthly Rent
$699
-
Bedrooms
3 bd
-
Bathrooms
3 ba
-
Square Feet
1,050 sq ft
Highlights
- By-The-Bed Leasing
- Furnished Units Available
- Pool
- Walk-In Closets
- Planned Social Activities
- Controlled Access
- Individual Locking Bedrooms
- Walking/Biking Trails
- Island Kitchen
Pricing & Floor Plans

-
Unit Privateprice $699square feet 1,050availibility Now
-
Unit Privateprice $699square feet 1,050availibility Now
Fees and Policies
The fees listed below are community-provided and may exclude utilities or add-ons. All payments are made directly to the property and are non-refundable unless otherwise specified. Use the Cost Calculator to determine costs based on your needs.
-
Utilities & Essentials
-
Activity FeeActivity Recurring Fee Charged per unit.$10 / mo
-
Damage Waiver Program FeeDamage Waiver Recurring Fee Charged per unit.$13.50 / mo
-
Utility - Billing Administrative FeeUtility Billing Service Administrative Fee, Charged on monthly utility statement Charged per unit.$3.75 / mo
-
Credit Program FeeCredit Program Recurring Fee Charged per unit.$8.95 / mo
-
-
One-Time Basics
-
Due at Application
-
Administrative FeeCharged per unit.$150
-
Application Fee Per ApplicantCharged per applicant.$60
-
-
Due at Move-In
-
Security DepositCharged per unit.$100
-
-
Due at Application
-
Dogs
-
One-Time Pet FeeMax of 2. Charged per pet.$300 - $300
-
Monthly Pet FeeMax of 2. Charged per pet.$35
85 lbs. Weight LimitRestrictions:must be under 35 lbs.Read More Read LessComments -
-
Cats
-
One-Time Pet FeeMax of 2. Charged per pet.$300 - $300
-
Monthly Pet FeeMax of 2. Charged per pet.$35
85 lbs. Weight LimitRestrictions:Comments -
-
RentPlusCharged per unit.$6.95 / mo
-
NSF / Returned Payment FeeCharged per occurrence.$35 / occurrence
-
Transfer Fee / Relocation FeeCharged per occurrence.$500 / occurrence
Property Fee Disclaimer: Based on community-supplied data and independent market research. Subject to change without notice. May exclude fees for mandatory or optional services and usage-based utilities.
Details
Property Information
-
Built in 2014
-
54 units/3 stories
-
Furnished Units Available
Specialty Housing Details
-
This property is intended and operated for occupancy by students, faculty and staff in higher education, but applications from individuals not involved in higher education may be accepted.
Matterport 3D Tour
Campus West at Tryon is an apartment community located in Wake County and the 27606 ZIP Code. This area is served by the Wake County School District attendance zone.
Unique Features
- Private Bathrooms
- Private Bedrooms
Contact
Community Amenities
Pool
Fitness Center
Furnished Units Available
Clubhouse
Controlled Access
Recycling
Business Center
Grill
Property Services
- Package Service
- Community-Wide WiFi
- Wi-Fi
- Controlled Access
- Maintenance on site
- Property Manager on Site
- 24 Hour Access
- Furnished Units Available
- Recycling
- Renters Insurance Program
- Planned Social Activities
- Wheelchair Accessible
Shared Community
- Business Center
- Clubhouse
- Lounge
- Multi Use Room
- Breakfast/Coffee Concierge
- Conference Rooms
Fitness & Recreation
- Fitness Center
- Pool
- Bicycle Storage
- Volleyball Court
- Walking/Biking Trails
- Gameroom
Outdoor Features
- Grill
- Picnic Area
Student Features
- Individual Locking Bedrooms
- Private Bathroom
- Roommate Matching
- Study Lounge
- Individual Leases Available
Apartment Features
Washer/Dryer
Air Conditioning
Dishwasher
High Speed Internet Access
Hardwood Floors
Walk-In Closets
Island Kitchen
Granite Countertops
Indoor Features
- High Speed Internet Access
- Wi-Fi
- Washer/Dryer
- Air Conditioning
- Heating
- Ceiling Fans
- Smoke Free
- Trash Compactor
- Tub/Shower
- Sprinkler System
- Wheelchair Accessible (Rooms)
Kitchen Features & Appliances
- Dishwasher
- Disposal
- Ice Maker
- Granite Countertops
- Stainless Steel Appliances
- Pantry
- Island Kitchen
- Eat-in Kitchen
- Kitchen
- Microwave
- Oven
- Range
- Refrigerator
- Freezer
- Breakfast Nook
- Quartz Countertops
Model Details
- Hardwood Floors
- Carpet
- Family Room
- Views
- Walk-In Closets
- Furnished
- Large Bedrooms
- Balcony
- Patio
- Lawn
Parkland/ Hidden Creek is a neighborhood situated off Interstate 40 about 10 minutes south of the heart of Raleigh. The suburban area is mostly residential with a few shops and businesses scattered throughout town, but residents can travel just outside of the neighborhood’s limits to find large plazas equipped with chain eateries and a plethora of stores and businesses off Fayetteville Road. Directly north of Parkland/Hidden Creek, residents have access to sprawling golf courses and parks like Lake Johnson Park. With access to so many great amenities, this neighborhood is popular with people from all walks of life, and the rental market consists of low to mid-rise apartments and spacious two-story homes located in the northern parts of town.
Learn more about living in Parkland/Hidden CreekCompare neighborhood and city base rent averages by bedroom.
| Parkland/Hidden Creek | Raleigh, NC | |
|---|---|---|
| Studio | $1,272 | $1,316 |
| 1 Bedroom | $1,347 | $1,392 |
| 2 Bedrooms | $1,553 | $1,630 |
| 3 Bedrooms | $1,638 | $1,924 |
- Package Service
- Community-Wide WiFi
- Wi-Fi
- Controlled Access
- Maintenance on site
- Property Manager on Site
- 24 Hour Access
- Furnished Units Available
- Recycling
- Renters Insurance Program
- Planned Social Activities
- Wheelchair Accessible
- Business Center
- Clubhouse
- Lounge
- Multi Use Room
- Breakfast/Coffee Concierge
- Conference Rooms
- Grill
- Picnic Area
- Fitness Center
- Pool
- Bicycle Storage
- Volleyball Court
- Walking/Biking Trails
- Gameroom
- Individual Locking Bedrooms
- Private Bathroom
- Roommate Matching
- Study Lounge
- Individual Leases Available
- Private Bathrooms
- Private Bedrooms
- High Speed Internet Access
- Wi-Fi
- Washer/Dryer
- Air Conditioning
- Heating
- Ceiling Fans
- Smoke Free
- Trash Compactor
- Tub/Shower
- Sprinkler System
- Wheelchair Accessible (Rooms)
- Dishwasher
- Disposal
- Ice Maker
- Granite Countertops
- Stainless Steel Appliances
- Pantry
- Island Kitchen
- Eat-in Kitchen
- Kitchen
- Microwave
- Oven
- Range
- Refrigerator
- Freezer
- Breakfast Nook
- Quartz Countertops
- Hardwood Floors
- Carpet
- Family Room
- Views
- Walk-In Closets
- Furnished
- Large Bedrooms
- Balcony
- Patio
- Lawn
| Monday | 10am - 6pm |
|---|---|
| Tuesday | 10am - 6pm |
| Wednesday | 10am - 6pm |
| Thursday | 10am - 6pm |
| Friday | 10am - 6pm |
| Saturday | 10am - 5pm |
| Sunday | Closed |
| Colleges & Universities | Distance | ||
|---|---|---|---|
| Colleges & Universities | Distance | ||
| Drive: | 7 min | 3.7 mi | |
| Drive: | 8 min | 4.1 mi | |
| Drive: | 9 min | 4.7 mi | |
| Drive: | 10 min | 5.6 mi |


 The GreatSchools Rating helps parents compare schools within a state based on a variety of school quality indicators and provides a helpful picture of how effectively each school serves all of its students. Ratings are on a scale of 1 (below average) to 10 (above average) and can include test scores, college readiness, academic progress, advanced courses, equity, discipline and attendance data. We also advise parents to visit schools, consider other information on school performance and programs, and consider family needs as part of the school selection process.
View GreatSchools Rating Methodology
Data provided by GreatSchools.org © 2026. All rights reserved.
Scores provided by
 What do Walkability, Transit, Drivability, and Bikeability mean?
Walkability measures the walking distance to day-to-day needs.
Transit measures access to public transportation.
Drivability measures congestion, parking availability, and access to major roads.
Bikeability measures the suitability for cycling.
How It Works
What do Walkability, Transit, Drivability, and Bikeability mean?
Walkability measures the walking distance to day-to-day needs.
Transit measures access to public transportation.
Drivability measures congestion, parking availability, and access to major roads.
Bikeability measures the suitability for cycling.
How It Works
Traffic
BusyAirport
CalmBusinesses
CalmScores provided by
HowLoud What is a Sound Score Rating? A Sound Score Rating aggregates noise caused by vehicle traffic, airplane traffic and local sources. How It WorksCampus West at Tryon Photos
-
Campus West at Tryon
-
3BR, 3BA - 1,050SF
-
Campus West at Tryon 10
-
-
-
-
-
-
Campus West at Tryon
Models
-
Unit A
-
room
-
3BR, 3BA - 1,050SF
Nearby Apartments
Within 50 Miles of Campus West at Tryon
Campus West at Tryon has units with in‑unit washers and dryers, making laundry day simple for residents.
Utilities are not included in rent. Residents should plan to set up and pay for all services separately.
Contact this property for parking details.
Campus West at Tryon has three-bedrooms apartments renting for $699/mo.
Yes, Campus West at Tryon welcomes pets. Breed restrictions, weight limits, and additional fees may apply. View this property's pet policy.
Campus West at Tryon is offering Specials for eligible applicants, with rental rates starting at $699.
Yes! Campus West at Tryon offers 1 Matterport 3D Tours. Explore different floor plans and see unit level details, all without leaving home.

5521 Avent Ferry Rd
Raleigh, NC 27606