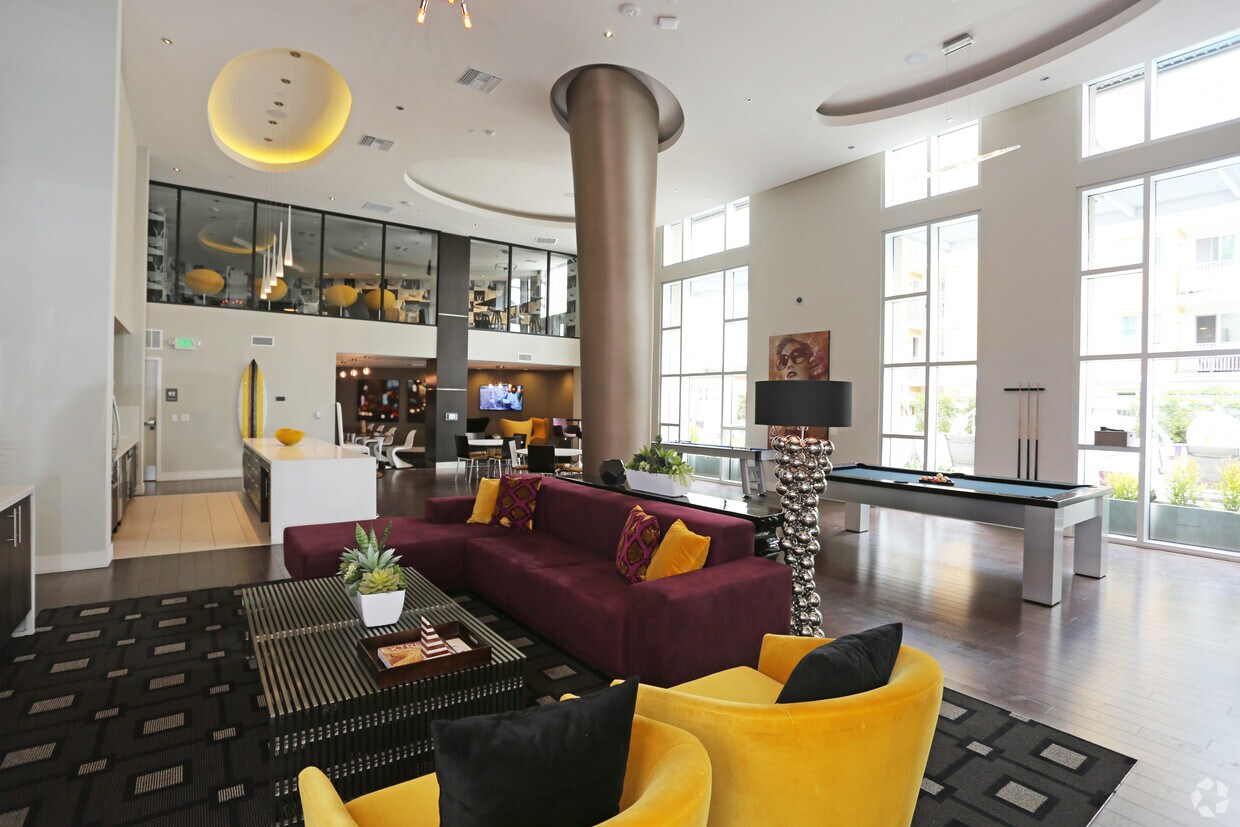
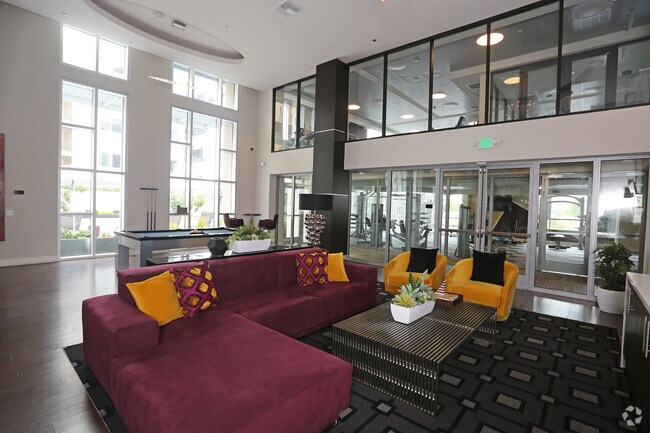
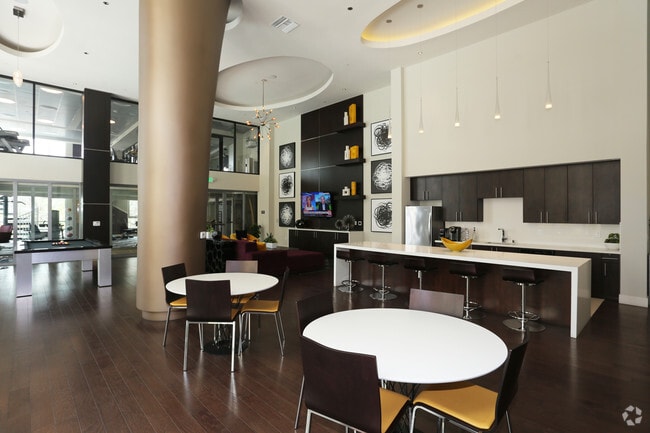
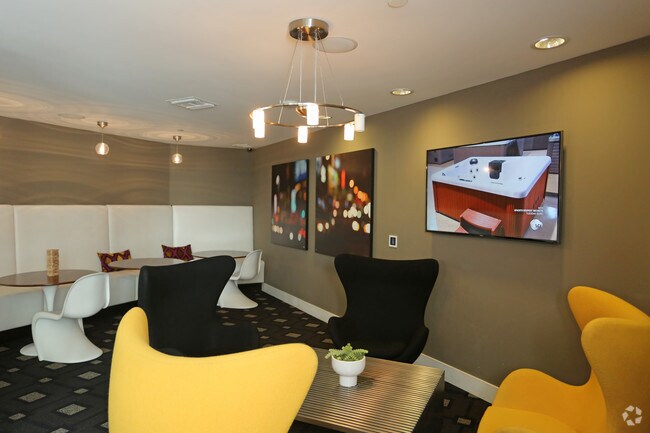
This single-floor space showcases a thoughtfully designed open-plan interior that seamlessly blends living and dining areas. The living zone is anchored by a plush, curved yellow sofa and coordinating armchair arranged atop a rich, dark shag area rug, creating a warm and inviting focal point. A sleek black coffee table serves as a functional centerpiece, accented by a sculptural decorative figure. Adjacent seating includes modern orange and grey accent chairs, adding vibrant pops of color throughout. A striking black-and-white patterned feature wall with an animal motif provides a bold graphic contrast to the otherwise neutral palette of white ceilings and light flooring. Recessed and flush-mount ceiling lighting ensures even illumination throughout, complemented by a tall arc floor lamp that adds ambient warmth to the seating area. The dining area features bar-height seating and a minimalist table beneath a decorative pendant light fixture, with large floor-to-ceiling windows and sliding glass doors flooding the space with natural light and providing access to an outdoor area. The overall ambiance is contemporary, curated, and sophisticated.

-
Monthly Rent
$2,186 - $3,777
-
Bedrooms
Studio - 2 bd
-
Bathrooms
1 - 2 ba
-
Square Feet
601 - 1,472 sq ft
Highlights
- Furnished Units Available
- Pool
- Walk-In Closets
- Deck
- Spa
- Office
- Controlled Access
- Walking/Biking Trails
- Dog Park
Pricing & Floor Plans
Check Back Soon for Upcoming Availability
| Beds | Baths | Average SF | Availability |
|---|---|---|---|
| Studio Studio 0 Br | 1 Bath 1 Bath 1 Ba | 891 SF | Call for Availability |
| 1 Bedroom 1 Bedroom 1 Br | 1 Bath 1 Bath 1 Ba | 717 SF | Call for Availability |
| 2 Bedrooms 2 Bedrooms 2 Br | 2 Baths 2 Baths 2 Ba | 1,133 SF | Call for Availability |
-
Unit 2209price $2,186square feet 601availibility Call for Availability
-
Unit 1620price $2,316square feet 601availibility Call for Availability
-
Unit 1622price $2,341square feet 601availibility Call for Availability
-
Unit 1022price $2,899square feet 1,472availibility Call for Availability
-
Unit 2503price $2,612square feet 770availibility Call for Availability
-
Unit 2219price $2,752square feet 693availibility Call for Availability
-
Unit 2320price $2,792square feet 693availibility Call for Availability
-
Unit 1206price $2,776square feet 731availibility Call for Availability
-
Unit 1404price $2,796square feet 731availibility Call for Availability
-
Unit 1604price $2,926square feet 731availibility Call for Availability
-
Unit 2424price $2,778square feet 676availibility Call for Availability
-
Unit 1412price $2,783square feet 737availibility Call for Availability
-
Unit 1610price $2,899square feet 730availibility Call for Availability
-
Unit 2630price $2,932square feet 688availibility Call for Availability
-
Unit 2604price $3,284square feet 984availibility Call for Availability
-
Unit 2221price $3,354square feet 1,086availibility Call for Availability
-
Unit 1618price $3,560square feet 1,176availibility Call for Availability
-
Unit 2501price $3,777square feet 1,287availibility Call for Availability
Fees and Policies
The fees listed below are community-provided and may exclude utilities or add-ons. All payments are made directly to the property and are non-refundable unless otherwise specified.
Pet policies are negotiable.
-
Dogs
Max of 2Restrictions:We allow 2 pets per apartment with no weight limit. Pet Deposit: $500 per pet (refundable); Pet Rent: $50 monthly per pet. Breed restrictions may apply. Breed, size and weight limitations and fee/deposit requirements do not apply to assistance animals.Read More Read LessComments
-
Cats
Max of 2Restrictions:Comments
-
Garage LotParking is available in our 3-story underground parking garage! Each space is assigned and $75 each. Visitor parking is available in the retail parking garage.
Property Fee Disclaimer: Based on community-supplied data and independent market research. Subject to change without notice. May exclude fees for mandatory or optional services and usage-based utilities.
Details
Utilities Included
-
Cable
Lease Options
-
12 - 17 Month Leases
Property Information
-
Built in 2015
-
307 units/6 stories
-
Furnished Units Available
Matterport 3D Tour
About Camden Glendale
We offer live video, self-guided, and team member tour options. Please call 24 x 7 to schedule. Camden Glendale apartments offer open-concept floor plans in your choice of studio, one, and two-bedroom or Live/Work apartment home options. Camden Glendale's vibrant, pet-friendly, non-smoking apartments feature chef-inspired kitchens with white quartz countertops, subway tile backsplash, sleek stainless-steel appliances, space-grey wood-style flooring, in-unit washers and dryers, and many layouts feature patios or balconies. Camden Glendale’s unbeatable proximity to all of life’s needs will provide the convenient city life you’ve always dreamed of! Our location off the 5 freeway is a short drive to the major studios. Plus, we’re nearby major hiking trails in the San Gabriel mountains, Griffith Park, and Runyon Canyon. Neighboring über-hip areas like Atwater, Silver Lake, Los Feliz, and Eagle Rock, you’ll be at the center of the action. Not to mention that we’re a few blocks from the Glendale Galleria, and we’re close to the L.A. Live, and Dodger Stadium. Our resort-style pool, BBQs, and resident-exclusive two-story fitness center with virtual training available and the latest equipment will have you feeling like you are on vacation every weekend. We also have EV charging available! Residents receive a technology package included in the total monthly rent. This money-saving package includes high-speed internet and WiFi through AT&T. It’s time to step up your home game by choosing Camden Glendale apartments. Camden residents can take advantage of an exclusive discount with CORT to rent furniture and accessories for your apartment home. We partner with Vero, a third-party screening company, to verify the identity and income of all applicants. Pricing and availability are subject to change until a quote is saved. Call or visit to save a quote.
Camden Glendale is an apartment community located in Los Angeles County and the 91204 ZIP Code. This area is served by the Glendale Unified School District attendance zone.
Unique Features
- 24-hour emergency maintenance
- 24-hour high endurance, two-story fitness center
- Air conditioning - central air
- Bathtub with tile surround and curved shower rod
- Beautiful courtyards with cozy seating
- Bike storage
- Bike workshop
- Chef-inspired kitchens with modern cabinets
- City view
- Community workspace with WiFi
- Controlled access bike storage
- Controlled-access, unleashed Dog Park
- Corner apartment home
- Courtyard view
- Designer pendant & track lighting
- Electric vehicle car charging stations
- Fireside retreat
- Flex space for yoga and spin in gym
- Full-size washer/dryer
- Furnished apartments available through Camden-excl
- Intercom entry system
- Juliet Balcony
- Kitchen island
- Linen closet
- Live/Work Apartment
- Live/Work floorplans available
- Meeting rooms
- Moen plumbing fixtures
- Mountain view
- MyCamden.com, a resident social site
- Online Rent Payments
- Outdoor entertainment and grilling area
- Outdoor Terrace
- Pantry
- Parking
- Parking Storage
- Paw spa pet grooming lounge
- Pet-friendly
- Picnic and BBQ area
- Pool view
- Professional, friendly management team
- Resident Game Room
- Roof deck lounge
- Spacious layouts for a home office in most floor p
- Top floor
- Undermount kitchen sink with pull-down sprayer fau
- USB-enabled wall outlet
- Utility room
- Vertically stacked subway tile kitchen backsplash
- Wi-Fi in common areas
Community Amenities
Pool
Fitness Center
Furnished Units Available
Elevator
- Controlled Access
- Furnished Units Available
- EV Charging
- Elevator
- Lounge
- Fitness Center
- Spa
- Pool
- Bicycle Storage
- Walking/Biking Trails
- Gameroom
- Courtyard
- Grill
- Dog Park
Apartment Features
Washer/Dryer
Air Conditioning
Dishwasher
High Speed Internet Access
Walk-In Closets
Wi-Fi
Patio
Workshop
Indoor Features
- High Speed Internet Access
- Wi-Fi
- Washer/Dryer
- Air Conditioning
- Ceiling Fans
- Intercom
- Wheelchair Accessible (Rooms)
Kitchen Features & Appliances
- Dishwasher
- Stainless Steel Appliances
- Pantry
- Kitchen
- Quartz Countertops
Model Details
- Office
- Workshop
- Walk-In Closets
- Linen Closet
- Furnished
- Balcony
- Patio
- Deck
Situated just two miles south of Downtown Glendale, Tropico is a vibrant neighborhood brimming with activity. San Fernando Road, Central Avenue, Brand Boulevard, and Los Feliz Road serve as the neighborhood’s main thoroughfares, boasting a bevy of diverse restaurants, shops, and services in a bustling locale.
Tropico’s rental options range from luxury apartments and condos to modern townhomes. Residents enjoy quick access to the sprawling Griffith Park, which neighbors the community to the west. Glendale Station is located in the neighborhood, affording many Tropico residents short commute times throughout Greater Los Angeles.
Learn more about living in TropicoCompare neighborhood and city base rent averages by bedroom.
| Tropico | Glendale, CA | |
|---|---|---|
| Studio | $2,221 | $2,053 |
| 1 Bedroom | $2,330 | $2,117 |
| 2 Bedrooms | $3,088 | $2,666 |
| 3 Bedrooms | $4,161 | $3,459 |
- Controlled Access
- Furnished Units Available
- EV Charging
- Elevator
- Lounge
- Courtyard
- Grill
- Dog Park
- Fitness Center
- Spa
- Pool
- Bicycle Storage
- Walking/Biking Trails
- Gameroom
- 24-hour emergency maintenance
- 24-hour high endurance, two-story fitness center
- Air conditioning - central air
- Bathtub with tile surround and curved shower rod
- Beautiful courtyards with cozy seating
- Bike storage
- Bike workshop
- Chef-inspired kitchens with modern cabinets
- City view
- Community workspace with WiFi
- Controlled access bike storage
- Controlled-access, unleashed Dog Park
- Corner apartment home
- Courtyard view
- Designer pendant & track lighting
- Electric vehicle car charging stations
- Fireside retreat
- Flex space for yoga and spin in gym
- Full-size washer/dryer
- Furnished apartments available through Camden-excl
- Intercom entry system
- Juliet Balcony
- Kitchen island
- Linen closet
- Live/Work Apartment
- Live/Work floorplans available
- Meeting rooms
- Moen plumbing fixtures
- Mountain view
- MyCamden.com, a resident social site
- Online Rent Payments
- Outdoor entertainment and grilling area
- Outdoor Terrace
- Pantry
- Parking
- Parking Storage
- Paw spa pet grooming lounge
- Pet-friendly
- Picnic and BBQ area
- Pool view
- Professional, friendly management team
- Resident Game Room
- Roof deck lounge
- Spacious layouts for a home office in most floor p
- Top floor
- Undermount kitchen sink with pull-down sprayer fau
- USB-enabled wall outlet
- Utility room
- Vertically stacked subway tile kitchen backsplash
- Wi-Fi in common areas
- High Speed Internet Access
- Wi-Fi
- Washer/Dryer
- Air Conditioning
- Ceiling Fans
- Intercom
- Wheelchair Accessible (Rooms)
- Dishwasher
- Stainless Steel Appliances
- Pantry
- Kitchen
- Quartz Countertops
- Office
- Workshop
- Walk-In Closets
- Linen Closet
- Furnished
- Balcony
- Patio
- Deck
| Monday | 9am - 6pm |
|---|---|
| Tuesday | 9am - 6pm |
| Wednesday | 9am - 6pm |
| Thursday | 9am - 6pm |
| Friday | 9am - 6pm |
| Saturday | 10am - 5pm |
| Sunday | Closed |
| Colleges & Universities | Distance | ||
|---|---|---|---|
| Colleges & Universities | Distance | ||
| Drive: | 8 min | 3.8 mi | |
| Drive: | 8 min | 4.1 mi | |
| Drive: | 7 min | 4.2 mi | |
| Drive: | 9 min | 5.3 mi |


 The GreatSchools Rating helps parents compare schools within a state based on a variety of school quality indicators and provides a helpful picture of how effectively each school serves all of its students. Ratings are on a scale of 1 (below average) to 10 (above average) and can include test scores, college readiness, academic progress, advanced courses, equity, discipline and attendance data. We also advise parents to visit schools, consider other information on school performance and programs, and consider family needs as part of the school selection process.
View GreatSchools Rating Methodology
Data provided by GreatSchools.org © 2026. All rights reserved.
Transportation options available in Glendale include Vermont/Sunset Station, located 3.4 miles from Camden Glendale. Camden Glendale is near Bob Hope, located 10.9 miles or 16 minutes away, and Los Angeles International, located 20.7 miles or 33 minutes away.
| Transit / Subway | Distance | ||
|---|---|---|---|
| Transit / Subway | Distance | ||
|
|
Drive: | 6 min | 3.4 mi |
|
|
Drive: | 6 min | 3.9 mi |
|
|
Drive: | 7 min | 3.9 mi |
|
|
Drive: | 9 min | 4.9 mi |
|
|
Drive: | 9 min | 5.1 mi |
| Commuter Rail | Distance | ||
|---|---|---|---|
| Commuter Rail | Distance | ||
|
|
Walk: | 7 min | 0.4 mi |
| Walk: | 7 min | 0.4 mi | |
|
|
Drive: | 8 min | 5.8 mi |
|
|
Drive: | 11 min | 6.7 mi |
| Drive: | 11 min | 7.1 mi |
| Airports | Distance | ||
|---|---|---|---|
| Airports | Distance | ||
|
Bob Hope
|
Drive: | 16 min | 10.9 mi |
|
Los Angeles International
|
Drive: | 33 min | 20.7 mi |
Scores provided by
 What do Walkability, Transit, Drivability, and Bikeability mean?
Walkability measures the walking distance to day-to-day needs.
Transit measures access to public transportation.
Drivability measures congestion, parking availability, and access to major roads.
Bikeability measures the suitability for cycling.
How It Works
What do Walkability, Transit, Drivability, and Bikeability mean?
Walkability measures the walking distance to day-to-day needs.
Transit measures access to public transportation.
Drivability measures congestion, parking availability, and access to major roads.
Bikeability measures the suitability for cycling.
How It Works
Traffic
BusyAirport
CalmBusinesses
BusyScores provided by
HowLoud What is a Sound Score Rating? A Sound Score Rating aggregates noise caused by vehicle traffic, airplane traffic and local sources. How It WorksTime and distance from Camden Glendale.
| Shopping Centers | Distance | ||
|---|---|---|---|
| Shopping Centers | Distance | ||
| Walk: | 2 min | 0.1 mi | |
| Walk: | 4 min | 0.2 mi | |
| Walk: | 7 min | 0.4 mi |
| Parks and Recreation | Distance | ||
|---|---|---|---|
| Parks and Recreation | Distance | ||
|
Marsh Park
|
Drive: | 6 min | 2.5 mi |
|
Bird Sanctuary
|
Drive: | 6 min | 2.9 mi |
|
Elyria Canyon Park
|
Drive: | 6 min | 3.0 mi |
|
Los Angeles Zoo
|
Drive: | 11 min | 3.5 mi |
|
Griffith Observatory
|
Drive: | 10 min | 4.1 mi |
| Hospitals | Distance | ||
|---|---|---|---|
| Hospitals | Distance | ||
| Walk: | 1 min | 0.1 mi | |
| Drive: | 8 min | 3.3 mi | |
| Drive: | 6 min | 3.4 mi |
| Military Bases | Distance | ||
|---|---|---|---|
| Military Bases | Distance | ||
| Drive: | 30 min | 22.3 mi | |
| Drive: | 43 min | 30.7 mi | |
| Drive: | 45 min | 33.1 mi |
Camden Glendale Photos
-
Camden Glendale
-
E Room
-
Clubhouse
-
Clubhouse
-
Clubhouse
-
Clubhouse
-
Clubhouse
-
Clubhouse
-
Clubhouse
Models
-
Studio
-
Studio
-
1 Bedroom
-
THE A1C
-
1 Bedroom
-
1 Bedroom
Nearby Apartments
Within 50 Miles of Camden Glendale
-
The Gershwin
5529-5533 Hollywood Blvd
Los Angeles, CA 90028
Call for Rent
1-2 Br 3.5 mi
-
Silva
235 N Hoover St
Los Angeles, CA 90004
$2,695 - $4,491
1-3 Br 3.9 mi
-
Violet on Virgil
160 S Virgil Ave
Los Angeles, CA 90004
$1,825 - $2,600
1-2 Br 4.2 mi
-
Belle on Bev
1800 Beverly Blvd
Los Angeles, CA 90057
$2,849 - $3,679
1-2 Br 4.3 mi
-
Jasper
2528 S Grand Ave
Los Angeles, CA 90007
$2,457 - $3,985
1-2 Br 7.0 mi
-
The Parker
5935 W Pico Blvd
Los Angeles, CA 90035
$2,775 - $3,390
1-2 Br 8.2 mi
Camden Glendale has units with in‑unit washers and dryers, making laundry day simple for residents.
Camden Glendale includes cable in rent. Residents are responsible for any other utilities not listed.
Parking is available at Camden Glendale. Contact this property for details.
Yes, Camden Glendale welcomes pets. Breed restrictions, weight limits, and additional fees may apply. View this property's pet policy.
A good rule of thumb is to spend no more than 30% of your gross income on rent. Based on the lowest available rent of $2,186 for a studio, you would need to earn about $87,440 per year to qualify. Want to double-check your budget? Calculate how much rent you can afford with our Rent Affordability Calculator.
Camden Glendale is not currently offering any rent specials. Check back soon, as promotions change frequently.
Yes! Camden Glendale offers 1 Matterport 3D Tours. Explore different floor plans and see unit level details, all without leaving home.
3900 San Fernando Rd
Glendale, CA 91204