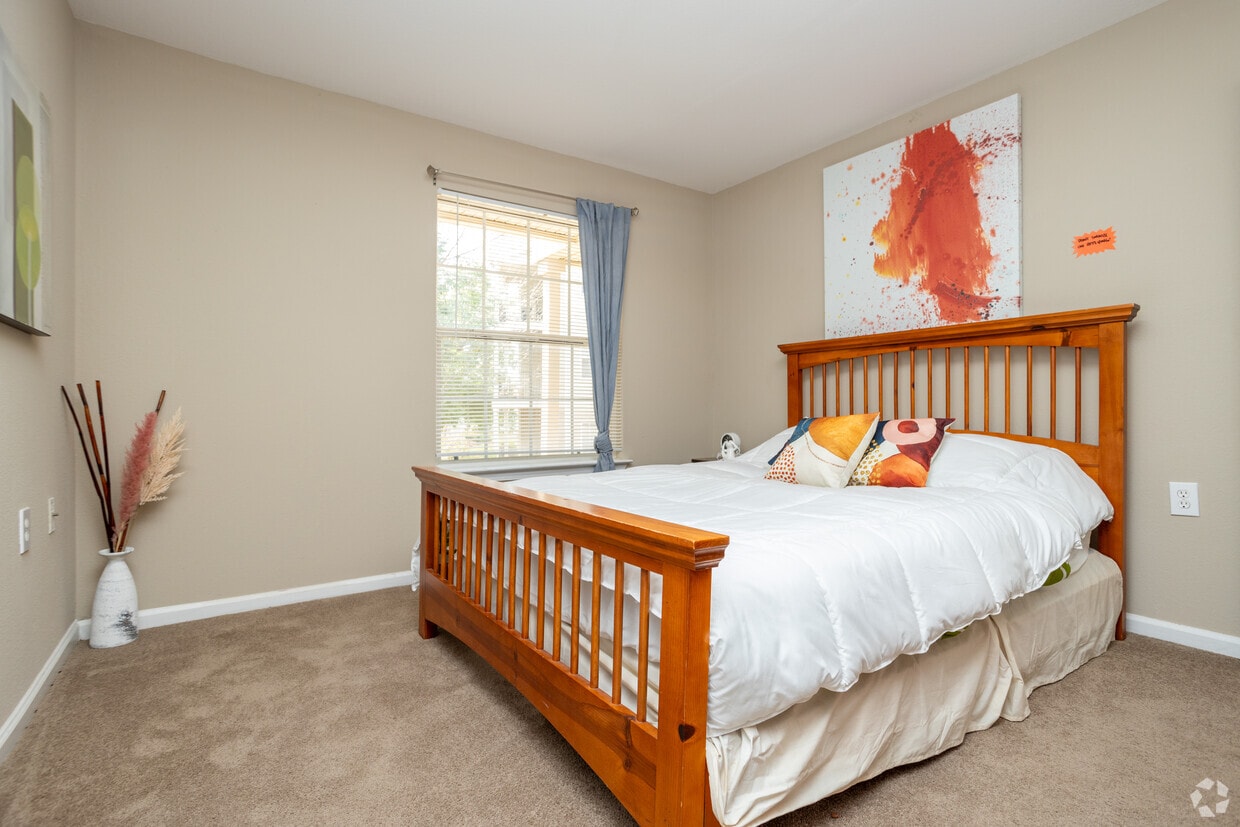
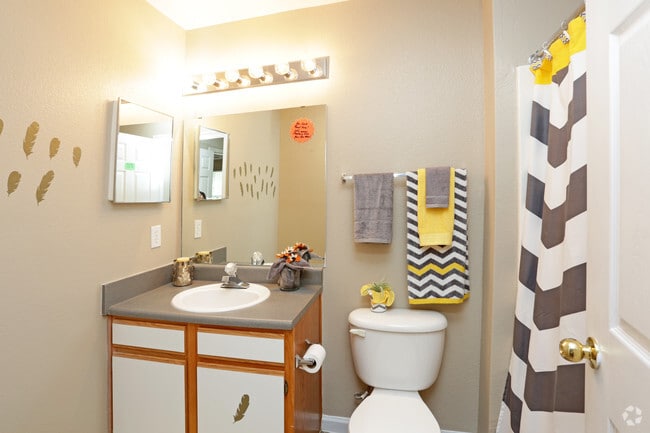
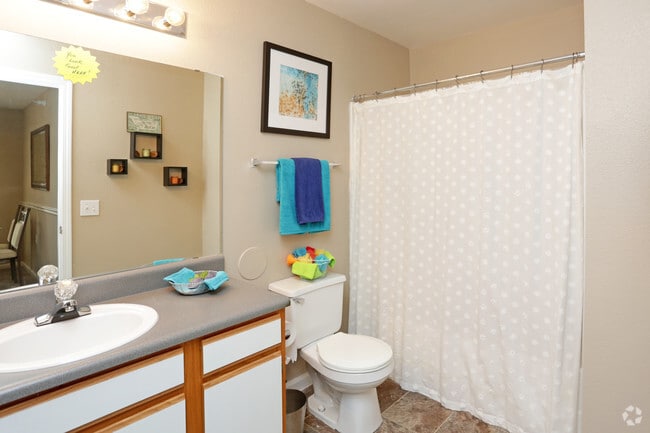
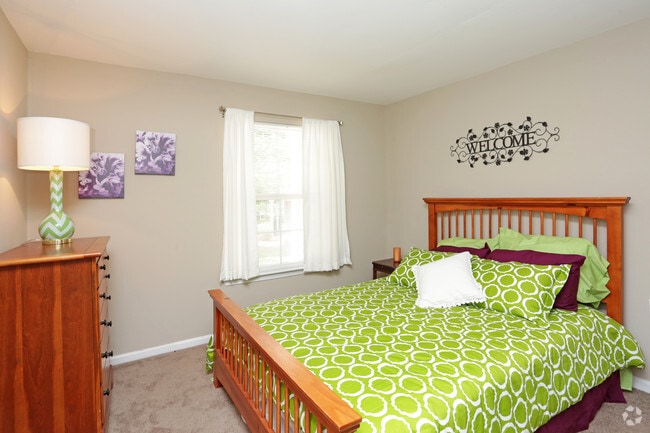
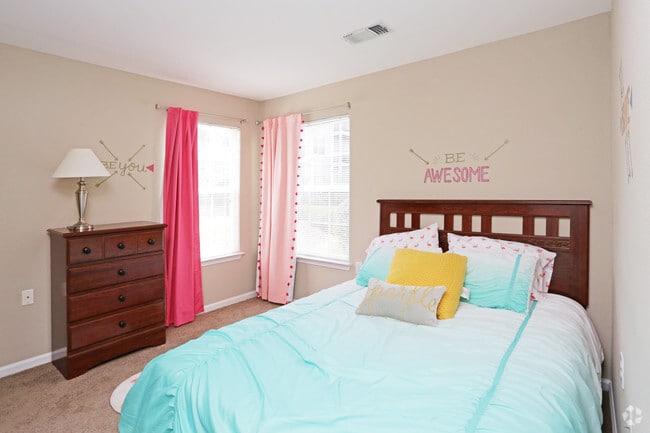
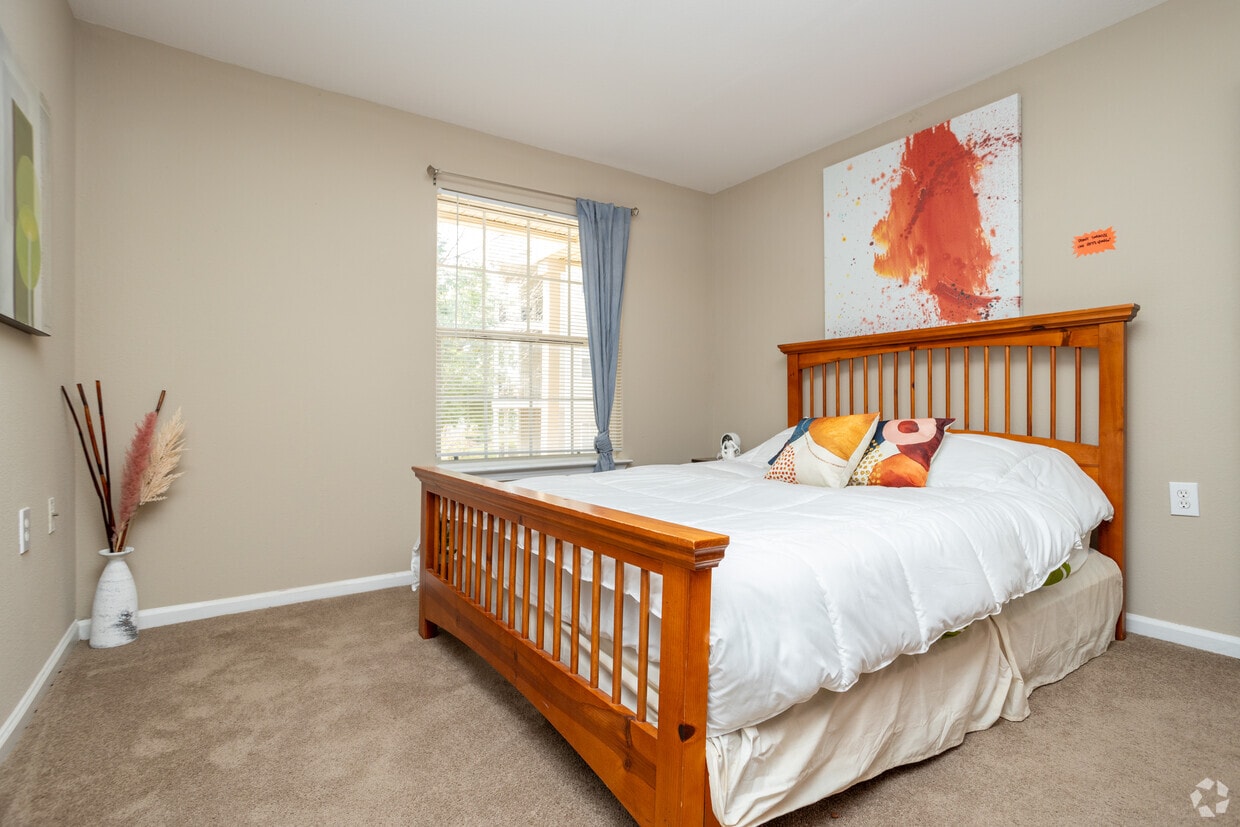
This single-floor, 2-bedroom, 2-bathroom home offers a thoughtfully organized layout that maximizes comfort and functionality. The welcoming entrance flows into a bright and open living room featuring durable hardwood-style flooring, a ceiling fan, and large windows with blinds that invite abundant natural light. The space connects seamlessly to a dining area, making it ideal for both relaxing and entertaining. The kitchen is equipped with ample upper and lower cabinetry featuring wood-trimmed white doors, generous gray countertop workspace, and a full suite of appliances, including a range. A breakfast bar area adds additional utility to the kitchen layout. Both bedrooms are carpeted and comfortably sized, with windows offering natural light. The primary bedroom includes its own closet and easy access to one of the two full bathrooms. The second bedroom also features a dedicated closet. Each bathroom includes a vanity with gray countertops, wood-trimmed cabinetry, and a shower-tub combination. Completing the layout are a hallway, two closets for additional storage, and a dedicated laundry area. The neutral warm-toned walls throughout the home create a cohesive and inviting ambiance, making this an efficient and comfortable living space.

-
Monthly Rent
$950 - $1,800
-
Bedrooms
1 - 3 bd
-
Bathrooms
1 - 2 ba
-
Square Feet
725 - 1,132 sq ft
Highlights
- Pool
- Walk-In Closets
- Grill
- Balcony
- Views
- Hardwood Floors
- Patio
Pricing & Floor Plans

-
Unit 8-202price $1,400square feet 1,000availibility Now
-
Unit 9-307price $1,400square feet 1,000availibility Now
-
Unit 8-302price $1,400square feet 1,000availibility Now
-
Unit 5-205price $1,800square feet 1,132availibility Now
-
Unit 8-202price $1,400square feet 1,000availibility Now
-
Unit 9-307price $1,400square feet 1,000availibility Now
-
Unit 8-302price $1,400square feet 1,000availibility Now
-
Unit 5-205price $1,800square feet 1,132availibility Now
Fees and Policies
The fees listed below are community-provided and may exclude utilities or add-ons. All payments are made directly to the property and are non-refundable unless otherwise specified. Use the Cost Calculator to determine costs based on your needs.
-
One-Time Basics
-
Due at Application
-
Application Fee Per ApplicantCharged per applicant.$27
-
-
Due at Application
-
Dogs
Max of 2, 50 lbs. Weight LimitRestrictions:NoneRead More Read LessComments
-
Cats
Max of 2, 40 lbs. Weight LimitRestrictions:
-
Surface Lot
-
Covered
Property Fee Disclaimer: Based on community-supplied data and independent market research. Subject to change without notice. May exclude fees for mandatory or optional services and usage-based utilities.
Details
Utilities Included
-
Water
-
Trash Removal
-
Sewer
Lease Options
-
12 mo
Property Information
-
Built in 1999
-
214 units/3 stories
Matterport 3D Tours
About Cambury Hills
Welcome home to Cambury Hills Apartments, a quiet residential community nestled in northwest Omaha, NE at 16255 Emmet Plaza. Choose from spacious 1-, 2-, and 3-bedroom apartments designed with your comfort in mind — featuring walk-in closets, in-unit washer & dryer connections, dishwasher, and air conditioning. Our community also offers Affordable Housing. Please contact our office to determine eligibility. Enjoy resort-style amenities including a swimming pool, fitness center, clubhouse, and playground — everything you need without leaving home. High-speed internet access and on-site laundry make everyday life easy.Professionally managed by Highlands Vista Group, our on-site team is committed to responsive service and a well-maintained community. If you're searching for apartments for rent in Omaha, NE, Cambury Hills offers the peaceful lifestyle you've been looking for. Schedule your tour today.
Cambury Hills is an apartment community located in Douglas County and the 68116 ZIP Code. This area is served by the Omaha Public Schools attendance zone.
Unique Features
- 24 hour Emergency Maintenance
- Air Conditioner
- Carpeting
- Energy Star Appliances
- Full Size W/D Connections
- Garages with Openers Available
- High Speed Internet
- Individual Storage Areas
- Private Exterior Entrances
- Refreshing Pool with Deck
- Small Pets Welcome
- Spacious Closets
- W/D Hookup
- Workout Facility
Community Amenities
Pool
Fitness Center
Laundry Facilities
Playground
- Laundry Facilities
- Maintenance on site
- Clubhouse
- Walk-Up
- Fitness Center
- Pool
- Playground
- Courtyard
- Grill
Apartment Features
Air Conditioning
Dishwasher
Washer/Dryer Hookup
High Speed Internet Access
Hardwood Floors
Walk-In Closets
Refrigerator
Tub/Shower
Indoor Features
- High Speed Internet Access
- Washer/Dryer Hookup
- Air Conditioning
- Heating
- Ceiling Fans
- Cable Ready
- Storage Space
- Tub/Shower
- Sprinkler System
- Wheelchair Accessible (Rooms)
Kitchen Features & Appliances
- Dishwasher
- Disposal
- Pantry
- Kitchen
- Oven
- Range
- Refrigerator
- Freezer
Model Details
- Hardwood Floors
- Carpet
- Vinyl Flooring
- Dining Room
- Views
- Walk-In Closets
- Linen Closet
- Double Pane Windows
- Window Coverings
- Balcony
- Patio
Nestled between First National Business Park and the Platte River, Elkhorn acts as the transition between the bright-light ambiance of urban Omaha and the vast prairie that extends from the outskirts of the city for hundreds of miles. Northeast outer Elkhorn comprises mostly subdivisions that provide residents with the type of tranquility that you expect living in a remote rural town in western Nebraska.
Yet, a quick drive east on U.S. Highway 6 brings you to the doorstep of some of the best restaurants and nightlife found in the entire area. Elkhorn receives statewide recognition for running one of the highest-rated school districts in the state. By taking a 10-mile drive, you can reach downtown Omaha to the east and Two Rivers State Recreational Area to the west.
Learn more about living in Northeast ElkhornCompare neighborhood and city base rent averages by bedroom.
| Northeast Elkhorn | Omaha, NE | |
|---|---|---|
| Studio | $1,478 | $1,022 |
| 1 Bedroom | $1,258 | $1,111 |
| 2 Bedrooms | $1,610 | $1,430 |
| 3 Bedrooms | $2,002 | $1,761 |
- Laundry Facilities
- Maintenance on site
- Clubhouse
- Walk-Up
- Courtyard
- Grill
- Fitness Center
- Pool
- Playground
- 24 hour Emergency Maintenance
- Air Conditioner
- Carpeting
- Energy Star Appliances
- Full Size W/D Connections
- Garages with Openers Available
- High Speed Internet
- Individual Storage Areas
- Private Exterior Entrances
- Refreshing Pool with Deck
- Small Pets Welcome
- Spacious Closets
- W/D Hookup
- Workout Facility
- High Speed Internet Access
- Washer/Dryer Hookup
- Air Conditioning
- Heating
- Ceiling Fans
- Cable Ready
- Storage Space
- Tub/Shower
- Sprinkler System
- Wheelchair Accessible (Rooms)
- Dishwasher
- Disposal
- Pantry
- Kitchen
- Oven
- Range
- Refrigerator
- Freezer
- Hardwood Floors
- Carpet
- Vinyl Flooring
- Dining Room
- Views
- Walk-In Closets
- Linen Closet
- Double Pane Windows
- Window Coverings
- Balcony
- Patio
| Monday | 9am - 6pm |
|---|---|
| Tuesday | 9am - 6pm |
| Wednesday | 9am - 6pm |
| Thursday | 9am - 6pm |
| Friday | 9am - 6pm |
| Saturday | Closed |
| Sunday | Closed |
| Colleges & Universities | Distance | ||
|---|---|---|---|
| Colleges & Universities | Distance | ||
| Drive: | 12 min | 5.9 mi | |
| Drive: | 16 min | 9.4 mi | |
| Drive: | 22 min | 11.1 mi | |
| Drive: | 25 min | 14.1 mi |


 The GreatSchools Rating helps parents compare schools within a state based on a variety of school quality indicators and provides a helpful picture of how effectively each school serves all of its students. Ratings are on a scale of 1 (below average) to 10 (above average) and can include test scores, college readiness, academic progress, advanced courses, equity, discipline and attendance data. We also advise parents to visit schools, consider other information on school performance and programs, and consider family needs as part of the school selection process.
View GreatSchools Rating Methodology
Data provided by GreatSchools.org © 2026. All rights reserved.
Scores provided by
 What do Walkability, Transit, Drivability, and Bikeability mean?
Walkability measures the walking distance to day-to-day needs.
Transit measures access to public transportation.
Drivability measures congestion, parking availability, and access to major roads.
Bikeability measures the suitability for cycling.
How It Works
What do Walkability, Transit, Drivability, and Bikeability mean?
Walkability measures the walking distance to day-to-day needs.
Transit measures access to public transportation.
Drivability measures congestion, parking availability, and access to major roads.
Bikeability measures the suitability for cycling.
How It Works
Traffic
BusyAirport
CalmBusinesses
CalmScores provided by
HowLoud What is a Sound Score Rating? A Sound Score Rating aggregates noise caused by vehicle traffic, airplane traffic and local sources. How It WorksCambury Hills Photos
-
Cambury Hills
-
Chateau
-
2BR, 2BA - 1,000 SF - Bathroom
-
2BR, 2BA - 1,000 SF - Bathroom
-
2BR, 2BA - 1,000 SF - Bedroom
-
2BR, 2BA - 1,000 SF - Bedroom
-
2BR, 2BA - 1,000 SF - Bedroom
-
2BR, 2BA - 1,000 SF - Walk-In Closet
-
2BR, 2BA - 1,000 SF - Walk-In Closet
Models
-
Chateau
-
2 Bedrooms
-
Villa
-
3 Bedrooms
Nearby Apartments
Within 50 Miles of Cambury Hills
While Cambury Hills does not provide in‑unit laundry, on‑site laundry facilities are available for shared resident use.
Select utilities are included in rent at Cambury Hills, including water, trash removal, and sewer. Residents are responsible for any other utilities not listed.
Parking is available at Cambury Hills. Fees may apply depending on the type of parking offered. Contact this property for details.
Cambury Hills has one to three-bedrooms with rent ranges from $950/mo. to $1,800/mo.
Yes, Cambury Hills welcomes pets. Breed restrictions, weight limits, and additional fees may apply. View this property's pet policy.
A good rule of thumb is to spend no more than 30% of your gross income on rent. Based on the lowest available rent of $950 for a one-bedroom, you would need to earn about $38,000 per year to qualify. Want to double-check your budget? Calculate how much rent you can afford with our Rent Affordability Calculator.
Cambury Hills is offering 1 Month Free for eligible applicants, with rental rates starting at $950.
Yes! Cambury Hills offers 2 Matterport 3D Tours. Explore different floor plans and see unit level details, all without leaving home.
16255 Emmet Plz
Omaha, NE 68116