
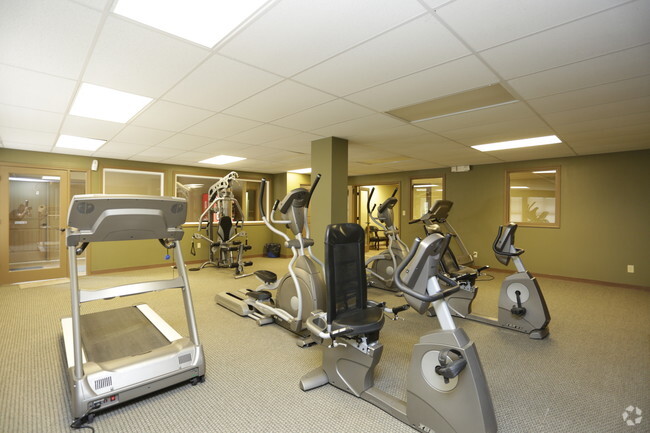
This fitness center offers a comprehensive workout environment designed to accommodate a range of exercise needs. The space is outfitted with an array of cardio machines, including ellipticals and a treadmill, as well as a multi-station cable weight machine for strength training. A recumbent exercise bike adds further versatility to the available equipment. The drop ceiling features evenly spaced recessed lighting panels that provide bright, consistent illumination throughout the room. Large mirrors line the walls, visually expanding the space and allowing users to monitor their form during workouts. The walls are finished in a muted olive-green tone, lending the room a calm, focused atmosphere. Carpeted flooring runs throughout, while a structural column near the center of the room adds an architectural element without disrupting the overall flow of the space. Framed panels on the walls contribute to a clean, finished aesthetic. An entryway with wood-framed glass doors is visible at the rear of the space, offering convenient access. Overall, the fitness center is thoughtfully laid out to maximize usability while maintaining a comfortable and organized environment.
Cambridge at River Oaks H, LLC
301 N 70th Ter,
Kansas City,
KS
66112
-
Monthly Rent
$805 - $1,280
-
Bedrooms
Studio - 3 bd
-
Bathrooms
1 - 2 ba
-
Square Feet
500 - 1,115 sq ft

Discover your new place at Cambridge at River Oaks. You'll find this community in the 66112 area of Kansas City. The professional leasing staff is available to help you find your new place. Give us a call now to talk about renting your new apartment.
Highlights
- Top Rated by Renters
- Pool
- Walk-In Closets
- Planned Social Activities
- Pet Play Area
- Controlled Access
- Dog Park
- Picnic Area
- Grill
Pricing & Floor Plans
-
Unit 5-523price $805square feet 500availibility Now
-
Unit 1-124price $805square feet 500availibility Now
-
Unit 6-623price $805square feet 500availibility Sep 26
-
Unit 10-1035price $884square feet 621availibility Now
-
Unit 10-1014price $884square feet 621availibility Now
-
Unit 9-931price $884square feet 621availibility Now
-
Unit 7-718price $1,014square feet 865availibility Now
-
Unit 7-728price $1,014square feet 865availibility Now
-
Unit 8-828price $1,014square feet 865availibility Now
-
Unit 2-212price $1,110square feet 865availibility Now
-
Unit 2-222price $1,110square feet 865availibility Now
-
Unit 2-227price $1,110square feet 865availibility Now
-
Unit 3-328price $1,280square feet 1,115availibility Now
-
Unit 5-523price $805square feet 500availibility Now
-
Unit 1-124price $805square feet 500availibility Now
-
Unit 6-623price $805square feet 500availibility Sep 26
-
Unit 10-1035price $884square feet 621availibility Now
-
Unit 10-1014price $884square feet 621availibility Now
-
Unit 9-931price $884square feet 621availibility Now
-
Unit 7-718price $1,014square feet 865availibility Now
-
Unit 7-728price $1,014square feet 865availibility Now
-
Unit 8-828price $1,014square feet 865availibility Now
-
Unit 2-212price $1,110square feet 865availibility Now
-
Unit 2-222price $1,110square feet 865availibility Now
-
Unit 2-227price $1,110square feet 865availibility Now
-
Unit 3-328price $1,280square feet 1,115availibility Now
Fees and Policies
The fees listed below are community-provided and may exclude utilities or add-ons. All payments are made directly to the property and are non-refundable unless otherwise specified. Use the Cost Calculator to determine costs based on your needs.
-
One-Time Basics
-
Due at Application
-
Application Fee Per ApplicantCharged per applicant.$50
-
-
Due at Move-In
-
Administrative FeeCharged per unit.$100
-
-
Due at Application
-
Dogs
-
One-Time Pet FeeMax of 2. Charged per pet.$150
-
Pet DepositMax of 2. Charged per pet.$150
-
Monthly Pet FeeMax of 2. Charged per pet.$30 / mo
50 lbs. Weight LimitRestrictions:50lb. weight limit, no aggressive breeds allowed.Read More Read LessComments -
-
Cats
-
One-Time Pet FeeMax of 2. Charged per pet.$150
-
Pet DepositMax of 2. Charged per pet.$150
-
Monthly Pet FeeMax of 2. Charged per pet.$30 / mo
50 lbs. Weight LimitComments -
Property Fee Disclaimer: Based on community-supplied data and independent market research. Subject to change without notice. May exclude fees for mandatory or optional services and usage-based utilities.
Details
Property Information
-
Built in 1972
-
230 units/3 stories
Matterport 3D Tours
About Cambridge at River Oaks H, LLC
Discover your new place at Cambridge at River Oaks. You'll find this community in the 66112 area of Kansas City. The professional leasing staff is available to help you find your new place. Give us a call now to talk about renting your new apartment.
Cambridge at River Oaks H, LLC is an apartment community located in Wyandotte County and the 66112 ZIP Code. This area is served by the Turner-Kansas City School District attendance zone.
Unique Features
- Dog Park
- Laundry In Each Building
- Limited Access Buildings
Community Amenities
Pool
Fitness Center
Laundry Facilities
Controlled Access
- Package Service
- Laundry Facilities
- Controlled Access
- Maintenance on site
- Property Manager on Site
- Video Patrol
- 24 Hour Access
- Renters Insurance Program
- Online Services
- Planned Social Activities
- Pet Play Area
- Public Transportation
- Storage Space
- Walk-Up
- Fitness Center
- Pool
- Grill
- Picnic Area
- Dog Park
Apartment Features
Air Conditioning
Dishwasher
High Speed Internet Access
Walk-In Closets
Refrigerator
Tub/Shower
Disposal
Ceiling Fans
Indoor Features
- High Speed Internet Access
- Air Conditioning
- Heating
- Ceiling Fans
- Smoke Free
- Cable Ready
- Storage Space
- Tub/Shower
Kitchen Features & Appliances
- Dishwasher
- Disposal
- Pantry
- Kitchen
- Oven
- Range
- Refrigerator
Model Details
- Carpet
- Vinyl Flooring
- Dining Room
- Walk-In Closets
- Window Coverings
- Balcony
The Muncie-Stony Point neighborhood is known for its quiet, safe, and walkable streets. The neighborhood sits just 13 miles east of Kansas City via Interstate 70 and 17 miles north of Overland Park via Interstate 70 East and Interstate 635 South. Residents enjoy shopping at the nearby Legends Outlets, a huge regional mall with more than 100 stores. The neighborhood features affordable apartments for rent and a community park, and for residents who love to camp, hike, and fish, the Blue Ox Campground provides an outdoor weekend getaway.
Foodies, sports fans, and kids of all ages can find plenty of great grub and entertainment in or near Muncie-Stony Point. Kansas City Chiefs fans gather at Yard House for an enthusiastic afternoon of football, beer, and camaraderie. After a busy day of errands, neighbors stop by Culver's for a quick burger and shake.
Learn more about living in Muncie-Stony PtCompare neighborhood and city base rent averages by bedroom.
| Muncie-Stony Pt | Kansas City, KS | |
|---|---|---|
| Studio | $768 | $969 |
| 1 Bedroom | $807 | $1,090 |
| 2 Bedrooms | $983 | $1,242 |
| 3 Bedrooms | $1,245 | $1,522 |
- Package Service
- Laundry Facilities
- Controlled Access
- Maintenance on site
- Property Manager on Site
- Video Patrol
- 24 Hour Access
- Renters Insurance Program
- Online Services
- Planned Social Activities
- Pet Play Area
- Public Transportation
- Storage Space
- Walk-Up
- Grill
- Picnic Area
- Dog Park
- Fitness Center
- Pool
- Dog Park
- Laundry In Each Building
- Limited Access Buildings
- High Speed Internet Access
- Air Conditioning
- Heating
- Ceiling Fans
- Smoke Free
- Cable Ready
- Storage Space
- Tub/Shower
- Dishwasher
- Disposal
- Pantry
- Kitchen
- Oven
- Range
- Refrigerator
- Carpet
- Vinyl Flooring
- Dining Room
- Walk-In Closets
- Window Coverings
- Balcony
| Colleges & Universities | Distance | ||
|---|---|---|---|
| Colleges & Universities | Distance | ||
| Drive: | 7 min | 2.3 mi | |
| Drive: | 18 min | 11.6 mi | |
| Drive: | 21 min | 12.0 mi | |
| Drive: | 22 min | 13.4 mi |


 The GreatSchools Rating helps parents compare schools within a state based on a variety of school quality indicators and provides a helpful picture of how effectively each school serves all of its students. Ratings are on a scale of 1 (below average) to 10 (above average) and can include test scores, college readiness, academic progress, advanced courses, equity, discipline and attendance data. We also advise parents to visit schools, consider other information on school performance and programs, and consider family needs as part of the school selection process.
View GreatSchools Rating Methodology
Data provided by GreatSchools.org © 2026. All rights reserved.
Transportation options available in Kansas City include Metro Center On Main At 12Th St Sb, located 10.0 miles from Cambridge at River Oaks H, LLC. Cambridge at River Oaks H, LLC is near Kansas City International, located 23.6 miles or 31 minutes away.
| Transit / Subway | Distance | ||
|---|---|---|---|
| Transit / Subway | Distance | ||
| Drive: | 14 min | 10.0 mi | |
| Drive: | 15 min | 10.2 mi | |
| Drive: | 15 min | 10.2 mi | |
| Drive: | 15 min | 10.3 mi | |
| Drive: | 16 min | 10.4 mi |
| Commuter Rail | Distance | ||
|---|---|---|---|
| Commuter Rail | Distance | ||
|
|
Drive: | 17 min | 10.8 mi |
|
|
Drive: | 31 min | 19.4 mi |
|
|
Drive: | 43 min | 29.8 mi |
|
|
Drive: | 37 min | 31.4 mi |
| Airports | Distance | ||
|---|---|---|---|
| Airports | Distance | ||
|
Kansas City International
|
Drive: | 31 min | 23.6 mi |
Scores provided by
 What do Walkability, Transit, Drivability, and Bikeability mean?
Walkability measures the walking distance to day-to-day needs.
Transit measures access to public transportation.
Drivability measures congestion, parking availability, and access to major roads.
Bikeability measures the suitability for cycling.
How It Works
What do Walkability, Transit, Drivability, and Bikeability mean?
Walkability measures the walking distance to day-to-day needs.
Transit measures access to public transportation.
Drivability measures congestion, parking availability, and access to major roads.
Bikeability measures the suitability for cycling.
How It Works
Traffic
BusyAirport
CalmBusinesses
CalmScores provided by
HowLoud What is a Sound Score Rating? A Sound Score Rating aggregates noise caused by vehicle traffic, airplane traffic and local sources. How It WorksTime and distance from Cambridge at River Oaks H, LLC.
| Shopping Centers | Distance | ||
|---|---|---|---|
| Shopping Centers | Distance | ||
| Drive: | 5 min | 1.2 mi | |
| Drive: | 5 min | 1.4 mi | |
| Drive: | 5 min | 1.5 mi |
| Parks and Recreation | Distance | ||
|---|---|---|---|
| Parks and Recreation | Distance | ||
|
Wyandotte County Lake Park
|
Drive: | 11 min | 5.8 mi |
|
Wonderscope Children's Museum
|
Drive: | 15 min | 7.6 mi |
|
Antioch Park
|
Drive: | 17 min | 11.5 mi |
|
English Landing Park
|
Drive: | 20 min | 12.8 mi |
|
Parkville Nature Sanctuary
|
Drive: | 21 min | 13.2 mi |
| Hospitals | Distance | ||
|---|---|---|---|
| Hospitals | Distance | ||
| Drive: | 9 min | 4.7 mi | |
| Drive: | 15 min | 10.2 mi | |
| Drive: | 17 min | 11.0 mi |
| Military Bases | Distance | ||
|---|---|---|---|
| Military Bases | Distance | ||
| Drive: | 43 min | 29.6 mi | |
| Drive: | 64 min | 58.6 mi | |
| Drive: | 127 min | 86.2 mi |
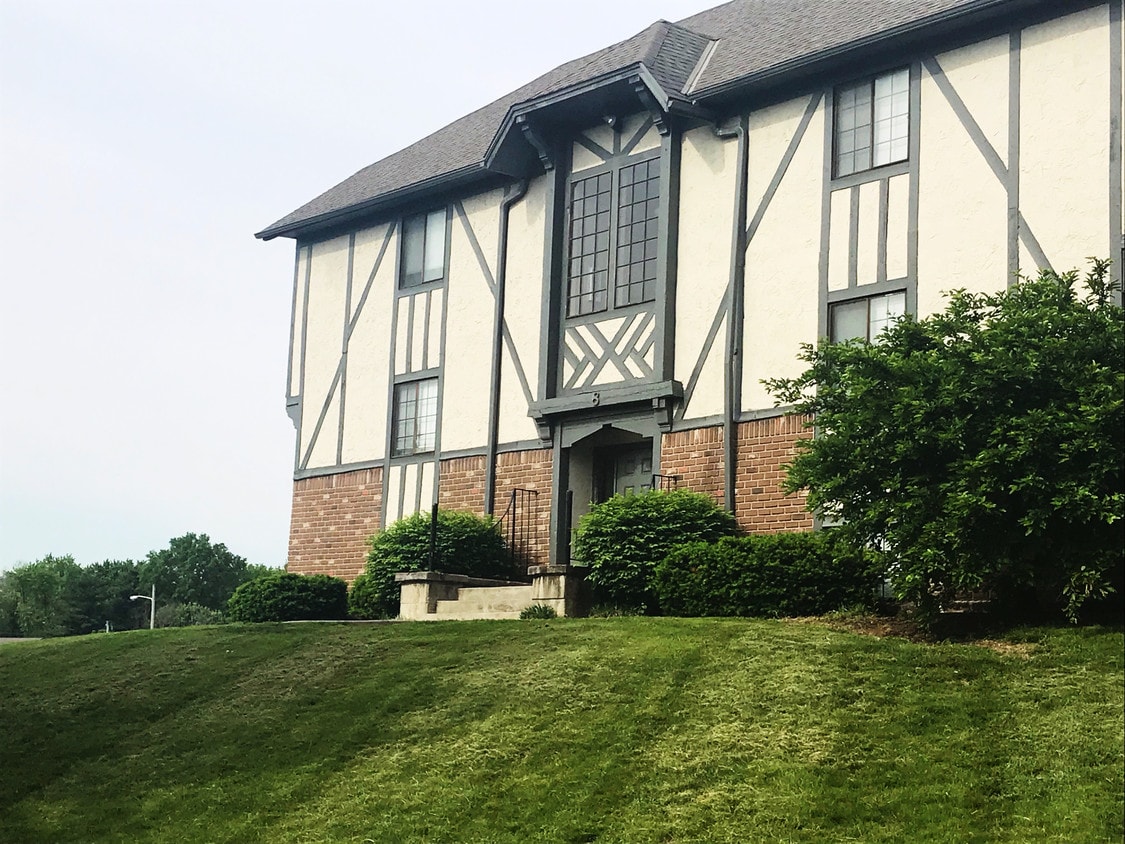
Cambridge at River Oaks H, LLC Photos
-
Cambridge at River Oaks H, LLC
-
Fitness Center
-
-
-
Clubhouse
-
-
-
3BR, 2BA - 1,115SF - 3rd Bedroom
-
Nearby Apartments
Within 50 Miles of Cambridge at River Oaks H, LLC
-
915 Broadway Apartments
915 Broadway Blvd
Kansas City, MO 64105
$1,300 - $1,603
2 Br 8.3 mi
-
Second and Delaware Apartments
122 Delaware St
Kansas City, MO 64105
$1,816 - $3,956
1-2 Br 8.5 mi
-
Creeks of Gladstone
41 NE 60th Ter
Gladstone, MO 64118
$885 - $1,881
1-3 Br 11.2 mi
-
Parvin Estates
4033 N Belmont Ave
Kansas City, MO 64117
$975 - $1,430
1-4 Br 13.2 mi
-
Blackhawk Apartment Homes
22650 S Harrison St
Spring Hill, KS 66083
$1,155 - $1,660
1-2 Br 27.2 mi
While Cambridge at River Oaks H, LLC does not provide in‑unit laundry, on‑site laundry facilities are available for shared resident use.
Utilities are not included in rent. Residents should plan to set up and pay for all services separately.
Parking is available at Cambridge at River Oaks H, LLC and is free of charge for residents.
Cambridge at River Oaks H, LLC has studios to three-bedrooms with rent ranges from $805/mo. to $1,280/mo.
Yes, Cambridge at River Oaks H, LLC welcomes pets. Breed restrictions, weight limits, and additional fees may apply. View this property's pet policy.
A good rule of thumb is to spend no more than 30% of your gross income on rent. Based on the lowest available rent of $805 for a studio, you would need to earn about $32,200 per year to qualify. Want to double-check your budget? Calculate how much rent you can afford with our Rent Affordability Calculator.
Cambridge at River Oaks H, LLC is not currently offering any rent specials. Check back soon, as promotions change frequently.
Yes! Cambridge at River Oaks H, LLC offers 4 Matterport 3D Tours. Explore different floor plans and see unit level details, all without leaving home.
301 N 70th Ter
Kansas City, KS 66112