-
-
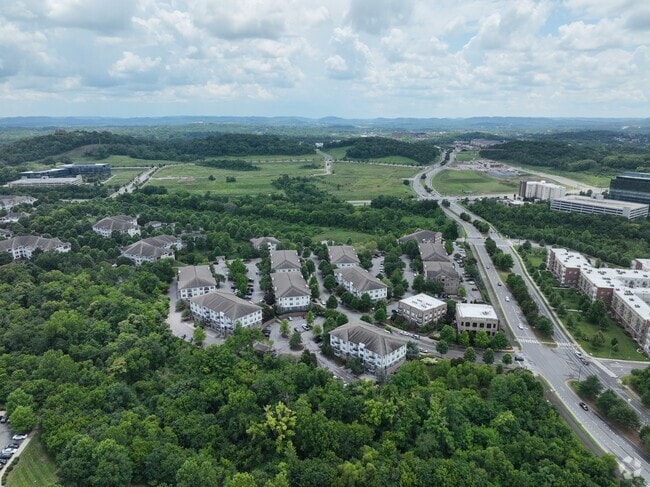
Matterport 3D Exterior
-

Cadence Cool Springs Apartments media gallery
Unit
Viewing Floor:
Select a unit to view pricing & availability
Cadence Cool Springs Apartments
200 Resource Pky,
Franklin,
TN
37067
4.6
Renter Rating
90 Reviews
Today
-
Monthly Rent
$1,565 - $2,635
-
Bedrooms
1 - 3 bd
-
Bathrooms
1 - 2 ba
-
Square Feet
765 - 1,440 sq ft
Cadence Cool Springs Apartments

Favorites
Highlights
- Top Rated by Renters
- Hearing Impaired Accessible
- Vision Impaired Accessible
- Den
- Pet Washing Station
- High Ceilings
- Pool
- Walk-In Closets
- Planned Social Activities
Pricing & Floor Plans
filter results by bedrooms
Alto
Starting at $1,565
1 Bed
1 Bath
765 Sq Ft

8 Available units
Unit
Base Price
Sq Ft
Availability
Unit Details
-
Unit 13106price $1,565square feet 765availibility Now
-
Unit 10105price $1,565square feet 765availibility Now
-
Unit 10103price $1,565square feet 765availibility Now
Aria
$1,590
1 Bed
1 Bath
798 Sq Ft
1 Available unit
Unit
Base Price
Sq Ft
Availability
Unit Details
-
Unit 06205price $1,590square feet 798availibility Sep 26
Opus
Starting at $1,610
1 Bed
1 Bath
855 Sq Ft
3 Available units
Unit
Base Price
Sq Ft
Availability
Unit Details
-
Unit 06207price $1,620square feet 855availibility Oct 24
-
Unit 01304price $1,640square feet 855availibility Oct 27
-
Unit 12101price $1,610square feet 855availibility Nov 7
Tempo
Starting at $2,010
2 Beds
2 Baths
1,160 Sq Ft
7 Available units
Unit
Base Price
Sq Ft
Availability
Unit Details
-
Unit 13108price $2,010square feet 1,160availibility Now
-
Unit 11102price $2,020square feet 1,160availibility Now
-
Unit 11302price $2,030square feet 1,160availibility Now
Largo
Starting at $2,285
2 Beds
2 Baths
1,258 Sq Ft
3 Available units
Unit
Base Price
Sq Ft
Availability
Unit Details
-
Unit 14105price $2,285square feet 1,258availibility Now
-
Unit 14206price $2,295square feet 1,258availibility Now
-
Unit 02305price $2,305square feet 1,258availibility Now
Presto
Starting at $2,010
2 Beds
2 Baths
1,100 Sq Ft
2 Available units
Unit
Base Price
Sq Ft
Availability
Unit Details
-
Unit 04201price $2,010square feet 1,100availibility Oct 13
-
Unit 04208price $2,050square feet 1,100availibility Nov 10
Senza
$1,880
2 Beds
1 Bath
930 Sq Ft
1 Available unit
Unit
Base Price
Sq Ft
Availability
Unit Details
-
Unit 14203price $1,880square feet 930availibility Nov 24
Forte
Starting at $2,595
3 Beds
2 Baths
1,440 Sq Ft
4 Available units
Unit
Base Price
Sq Ft
Availability
Unit Details
-
Unit 10102price $2,605square feet 1,440availibility Oct 10
-
Unit 12107price $2,595square feet 1,440availibility Oct 13
-
Unit 10302price $2,625square feet 1,440availibility Oct 16
Alto
Starting at $1,565
1 Bed
1 Bath
765 Sq Ft
8 Available units
Unit
Base Price
Sq Ft
Availability
Unit Details
-
Unit 13106price $1,565square feet 765availibility Now
-
Unit 10105price $1,565square feet 765availibility Now
-
Unit 10103price $1,565square feet 765availibility Now
Aria
$1,590
1 Bed
1 Bath
798 Sq Ft
1 Available unit
Unit
Base Price
Sq Ft
Availability
Unit Details
-
Unit 06205price $1,590square feet 798availibility Sep 26
Opus
Starting at $1,610
1 Bed
1 Bath
855 Sq Ft
3 Available units
Unit
Base Price
Sq Ft
Availability
Unit Details
-
Unit 06207price $1,620square feet 855availibility Oct 24
-
Unit 01304price $1,640square feet 855availibility Oct 27
-
Unit 12101price $1,610square feet 855availibility Nov 7
Tempo
Starting at $2,010
2 Beds
2 Baths
1,160 Sq Ft
7 Available units
Unit
Base Price
Sq Ft
Availability
Unit Details
-
Unit 13108price $2,010square feet 1,160availibility Now
-
Unit 11102price $2,020square feet 1,160availibility Now
-
Unit 11302price $2,030square feet 1,160availibility Now
Largo
Starting at $2,285
2 Beds
2 Baths
1,258 Sq Ft
3 Available units
Unit
Base Price
Sq Ft
Availability
Unit Details
-
Unit 14105price $2,285square feet 1,258availibility Now
-
Unit 14206price $2,295square feet 1,258availibility Now
-
Unit 02305price $2,305square feet 1,258availibility Now
Presto
Starting at $2,010
2 Beds
2 Baths
1,100 Sq Ft
2 Available units
Unit
Base Price
Sq Ft
Availability
Unit Details
-
Unit 04201price $2,010square feet 1,100availibility Oct 13
-
Unit 04208price $2,050square feet 1,100availibility Nov 10
Senza
$1,880
2 Beds
1 Bath
930 Sq Ft
1 Available unit
Unit
Base Price
Sq Ft
Availability
Unit Details
-
Unit 14203price $1,880square feet 930availibility Nov 24
Forte
Starting at $2,595
3 Beds
2 Baths
1,440 Sq Ft
4 Available units
Unit
Base Price
Sq Ft
Availability
Unit Details
-
Unit 10102price $2,605square feet 1,440availibility Oct 10
-
Unit 12107price $2,595square feet 1,440availibility Oct 13
-
Unit 10302price $2,625square feet 1,440availibility Oct 16
* Price shown is base rent. Excludes user-selected optional fees and variable or usage-based fees and required charges due at or prior to move-in or at move-out.View Fees and Policies for details.
Price, availability, fees, and any applicable rent special are subject to change without notice.
* Square footage definitions vary. Displayed square footage is approximate.
Fees and Policies
The fees listed below are community-provided and may exclude utilities or add-ons. All payments are made directly to the property and are non-refundable unless otherwise specified. Use the Cost Calculator to determine costs based on your needs.
-
Utilities & Essentials
-
Valet TrashCharged per unit.$25 / mo
-
Trash Removal FeeTrash Removal Fee Charged per unit.$4 / mo
-
Preventative Pest ControlVaries by unit
-
Pest Control FeeVaries by unit
-
-
One-Time Basics
-
Application FeesVaries by unit
-
Application FeeVaries by unit
-
Due at Application
-
Application Fee Per ApplicantCharged per applicant.$50
-
-
Due at Move-In
-
Administrative FeeCharged per unit.$150
-
Security DepositCharged per unit.$250
-
-
-
Dogs
-
Dog FeeMax of 2. Charged per pet.$350
-
Dog RentCharged per pet.$20 / mo
Restrictions:We do not allow Pit Bulls or any mix combination of this breed. Based on our community’s location, there may be other breed restrictions that we follow in accordance with laws and local ordinances.Read More Read LessComments -
-
Cats
-
Cat FeeMax of 2. Charged per pet.$350
-
Cat RentCharged per pet.$20 / mo
Restrictions:Comments -
-
Garage - Detached
-
Detached GarageMax of 1. Detached Garage - 1st Car Charged per vehicle.$150 / mo
Comments -
-
Other
-
Detached Garage - 2nd CarMax of 1. Detached Garage - 2nd Garage Charged per vehicle.$225 / mo
-
Garage Door OpenerGarage Door Opener Charged per vehicle.$50 / occurrence
Comments -
-
Additional Parking Options
-
Surface Lot
-
Garage Lot
-
-
Storage - SmallStorage - Small Charged per rentable item.$40 / mo
-
Storage - MediumStorage - Medium Charged per rentable item.$75 / mo
-
Early Termination FeeEarly Termination Fee Charged per unit.100% of base rent
-
Fob FeeOnly if original is lost Charged per unit.$50 / occurrence
-
Non-sufficient Funds FeeNon-sufficient Funds Fee Charged per unit.$25 / occurrence
-
Late FeeLate Fee - 10% of Rent Charged per unit.10% of base rent / occurrence
Property Fee Disclaimer: Based on community-supplied data and independent market research. Subject to change without notice. May exclude fees for mandatory or optional services and usage-based utilities.
Details
Property Information
-
Built in 2014
-
252 units/4 stories
-
Furnished Units Available
Matterport 3D Tours
Exterior 360º View of Cadence Cool Springs Apartments
Select a unit to view pricing & availability
Viewing Floor:
 Matterport 3D Tour
About Cadence Cool Springs Apartments
Make yourself at home at Cadence Cool Springs Apartments, a pet-friendly apartment community in Franklin, Tennessee's popular Cool Springs area. Our one-, two-, and three-bedroom apartment homes feature energy-efficient stainless steel appliances, granite countertops in the kitchen and bath, a full-size washer and dryer, luxury vinyl plank flooring, and a private patio or balcony — thoughtfully designed for modern living.Relax by our resort-style saltwater pool, gather in our newly renovated clubhouse featuring an entertainment kitchen and pool table, stay active in the fitness center with its yoga and spin studio, or catch a Franklin Transit Authority bus for a quick trip into Old Town Franklin or Cool Springs Galleria. With Nissan HQ, Schneider Electric, Mars Petcare HQ, and Williamson Medical Center nearby, your workweek and weekend fit together seamlessly. Find your rhythm at Cadence Cool Springs.
Cadence Cool Springs Apartments is an apartment community located in Williamson County and the 37067 ZIP Code. This area is served by the Williamson County School District attendance zone.
Unique Features
- Air Conditioner
- Available in Select Homes
- BBQ/Picnic Area
- Car Care Center
- Carpeting in Bedrooms
- Ceiling Fan in Living Room
- Electronic Thermostat
- Energy-efficient Stainless Steel Appliances
- Extra Storage
- Flexible Lease Terms
- Garden Tub
- Kitchen Island
- Luxury Vinyl Plank Flooring
- Open Layout
- Patio/Balcony
- Programmable Thermostat
- Smooth-Top Stoves
- Tile Backsplash
- USB Charging Ports
- Walk-in Closet
- Yoga studio
Contact
Video Tours
We offer virtual, self-guided and social distanced, in person tours.
Community Amenities
Pool
Fitness Center
Clubhouse
Business Center
Grill
Conference Rooms
24 Hour Access
Pet Play Area
Property Services
- Maintenance on site
- Property Manager on Site
- 24 Hour Access
- Hearing Impaired Accessible
- Vision Impaired Accessible
- Trash Pickup - Door to Door
- Online Services
- Planned Social Activities
- Pet Play Area
- Pet Washing Station
- Car Wash Area
- Public Transportation
Shared Community
- Business Center
- Clubhouse
- Lounge
- Multi Use Room
- Breakfast/Coffee Concierge
- Conference Rooms
Fitness & Recreation
- Fitness Center
- Hot Tub
- Pool
- Walking/Biking Trails
Outdoor Features
- Courtyard
- Grill
- Picnic Area
- Dog Park
Apartment Features
Washer/Dryer
Air Conditioning
Dishwasher
High Speed Internet Access
Walk-In Closets
Island Kitchen
Granite Countertops
Microwave
Indoor Features
- High Speed Internet Access
- Washer/Dryer
- Air Conditioning
- Heating
- Ceiling Fans
- Smoke Free
- Cable Ready
- Trash Compactor
- Storage Space
- Double Vanities
- Tub/Shower
- Wheelchair Accessible (Rooms)
Kitchen Features & Appliances
- Dishwasher
- Disposal
- Ice Maker
- Granite Countertops
- Stainless Steel Appliances
- Pantry
- Island Kitchen
- Kitchen
- Microwave
- Oven
- Range
- Refrigerator
- Freezer
- Warming Drawer
Model Details
- Carpet
- Vinyl Flooring
- High Ceilings
- Office
- Den
- Walk-In Closets
- Linen Closet
- Furnished
- Window Coverings
- Balcony
- Patio
200 Resource Pky,
Franklin,
TN
37067
Franklin, Tennessee combines historic preservation with contemporary living, offering an appealing suburban setting just 21 miles south of Nashville. This city of over 83,000 residents features a picturesque downtown district and diverse rental options throughout its neighborhoods. Current average rents range from $1,746 for one-bedroom units to $3,071 for three-bedroom homes. While rental prices have remained relatively stable year-over-year, Franklin continues to draw residents with its tree-lined streets and established neighborhoods.
The heart of Franklin revolves around its historic downtown square, where locally-owned shops and eateries line the streets alongside the restored Franklin Theatre. Outdoor enthusiasts appreciate The Park at Harlinsdale Farm, a 200-acre former Tennessee Walking Horse farm, and Eastern Flank Battlefield Park, which preserves an important Civil War site.
Learn more about living in Franklin
Amenities
- Maintenance on site
- Property Manager on Site
- 24 Hour Access
- Hearing Impaired Accessible
- Vision Impaired Accessible
- Trash Pickup - Door to Door
- Online Services
- Planned Social Activities
- Pet Play Area
- Pet Washing Station
- Car Wash Area
- Public Transportation
- Business Center
- Clubhouse
- Lounge
- Multi Use Room
- Breakfast/Coffee Concierge
- Conference Rooms
- Courtyard
- Grill
- Picnic Area
- Dog Park
- Fitness Center
- Hot Tub
- Pool
- Walking/Biking Trails
- Air Conditioner
- Available in Select Homes
- BBQ/Picnic Area
- Car Care Center
- Carpeting in Bedrooms
- Ceiling Fan in Living Room
- Electronic Thermostat
- Energy-efficient Stainless Steel Appliances
- Extra Storage
- Flexible Lease Terms
- Garden Tub
- Kitchen Island
- Luxury Vinyl Plank Flooring
- Open Layout
- Patio/Balcony
- Programmable Thermostat
- Smooth-Top Stoves
- Tile Backsplash
- USB Charging Ports
- Walk-in Closet
- Yoga studio
- High Speed Internet Access
- Washer/Dryer
- Air Conditioning
- Heating
- Ceiling Fans
- Smoke Free
- Cable Ready
- Trash Compactor
- Storage Space
- Double Vanities
- Tub/Shower
- Wheelchair Accessible (Rooms)
- Dishwasher
- Disposal
- Ice Maker
- Granite Countertops
- Stainless Steel Appliances
- Pantry
- Island Kitchen
- Kitchen
- Microwave
- Oven
- Range
- Refrigerator
- Freezer
- Warming Drawer
- Carpet
- Vinyl Flooring
- High Ceilings
- Office
- Den
- Walk-In Closets
- Linen Closet
- Furnished
- Window Coverings
- Balcony
- Patio
Expenses
Recurring
Cat Rent
$20
Dog Rent
$20
One-Time
Cat Fee
$350
Dog Fee
$350
Office Hours
629-230-3417
| Monday | 10am - 6pm |
|---|---|
| Tuesday | 10am - 6pm |
| Wednesday | 10am - 6pm |
| Thursday | 10am - 6pm |
| Friday | 10am - 6pm |
| Saturday | 10am - 5pm |
| Sunday | Closed |
Education
| Colleges & Universities | Distance | ||
|---|---|---|---|
| Colleges & Universities | Distance | ||
| Drive: | 21 min | 14.6 mi | |
| Drive: | 21 min | 15.9 mi | |
| Drive: | 23 min | 16.8 mi | |
| Drive: | 27 min | 19.9 mi |
Cadence Cool Springs Apartments is within 21 minutes or 14.6 miles from Lipscomb University. It is also near Belmont University and Vanderbilt University.
Schools


Public Elementary School
Grades K-5
721 Students
Attendance Zone
Public Elementary School
Grades PK-5
447 Students
Nearby
Public Middle School
Grades 6-8
957 Students
Attendance Zone
Public High School
Grades 9-12
1,354 Students
Nearby
Public High School
Grades 9-12
1,975 Students
Attendance Zone
Private Elementary, Middle & High School
Grades K-12
817 Students
Nearby
Private Elementary School
Grades PK-5
65 Students
Nearby
Private Elementary School
Grades K-5
12 Students
Nearby
School data provided by
 The GreatSchools Rating helps parents compare schools within a state based on a variety of school quality indicators and provides a helpful picture of how effectively each school serves all of its students. Ratings are on a scale of 1 (below average) to 10 (above average) and can include test scores, college readiness, academic progress, advanced courses, equity, discipline and attendance data. We also advise parents to visit schools, consider other information on school performance and programs, and consider family needs as part of the school selection process.
View GreatSchools Rating Methodology
Data provided by GreatSchools.org © 2026. All rights reserved.
The GreatSchools Rating helps parents compare schools within a state based on a variety of school quality indicators and provides a helpful picture of how effectively each school serves all of its students. Ratings are on a scale of 1 (below average) to 10 (above average) and can include test scores, college readiness, academic progress, advanced courses, equity, discipline and attendance data. We also advise parents to visit schools, consider other information on school performance and programs, and consider family needs as part of the school selection process.
View GreatSchools Rating Methodology
Data provided by GreatSchools.org © 2026. All rights reserved.
Getting Around
 What do Walkability, Transit, Drivability, and Bikeability mean?
Walkability measures the walking distance to day-to-day needs.
Transit measures access to public transportation.
Drivability measures congestion, parking availability, and access to major roads.
Bikeability measures the suitability for cycling.
How It Works
What do Walkability, Transit, Drivability, and Bikeability mean?
Walkability measures the walking distance to day-to-day needs.
Transit measures access to public transportation.
Drivability measures congestion, parking availability, and access to major roads.
Bikeability measures the suitability for cycling.
How It Works
Fairly Walkable
Walkability
50
/ 100
Limited Public Transit
Transit
30
/ 100
Exceptionally Drivable
Drivability
100
/ 100
Fairly Bikeable
Bikeability
50
/ 100
Scores provided by
What do Walkability, Transit, Drivability, and Bikeability mean?
Walkability measures the walking distance to day-to-day needs.
Transit measures access to public transportation.
Drivability measures congestion, parking availability, and access to major roads.
Bikeability measures the suitability for cycling.
How It Works
Active
Soundscore™
75
/ 100
Traffic
BusyAirport
CalmBusinesses
CalmScores provided by
HowLoud What is a Sound Score Rating? A Sound Score Rating aggregates noise caused by vehicle traffic, airplane traffic and local sources. How It WorksCadence Cool Springs Apartments Photos
-

Granite countertops with subway tile backsplash
-
Fitness Center & Spin Studio
-
A non-smoking community with 1, 1 + den, 2 and 3 bedroom apartments
-

Chef inspired gourmet kitchens with Stainless Steel appliances and side-by-side refrigerator
-
Designer touches and built-in USB ports
-

Contemporary, open floor plans
-
Plush carpeting in bedrooms and plenty of natural light
-
Baths with large soaking tubs, granite countertops, and framed mirrors
-
Resident entertainment lounge
Models
-
1 Bedroom
-
1 Bedroom
-
1 Bedroom
-
2 Bedrooms
-
2 Bedrooms
-
2 Bedrooms
Nearby Apartments
Within 50 Miles of Cadence Cool Springs Apartments
Does this property have in-unit laundry?
This property has units with in‑unit washers and dryers, making laundry day simple for residents.
What utilities are included in rent at this property?
Utilities are not included in rent. Residents should plan to set up and pay for all services separately.
Is parking available at this property?
Parking is available at this property. Fees may apply depending on the type of parking offered. Contact this property for details.
Which floor plans are available, and what are the price ranges?
This property has one to three-bedrooms with rent ranges from $1,565/mo. to $2,635/mo.
Is this property pet-friendly?
Yes, this property welcomes pets. Breed restrictions, weight limits, and additional fees may apply. View this property's pet policy.
How much income do I need to rent at this property?
A good rule of thumb is to spend no more than 30% of your gross income on rent. Based on the lowest available rent of $1,565 for a one-bedroom, you would need to earn about $62,600 per year to qualify. Want to double-check your budget? Calculate how much rent you can afford with our Rent Affordability Calculator.
Does this property have move-in specials?
This property is offering Discounts for eligible applicants, with rental rates starting at $1,565.
Does this property offer Matterport 3D tours?
Yes! This property offers 15 Matterport 3D Tours. Explore different floor plans and see unit level details, all without leaving home.

200 Resource Pky
Franklin, TN 37067