Map
  • Add a Property
  • Renter Tools
    • Favorites
    • Saved Searches
  • Manage Rentals
  • Apartments For Rent
  • Houses For Rent
  • Condos For Rent
  • Townhomes For Rent
  • Help Center
  • Hayward Average Rent
  • Area Guide
  • Rent Calculator
  • Property Management Companies
English

Language

English Español
Apartments.com Logo
Manage Rentals      Sign Up / Sign In

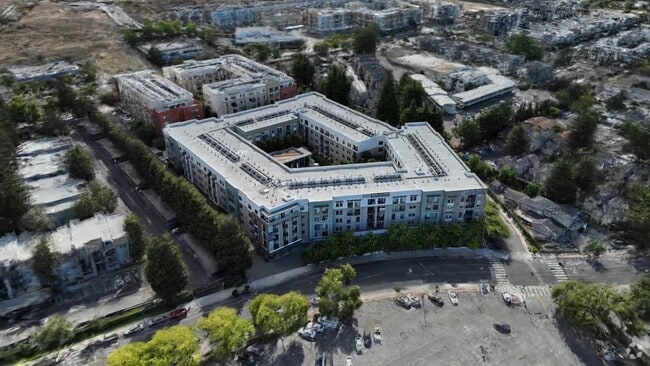

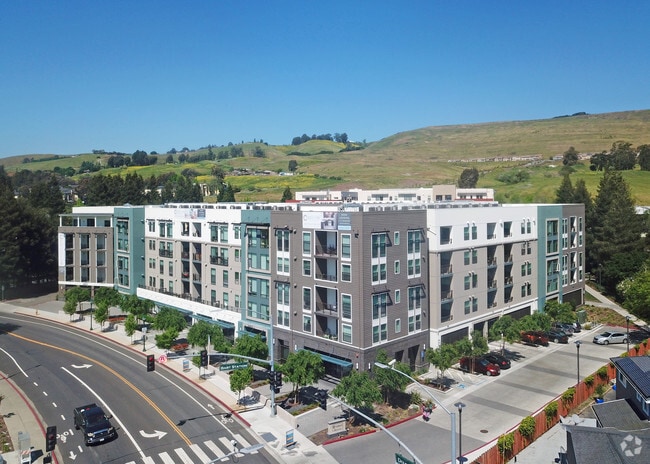
  • Alt. Exterior - Cadence Apartments
  • Matterport 3D Exterior
     - Cadence Apartments
    Alt. Exterior - Cadence Apartments
  • Alt. Exterior - Cadence Apartments


    Primary Photo - Cadence Apartments
Contact This Property

Language: English

Open 9am - 6pm Today

View All Hours Office Hours Monday - Saturday, 9am - 6pm Sunday, Closed

Cadence Apartments media gallery Unit
call 510-727-5003
Floor Plan View Body
Viewing Floor: Select a unit to view pricing & availability
2 (0 unit)
3 (4 units)
4 (2 units)
5 (4 units)
Any
1
2
Any
1+
2+
Move-In Date
California Alameda County Hayward Mission-Garin

Cadence Apartments

28850 Dixon St, Hayward, CA 94544

3.3
Renter Rating 53 Reviews
Verified Listing CoStar Verified® Listing

This Listing has been verified by CoStar’s listing verification process, which combines internal screening and fraud detection technology. Always beware of scams.

Today
Share Listing
Favorites
510-727-5003
Property Management Company Logo
  • Monthly Rent

    $2,701 - $3,496

  • Bedrooms

    1 - 2 bd

  • Bathrooms

    1 - 2 ba

  • Square Feet

    677 - 1,012 sq ft

Cadence Apartments
Property Management Company Logo
Share Listing
Favorites

Move-in Special

Move-In Special! Enjoy 1 Month Free on 1-Bedroom Homes When You Move-In by October 1st! *contact our office for details.

Highlights

  • Pool
  • Spa
  • Office
  • Gated
  • Picnic Area
  • Grill
  • Balcony
  • Hardwood Floors
  • Patio

Pricing & Floor Plans

filter results by bedrooms
One Bedroom
Starting at $2,701 1 Bed 1 Bath 677 Sq Ft
Matterport 3D Tour
8 Available units
Unit
Base Price
Sq Ft
Availability
Unit Details
  • Unit 447
    price $2,709
    square feet 677
    availibility Now
  • Unit 429
    price $2,731
    square feet 677
    availibility Now
  • Unit 518
    price $2,776
    square feet 677
    availibility Sep 9
  • Unit 539
    price $2,781
    square feet 677
    availibility Sep 13
  • Unit 324
    price $2,701
    square feet 677
    availibility Oct 5
  • Unit 504
    price $2,851
    square feet 677
    availibility Oct 5
  • Unit 340
    price $2,731
    square feet 677
    availibility Nov 5
  • Unit 519
    price $2,871
    square feet 677
    availibility Nov 5

Two Bedroom
Starting at $3,420 2 Beds 2 Baths 1,009 – 1,012 Sq Ft
3 Available units
Unit
Base Price
Sq Ft
Availability
Unit Details
  • Unit 314
    price $3,496
    square feet 1,009
    availibility Oct 5
  • Unit 308
    price $3,420
    square feet 1,009
    availibility Oct 13
  • Unit 326
    price $3,435
    square feet 1,009
    availibility Nov 1
One Bedroom
Starting at $2,701 1 Bed 1 Bath 677 Sq Ft
Matterport 3D Tour
8 Available units
Unit
Base Price
Sq Ft
Availability
Unit Details
  • Unit 447
    price $2,709
    square feet 677
    availibility Now
  • Unit 429
    price $2,731
    square feet 677
    availibility Now
  • Unit 518
    price $2,776
    square feet 677
    availibility Sep 9
  • Unit 539
    price $2,781
    square feet 677
    availibility Sep 13
  • Unit 324
    price $2,701
    square feet 677
    availibility Oct 5
  • Unit 504
    price $2,851
    square feet 677
    availibility Oct 5
  • Unit 340
    price $2,731
    square feet 677
    availibility Nov 5
  • Unit 519
    price $2,871
    square feet 677
    availibility Nov 5

Two Bedroom
Starting at $3,420 2 Beds 2 Baths 1,009 – 1,012 Sq Ft
3 Available units
Unit
Base Price
Sq Ft
Availability
Unit Details
  • Unit 314
    price $3,496
    square feet 1,009
    availibility Oct 5
  • Unit 308
    price $3,420
    square feet 1,009
    availibility Oct 13
  • Unit 326
    price $3,435
    square feet 1,009
    availibility Nov 1
* Price shown is base rent. Excludes user-selected optional fees and variable or usage-based fees and required charges due at or prior to move-in or at move-out.View Fees and Policies for details. Price, availability, fees, and any applicable rent special are subject to change without notice.
* Square footage definitions vary. Displayed square footage is approximate.

Fees and Policies

The fees listed below are community-provided and may exclude utilities or add-ons. All payments are made directly to the property and are non-refundable unless otherwise specified.

  • Utilities & Essentials
    • Renters Insurance
      Renters Insurance Charged per unit.
      $10.75 / mo
    • Utility (Gas)
      Utility (Gas) Charged per unit.
      $15 / mo
    • Utility Admin Fee
      Utility Admin Fee Charged per unit.
      $4.15 / mo
    • Valet Trash
      Valet Trash Charged per unit.
      $45 / mo
  • One-Time Basics
    • Deposit
      Varies by unit
    • Due at Application
      • Holding Deposit
        Charged per unit.
        $250
      • Application Fee Per Applicant
        Charged per applicant.
        $50
      • Security Deposit For 1 Bedrooms
        Charged per unit.
        $700
    • Due at Move-In
      • Security Deposit For 2 Bedrooms
        Charged per unit.
        $1,000
  • Dogs
    • Dog Deposit
      Max of 2. Charged per pet.
      $500
    • Dog Rent
      Charged per pet.
      $60 / mo
    25 lbs. Weight Limit
    Restrictions:
    None
    Read More Read Less
    Comments
    2 Pet maximum per unit. Pet Deposit is per pet. Monthly pet rent is per pet. Restricted Breeds Apply.
    Read More Read Less
  • Cats
    • Cat Deposit
      Max of 2. Charged per pet.
      $500
    • Cat Rent
      Charged per pet.
      $60 / mo
    Restrictions:
    None
    Read More Read Less
    Comments
    2 Pet maximum per unit. Pet Deposit is per pet. Monthly pet rent is per pet. Restricted Breeds Apply.
    Read More Read Less
  • Other
    • Additional Parking
      Additional Parking Charged per vehicle.
      $100 / mo
  • Additional Parking Options
    • Other
    • Surface Lot
  • Amenity Rental
    Amenity Rental Charged per unit.
    $250 / occurrence
  • MTM Flat Fee
    Month to Month Flat Fee Charged per unit.
    $100 / mo
  • Lock Change Fee
    Lock Change Fee Charged per unit.
    $100 / occurrence
  • Transfer Fee
    Transfer Fee Charged per unit.
    $300 / occurrence
  • Garage Remote Replacement Fee
    Garage Remote Replacement Fee Charged per unit.
    $50 / occurrence
  • Early Termination Fee
    Early Termination Fee Charged per unit.
    150% of base rent / occurrence
  • Late Fee
    Late Fee Charged per unit.
    $100 / occurrence
  • NSF Tenant Fee
    NSF Tenant Fee Charged per unit.
    $25 / occurrence
  • Access Device Replacement Fee
    Access Device Replacement Fee Charged per unit.
    $50 / occurrence
  • Key Replacement Fee
    Key Replacement Fee Charged per unit.
    $50 / occurrence

Property Fee Disclaimer: Based on community-supplied data and independent market research. Subject to change without notice. May exclude fees for mandatory or optional services and usage-based utilities.

Details

Lease Options

  • 12 - 15 Month Leases

Property Information

  • Built in 2017
  • 206 units/5 stories

Matterport 3D Tours

This fitness center is designed to support a comprehensive workout experience within a single-floor layout. The space features a light-filled interior, with natural light streaming in through multiple windows that brighten the clean, white walls and textured ceilings. Structural columns divide the floor plan into functional workout zones without compromising the open, airy feel of the space. The gym is outfitted with a diverse selection of equipment to accommodate a variety of fitness routines. Strength training stations include cable and pulley machines, a weight bench, and free weights, while cardio options such as a rowing machine and stationary bike offer additional versatility. Large mirrors line one wall, enhancing the sense of depth and allowing users to monitor their form during exercises. The flooring features a neutral gray surface with yellow accent striping that delineates different workout areas, contributing both to safety and visual organization. Recessed and surface-mounted lighting supplements the natural light to ensure the space remains well-illuminated throughout. The overall ambiance is clean, functional, and professional, reflecting a thoughtfully designed environment suited to meet a wide range of fitness needs.

Fitness Center
1/12
This fitness center is designed to support a comprehensive workout experience within a single-floor layout. The space features a light-filled interior, with natural light streaming in through multiple windows that brighten the clean, white walls and textured ceilings. Structural columns divide the floor plan into functional workout zones without compromising the open, airy feel of the space.

The gym is outfitted with a diverse selection of equipment to accommodate a variety of fitness routines. Strength training stations include cable and pulley machines, a weight bench, and free weights, while cardio options such as a rowing machine and stationary bike offer additional versatility. Large mirrors line one wall, enhancing the sense of depth and allowing users to monitor their form during exercises.

The flooring features a neutral gray surface with yellow accent striping that delineates different workout areas, contributing both to safety and visual organization. Recessed and surface-mounted lighting supplements the natural light to ensure the space remains well-illuminated throughout. The overall ambiance is clean, functional, and professional, reflecting a thoughtfully designed environment suited to meet a wide range of fitness needs. This single-floor fitness facility is designed to support a variety of workout routines in a clean, functional environment. The main exercise area features warm hardwood flooring that extends throughout the space, creating an inviting and energetic atmosphere. Large sliding glass doors allow abundant natural light to fill the room while offering views of the outdoor surroundings, contributing to an open and airy feel. A wall-mounted mini-split HVAC unit ensures year-round climate comfort during workouts. Recessed lighting and flush-mount ceiling fixtures provide consistent illumination throughout. A dedicated kettlebell rack stocked with color-coded weights of varying sizes is conveniently positioned near the exterior wall, making equipment easily accessible. One side of the space features a glass-enclosed room framed in sleek black metal, visible through floor-to-ceiling glass panels — ideal for group classes, personal training sessions, or specialized equipment use. Mirrored wall sections enhance the sense of space and support form-checking during exercise. The overall design is modern and minimalist, with neutral wall tones and clean architectural lines that keep the focus on functionality and movement. This dynamic single-floor commercial space combines modern design with functional versatility, making it well-suited for collaborative work or community activities. The open layout is visually striking, anchored by bold blue accent walls paired with a distinctive stone-textured feature wall that adds depth and character to the interior. Patterned carpet tiles in a mix of gray tones cover the main area, transitioning to a warm yellow flooring in an adjacent open zone, clearly delineating different functional areas within the space. A built-in kitchenette is seamlessly integrated into one wall, featuring warm wood cabinetry, a mosaic tile backsplash, a wall-mounted flat-screen television, and a beverage cooler — creating an inviting break or social area. Recessed lighting throughout provides even, modern illumination across the open floor plan. A structural column adds an architectural element to the space without interrupting the sense of openness. Large glass-paneled doors and windows at the far end of the space flood the interior with natural light while offering views into an adjacent area, enhancing the bright and airy ambiance. The overall atmosphere is energetic yet polished, reflecting a well-designed, contemporary environment. This expansive fitness center is thoughtfully designed across a single floor, offering a comprehensive range of exercise zones to accommodate diverse workout needs. The facility is bathed in natural light from numerous windows that frame views of the surrounding greenery, creating an open and energizing atmosphere throughout.

The cardio zone is prominently featured along one wall, lined with multiple treadmills and elliptical trainers, complemented by a large floor-to-ceiling mirror that visually expands the space. Adjacent areas house stationary cycling bikes equipped with individual screens, as well as rowing machines for full-body conditioning.

Strength training is well represented through a dedicated zone featuring a variety of cable and resistance machines, including multi-function cable towers and cable-guided press machines. Free-standing columns divide the space into functional workout areas without compromising the overall sense of openness.

The flooring transitions between hardwood-style surfaces, rubberized grey mats, and vibrant yellow-accented zones, clearly delineating different activity areas. Recessed lighting supplements the abundant natural light, while a wall clock and wall-mounted displays add practical touches. A separate, enclosed room with glass partition walls provides additional workout space, housing medicine balls, resistance equipment, and more. The facility also includes a dedicated exit door for convenient access. This well-appointed single-floor residence offers a thoughtfully designed open-concept layout that seamlessly connects the kitchen, dining, and living areas. The living space features warm hardwood-style flooring that reflects abundant natural light streaming through large windows, which frame picturesque views of surrounding greenery. A sliding door provides access to a private balcony, further enhancing the connection to the outdoors.

The kitchen is a standout feature, equipped with rich dark-espresso cabinetry, stainless steel appliances including a refrigerator, electric range, microwave, and dishwasher, and a neutral-toned countertop that extends to a peninsula with an undermount sink. Stylish pendant lighting above the peninsula adds a refined touch to the space.

Two well-sized bedrooms offer plush carpeting and large windows that invite natural light and treetop views, creating a calm and comfortable atmosphere. The primary bedroom benefits from a floor-to-ceiling window that maximizes its bright, airy feel.

Two full bathrooms mirror the kitchen's design aesthetic, featuring dark wood cabinetry, undermount sinks with large mirrors, hardwood-style flooring, and tub-shower combinations. Clean white walls and consistent finishes throughout the space create a cohesive, modern look. This single-floor space showcases a contemporary open-concept layout that seamlessly connects the kitchen and living area. The kitchen is outfitted with rich dark cabinetry that provides a striking contrast against the white walls and light hardwood flooring that extends throughout the unit. A peninsula with a built-in sink and stainless steel dishwasher serves as a natural divider between the kitchen and living space, offering both functionality and visual definition. Sleek pendant lights hang above the peninsula, adding focused task lighting while contributing to the modern aesthetic. Dark countertops complement the cabinetry and carry through the kitchen's cohesive design. Recessed lighting in the ceiling provides even, ambient illumination across the open space. The living area benefits from natural light streaming through a window along the far wall, creating a bright and airy atmosphere. The clean lines, neutral color palette, and high-quality finishes throughout give the space a polished, move-in-ready feel, well-suited for a range of lifestyles. This single-floor space showcases a thoughtfully designed open-concept layout that integrates the kitchen, dining, and living areas into one cohesive and functional environment. The kitchen is a standout feature, outfitted with rich dark cabinetry, dark countertops, and stainless steel appliances, including a dishwasher. A peninsula-style counter with an undermount sink serves as both a prep area and a natural divider between the kitchen and the rest of the space. Three sleek pendant lights hang above, adding a modern, refined touch to the area. Light hardwood flooring runs throughout, lending warmth and continuity to the interior. The dining area sits adjacent to the kitchen, furnished with a dark wood table and coordinating chairs. The living area beyond is bright and welcoming, benefiting from generous natural light streaming through large glass doors or windows at the far wall. The living space is styled with a comfortable sofa, decorative throw pillows, and a patterned area rug that anchors the seating arrangement. Clean white walls, recessed lighting, and tasteful wall art contribute to the modern, contemporary ambiance that defines this well-appointed space. Located at 28850 Dixon St in Hayward, California, this single-floor commercial space offers a thoughtfully designed, contemporary environment ideal for collaboration and community gathering. The open-plan layout is anchored by a central structural column and features patterned carpet tiles in neutral tones accented with vivid turquoise inserts, adding a dynamic visual element throughout the floor.

The space is divided into several functional zones. A casual lounge area near the entrance incorporates modular privacy pods with teal and gray paneling, providing semi-enclosed seating for focused work or quiet conversation. Adjacent to this, floor-to-ceiling glazed windows flood the space with abundant natural light and offer unobstructed views of the tree-lined streetscape outside.

A dedicated dining or collaboration area toward the rear features high-top tables paired with modern bar-height chairs set against a decorative patterned accent wall, adding warmth and texture to the otherwise clean, modern aesthetic. A built-in kitchenette with dark cabinetry, a large-screen display, and stainless steel appliances serves the space with convenience.

A separate windowed alcove provides a quieter seating area with sleek pedestal chairs and a countertop workspace along the window wall, ideal for individual use. Recessed ceiling lighting throughout ensures consistent illumination across all zones, while glass-paneled entry doors maintain a sense of openness and connectivity with the surrounding building. This well-designed 2-bedroom, 2-bathroom residence at 28850 Dixon St in Hayward, California offers a thoughtfully laid-out single-level floor plan. The open-concept kitchen and living area serves as the heart of the home, featuring rich dark-brown cabinetry, stainless steel appliances including a refrigerator, range, and microwave, sleek gray countertops, a peninsula with pendant lighting, and durable wood-style flooring. Natural light filters into the living area through a sliding glass door that opens to a balcony with views of surrounding greenery.

Both bedrooms are carpeted and generously sized, offering a quiet retreat. The primary bedroom is particularly spacious and includes a large walk-in closet with wrap-around hanging rods. The second bedroom benefits from a bright window with outdoor views. Each bathroom is finished consistently with wood-style tile flooring, dark-cabinetry vanities, gray countertops, large mirrors, and well-lit fixtures. One bathroom features a full tub-shower combination, while the second offers a clean, functional layout. A connecting hallway with additional closet storage ties the space together efficiently, creating a cohesive and comfortable living environment. Located at 28850 Dixon St in Hayward, California, this two-bedroom, one-bathroom residence offers a thoughtfully designed single-floor layout. The modern kitchen is a standout feature, showcasing rich dark-walnut cabinetry, stainless steel appliances including a refrigerator, range, and microwave, and a sleek quartz peninsula countertop with bar seating — illuminated by stylish pendant lighting. Light wood-style flooring flows through the kitchen and living areas, creating a warm, cohesive aesthetic. The living room is bright and welcoming, benefiting from a large sliding glass door that invites natural light and provides outdoor access. The entry hallway adds a functional transition space. Both bedrooms feature plush carpeting and ample natural light from well-positioned windows, with the primary bedroom offering generous proportions and a spacious closet with sliding panel doors. The full bathroom is well-appointed with dark wood cabinetry, a granite-style vanity, a soaking tub with shower, and wood-look tile flooring. Clean white walls throughout the residence provide a neutral backdrop, while recessed lighting ensures a bright and inviting atmosphere in every room. Located at 28850 Mission Blvd in Hayward, CA, this single-floor clubhouse offers a well-appointed communal space designed for both relaxation and social gatherings. The interior is finished with large-format white tile flooring throughout, recessed lighting, and a neutral color palette that creates a clean, contemporary atmosphere.

The kitchen is fully equipped with stainless steel appliances, dark cabinetry, a mosaic tile backsplash, and a wall-mounted range hood. A generous peninsula with a quartz-style countertop and bar-height seating provides an inviting casual dining setup. Large floor-to-ceiling windows flood the kitchen with natural light and offer views of the outdoor courtyard.

The dining area features multiple round pedestal tables with swivel bar stools, positioned near expansive windows and sliding glass doors that open directly to a pool and pergola area outside. A wall-mounted flat-screen TV and built-in cabinetry complete the space.

The living room showcases a prominent built-in media wall with wood-paneled shelving, accent lighting, and ample cabinet storage. A plush blue sofa and patterned area rug anchor the lounge area, creating a comfortable entertainment zone.

A dedicated game room includes a pool table and shuffleboard table set on a patterned area rug, all framed by large windows overlooking the resort-style pool area, adding a vibrant, recreational dimension to the overall space. This well-appointed one-bedroom, one-bathroom unit at 28805 Dixon Street, Unit 401 in Hayward, California offers a comfortable and modern living experience across a single floor. The open-concept kitchen and living area serves as the heart of the unit, featuring rich dark-espresso cabinetry, stainless steel appliances including a refrigerator, electric range, and microwave, and a peninsula with a light stone countertop and pendant lighting overhead. Wood-style plank flooring runs throughout, lending a warm, cohesive feel to the entire space. The living area is bright and open, with clean white walls and access to natural light. The spacious bedroom offers a generous footprint, a large window framing views of surrounding greenery, and a sliding closet. A hallway with an electrical panel connects the main living areas to the bedroom and bathroom. The bathroom is well-equipped with a full soaking tub and shower combination, a dark-cabinetry vanity with a light countertop, a wall-mounted medicine cabinet, and wood-style flooring. Clean white walls and recessed and overhead lighting complete the bathroom's functional design. This unit presents a clean, modern aesthetic throughout with consistent finishes that create a cohesive and practical living environment.
1/2
Property Site Map

Select a unit to view pricing & availability

Any
1
2
Any
1+
2+
Move-In Date
Viewing Floor:
2 (0 unit)
3 (4 units)
4 (2 units)
5 (4 units)
Matterport 3D Tour Matterport 3D Tour
Matterport 3D Tour

About Cadence Apartments

Experience the pinnacle of luxury living at Cadence Apartments. Our modern apartments in the heart of the Bay offer unparalleled sophistication, allowing you to immerse yourself in the vibrant culture of South Hayward. With top-tier amenities, resort-inspired services, and a prestigious address, you can enjoy urban conveniences while cherishing the peace you deserve.Choose from our selection of beautifully designed one- and two-bedroom apartments at Cadence Apartments, redefining upscale living in the Bay Area. Enjoy top-tier amenities like a swimming pool, fitness center, and clubhouse, our community offers the perfect blend of luxury and practicality. Inside your apartment, you'll find features like stainless steel appliances, stone countertops and an in-unit washer and dryer, designed for your convenience. We're pet-friendly, ensuring your furry friends can enjoy the luxury too.Professionally Managed by Cirrus Asset Management, Inc., CA - License # 01834798

Cadence Apartments is an apartment community located in Alameda County and the 94544 ZIP Code. This area is served by the Hayward Unified School District attendance zone.

Unique Features

  • Air Conditioner
  • Assigned Parking *$100/ month, per space
  • BBQ/Picnic Area
  • Bike Racks
  • Efficient Appliances
  • Electric Stove
  • Extra Storage Space *based on availability
  • Large Closets
  • Patio/Balcony (Select Units)
  • Pet Grooming
  • Valet Waste Service
  • Yoga and Pilates Studio

Contact

View Property Website
Language: English
Open 9am - 6pm Today
  • Monday - Saturday, 9am - 6pm
  • Sunday, Closed
Property Management Company Logo

Community Amenities

Pool

Fitness Center

Playground

Clubhouse

  • Public Transportation
  • Clubhouse
  • Storage Space
  • Fitness Center
  • Spa
  • Pool
  • Playground
  • Gated
  • Courtyard
  • Grill
  • Picnic Area

Apartment Features

Washer/Dryer

Air Conditioning

Dishwasher

Hardwood Floors

  • Washer/Dryer
  • Air Conditioning
  • Cable Ready
  • Dishwasher
  • Stainless Steel Appliances
  • Microwave
  • Refrigerator
  • Hardwood Floors
  • Office
  • Balcony
  • Patio
Location
28850 Dixon St, Hayward,
CA 94544
Get Directions
Schools Restaurants Groceries Coffee Banks Shops Fitness
| Edit
Edit Commute

Destination is required

Under 30 minutes

Commute Time is calculated at rush hour.
Neighborhood

Nestled below a series of rolling hills, Mission-Garin is a charming Bay Area neighborhood. The neighborhood is located beside Garin Regional Park and Dry Creek Pioneer Regional Park, which encompasses nearly 5,000 acres of wilderness. Both of these sprawling natural areas boasts rolling hills, trails, and stellar views of the Bay. On a good day, you might even see roaming cattle and cows grazing! Along with proximity to these parks, residents enjoy Mission-Garin central location. Residents have easy access to other popular cities in the Bay including Fremont, Oakland, and San Francisco. Mission-Garin also neighbors California State University, East Bay so it’s a great choice for renters who want to be close to campus. This scenic neighborhood has housing in every style, including Mediterranean-style single-family houses and modern apartments. Mission-Garin rentals are known for being moderately priced but there are high-end housing options available as well.

Learn more about living in Mission-Garin 
Average Prices by Area

Compare neighborhood and city base rent averages by bedroom.

Mission-Garin Hayward, CA
Studio $2,594 $2,084
1 Bedroom $2,399 $2,161
2 Bedrooms $2,788 $2,430
3 Bedrooms $2,783 $2,875
Amenities
  • Public Transportation
  • Clubhouse
  • Storage Space
  • Gated
  • Courtyard
  • Grill
  • Picnic Area
  • Fitness Center
  • Spa
  • Pool
  • Playground
  • Air Conditioner
  • Assigned Parking *$100/ month, per space
  • BBQ/Picnic Area
  • Bike Racks
  • Efficient Appliances
  • Electric Stove
  • Extra Storage Space *based on availability
  • Large Closets
  • Patio/Balcony (Select Units)
  • Pet Grooming
  • Valet Waste Service
  • Yoga and Pilates Studio
  • Washer/Dryer
  • Air Conditioning
  • Cable Ready
  • Dishwasher
  • Stainless Steel Appliances
  • Microwave
  • Refrigerator
  • Hardwood Floors
  • Office
  • Balcony
  • Patio
Expenses
Recurring
Cat Rent $60
Dog Rent $60
One-Time
Cat Deposit $500
Dog Deposit $500
Office Hours
Monday 9am - 6pm
Tuesday 9am - 6pm
Wednesday 9am - 6pm
Thursday 9am - 6pm
Friday 9am - 6pm
Saturday 9am - 6pm
Sunday Closed
510-727-5003
Education
Colleges & Universities Distance
Cal State East Bay
Drive: 6 min 2.5 mi
Chabot College
Drive: 9 min 3.8 mi
Ohlone College, Newark
Drive: 16 min 11.1 mi
Ohlone College, Fremont Campus
Drive: 21 min 11.2 mi
Cadence Apartments is within 6 minutes or 2.5 miles from Cal State East Bay. It is also near Chabot College and Ohlone College, Newark.
Schools
  • Public Schools
  • Private Schools
Dublin Elementary
Public Elementary School
Grades K-5
802 Students
Nearby
GreatSchools rating: 9 out of 10
Treeview Elementary
Public Elementary School
Grades K-5
426 Students
Attendance Zone
GreatSchools rating: 2 out of 10
Hayward Collegiate Charter
Public Elementary School
Grades PK-5
231 Students
Nearby
GreatSchools rating: 6 out of 10
Greenleaf Elementary
Public Elementary & Middle School
Grades K-8
613 Students
Nearby
GreatSchools rating: 3 out of 10
Cox Academy
Public Elementary School
Grades K-5
446 Students
Nearby
GreatSchools rating: 5 out of 10
Cesar Chavez Middle School
Public Middle School
Grades 6-8
453 Students
Attendance Zone
GreatSchools rating: 3 out of 10
Tennyson High School
Public High School
Grades 9-12
1,511 Students
Attendance Zone
GreatSchools rating: 3 out of 10
Saint Clement Catholic School
Private Elementary & Middle School
Grades K-8
Nearby
St Clement Catholic School
Private Elementary & Middle School
Grades PK-8
235 Students
Nearby
Moreau Catholic High School
Private High School
Grades 9-12
784 Students
Nearby
School data provided by GreatSchools The GreatSchools Rating helps parents compare schools within a state based on a variety of school quality indicators and provides a helpful picture of how effectively each school serves all of its students. Ratings are on a scale of 1 (below average) to 10 (above average) and can include test scores, college readiness, academic progress, advanced courses, equity, discipline and attendance data. We also advise parents to visit schools, consider other information on school performance and programs, and consider family needs as part of the school selection process.

View GreatSchools Rating Methodology


Data provided by GreatSchools.org © 2026. All rights reserved.
Transportation

Transportation options available in Hayward include South Hayward Station, located 0.2 mile from Cadence Apartments. Cadence Apartments is near Metro Oakland International, located 13.4 miles or 19 minutes away, and San Francisco International, located 24.0 miles or 32 minutes away.

Transit / Subway Distance
South Hayward Station
Walk: 3 min 0.2 mi
Hayward Station
Drive: 9 min 3.5 mi
Union City
Drive: 9 min 4.0 mi
Castro Valley
Drive: 14 min 6.9 mi
Bay Fair Station
Drive: 12 min 7.4 mi
Commuter Rail Distance
Hayward Amtrak
Drive: 9 min 5.3 mi
Hayward
Drive: 9 min 5.3 mi
Fremont
Drive: 14 min 8.4 mi
Oakland Coliseum/Airport Amtrak
Drive: 18 min 12.7 mi
Pleasanton Station
Drive: 28 min 17.9 mi
Airports Distance
Airports Distance
Metro Oakland International
Drive: 19 min 13.4 mi
San Francisco International
Drive: 32 min 24.0 mi
Getting Around
Fairly Walkable
Walkability
40 / 100
Some Public Transit
Transit
50 / 100
Exceptionally Drivable
Drivability
90 / 100
Fairly Bikeable
Bikeability
40 / 100

Scores provided by

Local Logic What do Walkability, Transit, Drivability, and Bikeability mean? Walkability measures the walking distance to day-to-day needs. Transit measures access to public transportation. Drivability measures congestion, parking availability, and access to major roads. Bikeability measures the suitability for cycling. How It Works
Active
Soundscore™
70 / 100

Traffic

Busy

Airport

Calm

Businesses

Active

Scores provided by

HowLoud What is a Sound Score Rating? A Sound Score Rating aggregates noise caused by vehicle traffic, airplane traffic and local sources. How It Works
Points of Interest

Time and distance from Cadence Apartments.

Shopping Centers Distance
422 Industrial Pky
Walk: 11 min 0.6 mi
29605-29621 Mission Blvd
Walk: 11 min 0.6 mi
29623-29633 Mission Blvd
Walk: 12 min 0.6 mi
Cadence Apartments has 3 shopping centers within 0.6 mile, which is about a 12-minute walk. The miles and minutes will be for the farthest away property.
Parks and Recreation Distance
Garin/Dry Creek Pioneer Parks
Drive: 6 min 2.9 mi
Sulphur Creek Nature Center
Drive: 11 min 4.2 mi
Don Castro Regional Recreation Area
Drive: 12 min 5.3 mi
Hayward Shoreline Interpretive Center
Drive: 12 min 6.1 mi
Alameda Creek Regional Trail
Drive: 13 min 6.2 mi
Cadence Apartments has 5 parks within 6.2 miles, including Garin/Dry Creek Pioneer Parks, Sulphur Creek Nature Center, and Don Castro Regional Recreation Area.
Hospitals Distance
Hospitals Distance
St. Rose Hospital
Drive: 5 min 2.3 mi
Washington Hospital
Drive: 14 min 7.9 mi
Willow Rock Center
Drive: 13 min 8.3 mi
Cadence Apartments has 3 hospitals within 8.3 miles, the nearest is St. Rose Hospital which is 2.3 miles away and a 5 minute drive.
Military Bases Distance
Alameda/US Naval Air Station Alameda
Drive: 31 min 20.9 mi
Alameda/US Naval Air Station San Francisco
Drive: 32 min 21.1 mi
Ames Research Center
Drive: 36 min 24.5 mi
Cadence Apartments has 3 military bases within 24.5 miles, the nearest is Alameda/US Naval Air Station Alameda which is 20.9 miles away and a 31 minute drive.


Reviews for Cadence Apartments

3.3
Renter Rating
5 Stars
20
4 Stars
12
3 Stars
3
2 Stars
2
1 Star
16
Share details of your own experience with this property
Renter Reviews 53 Reviews
 
  • Most Recent
  • Most Helpful
  • Rating Low-High
  • Rating High-Low
Submitted by a verified resident of the apartment community. Participating residents may receive reward points in exchange for posting a review during their lease term, regardless of the nature of the review. Delete

Property Manager Responded:

Property Manager Responded

Show full review Show less
Was this helpful? Vote review helpful Thanks for your feedback!
Flag Review
  1. ...
  2. ...

Cadence Apartments Photos

  • Alt. Exterior

  • Fitness Center

  • Alt. Exterior

  • Alt. Exterior

  • Primary Photo

Models

  • 1 Bedroom

  • 1 Bedroom

  • A1D - 1BR, 1BA - 760SF

  • 2 Bedrooms

  • 2 Bedrooms

  • 2 Bedrooms

Nearby Apartments

Within 50 Miles of Cadence Apartments

  • Miley Gardens at Eastmont- 55+ Senior Affordable Community

    2520 Church St

    Oakland, CA 94605

    $1,474 - $1,792

    1 Br 11.5 mi

  • Heritage Park at Hilltop| 55+ Senior Affordable Community

    3811 Lakeside Dr

    Richmond, CA 94806

    $1,782 - $2,182

    1-2 Br 28.5 mi

Frequently Asked Questions
Does Cadence Apartments have in-unit laundry?

Cadence Apartments has units with in‑unit washers and dryers, making laundry day simple for residents.

What utilities are included in rent at Cadence Apartments?

Utilities are not included in rent. Residents should plan to set up and pay for all services separately.

Is parking available at Cadence Apartments?

Parking is available at Cadence Apartments. Fees may apply depending on the type of parking offered. Contact this property for details.

Which floor plans are available, and what are the price ranges?

Cadence Apartments has one to two-bedrooms with rent ranges from $2,701/mo. to $3,496/mo.

Is Cadence Apartments pet-friendly?

Yes, Cadence Apartments welcomes pets. Breed restrictions, weight limits, and additional fees may apply. View this property's pet policy.

How much income do I need to rent at Cadence Apartments?

A good rule of thumb is to spend no more than 30% of your gross income on rent. Based on the lowest available rent of $2,701 for a one-bedroom, you would need to earn about $108,040 per year to qualify. Want to double-check your budget? Calculate how much rent you can afford with our Rent Affordability Calculator.

Does Cadence Apartments have move-in specials?

Cadence Apartments is offering Specials for eligible applicants, with rental rates starting at $2,701.

Does Cadence Apartments offer Matterport 3D tours?

Yes! Cadence Apartments offers 12 Matterport 3D Tours. Explore different floor plans and see unit level details, all without leaving home.
Back To Top
Send a Message
Contact Property
enter move in date in the format: 2 digit month / 2 digit day / 4 digit year

I would like to... Optional

Send Message

Submitting Request

Send a Message
Contact Property

Thank you! Your email has been sent.

Error

Report an Issue Print Get Directions
Try These Popular Nearby Searches

Nearby Cities

  • Union City Rentals
  • Fairview Rentals
  • Cabrillo Rentals
  • Cherryland Rentals
  • San Lorenzo Rentals
  • Castro Valley Rentals
  • Ashland Rentals
  • Fremont Rentals
  • Newark Rentals

Neighborhood Apartment Rentals

  • California Rosecrest Apartments for Rent
  • West View Estates Apartments for Rent
  • Hayward Heights Apartments for Rent
  • Garden of Eden Apartments for Rent
  • Mesa Verde Apartments for Rent
  • Thornton Meadows Apartments for Rent
  • Fairway Park Apartments for Rent
  • Mission-Garin Apartments for Rent
  • Tennyson-Alquire Apartments for Rent
  • Whitman-Wocine Apartments for Rent

Hayward Apartments by Zip Code

  • Apartments in 94544 for Rent
  • Apartments in 94587 for Rent
  • Apartments in 94542 for Rent
  • Apartments in 94545 for Rent
  • Apartments in 94541 for Rent
  • Apartments in 94536 for Rent
  • Apartments in 94555 for Rent
  • Apartments in 94552 for Rent
  • Apartments in 94580 for Rent
  • Apartments in 94560 for Rent

Other Rental Types

  • Hayward Houses for Rent
  • Hayward Condos for Rent
  • Hayward Townhomes for Rent
  • Private Landlord Rentals Hayward
  • About Us
  • Advertise
  • Legal Notices
  • Privacy Notice
  • Avoid Scams
  • Accessibility
  • Calculate Rent Affordability
  • Renterverse
  • Sitemap
Property Logo
apartments.com
© 2026 CoStar Group, Inc. Equal Housing Opportunity

Equal Housing Opportunity

© 2026 CoStar Group, Inc.

Equal Housing Opportunity

Ready to Apply?

Good News! This rental is accepting applications through Apartments.com. Act now and your $ purchase will include 9 additional FREE application submissions to participating properties.

Or if you already have an account


Required

Required

Valid Email Required

You must acknowledge the disclaimer to continue
Next
You're leaving Apartments.com

Do you want this property to contact you?

Required

Required

Valid Email Required

Continue to Property Website Skip this Step
Continue

Take me to this property's website
Send Message
Interested in this property? Send message today.
Rate & Review Cadence Apartments
Please select a rating
50 character minimum
By clicking submit, I agree to the Apartments.com Terms of Service and the Ratings & Reviews Terms of Use.
Share This Listing
Listing Image

28850 Dixon St

Hayward, CA 94544

Email

Link Copied

(510) 727-5003
Get Directions
Schools Restaurants Groceries Coffee Banks Shops Fitness
Select a unit to view pricing and availability
Floor
2 (0 unit)
3 (4 units)
4 (2 units)
5 (4 units)
Any
1
2
Any
1+
2+
Move-In Date
Matterport 3D Tour Matterport 3D Tour
Matterport 3D Tour