Map
  • Add a Property
  • Renter Tools
    • Favorites
    • Saved Searches
  • Manage Rentals
  • Apartments For Rent
  • Houses For Rent
  • Condos For Rent
  • Townhomes For Rent
  • Help Center
  • Marina del Rey Average Rent
  • Area Guide
  • Rent Calculator
  • Property Management Companies

Language

Apartments.com Logo
Manage Rentals      Sign Up / Sign In


  • Sunbeds and relaxing vibes - C1 by CLG ( + Coliving)

  • Rooftop Firepits - C1 by CLG ( + Coliving)

    616 - PH 2bd 2ba Available Now - C1 by CLG ( + Coliving)

  • 2bd 2ba plus den living room - C1 by CLG ( + Coliving)
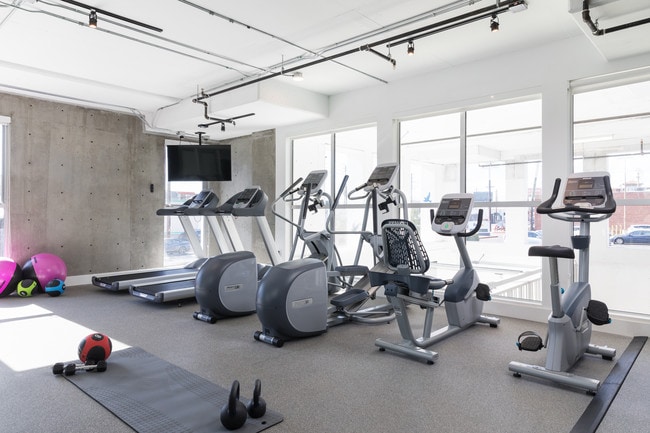
    Fitness Studio - C1 by CLG ( + Coliving)
Contact This Property

Language: English and Spanish

Open By Appointment Today

View All Hours Office Hours Monday - Sunday, By Appointment

C1 by CLG ( + Coliving) media gallery Unit
call 424-348-1585
Floor Plan View Body
California Los Angeles County Marina Del Rey Del Rey

C1 by CLG ( + Coliving)

4210 Del Rey Ave, Marina del Rey, CA 90292

1.0
Renter Rating 2 Reviews
2 Days Ago
Share Listing
Favorites
424-348-1585
Property Management Company Logo
  • Monthly Rent

    $2,695 - $5,695

  • Bedrooms

    Studio - 4 bd

  • Bathrooms

    1 - 4 ba

  • Square Feet

    569 - 1,374 sq ft

C1 by CLG ( + Coliving)
Property Management Company Logo
Share Listing
Favorites

Up to 3 weeks of free rent + look and lease promo 'on select floor plans

Save big on select Urban 1-Bedrooms — get up to 3 weeks of free rent credits. $1,500 in rent credits on select Grand Suite Floor plans The longer your lease term, the more you save. Advertised pricing reflects base rent only and excludes additional fees. The application must be submitted within 24 hours of touring. Restrictions apply. Call for details.

Highlights

  • English and Spanish Speaking Staff
  • Furnished Units Available
  • Waterfront
  • Roof Terrace
  • Den
  • Pool
  • Walk-In Closets
  • Spa
  • Controlled Access

Pricing & Floor Plans

filter results by bedrooms
Cost Calculator: Estimate your monthly and one-time fees.
Studio 1 Bath
$2,695 Studio 1 Bath 569 Sq Ft
1 Available unit
Unit
Base Price
Sq Ft
Availability
Unit Details
  • Unit 509
    price $2,695
    square feet 569
    availibility Now
Urban 1 Bedroom (Dedicated bedroom area)
$2,885 1 Bed 1 Bath 675 Sq Ft
1 Available unit
Unit
Base Price
Sq Ft
Availability
Unit Details
  • Unit 412-A
    price $2,885
    square feet 675
    availibility Now
1bed/1bath
$3,745 1 Bed 1 Bath 805 Sq Ft
1 Available unit
Unit
Base Price
Sq Ft
Availability
Unit Details
  • Unit 507
    price $3,745
    square feet 805
    availibility Jul 10
2 Bedroom + Den
$4,195 – $4,250 2 Beds 2 Baths 1,119 Sq Ft
Matterport 3D Tour
1 Available unit
Unit
Base Price
Sq Ft
Availability
Unit Details
  • Unit 414
    price $4,250
    square feet 1,119
    availibility Jul 10
3bed/2bath
$5,195 3 Beds 2 Baths 1,120 Sq Ft
1 Available unit
Unit
Base Price
Sq Ft
Availability
Unit Details
  • Unit 201
    price $5,195
    square feet 1,120
    availibility Jun 20
GRAND SUITE (4x3)
$5,695 4 Beds 4 Baths 1,374 Sq Ft
1 Available unit
Unit
Base Price
Sq Ft
Availability
Unit Details
  • Unit 401
    price $5,695
    square feet 1,374
    availibility Jul 1
Studio 1 Bath
$2,695 Studio 1 Bath 569 Sq Ft
1 Available unit
Unit
Base Price
Sq Ft
Availability
Unit Details
  • Unit 509
    price $2,695
    square feet 569
    availibility Now
Urban 1 Bedroom (Dedicated bedroom area)
$2,885 1 Bed 1 Bath 675 Sq Ft
1 Available unit
Unit
Base Price
Sq Ft
Availability
Unit Details
  • Unit 412-A
    price $2,885
    square feet 675
    availibility Now
1bed/1bath
$3,745 1 Bed 1 Bath 805 Sq Ft
1 Available unit
Unit
Base Price
Sq Ft
Availability
Unit Details
  • Unit 507
    price $3,745
    square feet 805
    availibility Jul 10
2 Bedroom + Den
$4,195 – $4,250 2 Beds 2 Baths 1,119 Sq Ft
Matterport 3D Tour
1 Available unit
Unit
Base Price
Sq Ft
Availability
Unit Details
  • Unit 414
    price $4,250
    square feet 1,119
    availibility Jul 10
3bed/2bath
$5,195 3 Beds 2 Baths 1,120 Sq Ft
1 Available unit
Unit
Base Price
Sq Ft
Availability
Unit Details
  • Unit 201
    price $5,195
    square feet 1,120
    availibility Jun 20
GRAND SUITE (4x3)
$5,695 4 Beds 4 Baths 1,374 Sq Ft
1 Available unit
Unit
Base Price
Sq Ft
Availability
Unit Details
  • Unit 401
    price $5,695
    square feet 1,374
    availibility Jul 1
* Price shown is base rent. Excludes user-selected optional fees and variable or usage-based fees and required charges due at or prior to move-in or at move-out.View Fees and Policies for details. Price, availability, fees, and any applicable rent special are subject to change without notice.
* Square footage definitions vary. Displayed square footage is approximate.

Fees and Policies

The fees listed below are community-provided and may exclude utilities or add-ons. All payments are made directly to the property and are non-refundable unless otherwise specified. Use the Cost Calculator to determine costs based on your needs.

  • One-Time Basics
    • Due at Application
      • Application Fee Per Applicant
        Charged per applicant.
        $59
  • Dogs
    Max of 2
    Restrictions:
    Breed Restrictions
    Read More Read Less
  • Cats
    Max of 2
  • Garage Lot

Property Fee Disclaimer: Based on community-supplied data and independent market research. Subject to change without notice. May exclude fees for mandatory or optional services and usage-based utilities.

Details

Lease Options

  • Multiple lengths - Longer leases = Greater Savings

Property Information

  • Built in 2019
  • 113 units/6 stories
  • Furnished Units Available

Matterport 3D Tours

This rooftop terrace is a thoughtfully designed outdoor amenity space that combines artistic expression with functional outdoor living. The terrace is divided into several distinct zones, each offering a unique experience while maintaining a cohesive modern aesthetic defined by clean white walls, concrete flooring, and open sky views. A covered entry area with white structural columns leads into the main terrace, where decorative bird silhouettes in black and vibrant colors are mounted across the white exterior walls, creating a striking artistic focal point. String lights are strung overhead, adding a festive ambiance suited for evening gatherings. Raised planters throughout the space are filled with flowering plants, succulents, and trailing greenery, softening the contemporary architecture with natural elements. One section of the terrace features a pergola with a slatted white roof structure, providing partial shade over an outdoor kitchen equipped with a built-in grill and bold patterned tile detailing along a built-in bench. An adjacent lounge area under the same pergola centers around a sleek fire pit table, flanked by generous cushioned seating with striped upholstery. Additional dining tables and chairs are positioned throughout, accommodating both intimate and larger gatherings beneath the open sky.

Courtyards
1/7
This rooftop terrace is a thoughtfully designed outdoor amenity space that combines artistic expression with functional outdoor living. The terrace is divided into several distinct zones, each offering a unique experience while maintaining a cohesive modern aesthetic defined by clean white walls, concrete flooring, and open sky views.

A covered entry area with white structural columns leads into the main terrace, where decorative bird silhouettes in black and vibrant colors are mounted across the white exterior walls, creating a striking artistic focal point. String lights are strung overhead, adding a festive ambiance suited for evening gatherings. Raised planters throughout the space are filled with flowering plants, succulents, and trailing greenery, softening the contemporary architecture with natural elements.

One section of the terrace features a pergola with a slatted white roof structure, providing partial shade over an outdoor kitchen equipped with a built-in grill and bold patterned tile detailing along a built-in bench. An adjacent lounge area under the same pergola centers around a sleek fire pit table, flanked by generous cushioned seating with striped upholstery. Additional dining tables and chairs are positioned throughout, accommodating both intimate and larger gatherings beneath the open sky. This rooftop terrace offers a thoughtfully designed outdoor living experience with panoramic views of the surrounding cityscape and water beyond. The space is organized into distinct functional zones, beginning with a generous lounge area furnished with modular gray sectional sofas arranged around a central fire pit table — ideal for relaxed gatherings. Glass panel railings line the perimeter, preserving unobstructed sightlines while maintaining an open, airy feel. A sleek white pergola with a retractable canopy provides partial shade over the dining zone, which features a substantial teak high-top table paired with contemporary metal bar chairs. Additional seating clusters and patio heaters are positioned throughout, extending the usability of the space across seasons. An outdoor kitchen station anchors one section of the terrace, equipped with a stainless steel BBQ grill and a utility sink, all accented by striking black-and-white patterned encaustic tile on both the countertop and backsplash. A drinking fountain and fire extinguisher station reflect practical amenity planning. Native ornamental grasses and flowering plants are integrated throughout, softening the hardscape and adding organic texture to this elevated outdoor retreat. This fitness center is designed to support a comprehensive workout experience within a single, open-plan floor. The space features an industrial-modern aesthetic, with exposed ductwork, pipe systems, and track lighting running along the white-painted ceiling, lending the room a clean yet dynamic character. Durable rubber flooring spans the main exercise area, providing both comfort and safety underfoot.

The cardio zone is equipped with treadmills, elliptical trainers, upright and recumbent bikes, and a rowing machine, many from Precor — all positioned near large windows that bring in ample natural light and views to the exterior. A wall-mounted flat-screen TV serves this section for entertainment during workouts.

The strength and functional training area offers a cable machine, a multi-function cable/pulley station, adjustable benches, a full rack of dumbbells, kettlebells, medicine balls in multiple weights, exercise mats, and stability balls. A dedicated floor space with marked boundaries provides room for stretching and functional movements.

Floor-to-ceiling mirrors line the walls throughout, visually expanding the space and allowing users to monitor their form. A water cooler and waste receptacle are conveniently positioned near the entrance. Signage for fitness center rules is posted on the wall, reflecting an organized and professionally maintained facility. This contemporary single-floor unit showcases a thoughtfully designed open-concept layout that seamlessly connects the living, dining, and kitchen areas. The living space is anchored by a generous sectional sofa in warm cognac leather, a wood-and-glass coffee table, and a wall-mounted flat-screen TV set on a minimalist wood media console. Two accent chairs positioned near the large windows invite natural light to fill the room, while bold wall art adds a vibrant focal point to the dining area, which features a rustic wood dining table and eclectic seating. Exposed industrial ductwork and black track lighting run along the ceiling, blending urban character with modern sensibility. Wood-toned flooring throughout the main living area adds warmth and continuity. The kitchen is efficiently designed with stainless steel appliances, including a gas range and over-the-range microwave, complemented by two-tone cabinetry in white and natural wood, and a clean tile backsplash. The bedroom is a calm, understated retreat featuring plush carpet, a wood-framed bed, a built-in closet with sliding doors, and a simple bedside setup. The bathroom is crisp and minimal, outfitted with a deep soaking tub, shower, and brushed gold fixtures against bright white walls. This rooftop terrace is a well-appointed outdoor amenity space designed for elevated communal living. The design aesthetic is immediately striking, anchored by bold black-and-white geometric patterned tilework that adorns both the countertops and backsplashes of the outdoor kitchen area. The outdoor kitchen is fully equipped with stainless steel BBQ grills, a built-in sink, and a water fountain station, making it an ideal setting for social gatherings and al fresco entertaining.

The flooring throughout the terrace consists of large-format speckled stone tiles that lend a clean, modern feel underfoot. A sleek white pergola structure provides partial shade over the dining area, where a substantial teak high-top table surrounded by contemporary metal chairs invites guests to gather and dine outdoors. Patio heaters and additional seating areas are thoughtfully distributed across the space, accommodating a variety of social configurations.

Lush planters with ornamental grasses and small trees add a touch of greenery, softening the urban setting. Glass balustrades along the perimeter ensure unobstructed panoramic views of the surrounding cityscape and skyline, flooding the terrace with natural light throughout the day. The overall ambiance is modern, vibrant, and ideal for both relaxed lounging and lively outdoor entertaining. This rooftop terrace is a well-appointed outdoor amenity space that blends artistic design with functional comfort. The space is organized into several distinct zones, each offering a unique outdoor experience under open skies.

A covered entry area anchored by clean white columns leads to a charming courtyard dining section, where string lights are strung overhead and dining tables with chairs are set among raised planter beds bursting with colorful flowering plants. The white stucco walls throughout this zone are adorned with a striking display of multi-colored and silhouette bird cutouts in flight, lending the space a playful and artistic character.

Adjacent to this area, a second open-air dining zone features a wooden dining table with woven chairs, a patio heater for cooler evenings, and lush greenery climbing the surrounding walls. The bird motif continues here, reinforcing a cohesive design theme across the terrace.

A pergola-covered section provides dappled shade over a large outdoor dining table, with decorative patterned tile accents lining the built-in wall seating — a nod to Mediterranean-inspired design. Beyond, a lounge area beneath a sleek white pergola offers a plush sectional sofa arranged around a modern fire pit table, with bamboo screening providing privacy and greenery. Together, these zones create a versatile, inviting rooftop retreat. This single-floor residence showcases a thoughtfully designed layout with a clean, modern aesthetic defined by bright white walls, recessed lighting, and a consistent use of warm wood tones and neutral finishes. The open-concept living area is anchored by hardwood-style flooring, track lighting, and access to an outdoor space, creating an airy and welcoming atmosphere. The kitchen is outfitted with stainless steel appliances, including a French door refrigerator, gas range, built-in microwave, and dishwasher. Flat-panel cabinetry in white and warm wood tones is complemented by a subway tile backsplash, providing a functional yet stylish cooking environment. Exposed ductwork adds an industrial design note to the kitchen area.

The two bedrooms are carpeted and feature crisp white walls with ample space for furnishings. The primary bedroom connects directly to an en-suite bathroom equipped with a glass-enclosed walk-in shower, mosaic tile flooring, and a wood-accented vanity. The second bathroom offers a full soaking tub with shower combination, mosaic tile flooring, and a matching wood vanity with a white countertop. Both bathrooms maintain a clean, minimalist character consistent with the overall design of the residence.

About C1 by CLG ( + Coliving)

C1 will make it easy for you to find your new home in Marina Del Rey! C1 by CLG includes traditional studios, 1-bedroom, 2-bedroom, 3-bedroom, and fully furnished private rooms in a Large shared space -aka Coliving. The private, fully furnished rooms in shared suites save you hundreds of dollars a month by including a wide range of perks from free WiFi to weekly cleanings of shared community spaces. Each suite is fully stocked with household and kitchen essentials. Enjoy open-concept spaces and community areas with hand-picked decorative features to make you feel at home. The building is amenitized with a rooftop, BBQ area, courtyard, gym, coworking lounge, dog run and more! At C1, you can get to know your neighbors and connect with a reputable management team from CLG Management to make sure your home needs are well taken care of. Take part in community events such as yoga on the rooftop, Taco Tuesdays, movie nights and so much more! Our C1 homes feature: - In-unit washer and dryer - Units include 10’-12’ ceilings, stainless steel appliances, caesar stone counters - Keyless access and tech-enabled spaces -Walk-in closets* -Over-size balconies* - Minutes away from Marina Del Rey’s waterfront, Fisherman's village, Venice and Abbot Kinney *select units *ADDITIONAL BENEFITS INCLUDED IF YOU CHOOSE SHARED LIVING* - Free wifi - ALL utilities included in the rent, including heat, hot water, gas, and electricity - Flexible lease terms - Weekly cleaning of all shared spaces included - High-end stainless steel kitchen appliances (Pots, pans, utensils, etc.) Schedule your tour of our community today!

C1 by CLG ( + Coliving) is an apartment community located in Los Angeles County and the 90292 ZIP Code. This area is served by the Los Angeles Unified Rocp School District attendance zone.

Unique Features

  • Coliving
  • Shared Living

Contact

View Property Website
Languages: English & Spanish
Open By Appointment Today
  • Monday - Sunday, By Appointment
Property Management Company Logo

Community Amenities

Pool

Fitness Center

Furnished Units Available

Roof Terrace

Controlled Access

Business Center

Grill

Gated

Property Services

  • Wi-Fi
  • Controlled Access
  • Maintenance on site
  • Property Manager on Site
  • Video Patrol
  • Furnished Units Available
  • EV Charging
  • Key Fob Entry
  • Wheelchair Accessible

Shared Community

  • Business Center
  • Lounge

Fitness & Recreation

  • Fitness Center
  • Spa
  • Pool

Outdoor Features

  • Gated
  • Roof Terrace
  • Courtyard
  • Grill
  • Waterfront
  • Dog Park

Student Features

  • Individual Locking Bedrooms
  • Private Bathroom
  • Roommate Matching

Apartment Features

Washer/Dryer

Air Conditioning

Dishwasher

High Speed Internet Access

Hardwood Floors

Walk-In Closets

Island Kitchen

Microwave

Indoor Features

  • High Speed Internet Access
  • Wi-Fi
  • Washer/Dryer
  • Air Conditioning
  • Heating
  • Smoke Free
  • Cable Ready
  • Trash Compactor
  • Storage Space
  • Sprinkler System
  • Wheelchair Accessible (Rooms)

Kitchen Features & Appliances

  • Dishwasher
  • Disposal
  • Ice Maker
  • Stainless Steel Appliances
  • Pantry
  • Island Kitchen
  • Kitchen
  • Microwave
  • Oven
  • Range
  • Refrigerator
  • Freezer
  • Instant Hot Water

Model Details

  • Hardwood Floors
  • Carpet
  • Den
  • Vaulted Ceiling
  • Views
  • Walk-In Closets
  • Linen Closet
  • Furnished
  • Window Coverings
  • Large Bedrooms
  • Balcony
  • Patio
Location
4210 Del Rey Ave, Marina del Rey,
CA 90292
Get Directions
Schools Restaurants Groceries Coffee Banks Shops Fitness
| Edit
Edit Commute

Destination is required

Under 30 minutes

Commute Time is calculated at rush hour.
City - Marina Del Rey

Marina del Rey is an unincorporated community on the Los Angeles County coastline, built around North America's largest man-made small-craft harbor, with slips for roughly 5,000 boats. That harbor is not just scenery — it shapes the pace and personality of everyday life here. Proximity to Venice and Santa Monica keeps residents connected to two of the Westside's most energetic corridors, while the community itself stays notably quieter and more residential by comparison. Playa Vista, known locally as Silicon Beach, sits just to the north and draws a steady tech and media workforce, making Marina del Rey a practical home base for that employment hub. The housing stock leans heavily toward apartment communities, from studio and one-bedroom units to full-floor penthouse layouts with direct marina views. Waterfront mid-rises along Via Marina and the Admiralty Way corridor offer some of the most sought-after addresses.

Learn more about living in Marina Del Rey 
Average Prices by Area

Compare neighborhood and city base rent averages by bedroom.

Del Rey Marina del Rey, CA
Studio $2,261 $2,934
1 Bedroom $2,731 $3,636
2 Bedrooms $3,509 $4,647
3 Bedrooms $4,951 $6,403
Amenities
  • Wi-Fi
  • Controlled Access
  • Maintenance on site
  • Property Manager on Site
  • Video Patrol
  • Furnished Units Available
  • EV Charging
  • Key Fob Entry
  • Wheelchair Accessible
  • Business Center
  • Lounge
  • Gated
  • Roof Terrace
  • Courtyard
  • Grill
  • Waterfront
  • Dog Park
  • Fitness Center
  • Spa
  • Pool
  • Individual Locking Bedrooms
  • Private Bathroom
  • Roommate Matching
  • Coliving
  • Shared Living
  • High Speed Internet Access
  • Wi-Fi
  • Washer/Dryer
  • Air Conditioning
  • Heating
  • Smoke Free
  • Cable Ready
  • Trash Compactor
  • Storage Space
  • Sprinkler System
  • Wheelchair Accessible (Rooms)
  • Dishwasher
  • Disposal
  • Ice Maker
  • Stainless Steel Appliances
  • Pantry
  • Island Kitchen
  • Kitchen
  • Microwave
  • Oven
  • Range
  • Refrigerator
  • Freezer
  • Instant Hot Water
  • Hardwood Floors
  • Carpet
  • Den
  • Vaulted Ceiling
  • Views
  • Walk-In Closets
  • Linen Closet
  • Furnished
  • Window Coverings
  • Large Bedrooms
  • Balcony
  • Patio
Expenses
Recurring
Cat Rent $45
Dog Rent $65
One-Time
Cat Fee $0
Cat Deposit $300
Dog Fee $0
Dog Deposit $500
Office Hours
Monday By Appointment
Tuesday By Appointment
Wednesday By Appointment
Thursday By Appointment
Friday By Appointment
Saturday By Appointment
Sunday By Appointment
424-348-1585
Education
Colleges & Universities Distance
Loyola Marymount University
Drive: 5 min 2.4 mi
Santa Monica Coll., Airport
Drive: 6 min 2.6 mi
Santa Monica Coll., Bundy
Drive: 7 min 3.2 mi
The Art Inst., Los Angeles
Drive: 9 min 3.4 mi
C1 by CLG ( + Coliving) is within 6 minutes or 2.6 miles from Santa Monica Coll., Airport. It is also near Loyola Marymount University and Santa Monica Coll., Bundy.
Schools
  • Public Schools
  • Private Schools
Will Rogers Elementary
Public Elementary School
Grades K-5
522 Students
Nearby
Short Avenue Elementary School
Public Elementary School
Grades K-5
414 Students
Attendance Zone
Global Education Academy 2
Public Elementary School
Grades PK-5
49 Students
Nearby
Marina Del Rey Middle School
Public Middle School
Grades 6-8
300 Students
Attendance Zone
Venice Senior High School
Public High School
Grades 9-12
2,293 Students
Attendance Zone
Acton Academy Venice Beach
Private Elementary, Middle & High School
Grades K-12
Nearby
Village Glen West
Private Elementary, Middle & High School
Grades PK-12
384 Students
Nearby
School data provided by The GreatSchools Rating helps parents compare schools within a state based on a variety of school quality indicators and provides a helpful picture of how effectively each school serves all of its students. Ratings are on a scale of 1 (below average) to 10 (above average) and can include test scores, college readiness, academic progress, advanced courses, equity, discipline and attendance data. We also advise parents to visit schools, consider other information on school performance and programs, and consider family needs as part of the school selection process.

View GreatSchools Rating Methodology


Data provided by GreatSchools.org © 2026. All rights reserved.
Transportation

Transportation options available in Marina del Rey include Downtown Santa Monica, located 3.6 miles from C1 by CLG ( + Coliving). C1 by CLG ( + Coliving) is near Los Angeles International, located 5.2 miles or 10 minutes away, and Bob Hope, located 24.0 miles or 35 minutes away.

Transit / Subway Distance
Downtown Santa Monica
Drive: 8 min 3.6 mi
17 St/ Smc
Drive: 9 min 4.1 mi
Expo/Bundy
Drive: 9 min 4.3 mi
26Th St/Bergamont
Drive: 11 min 4.9 mi
Expo / Sepulveda Station
Drive: 10 min 5.0 mi
Commuter Rail Distance
Los Angeles
Drive: 26 min 16.7 mi
Union Station
Drive: 28 min 16.9 mi
Glendale
Drive: 32 min 19.0 mi
Burbank-Bob Hope Airport
Drive: 35 min 24.0 mi
Downtown Burbank
Drive: 35 min 24.8 mi
Airports Distance
Airports Distance
Los Angeles International
Drive: 10 min 5.2 mi
Bob Hope
Drive: 35 min 24.0 mi
Getting Around
Moderately Walkable
Walkability
70 / 100
Good Public Transit
Transit
60 / 100
Exceptionally Drivable
Drivability
90 / 100
Fairly Bikeable
Bikeability
50 / 100

Scores provided by

What do Walkability, Transit, Drivability, and Bikeability mean? Walkability measures the walking distance to day-to-day needs. Transit measures access to public transportation. Drivability measures congestion, parking availability, and access to major roads. Bikeability measures the suitability for cycling. How It Works
-
Soundscore™
- / 100

Traffic

-

Airport

-

Businesses

-

Scores provided by

HowLoud What is a Sound Score Rating? A Sound Score Rating aggregates noise caused by vehicle traffic, airplane traffic and local sources. How It Works
Points of Interest

Time and distance from C1 by CLG ( + Coliving).

Shopping Centers Distance
Marina Center
Walk: 1 min 0.1 mi
Marina Marketplace
Walk: 4 min 0.2 mi
The Shoppes at Del Rey
Walk: 5 min 0.3 mi
C1 by CLG ( + Coliving) has 3 shopping centers within 0.3 mile, which is about a 5-minute walk. The miles and minutes will be for the farthest away property.
Parks and Recreation Distance
Ballona Creek Trail - Ballona Wetlands Ecological Reserve Access
Drive: 4 min 2.3 mi
Santa Monica Pier Aquarium
Drive: 9 min 3.9 mi
Santa Monica State Beach
Drive: 9 min 4.5 mi
Dockweiler State Beach
Drive: 11 min 5.7 mi
Kenneth Hahn State Recreation Area
Drive: 16 min 9.0 mi
C1 by CLG ( + Coliving) has 5 parks within 9.0 miles, including Ballona Creek Trail - Ballona Wetlands Ecological Reserve Access, Santa Monica Pier Aquarium, and Santa Monica State Beach.
Hospitals Distance
Hospitals Distance
Cedars-Sinai Marina Del Rey Hospital
Walk: 9 min 0.5 mi
Santa Monica - UCLA Medical Center & Orthopaedic Hospital
Drive: 10 min 4.4 mi
Providence Saint John's Health Center
Drive: 10 min 4.7 mi
C1 by CLG ( + Coliving) has 3 hospitals within 4.7 miles, the nearest is Cedars-Sinai Marina Del Rey Hospital which is 0.5 mile away and a 9 minute walk.
Military Bases Distance
Los Angeles Air Force Base
Drive: 14 min 7.7 mi
Fort MacArthur
Drive: 36 min 26.4 mi
Long Beach Naval Station
Drive: 39 min 28.7 mi
C1 by CLG ( + Coliving) has 3 military bases within 28.7 miles, the nearest is Los Angeles Air Force Base which is 7.7 miles away and a 14 minute drive.


Reviews for C1 by CLG ( + Coliving)

1.0
Renter Rating
5 Stars
0
4 Stars
0
3 Stars
0
2 Stars
0
1 Star
2
Share details of your own experience with this property
Renter Reviews 2 Reviews
 
  • Most Recent
  • Most Helpful
  • Rating Low-High
  • Rating High-Low
Submitted by a verified resident of the apartment community. Participating residents may receive reward points in exchange for posting a review during their lease term, regardless of the nature of the review. Delete

Property Manager Responded:

Property Manager Responded

Show full review Show less
Was this helpful? Vote review helpful Thanks for your feedback!
Flag Review
  1. ...
  2. ...

C1 by CLG ( + Coliving) Photos

  • Sunbeds and relaxing vibes

  • Courtyards

  • Rooftop Firepits

  • 616 - PH 2bd 2ba Available Now

  • 2bd 2ba plus den living room

  • Fitness Studio

  • Rooftop w/ Ocean View

Models

  • Urban 1 bedrooms

  • 1 Bedroom + Den

  • 2 Bebdroom + Balcony

Nearby Apartments

Within 50 Miles of C1 by CLG ( + Coliving)

  • G8 by CLG

    13448 Beach Ave

    Marina Del Rey, CA 90292

    $2,750 - $6,695

    1-4 Br 0.2 mi

  • The R2 by CLG

    4133 S Redwood Ave

    Los Angeles, CA 90066

    $2,395 - $5,395

    1-3 Br 0.2 mi

  • MV by CLG ( + Coliving)

    3800 S Mentone Ave

    Culver City, CA 90232

    $1,550 - $6,995

    1-4 Br 3.1 mi

  • 3838 by CLG

    3838 Dunn Dr

    Culver City, CA 90232

    $2,995 - $4,150

    1-2 Br 3.5 mi

  • The SW by CLG

    1947 Sawtelle Blvd

    Los Angeles, CA 90025

    $3,300 - $3,925

    1 Br 3.7 mi

  • The HW by CLG

    7928 Hollywood Blvd

    Los Angeles, CA 90046

    $3,595 - $4,475

    1-2 Br 9.1 mi

Frequently Asked Questions
Does C1 by CLG ( + Coliving) have in-unit laundry?

C1 by CLG ( + Coliving) has units with in‑unit washers and dryers, making laundry day simple for residents.

What utilities are included in rent at C1 by CLG ( + Coliving)?

Utilities are not included in rent. Residents should plan to set up and pay for all services separately.

Is parking available at C1 by CLG ( + Coliving)?

Parking is available at C1 by CLG ( + Coliving). Contact this property for details.

Which floor plans are available, and what are the price ranges?

C1 by CLG ( + Coliving) has studios to four-bedrooms with rent ranges from $2,695/mo. to $5,695/mo.

Is C1 by CLG ( + Coliving) pet-friendly?

Yes, C1 by CLG ( + Coliving) welcomes pets. Breed restrictions, weight limits, and additional fees may apply. View this property's pet policy.

How much income do I need to rent at C1 by CLG ( + Coliving)?

A good rule of thumb is to spend no more than 30% of your gross income on rent. Based on the lowest available rent of $2,695 for a studio, you would need to earn about $107,800 per year to qualify. Want to double-check your budget? Calculate how much rent you can afford with our Rent Affordability Calculator.

Does C1 by CLG ( + Coliving) have move-in specials?

C1 by CLG ( + Coliving) is offering Discounts for eligible applicants, with rental rates starting at $2,695.

Does C1 by CLG ( + Coliving) offer Matterport 3D tours?

Yes! C1 by CLG ( + Coliving) offers 7 Matterport 3D Tours. Explore different floor plans and see unit level details, all without leaving home.
Back To Top
Send a Message
Contact Property
enter move in date in the format: 2 digit month / 2 digit day / 4 digit year

I would like to...

Send Message

Submitting Request

Send a Message
Contact Property

Thank you! Your email has been sent.

Error

Report an Issue Print Get Directions
Try These Popular Nearby Searches

Cities

  • Venice Rentals
  • Playa Vista Rentals
  • Playa Del Rey Rentals
  • Mar Vista Rentals
  • Westchester Rentals

Search by Bedrooms

  • Studio Apartments in Marina Del Rey
  • 1 Bedroom Apartments in Marina Del Rey
  • 2 Bedroom Apartments in Marina Del Rey
  • 3 Bedroom Apartments in Marina Del Rey
  • Rooms for Rent in Marina Del Rey

Other Rental Types

  • Marina Del Rey Lofts for Rent
  • Marina Del Rey Houses for Rent
  • Marina Del Rey Condos for Rent
  • Marina Del Rey Townhomes for Rent
  • Private Landlord Rentals Marina Del Rey
  • Marina Del Rey Duplex Rentals
  • 90292 Houses for Rent
  • 90292 Condos for Rent
  • 90292 Townhomes for Rent

Stay on Budget

  • Marina Del Rey Apartments Under $2,000

Filter by Popular Amenities

  • Pet Friendly Apartments in Marina Del Rey
  • Furnished Apartments in Marina Del Rey
  • Apartments with Washer & Dryer in Marina Del Rey
  • Wheelchair Accessible Apartments in Marina Del Rey
  • Apartments with EV Charging in Marina Del Rey
  • Apartments with Balcony in Marina Del Rey
  • Apartments with Air Conditioning in Marina Del Rey
  • Marina Del Rey Apartments with Virtual Tours
  • Marina Del Rey Waterfront Apartments

Find Specialty Housing

  • Student Housing in Marina Del Rey
  • Senior Housing in Marina Del Rey
  • Short Term Rentals in Marina Del Rey
  • Luxury Apartments in Marina Del Rey
  • Cheap Apartments in Marina Del Rey
  • Corporate Housing in Marina Del Rey
  • Move-In Specials in Marina Del Rey
  • New Apartments in Marina Del Rey
  • About Us
  • Advertise
  • Legal Notices
  • Privacy Notice
  • Avoid Scams
  • Accessibility
  • Calculate Rent Affordability
  • Renterverse
  • Sitemap
Property Logo
apartments.com
© 2026 CoStar Group, Inc. Equal Housing Opportunity

Equal Housing Opportunity

© 2026 CoStar Group, Inc.

Equal Housing Opportunity

Ready to Apply?

Good News! This rental is accepting applications through Apartments.com. Act now and your $ purchase will include 9 additional FREE application submissions to participating properties.

Or if you already have an account


Required

Required

Valid Email Required

You must acknowledge the disclaimer to continue
Next
Continue

Take me to this property's website
Send Message
Interested in this property? Send message today.
Rate & Review C1 by CLG ( + Coliving)
Please select a rating
50 character minimum
By clicking submit, I agree to the Apartments.com Terms of Service and the Ratings & Reviews Terms of Use.

What Are Walk Score®, Transit Score®, and Bike Score® Ratings?

Walk Score® measures the walkability of any address. Transit Score® measures access to public transit. Bike Score® measures the bikeability of any address.

Learn How It Works

What is a Sound Score Rating?

A Sound Score Rating aggregates noise caused by vehicle traffic, airplane traffic and local sources.

Learn How It Works

Share This Listing
Listing Image

4210 Del Rey Ave

Marina del Rey, CA 90292

Email

Link Copied

(424) 348-1585
Get Directions
Schools Restaurants Groceries Coffee Banks Shops Fitness

