This fitness center offers a thoughtfully designed workout environment that balances functionality with classic architectural charm. The space is defined by its prominent white decorative columns, which rise from floor to ceiling and lend a refined aesthetic to an otherwise utilitarian setting. The walls are finished in a warm neutral tone, complemented by dark, durable flooring suited for high-traffic exercise use. Recessed lighting throughout the ceiling ensures the space is well-lit, while a ceiling fan provides additional air circulation during workouts. The cardio zone lines one side of the room with a row of treadmills and elliptical machines, offering ample options for aerobic training. On the opposite side, a selection of strength and resistance training equipment — including a cable machine and an adjustable weight bench — provides users with a comprehensive range of exercise options. A wall-mounted television is positioned to keep users entertained during their sessions. An emergency exit sign and clearly marked door contribute to the safety and practicality of the layout. Overall, the fitness center delivers a clean, organized, and inviting atmosphere suitable for a full range of workout routines.
Brookside Park Apartments
565 SW Saint Johns Ave,
Atlanta,
GA
30315

-
Monthly Rent
$1,227 - $1,417
-
Bedrooms
1 - 3 bd
-
Bathrooms
1 - 2 ba
-
Square Feet
830 - 1,335 sq ft
Brookside Park Apartments is Atlanta's best kept secret that is conveniently located to great shopping, entertainment, and minutes away from the Nation's Largest Airport and Downtown Atlanta! Professionally managed by Ventron Management, our 1, 2 and 3 bedroom apartments offer very unique features in an area. Residents of this community enjoy full size washer and dryer connections, and multiple renovations and much more! Brookside Park boasts amenities that make living here both comfortable and convenient. Work out in our newly revamped fitness center or simply relax by the pool. You can also play a game of tennis at our tennis courts, or update your social media status in our business center. We invite you to call us for more information or come by and see why our residents choose to call Brookside Park home! We look forward to showing you around our community.
Highlights
- Tennis Court
- Pool
- Walk-In Closets
- Planned Social Activities
- Controlled Access
- Picnic Area
- Grill
- Property Manager on Site
- Hardwood Floors
Pricing & Floor Plans
-
Unit 4-412price $1,227square feet 830availibility Aug 31
-
Unit 3-310price $1,227square feet 830availibility Sep 26
-
Unit 4-421price $1,235square feet 830availibility Nov 11

-
Unit 5-514price $1,303square feet 1,119availibility Now
-
Unit 8-818price $1,353square feet 1,119availibility Now
-
Unit 2-212price $1,329square feet 1,119availibility Sep 9
-
Unit 5-511price $1,377square feet 1,335availibility Sep 9
-
Unit 7-727price $1,417square feet 1,335availibility Nov 11
-
Unit 4-412price $1,227square feet 830availibility Aug 31
-
Unit 3-310price $1,227square feet 830availibility Sep 26
-
Unit 4-421price $1,235square feet 830availibility Nov 11
-
Unit 5-514price $1,303square feet 1,119availibility Now
-
Unit 8-818price $1,353square feet 1,119availibility Now
-
Unit 2-212price $1,329square feet 1,119availibility Sep 9
-
Unit 5-511price $1,377square feet 1,335availibility Sep 9
-
Unit 7-727price $1,417square feet 1,335availibility Nov 11
Fees and Policies
The fees listed below are community-provided and may exclude utilities or add-ons. All payments are made directly to the property and are non-refundable unless otherwise specified. Use the Cost Calculator to determine costs based on your needs.
-
One-Time Basics
-
Due at Application
-
Administrative FeeCharged per unit.$165
-
Application Fee Per ApplicantCharged per applicant.$75
-
-
Due at Application
-
Dogs
-
Monthly Pet FeeMax of 2. Charged per pet.$20
-
One-Time Pet FeeMax of 2. Charged per pet.$325
50 lbs. Weight LimitRestrictions:Brookside Park Apartments is a pet friendly community that welcome two pets per apartment home. The pet fee is $325 non-refundable per pet. There is a $20 monthly pet rent. A pet addendum must be completed and pet fees must be paid prior to moving in. If there is more than one pet per unit, the combined weight of the 2 pets cannot exceed 50 lbs. Breed restrictions may apply. Please call our community for complete pet policy details and restrictions.Read More Read Less -
-
Cats
-
Monthly Pet FeeMax of 2. Charged per pet.$20
-
One-Time Pet FeeMax of 2. Charged per pet.$325
50 lbs. Weight LimitRestrictions:Brookside Park Apartments is a pet friendly community that welcome two pets per apartment home. The pet fee is $325 non-refundable per pet. There is a $20 monthly pet rent. A pet addendum must be completed and pet fees must be paid prior to moving in. If there is more than one pet per unit, the combined weight of the 2 pets cannot exceed 50 lbs. Breed restrictions may apply. Please call our community for complete pet policy details and restrictions. -
Property Fee Disclaimer: Based on community-supplied data and independent market research. Subject to change without notice. May exclude fees for mandatory or optional services and usage-based utilities.
Details
Utilities Included
-
Cable
-
Air Conditioning
Lease Options
-
10 - 13 Month Leases
-
Short term lease
Property Information
-
Built in 2005
-
200 units/3 stories
Matterport 3D Tours
About Brookside Park Apartments
Brookside Park Apartments is Atlanta's best kept secret that is conveniently located to great shopping, entertainment, and minutes away from the Nation's Largest Airport and Downtown Atlanta! Professionally managed by Ventron Management, our 1, 2 and 3 bedroom apartments offer very unique features in an area. Residents of this community enjoy full size washer and dryer connections, and multiple renovations and much more! Brookside Park boasts amenities that make living here both comfortable and convenient. Work out in our newly revamped fitness center or simply relax by the pool. You can also play a game of tennis at our tennis courts, or update your social media status in our business center. We invite you to call us for more information or come by and see why our residents choose to call Brookside Park home! We look forward to showing you around our community.
Brookside Park Apartments is an apartment community located in Fulton County and the 30315 ZIP Code. This area is served by the Atlanta Public Schools attendance zone.
Unique Features
- Access to Marta
- BBQ/Picnic Area
- Brushed Nickel Lighting
- Clubhouse w/WIFI
- Controlled Access Entry
- Custom Paint Tone
- Faux Hardwood Floors
- Fax/Copy Services
- Fully Equipped Kitchens
- Granite Inspired Countertops
- Ice Makers
- Intrusion alarms
- LVP Flooring
- Minutes from Downtown Atlanta
- Monthly Resident Events
- Picnic Areas and Gazebo
- Preferred Employer Discounts Available
- Renovated Suites Available
- Resident Referral Bonuses
- Resort Inspired Pool
- Roomate Style Floor Plans Available
- Roommate Style Floor Plans Available
- Spacious Closets
- Spacious Sunrooms
- Terrace Level
- Total Electric
- Upgrade Complete
- USV Flooring
- Walk-In Closet
- Walking Level
Community Amenities
Pool
Fitness Center
Clubhouse
Controlled Access
- Package Service
- Wi-Fi
- Controlled Access
- Maintenance on site
- Property Manager on Site
- Planned Social Activities
- Pet Care
- Business Center
- Clubhouse
- Multi Use Room
- Conference Rooms
- Corporate Suites
- Walk-Up
- Fitness Center
- Pool
- Tennis Court
- Grill
- Picnic Area
Apartment Features
Air Conditioning
Dishwasher
Washer/Dryer Hookup
High Speed Internet Access
Hardwood Floors
Walk-In Closets
Refrigerator
Wi-Fi
Indoor Features
- High Speed Internet Access
- Wi-Fi
- Washer/Dryer Hookup
- Air Conditioning
- Ceiling Fans
- Smoke Free
- Cable Ready
- Trash Compactor
- Handrails
Kitchen Features & Appliances
- Dishwasher
- Disposal
- Ice Maker
- Eat-in Kitchen
- Kitchen
- Oven
- Range
- Refrigerator
- Freezer
Model Details
- Hardwood Floors
- Carpet
- Sunroom
- Walk-In Closets
- Window Coverings
Sylvan Hills is a quiet residential neighborhood in southwest Atlanta, located about five miles from Downtown. Residents appreciate Sylvan Hill’s proximity to Downtown for job opportunities, entertainment options, and delicious restaurants. Along the neighborhood’s Interstate 85 corridor lies Atlanta Metropolitan State College and Atlanta Technical College, providing educational and job opportunities to locals.
This quaint neighborhood features several community green spaces like Emma Millican Park and Perkerson Park, featuring 50 acres of streams, woods, trails, playgrounds, and athletic facilities. Locals have nearby access to the Callairis Amphitheatre at Lakewood and Lakewood Stadium. Sylvan Hills sits about five miles north of the Hartsfield-Jackson International Airport, and residents of this neighborhood have direct access to the Lakewood-Fort McPherson Marta Station.
Learn more about living in Sylvan HillsCompare neighborhood and city base rent averages by bedroom.
| Sylvan Hills | Atlanta, GA | |
|---|---|---|
| Studio | - | $1,526 |
| 1 Bedroom | $1,229 | $1,659 |
| 2 Bedrooms | $1,282 | $1,956 |
| 3 Bedrooms | $1,448 | $2,243 |
- Package Service
- Wi-Fi
- Controlled Access
- Maintenance on site
- Property Manager on Site
- Planned Social Activities
- Pet Care
- Business Center
- Clubhouse
- Multi Use Room
- Conference Rooms
- Corporate Suites
- Walk-Up
- Grill
- Picnic Area
- Fitness Center
- Pool
- Tennis Court
- Access to Marta
- BBQ/Picnic Area
- Brushed Nickel Lighting
- Clubhouse w/WIFI
- Controlled Access Entry
- Custom Paint Tone
- Faux Hardwood Floors
- Fax/Copy Services
- Fully Equipped Kitchens
- Granite Inspired Countertops
- Ice Makers
- Intrusion alarms
- LVP Flooring
- Minutes from Downtown Atlanta
- Monthly Resident Events
- Picnic Areas and Gazebo
- Preferred Employer Discounts Available
- Renovated Suites Available
- Resident Referral Bonuses
- Resort Inspired Pool
- Roomate Style Floor Plans Available
- Roommate Style Floor Plans Available
- Spacious Closets
- Spacious Sunrooms
- Terrace Level
- Total Electric
- Upgrade Complete
- USV Flooring
- Walk-In Closet
- Walking Level
- High Speed Internet Access
- Wi-Fi
- Washer/Dryer Hookup
- Air Conditioning
- Ceiling Fans
- Smoke Free
- Cable Ready
- Trash Compactor
- Handrails
- Dishwasher
- Disposal
- Ice Maker
- Eat-in Kitchen
- Kitchen
- Oven
- Range
- Refrigerator
- Freezer
- Hardwood Floors
- Carpet
- Sunroom
- Walk-In Closets
- Window Coverings
| Monday | 8:30am - 5:30pm |
|---|---|
| Tuesday | 8:30am - 5:30pm |
| Wednesday | 8:30am - 5:30pm |
| Thursday | 8:30am - 5:30pm |
| Friday | 8:30am - 5:30pm |
| Saturday | 10am - 5pm |
| Sunday | 1pm - 5pm |
| Colleges & Universities | Distance | ||
|---|---|---|---|
| Colleges & Universities | Distance | ||
| Walk: | 14 min | 0.8 mi | |
| Drive: | 6 min | 1.7 mi | |
| Drive: | 8 min | 3.6 mi | |
| Drive: | 10 min | 4.1 mi |


 The GreatSchools Rating helps parents compare schools within a state based on a variety of school quality indicators and provides a helpful picture of how effectively each school serves all of its students. Ratings are on a scale of 1 (below average) to 10 (above average) and can include test scores, college readiness, academic progress, advanced courses, equity, discipline and attendance data. We also advise parents to visit schools, consider other information on school performance and programs, and consider family needs as part of the school selection process.
View GreatSchools Rating Methodology
Data provided by GreatSchools.org © 2026. All rights reserved.
Transportation options available in Atlanta include Lakewood/Ft Mcpherson, located 2.2 miles from Brookside Park Apartments. Brookside Park Apartments is near Hartsfield - Jackson Atlanta International, located 5.9 miles or 11 minutes away.
| Transit / Subway | Distance | ||
|---|---|---|---|
| Transit / Subway | Distance | ||
|
|
Drive: | 5 min | 2.2 mi |
|
|
Drive: | 5 min | 2.6 mi |
|
|
Drive: | 7 min | 3.4 mi |
|
|
Drive: | 7 min | 3.7 mi |
|
|
Drive: | 8 min | 4.0 mi |
| Commuter Rail | Distance | ||
|---|---|---|---|
| Commuter Rail | Distance | ||
|
|
Drive: | 15 min | 8.9 mi |
| Airports | Distance | ||
|---|---|---|---|
| Airports | Distance | ||
|
Hartsfield - Jackson Atlanta International
|
Drive: | 11 min | 5.9 mi |
Scores provided by
 What do Walkability, Transit, Drivability, and Bikeability mean?
Walkability measures the walking distance to day-to-day needs.
Transit measures access to public transportation.
Drivability measures congestion, parking availability, and access to major roads.
Bikeability measures the suitability for cycling.
How It Works
What do Walkability, Transit, Drivability, and Bikeability mean?
Walkability measures the walking distance to day-to-day needs.
Transit measures access to public transportation.
Drivability measures congestion, parking availability, and access to major roads.
Bikeability measures the suitability for cycling.
How It Works
Traffic
BusyAirport
CalmBusinesses
ActiveScores provided by
HowLoud What is a Sound Score Rating? A Sound Score Rating aggregates noise caused by vehicle traffic, airplane traffic and local sources. How It WorksTime and distance from Brookside Park Apartments.
| Shopping Centers | Distance | ||
|---|---|---|---|
| Shopping Centers | Distance | ||
| Walk: | 3 min | 0.2 mi | |
| Walk: | 6 min | 0.3 mi | |
| Walk: | 7 min | 0.4 mi |
| Parks and Recreation | Distance | ||
|---|---|---|---|
| Parks and Recreation | Distance | ||
|
Park Pride
|
Drive: | 8 min | 4.0 mi |
|
West Atlanta Watershed Alliance (WAWA)
|
Drive: | 9 min | 4.1 mi |
|
The Georgia Capitol Museum
|
Drive: | 8 min | 4.7 mi |
|
Zoo Atlanta
|
Drive: | 10 min | 4.8 mi |
|
Atlanta BeltLine Southwest Connector Spur Trail
|
Drive: | 13 min | 5.6 mi |
| Hospitals | Distance | ||
|---|---|---|---|
| Hospitals | Distance | ||
| Drive: | 10 min | 5.1 mi | |
| Drive: | 11 min | 6.0 mi | |
| Drive: | 10 min | 6.4 mi |
| Military Bases | Distance | ||
|---|---|---|---|
| Military Bases | Distance | ||
| Drive: | 6 min | 2.5 mi | |
| Drive: | 22 min | 10.8 mi | |
| Drive: | 35 min | 20.9 mi |
Brookside Park Apartments Photos
-
Brookside Park Apartments
-
Fitness Center
-

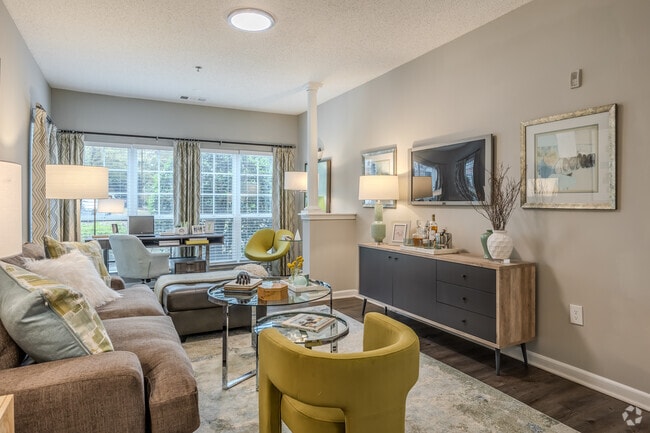
2BR, 2BA - 1,119SF - Living Room
-

2BR, 2BA - 1,119SF - Dining Room
-
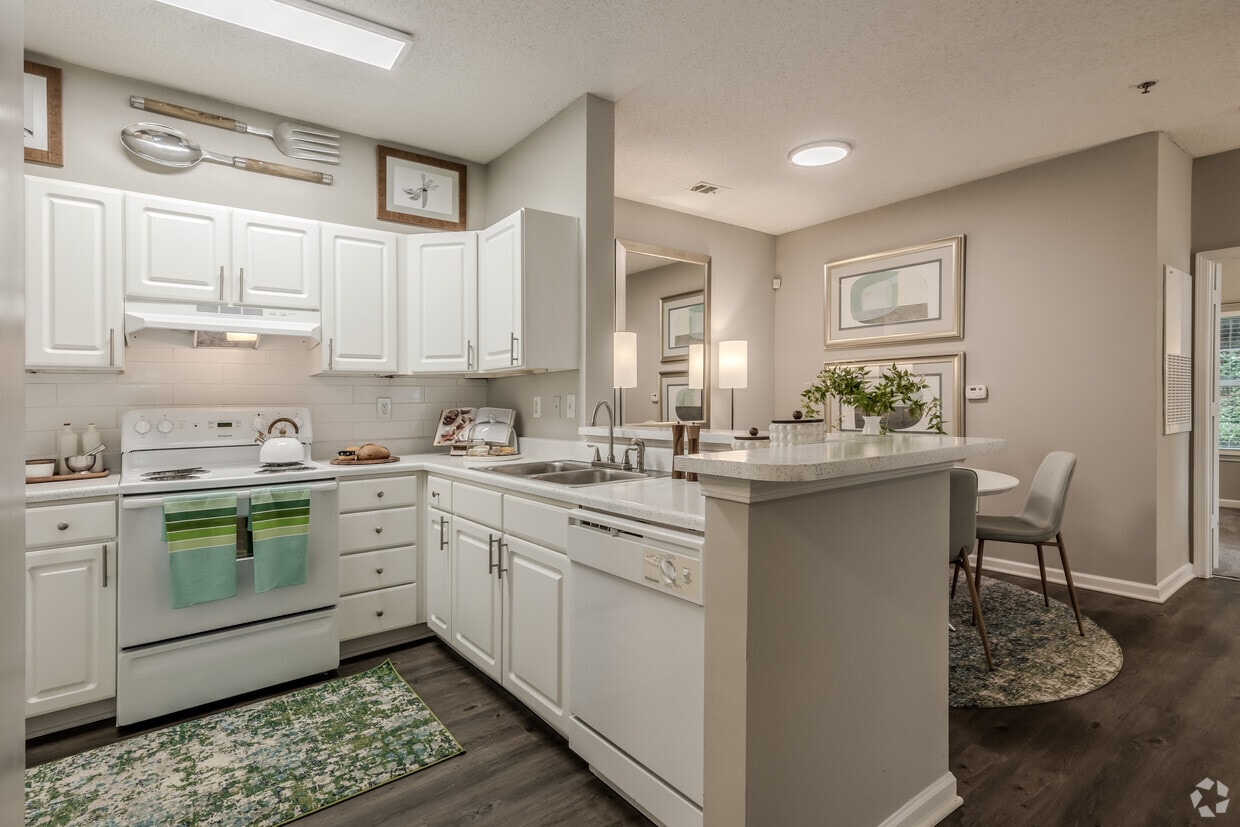

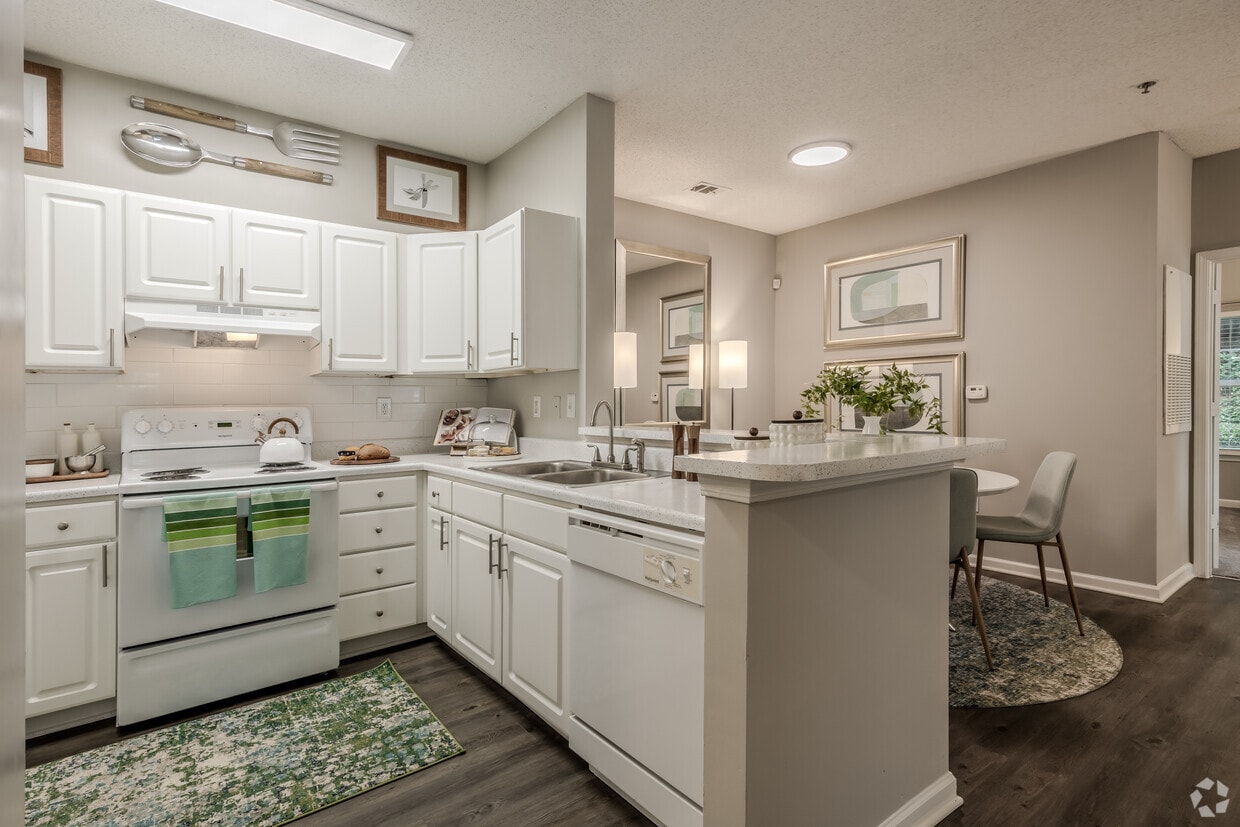
2BR, 2BA - 1,119SF - Kitchen
-
2BR, 2BA - 1,119SF - Living Room
-
2BR, 2BA - 1,119SF - Living Room
-
2BR, 2BA - 1,119SF - Bedroom 1
-
2BR, 2BA - 1,119SF - Bedroom 1
Models
-
1 Bedroom
-
1 Bedroom
-
1 Bedroom
-
1 Bedroom
-
1 Bedroom
-
1BR/1BA
Nearby Apartments
Within 50 Miles of Brookside Park Apartments
-
The Enclave at Riverdale
1507 Pine Dr
Atlanta, GA 30349
$962 - $1,592
1-3 Br 7.1 mi
-
East Perimeter Pointe Apartments
4946 Snapfinger Woods Dr
Decatur, GA 30035
$885 - $1,228
1-2 Br 12.7 mi
-
Ashland Pines Apartments
1247 Adcox Rd
Stone Mountain, GA 30088
$1,016 - $1,310
1-2 Br 12.7 mi
-
Polo Club Apartments
100 Ashley Creek Cir
Stone Mountain, GA 30083
$976 - $1,444
2-3 Br 13.1 mi
-
Walden Brook Apartments
100 Walden Brook Dr
Lithonia, GA 30038
$1,089 - $1,566
1-3 Br 14.3 mi
-
The Park At East Ponce Apartments
1900 Tree Mountain Pky
Stone Mountain, GA 30083
$865 - $1,382
1-2 Br 15.4 mi
While Brookside Park Apartments does not offer in-unit laundry, some units include washer and dryer hookups so residents can install their own appliances.
Select utilities are included in rent at Brookside Park Apartments, including cable and air conditioning. Residents are responsible for any other utilities not listed.
Parking is available at Brookside Park Apartments and is free of charge for residents.
Brookside Park Apartments has one to three-bedrooms with rent ranges from $1,227/mo. to $1,417/mo.
Yes, Brookside Park Apartments welcomes pets. Breed restrictions, weight limits, and additional fees may apply. View this property's pet policy.
A good rule of thumb is to spend no more than 30% of your gross income on rent. Based on the lowest available rent of $1,227 for a one-bedroom, you would need to earn about $49,080 per year to qualify. Want to double-check your budget? Calculate how much rent you can afford with our Rent Affordability Calculator.
Brookside Park Apartments is not currently offering any rent specials. Check back soon, as promotions change frequently.
Yes! Brookside Park Apartments offers 6 Matterport 3D Tours. Explore different floor plans and see unit level details, all without leaving home.
565 SW Saint Johns Ave
Atlanta, GA 30315