Map
  • Add a Property
  • Renter Tools
    • Favorites
    • Saved Searches
  • Manage Rentals
  • Apartments For Rent
  • Houses For Rent
  • Condos For Rent
  • Townhomes For Rent
  • Help Center
  • The Woodlands Average Rent
  • Area Guide
  • Rent Calculator
  • Property Management Companies
English

Language

English Español
Apartments.com Logo
Manage Rentals      Sign Up / Sign In
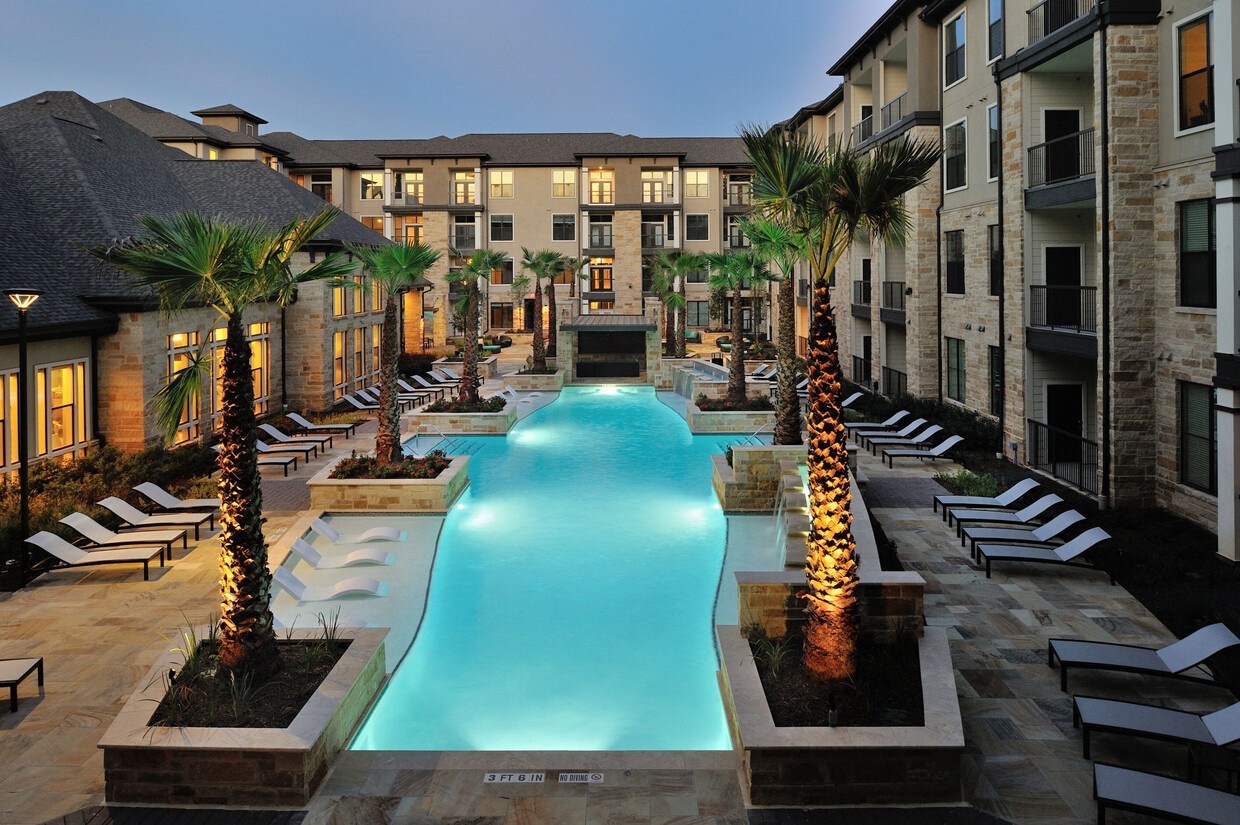
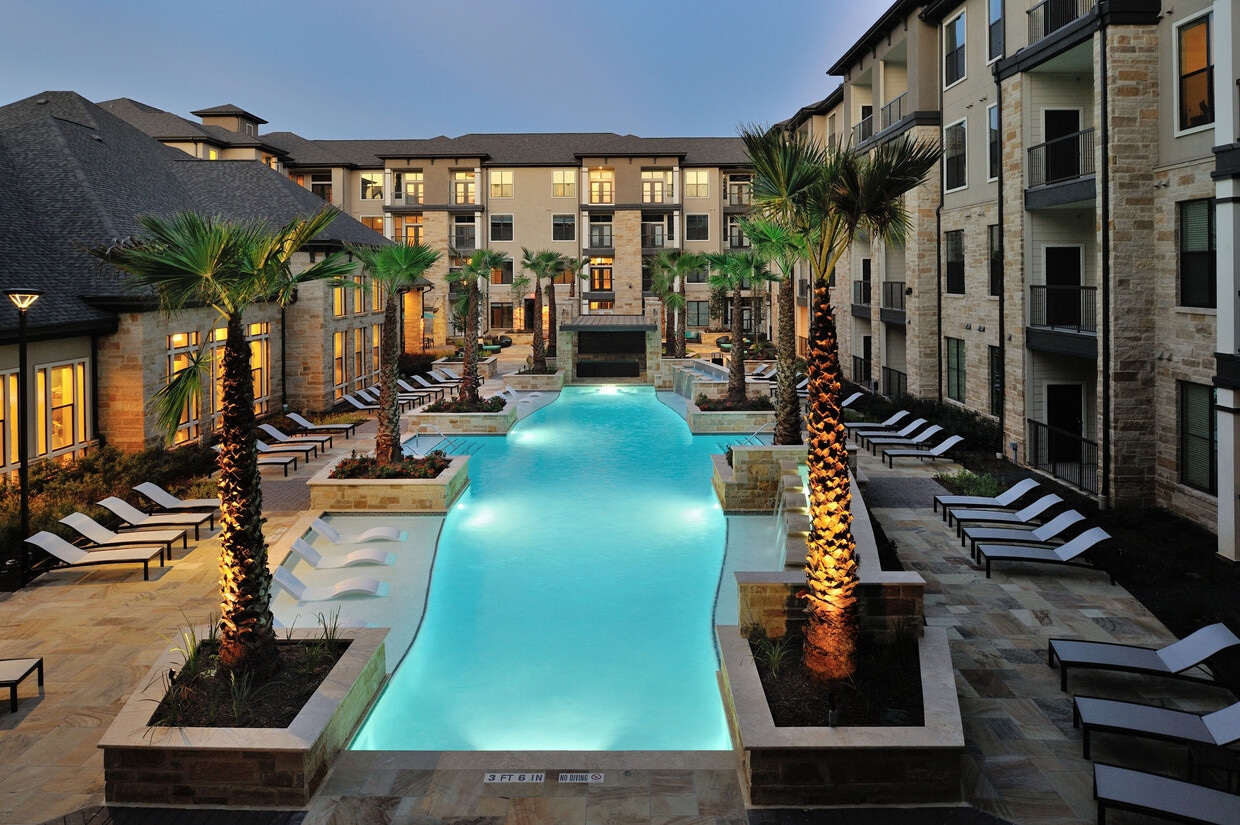
  • Broadstone Woodmill Creek apartments — community photo - Broadstone Woodmill Creek
  • Building Photo - Broadstone Woodmill Creek
    Building Photo - Broadstone Woodmill Creek
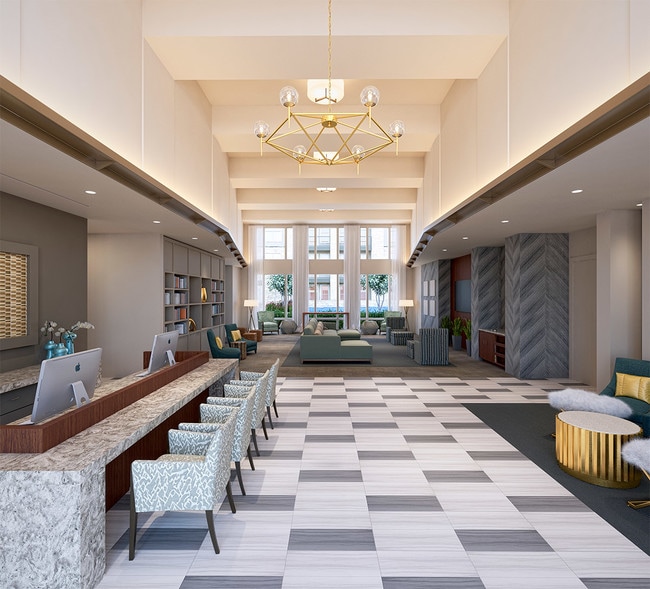
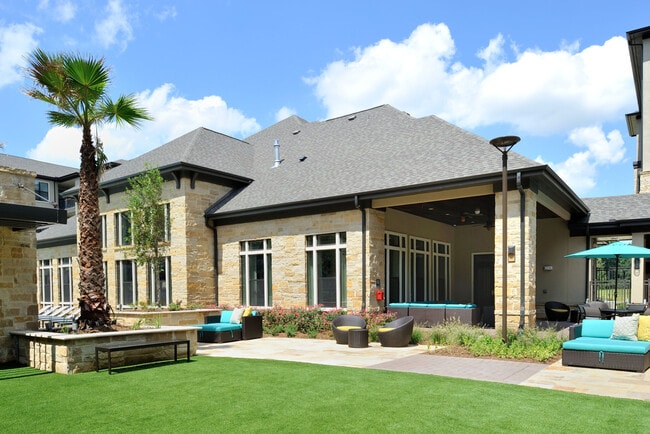
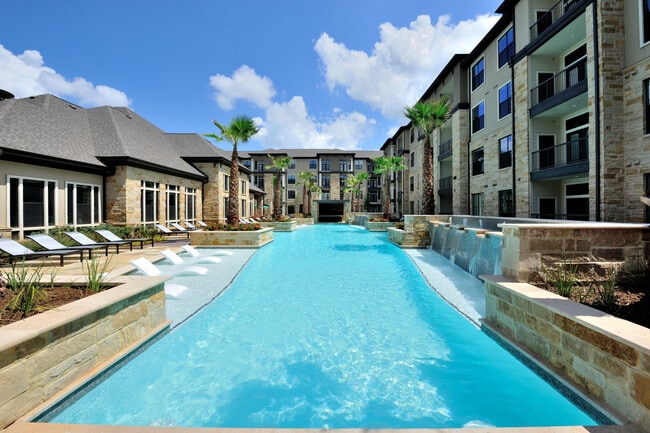
  • Broadstone Woodmill Creek apartments — community photo - Broadstone Woodmill Creek
    Broadstone Woodmill Creek apartments — community photo - Broadstone Woodmill Creek
Contact This Property
Schedule In-Person Tour

Tour Options: In-Person

Language: English and Spanish

Open 9am - 6pm Today

View All Hours Office Hours Monday, 9am - 6pm Tuesday, 10am - 6pm Wednesday, 9am - 6pm Thursday, 10am - 6pm Friday, 9am - 6pm Saturday, 10am - 5pm Sunday, Closed

Contact This Property

Tour Options: In-Person

Language: English and Spanish

Open 9am - 6pm Today

View All Hours Office Hours Monday, 9am - 6pm Tuesday, 10am - 6pm Wednesday, 9am - 6pm Thursday, 10am - 6pm Friday, 9am - 6pm Saturday, 10am - 5pm Sunday, Closed

Broadstone Woodmill Creek media gallery Unit
call 832-702-3009
Floor Plan View Body
Viewing Floor: Select a unit to view pricing & availability
1 (20 units)
2 (2 units)
3 (13 units)
4 (11 units)
Any
1
2
Any
1+
2+
Move-In Date
Texas Montgomery County The Woodlands Grogan's Mill

Broadstone Woodmill Creek

1835 Woodland Field Crossing, The Woodlands, TX 77380

4.3
Renter Rating 115 Reviews
Verified Listing CoStar Verified® Listing

This Listing has been verified by CoStar’s listing verification process, which combines internal screening and fraud detection technology. Always beware of scams.

Today
Share Listing
Favorites
832-702-3009
Property Management Company Logo
  • Total Monthly Price

    $1,122 - $2,083

  • Bedrooms

    1 - 2 bd

  • Bathrooms

    1 - 2.5 ba

  • Square Feet

    634 - 1,425 sq ft

Broadstone Woodmill Creek
Property Management Company Logo
Share Listing
Favorites

Move-in Special

Lease now to receive 1 month base rent free on all vacant one bedroom homes!

Highlights

  • Top Rated by Renters
  • English and Spanish Speaking Staff
  • Dry Cleaning Service
  • Pet Washing Station
  • Yard
  • Pool
  • Walk-In Closets
  • Pet Play Area
  • Controlled Access

Pricing & Floor Plans

filter results by bedrooms
Cost Calculator: Estimate your monthly and one-time fees.
A1
Starting at $1,122 Total Monthly Price 1 Bed 1 Bath 634 Sq Ft $1,000 Deposit
12 Available units
Unit
Total Price
Sq Ft
Availability
Unit Details
  • Unit 167
    price $1,258
    square feet 634
    availibility Now
  • Unit 373
    price $1,264
    square feet 634
    availibility Now
  • Unit 313
    price $1,310
    square feet 634
    availibility Now
  • Unit 113
    price $1,321
    square feet 634
    availibility Now
  • Unit 187
    price $1,344
    square feet 634
    availibility Now
  • Unit 189
    price $1,344
    square feet 634
    availibility Now
  • Unit 415
    price $1,350
    square feet 634
    availibility Now
  • Unit 413
    price $1,350
    square feet 634
    availibility Now
  • Unit 115
    price $1,182
    square feet 634
    availibility Aug 5
  • Unit 306
    price $1,122
    square feet 634
    availibility Sep 2
  • Unit 407
    price $1,157
    square feet 634
    availibility Sep 9
  • Unit 332
    price $1,122
    square feet 634
    availibility Sep 28

A2
Starting at $1,127 Total Monthly Price 1 Bed 1 Bath 672 Sq Ft $1,000 Deposit
9 Available units
Unit
Total Price
Sq Ft
Availability
Unit Details
  • Unit 134
    price $1,292
    square feet 672
    availibility Now
  • Unit 265
    price $1,298
    square feet 745
    availibility Now
  • Unit 480
    price $1,304
    square feet 672
    availibility Now
  • Unit 194
    price $1,132
    square feet 672
    availibility Sep 8
  • Unit 176
    price $1,177
    square feet 672
    availibility Sep 9
  • Unit 182
    price $1,177
    square feet 672
    availibility Sep 10
  • Unit 448
    price $1,207
    square feet 672
    availibility Sep 10
  • Unit 331
    price $1,127
    square feet 672
    availibility Sep 16
  • Unit 348
    price $1,172
    square feet 672
    availibility Sep 23

A5
Starting at $1,297 Total Monthly Price 1 Bed 1 Bath 815 Sq Ft $1,000 Deposit
9 Available units
Unit
Total Price
Sq Ft
Availability
Unit Details
  • Unit 177
    price $1,481
    square feet 815
    availibility Now
  • Unit 185
    price $1,487
    square feet 815
    availibility Now
  • Unit 355
    price $1,504
    square feet 815
    availibility Now
  • Unit 485
    price $1,515
    square feet 815
    availibility Now
  • Unit 156
    price $1,515
    square feet 815
    availibility Now
  • Unit 159
    price $1,515
    square feet 815
    availibility Now
  • Unit 486
    price $1,533
    square feet 815
    availibility Now
  • Unit 455
    price $1,380
    square feet 815
    availibility Aug 5
  • Unit 308
    price $1,297
    square feet 815
    availibility Sep 24

A6
Starting at $1,412 Total Monthly Price 1 Bed 1 Bath 783 Sq Ft $1,000 Deposit
3 Available units
Unit
Total Price
Sq Ft
Availability
Unit Details
  • Unit 183
    price $1,590
    square feet 783
    availibility Now
  • Unit 193
    price $1,630
    square feet 783
    availibility Now
  • Unit 147
    price $1,412
    square feet 783
    availibility Aug 28
A4
Starting at $1,302 Total Monthly Price 1 Bed 1 Bath 786 Sq Ft $1,000 Deposit
Matterport 3D Tour
3 Available units
Unit
Total Price
Sq Ft
Availability
Unit Details
  • Unit 417
    price $1,391
    square feet 786
    availibility Aug 10
  • Unit 150
    price $1,397
    square feet 786
    availibility Sep 15
  • Unit 362
    price $1,302
    square feet 786
    availibility Sep 29
A3
$1,142 Total Monthly Price 1 Bed 1 Bath 720 Sq Ft $1,000 Deposit
Matterport 3D Tour
1 Available unit
Unit
Total Price
Sq Ft
Availability
Unit Details
  • Unit 353
    price $1,142
    square feet 720
    availibility Sep 8
B1
Starting at $1,853 Total Monthly Price 2 Beds 2 Baths 1,091 Sq Ft $1,000 Deposit
Matterport 3D Tour
2 Available units
Unit
Total Price
Sq Ft
Availability
Unit Details
  • Unit 341
    price $1,873
    square feet 1,091
    availibility Now
  • Unit 483
    price $1,853
    square feet 1,091
    availibility Aug 4
B3
Starting at $1,973 Total Monthly Price 2 Beds 2 Baths 1,180 Sq Ft $1,000 Deposit
2 Available units
Unit
Total Price
Sq Ft
Availability
Unit Details
  • Unit 137
    price $1,973
    square feet 1,180
    availibility Now
  • Unit 490
    price $1,983
    square feet 1,176
    availibility Now
B2
Starting at $2,008 Total Monthly Price 2 Beds 2 Baths 1,249 Sq Ft $1,000 Deposit
5 Available units
Unit
Total Price
Sq Ft
Availability
Unit Details
  • Unit 360
    price $2,008
    square feet 1,249
    availibility Now
  • Unit 163
    price $2,013
    square feet 1,249
    availibility Now
  • Unit 116
    price $2,043
    square feet 1,249
    availibility Now
  • Unit 266
    price $2,048
    square feet 1,324
    availibility Now
  • Unit 316
    price $2,033
    square feet 1,249
    availibility Oct 2

A7
$1,402 Total Monthly Price 1 Bed 1 Bath 915 Sq Ft $1,000 Deposit
Not Available
B4
$1,903 Total Monthly Price 2 Beds 2 Baths 1,278 Sq Ft $1,000 Deposit
Not Available
B5
$2,083 Total Monthly Price 2 Beds 2.5 Baths 1,425 Sq Ft $1,000 Deposit
Not Available
A1
Starting at $1,122 Total Monthly Price 1 Bed 1 Bath 634 Sq Ft $1,000 Deposit
12 Available units
Unit
Total Price
Sq Ft
Availability
Unit Details
  • Unit 167
    price $1,258
    square feet 634
    availibility Now
  • Unit 373
    price $1,264
    square feet 634
    availibility Now
  • Unit 313
    price $1,310
    square feet 634
    availibility Now
  • Unit 113
    price $1,321
    square feet 634
    availibility Now
  • Unit 187
    price $1,344
    square feet 634
    availibility Now
  • Unit 189
    price $1,344
    square feet 634
    availibility Now
  • Unit 415
    price $1,350
    square feet 634
    availibility Now
  • Unit 413
    price $1,350
    square feet 634
    availibility Now
  • Unit 115
    price $1,182
    square feet 634
    availibility Aug 5
  • Unit 306
    price $1,122
    square feet 634
    availibility Sep 2
  • Unit 407
    price $1,157
    square feet 634
    availibility Sep 9
  • Unit 332
    price $1,122
    square feet 634
    availibility Sep 28

A2
Starting at $1,127 Total Monthly Price 1 Bed 1 Bath 672 Sq Ft $1,000 Deposit
9 Available units
Unit
Total Price
Sq Ft
Availability
Unit Details
  • Unit 134
    price $1,292
    square feet 672
    availibility Now
  • Unit 265
    price $1,298
    square feet 745
    availibility Now
  • Unit 480
    price $1,304
    square feet 672
    availibility Now
  • Unit 194
    price $1,132
    square feet 672
    availibility Sep 8
  • Unit 176
    price $1,177
    square feet 672
    availibility Sep 9
  • Unit 182
    price $1,177
    square feet 672
    availibility Sep 10
  • Unit 448
    price $1,207
    square feet 672
    availibility Sep 10
  • Unit 331
    price $1,127
    square feet 672
    availibility Sep 16
  • Unit 348
    price $1,172
    square feet 672
    availibility Sep 23

A5
Starting at $1,297 Total Monthly Price 1 Bed 1 Bath 815 Sq Ft $1,000 Deposit
9 Available units
Unit
Total Price
Sq Ft
Availability
Unit Details
  • Unit 177
    price $1,481
    square feet 815
    availibility Now
  • Unit 185
    price $1,487
    square feet 815
    availibility Now
  • Unit 355
    price $1,504
    square feet 815
    availibility Now
  • Unit 485
    price $1,515
    square feet 815
    availibility Now
  • Unit 156
    price $1,515
    square feet 815
    availibility Now
  • Unit 159
    price $1,515
    square feet 815
    availibility Now
  • Unit 486
    price $1,533
    square feet 815
    availibility Now
  • Unit 455
    price $1,380
    square feet 815
    availibility Aug 5
  • Unit 308
    price $1,297
    square feet 815
    availibility Sep 24

A6
Starting at $1,412 Total Monthly Price 1 Bed 1 Bath 783 Sq Ft $1,000 Deposit
3 Available units
Unit
Total Price
Sq Ft
Availability
Unit Details
  • Unit 183
    price $1,590
    square feet 783
    availibility Now
  • Unit 193
    price $1,630
    square feet 783
    availibility Now
  • Unit 147
    price $1,412
    square feet 783
    availibility Aug 28
A4
Starting at $1,302 Total Monthly Price 1 Bed 1 Bath 786 Sq Ft $1,000 Deposit
Matterport 3D Tour
3 Available units
Unit
Total Price
Sq Ft
Availability
Unit Details
  • Unit 417
    price $1,391
    square feet 786
    availibility Aug 10
  • Unit 150
    price $1,397
    square feet 786
    availibility Sep 15
  • Unit 362
    price $1,302
    square feet 786
    availibility Sep 29
A3
$1,142 Total Monthly Price 1 Bed 1 Bath 720 Sq Ft $1,000 Deposit
Matterport 3D Tour
1 Available unit
Unit
Total Price
Sq Ft
Availability
Unit Details
  • Unit 353
    price $1,142
    square feet 720
    availibility Sep 8
A7
$1,402 Total Monthly Price 1 Bed 1 Bath 915 Sq Ft $1,000 Deposit
Not Available
B1
Starting at $1,853 Total Monthly Price 2 Beds 2 Baths 1,091 Sq Ft $1,000 Deposit
Matterport 3D Tour
2 Available units
Unit
Total Price
Sq Ft
Availability
Unit Details
  • Unit 341
    price $1,873
    square feet 1,091
    availibility Now
  • Unit 483
    price $1,853
    square feet 1,091
    availibility Aug 4
B3
Starting at $1,973 Total Monthly Price 2 Beds 2 Baths 1,180 Sq Ft $1,000 Deposit
2 Available units
Unit
Total Price
Sq Ft
Availability
Unit Details
  • Unit 137
    price $1,973
    square feet 1,180
    availibility Now
  • Unit 490
    price $1,983
    square feet 1,176
    availibility Now
B2
Starting at $2,008 Total Monthly Price 2 Beds 2 Baths 1,249 Sq Ft $1,000 Deposit
5 Available units
Unit
Total Price
Sq Ft
Availability
Unit Details
  • Unit 360
    price $2,008
    square feet 1,249
    availibility Now
  • Unit 163
    price $2,013
    square feet 1,249
    availibility Now
  • Unit 116
    price $2,043
    square feet 1,249
    availibility Now
  • Unit 266
    price $2,048
    square feet 1,324
    availibility Now
  • Unit 316
    price $2,033
    square feet 1,249
    availibility Oct 2

B4
$1,903 Total Monthly Price 2 Beds 2 Baths 1,278 Sq Ft $1,000 Deposit
Not Available
B5
$2,083 Total Monthly Price 2 Beds 2.5 Baths 1,425 Sq Ft $1,000 Deposit
Not Available
* Price shown is total price based on community-supplied monthly required fees. Excludes user-selected optional fees and variable or usage-based fees and required charges due at or prior to move-in or at move-out.View Fees and Policies for details. Price, availability, fees, and any applicable rent special are subject to change without notice.
* Square footage definitions vary. Displayed square footage is approximate.

Fees and Policies

The fees listed below are community-provided and may exclude utilities or add-ons. All payments are made directly to the property and are non-refundable unless otherwise specified. Use the Cost Calculator to determine costs based on your needs.

  • Utilities & Essentials
    • Pest Control Administrative Fee
      Amount to manage pest control billing. Charged per unit.
      $1.62 / mo
    • Community Amenity Fee
      Amount for community amenity use and services. Charged per unit.
      $20 / mo
    • Trash Services - Doorstep
      Amount for doorstep trash removal from rental home. Charged per unit.
      $25 / mo
    • Trash Administrative Fee
      Amount to manage trash service billing. Charged per unit.
      $3 / mo
    • Pest Control Services
      Amount for pest control services. Charged per unit.
      $5 / mo
    • Trash Services - Hauling
      Usage-Based (Utilities). Amount for shared trash/waste services. Charged per unit.
      Disclaimer: Utility apportionment is flat rate per month.
      Varies / mo
    • Utility - Electric - Third Party
      Usage-Based (Utilities). Amount for provision and consumption of electric paid to a third party. Charged per unit. Payable to 3rd Party
      Varies / mo
    • Utility - Water/Wastewater Submeter Admin Fee
      Amount for water billing services calculated as a percentage of consumption as allowed by regulation. Charged per unit.
      Disclaimer: Price varies based on utility cost.
      Varies / mo
    • Utility - Water/Sewer
      Usage-Based (Utilities). Amount for provision and/or consumption of water and sewer services Charged per unit.
      Disclaimer: Utility apportionment is submetered water/gas/electric.
      Varies / mo
    • Utility - Natural Gas - Third Party
      Usage-Based (Utilities). Amount for provision and consumption of natural gas paid to a third party. Charged per unit. Payable to 3rd Party
      Varies / mo
  • One-Time Basics
    • Due at Application
      • Administrative Fee
        Amount to facilitate move-in process for a resident. Charged per unit.
        $150
      • Application Fee
        Amount to process application, initiate screening, and take a rental home off the market. Charged per applicant.
        $75
    • Due at Move-In
      • Security Deposit (Refundable)
        Amount intended to be held through residency that may be applied toward amounts owed at move-out. Refunds processed per application and lease terms. Charged per unit.
        $1,000
  • Dogs
    • Pet Deposit (Refundable)
      Max of 2. Amount for pet living in rental home. May be assessed per pet or per rental home, based on lease requirements. Refunds processed per lease terms. Charged per pet.
      $150
    • Pet Fee
      Max of 2. Amount to facilitate authorized pet move-in. Charged per pet.
      $350
    • Pet Rent
      Max of 2. Monthly amount for authorized pet. Charged per pet.
      $30 / mo
    100 lbs. Weight Limit
    Restrictions:
    There is a weight limit of 100 pounds per pet, and aggressive breeds are prohibited.
    Read More Read Less
  • Cats
    • Pet Deposit (Refundable)
      Max of 2. Amount for pet living in rental home. May be assessed per pet or per rental home, based on lease requirements. Refunds processed per lease terms. Charged per pet.
      $150
    • Pet Fee
      Max of 2. Amount to facilitate authorized pet move-in. Charged per pet.
      $350
    • Pet Rent
      Max of 2. Monthly amount for authorized pet. Charged per pet.
      $30 / mo
    100 lbs. Weight Limit
    Restrictions:
    There is a weight limit of 100 pounds per pet, and aggressive breeds are prohibited.
    Read More Read Less
  • Parking
    • Parking Fee
      Max of 1. Amount for parking space/services. May be subject to availability. Charged per rentable item.
      $75 / mo
    Comments
    Max of 1
    Read More Read Less
  • Additional Parking Options
    • Surface Lot
    • Garage Lot
      Please contact us for parking policy details.
  • Storage Unit
  • Insufficient Move-Out Notice Fee
    Amount for not providing notice to move-out as required by lease. Charged per occurrence.
    $0 / occurrence
  • Intra-Community Transfer Fee
    Amount due when transferring to another rental unit within community. Charged per occurrence.
    $1,000 / occurrence
  • Renters Liability Only - Non-Compliance
    Amount for not maintaining required Renters Liability Policy. Charged per occurrence.
    $15 / occurrence
  • Trash Container - Replacement
    Amount to replace trash/waste container. Charged per occurrence.
    $50 / occurrence
  • Access Device - Replacement
    Amount to obtain a replacement access device for community; fobs, keys, remotes, access passes. Charged per occurrence.
    $75 / occurrence
  • Late Move-Out Fee
    Amount for moving out later (holdover) than scheduled; excludes rent and other charges. Charged per occurrence.
    $0 / occurrence
  • Payment Services - Alternative
    Amount for using a third party rent payment installment program (i.e. Flex, Jetty Rent). Charged per occurrence. Payable to 3rd Party
    $14.99 / occurrence
  • Returned Payment Fee (NSF)
    Amount for returned payment. Charged per occurrence.
    $35 / occurrence
  • Utility - Vacant Processing Fee
    Amount for failing to transfer utilities into resident name. Charged per occurrence.
    $50 / occurrence
  • Utility - Vacant Cost Recovery
    Usage-Based (Utilities). Amount for utility usage not transferred to resident responsibility any time during occupancy. Charged per occurrence.
    Varies / occurrence

Property Fee Disclaimer: Total Monthly Leasing Price includes base rent, all monthly mandatory and any user-selected optional fees. Excludes variable, usage-based, and required charges due at or prior to move-in or at move-out. Security Deposit may change based on screening results, but total will not exceed legal maximums. Some items may be taxed under applicable law. Some fees may not apply to rental homes subject to an affordable program. All fees are subject to application and/or lease terms. Prices and availability subject to change. Resident is responsible for damages beyond ordinary wear and tear. Resident may need to maintain insurance and to activate and maintain utility services, including but not limited to electricity, water, gas, and internet, per the lease. Additional fees may apply as detailed in the application and/or lease agreement, which can be requested prior to applying. Pets: Pet breed and other pet restrictions apply. Rentable Items: All Parking, storage, and other rentable items are subject to availability. Final pricing and availability will be determined during lease agreement. See Leasing Agent for details.

Details

Lease Options

  • 3 - 15 Month Leases

Property Information

  • Built in 2016
  • 380 units/4 stories

Matterport 3D Tours

This contemporary business center is thoughtfully designed to support a productive and professional work environment. The main workspace features a built-in dark wood desk running along one wall, equipped with multiple computer workstations and ergonomic rolling chairs, making it ideal for focused individual work or collaborative tasks. Patterned blue-grey carpeting adds a polished, corporate feel underfoot throughout the space. Natural light flows generously through a large window at the end of the room, framed by sheer white curtains that soften the brightness while maintaining an open, airy atmosphere. Warm pendant lighting and recessed ceiling fixtures complement the natural light, ensuring well-balanced illumination at all hours. A private office or conference room is accessible through a glass-paneled sliding door along the right wall, offering a more secluded setting for meetings or confidential work. This enclosed space is similarly furnished with a desk and seating, maintaining visual continuity with the main area through its glass partition. Dark wood wall accents and neutral-toned walls create a refined, sophisticated aesthetic throughout. The overall design strikes a balance between functionality and modern elegance, providing a comfortable and efficient setting for business and professional tasks.

Business Center
1/6
This contemporary business center is thoughtfully designed to support a productive and professional work environment. The main workspace features a built-in dark wood desk running along one wall, equipped with multiple computer workstations and ergonomic rolling chairs, making it ideal for focused individual work or collaborative tasks. Patterned blue-grey carpeting adds a polished, corporate feel underfoot throughout the space.

Natural light flows generously through a large window at the end of the room, framed by sheer white curtains that soften the brightness while maintaining an open, airy atmosphere. Warm pendant lighting and recessed ceiling fixtures complement the natural light, ensuring well-balanced illumination at all hours.

A private office or conference room is accessible through a glass-paneled sliding door along the right wall, offering a more secluded setting for meetings or confidential work. This enclosed space is similarly furnished with a desk and seating, maintaining visual continuity with the main area through its glass partition.

Dark wood wall accents and neutral-toned walls create a refined, sophisticated aesthetic throughout. The overall design strikes a balance between functionality and modern elegance, providing a comfortable and efficient setting for business and professional tasks. This single-floor amenity lounge is designed to blend recreation and relaxation in a contemporary, well-appointed setting. The space is anchored by a full-size billiards table with rich wood detailing and a slate playing surface, positioned at the center of the room and illuminated by natural light streaming through large windows fitted with sheer white curtains. The tray ceiling adds architectural depth, while an array of pendant lights — ranging from sleek crystal-style drops to warm globe fixtures — creates layered, ambient lighting throughout. A white countertop bar table with modern bar stools provides a casual gathering spot, while a dedicated seating area with navy upholstered chairs and small dining tables offers a more relaxed retreat. Decorative wall-mounted mosaic art panels add visual interest to the neutral grey walls, complementing the space's modern aesthetic. Dark patterned carpet grounds the room, tying together the various zones cohesively. The overall ambiance is polished yet comfortable, making it a functional and attractive space suited for both social interaction and leisure. This modern fitness center is designed to provide a comprehensive workout environment within a single, open-plan floor. The space is thoughtfully laid out, with a row of cardio machines — including treadmills and ellipticals — positioned along one side, offering ample room to move freely between equipment. A dedicated strength and free weights area is situated toward the back, stocked with a variety of machines and dumbbells to support a full range of training routines.

The interior design features a neutral color palette with striped carpeted flooring that adds texture while defining workout zones. The ceiling is a standout architectural element, with recessed rectangular coffers framing ceiling fans that promote consistent air circulation throughout the space. Linear LED lighting fixtures provide bright, even illumination, complemented by large windows that allow generous natural light to fill the room and offer views to the outside.

Wall-mounted televisions are positioned strategically for visibility across the floor. The overall ambiance is clean, airy, and professional — striking a balance between functionality and comfort that encourages regular use. Entry doors with glass panels connect the fitness center to adjacent areas, enhancing its accessibility and integration within the broader facility. This well-appointed single-floor residence showcases a thoughtfully designed open-concept layout that seamlessly connects the kitchen, dining, and living areas into one cohesive and functional space. The kitchen is outfitted with rich dark cabinetry, a neutral tile backsplash, stainless steel appliances, and a deep undermount sink, offering both style and practicality. A large white kitchen island anchors the space, providing additional seating with modern high-back chairs — ideal for casual dining or entertaining. The dining area flows naturally from the kitchen, maintaining the open and airy feel throughout. The living room is warmly furnished and benefits from natural light filtering through window blinds, creating a comfortable and inviting ambiance. Rich, dark hardwood-style flooring runs throughout the entire space, adding warmth and visual continuity. Neutral gray walls serve as a refined backdrop, complemented by carefully selected décor including accent lighting, teal throw pillows, and a patterned area rug. A tufted leather ottoman adds a touch of sophistication to the living area. Overall, the space balances modern aesthetics with functional design, making it a comfortable and stylish environment. This well-appointed single-floor residence offers a thoughtfully designed open-concept layout that seamlessly connects the kitchen, dining, and living areas. The kitchen is a standout feature, boasting a large white countertop island with bar seating for three, recessed sink, and sleek finishes that make it an ideal space for both cooking and entertaining. Rich, dark hardwood flooring runs throughout the space, providing warmth and a sense of continuity between rooms. The living area is bathed in natural light, courtesy of tall French doors flanked by windows fitted with elegant blinds, offering views of the outdoors. Recessed lighting in the smooth white ceilings further brightens the interior, complementing the neutral, light-toned walls that lend a clean and airy feel. Decorative touches such as framed artwork and tasteful furnishings add character without compromising the space's minimalist aesthetic. A door off the main corridor leads to additional areas of the residence. Overall, the space strikes a harmonious balance between modern design and comfortable living, making it both functional and inviting. This single-story space showcases an open-concept layout that integrates the kitchen and living area into one cohesive, flowing environment. The kitchen is outfitted with dark espresso cabinetry, a stone tile backsplash, and granite countertops that extend across a central island with seating. The island serves as both a prep area and casual dining space, featuring lower open shelving for added storage and display. Recessed lighting illuminates the kitchen, complementing the warm tones of the hardwood-style flooring that runs throughout the space. The transition into the living area is seamless, creating a generous sense of openness. The living space is anchored by a bold blue sofa, modern accent chairs, and a patterned area rug, all arranged around a sleek coffee table. Wall-mounted decorative accents and framed artwork add visual interest to the neutral walls. A tall floor lamp provides warm ambient lighting, contributing to the inviting atmosphere. A hallway visible in the background suggests additional rooms beyond the main living area. Overall, the space combines modern finishes with a warm, welcoming ambiance.
Property Site Map

Select a unit to view pricing & availability

Any
1
2
Any
1+
2+
Move-In Date
Viewing Floor:
1 (20 units)
2 (2 units)
3 (13 units)
4 (11 units)
Matterport 3D Tour Matterport 3D Tour
Matterport 3D Tour

About Broadstone Woodmill Creek

It's all here! Two hundred miles of hike & bike trails. Quick access to employment centers. Famous eateries and chic boutiques. Two public golf courses offering 36 holes of championship play. Plus everything from rock to Bach at Cynthia Woods Mitchell Pavilion.

Broadstone Woodmill Creek is an apartment community located in Montgomery County and the 77380 ZIP Code. This area is served by the Conroe Independent School District attendance zone.

Unique Features

  • 1 and 2 Bedroom Apartments
  • 10-foot ceilings
  • 24/7 Athletic Center
  • 4 outdoor kitchens
  • Angled Wall
  • Balcony or Patio
  • Bath Suite
  • Bike room w/ repair area and lockers
  • Bocce Ball court
  • Bocce Courtyard View
  • Built-in Desks*
  • Close to elevator
  • Community View
  • Dog grooming room
  • Dual Vanity
  • Espresso Cabinets
  • Exterior Entrance
  • First Floor
  • Garden Tubs
  • Gas Cooktops
  • Granite or Quartz Countertops
  • In Unit Washer and Dryer
  • Inside Corner Unit
  • Interior Corner Unit
  • Kitchen Islands*
  • Large Bedroom
  • Large, Spacious Closets
  • Mosaic Tile Backsplashes
  • Neighborhood View East
  • Neighborhood View South
  • Orchard View
  • Panther Bend Street View
  • Patio/balcony with storage
  • Plank wood flooring
  • Plush Carpeting in Bedrooms
  • Pool Courtyard View
  • Pool View
  • Pool View.
  • Private Yard
  • Private Yards Available*
  • Second Floor
  • Sleek stainless energy star appliance package
  • Third Floor
  • Top Floor
  • Under-Cabinet Lighting
  • Undermount Kitchen Sinks
  • Upscale carpet in the bedrooms
  • USB Charging Ports
  • Walk in closets
  • Walk-in Showers*
  • WiFi in Common Areas
  • Wine Fridge*
  • Woodland Field Street View

Contact

View Property Website
Languages: English & Spanish
Open 9am - 6pm Today
  • Monday, 9am - 6pm
  • Tuesday, 10am - 6pm
  • Wednesday, 9am - 6pm
  • Thursday, 10am - 6pm
  • Friday, 9am - 6pm
  • Saturday, 10am - 5pm
  • Sunday, Closed
Property Management Company Logo

Community Amenities

Pool

Fitness Center

Elevator

Clubhouse

Controlled Access

Business Center

Grill

Conference Rooms

Property Services

  • Wi-Fi
  • Controlled Access
  • Maintenance on site
  • Property Manager on Site
  • Trash Pickup - Door to Door
  • Renters Insurance Program
  • Dry Cleaning Service
  • Pet Play Area
  • Pet Washing Station

Shared Community

  • Elevator
  • Business Center
  • Clubhouse
  • Disposal Chutes
  • Conference Rooms

Fitness & Recreation

  • Fitness Center
  • Pool
  • Bicycle Storage
  • Walking/Biking Trails

Outdoor Features

  • Courtyard
  • Grill
  • Dog Park

Apartment Features

Washer/Dryer

Air Conditioning

Dishwasher

Hardwood Floors

Walk-In Closets

Island Kitchen

Granite Countertops

Yard

Indoor Features

  • Wi-Fi
  • Washer/Dryer
  • Air Conditioning
  • Heating
  • Ceiling Fans
  • Security System
  • Trash Compactor
  • Storage Space
  • Double Vanities
  • Tub/Shower
  • Handrails
  • Sprinkler System

Kitchen Features & Appliances

  • Dishwasher
  • Disposal
  • Ice Maker
  • Granite Countertops
  • Stainless Steel Appliances
  • Pantry
  • Island Kitchen
  • Kitchen
  • Microwave
  • Oven
  • Range
  • Refrigerator
  • Quartz Countertops

Model Details

  • Hardwood Floors
  • Carpet
  • Tile Floors
  • Crown Molding
  • Walk-In Closets
  • Linen Closet
  • Double Pane Windows
  • Balcony
  • Patio
  • Yard
  • Lawn
Location
1835 Woodland Field Crossing, The Woodlands,
TX 77380
Get Directions
Schools Restaurants Groceries Coffee Banks Shops Fitness
| Edit
Edit Commute

Destination is required

Under 30 minutes

Commute Time is calculated at rush hour.
City - The Woodlands

Located 28 miles north of Houston, The Woodlands combines preserved natural spaces with suburban amenities. This master-planned community, established in 1974, features towering pine trees throughout its residential and commercial areas. Residents enjoy access to 151 parks, while the George Mitchell Nature Preserve offers hiking and biking trails along Spring Creek. The community's central hub includes Market Street and The Woodlands Mall, complemented by a waterway that winds through the shopping and dining district.

The rental market in The Woodlands reflects its desirable location, with current average rents ranging from $1,404 for a one-bedroom apartment to $3,762 for a four-bedroom home. Three-bedroom units have seen a 2.5% increase over the past year. The area's employment opportunities include major employers like Occidental Petroleum and Huntsman Corporation, while students attend schools in the Conroe Independent School District.

Learn more about living in The Woodlands 
Average Prices by Area

Compare neighborhood and city base rent averages by bedroom.

Grogan's Mill The Woodlands, TX
Studio $1,072 $2,189
1 Bedroom $1,283 $1,441
2 Bedrooms $1,606 $1,986
3 Bedrooms $2,103 $2,906
Amenities
  • Wi-Fi
  • Controlled Access
  • Maintenance on site
  • Property Manager on Site
  • Trash Pickup - Door to Door
  • Renters Insurance Program
  • Dry Cleaning Service
  • Pet Play Area
  • Pet Washing Station
  • Elevator
  • Business Center
  • Clubhouse
  • Disposal Chutes
  • Conference Rooms
  • Courtyard
  • Grill
  • Dog Park
  • Fitness Center
  • Pool
  • Bicycle Storage
  • Walking/Biking Trails
  • 1 and 2 Bedroom Apartments
  • 10-foot ceilings
  • 24/7 Athletic Center
  • 4 outdoor kitchens
  • Angled Wall
  • Balcony or Patio
  • Bath Suite
  • Bike room w/ repair area and lockers
  • Bocce Ball court
  • Bocce Courtyard View
  • Built-in Desks*
  • Close to elevator
  • Community View
  • Dog grooming room
  • Dual Vanity
  • Espresso Cabinets
  • Exterior Entrance
  • First Floor
  • Garden Tubs
  • Gas Cooktops
  • Granite or Quartz Countertops
  • In Unit Washer and Dryer
  • Inside Corner Unit
  • Interior Corner Unit
  • Kitchen Islands*
  • Large Bedroom
  • Large, Spacious Closets
  • Mosaic Tile Backsplashes
  • Neighborhood View East
  • Neighborhood View South
  • Orchard View
  • Panther Bend Street View
  • Patio/balcony with storage
  • Plank wood flooring
  • Plush Carpeting in Bedrooms
  • Pool Courtyard View
  • Pool View
  • Pool View.
  • Private Yard
  • Private Yards Available*
  • Second Floor
  • Sleek stainless energy star appliance package
  • Third Floor
  • Top Floor
  • Under-Cabinet Lighting
  • Undermount Kitchen Sinks
  • Upscale carpet in the bedrooms
  • USB Charging Ports
  • Walk in closets
  • Walk-in Showers*
  • WiFi in Common Areas
  • Wine Fridge*
  • Woodland Field Street View
  • Wi-Fi
  • Washer/Dryer
  • Air Conditioning
  • Heating
  • Ceiling Fans
  • Security System
  • Trash Compactor
  • Storage Space
  • Double Vanities
  • Tub/Shower
  • Handrails
  • Sprinkler System
  • Dishwasher
  • Disposal
  • Ice Maker
  • Granite Countertops
  • Stainless Steel Appliances
  • Pantry
  • Island Kitchen
  • Kitchen
  • Microwave
  • Oven
  • Range
  • Refrigerator
  • Quartz Countertops
  • Hardwood Floors
  • Carpet
  • Tile Floors
  • Crown Molding
  • Walk-In Closets
  • Linen Closet
  • Double Pane Windows
  • Balcony
  • Patio
  • Yard
  • Lawn
Expenses
Recurring
Cat Rent $50
Dog Rent $50
One-Time
Cat Fee $250
Cat Deposit $500
Dog Fee $250
Dog Deposit $500
Office Hours
Monday 9am - 6pm
Tuesday 10am - 6pm
Wednesday 9am - 6pm
Thursday 10am - 6pm
Friday 9am - 6pm
Saturday 10am - 5pm
Sunday Closed
832-702-3009
Education
Colleges & Universities Distance
Lone Star College
Drive: 14 min 8.4 mi
Univ. of Houston, Downtown
Drive: 38 min 27.7 mi
University of St Thomas
Drive: 42 min 30.8 mi
The Art Institute of Houston
Drive: 46 min 34.1 mi
Broadstone Woodmill Creek is within 14 minutes or 8.4 miles from Lone Star College. It is also near Univ. of Houston, Downtown and University of St Thomas.
Schools
  • Public Schools
  • Private Schools
Hailey Elementary School
Public Elementary School
Grades PK-5
638 Students
Attendance Zone
Knox Junior High School
Public Middle School
Grades 6-8
1,395 Students
Attendance Zone
College Park High School
Public High School
Grades 9-12
3,310 Students
Attendance Zone
Montessori Villa of The Woodlands
Private Elementary School
Grades PK-5
Nearby
School data provided by The GreatSchools Rating helps parents compare schools within a state based on a variety of school quality indicators and provides a helpful picture of how effectively each school serves all of its students. Ratings are on a scale of 1 (below average) to 10 (above average) and can include test scores, college readiness, academic progress, advanced courses, equity, discipline and attendance data. We also advise parents to visit schools, consider other information on school performance and programs, and consider family needs as part of the school selection process.

View GreatSchools Rating Methodology


Data provided by GreatSchools.org © 2026. All rights reserved.
Transportation

Broadstone Woodmill Creek is near George Bush Intcntl/Houston, located 20.2 miles or 27 minutes away.

Commuter Rail Distance
Houston
Drive: 38 min 27.9 mi
Airports Distance
Airports Distance
George Bush Intcntl/Houston
Drive: 27 min 20.2 mi
Getting Around
Fairly Walkable
Walkability
50 / 100
Exceptionally Drivable
Drivability
100 / 100
Fairly Bikeable
Bikeability
50 / 100

Scores provided by

What do Walkability, Transit, Drivability, and Bikeability mean? Walkability measures the walking distance to day-to-day needs. Transit measures access to public transportation. Drivability measures congestion, parking availability, and access to major roads. Bikeability measures the suitability for cycling. How It Works
-
Soundscore™
- / 100

Traffic

-

Airport

-

Businesses

-

Scores provided by

HowLoud What is a Sound Score Rating? A Sound Score Rating aggregates noise caused by vehicle traffic, airplane traffic and local sources. How It Works
Points of Interest

Time and distance from Broadstone Woodmill Creek.

Shopping Centers Distance
Shoppes on Sawdust
Walk: 14 min 0.7 mi
2550 Grogans Park Dr
Walk: 20 min 1.1 mi
Grogan's Mill Village
Drive: 3 min 1.3 mi
Broadstone Woodmill Creek has 3 shopping centers within 1.3 miles, which is about a 3-minute drive. The miles and minutes will be for the farthest away property.
Parks and Recreation Distance
Spring Acres Preserve
Drive: 9 min 3.1 mi
Montgomery County Preserve
Drive: 8 min 3.1 mi
Grogan's Point Preserve
Drive: 9 min 3.1 mi
Spring Creek Greenway Nature Center
Drive: 14 min 7.1 mi
Old Riley Fuzzel Preserve
Drive: 14 min 7.3 mi
Broadstone Woodmill Creek has 5 parks within 7.3 miles, including Montgomery County Preserve, Spring Acres Preserve, and Grogan's Point Preserve.
Hospitals Distance
Hospitals Distance
Emil J Freireich Cancer Center
Drive: 9 min 4.4 mi
Houston Methodist The Woodlands Hospital
Drive: 12 min 7.4 mi
St. Luke's The Woodlands Hospital
Drive: 14 min 8.1 mi
Broadstone Woodmill Creek has 3 hospitals within 8.1 miles, the nearest is Emil J Freireich Cancer Center which is 4.4 miles away and a 9 minute drive.
Military Bases Distance
Lyndon B Johnson Space Center
Drive: 72 min 54.2 mi
Pelican Spit Military Reservation
Drive: 101 min 79.7 mi
Broadstone Woodmill Creek is 54.2 miles from Lyndon B Johnson Space Center, and is convenient to other military bases, including Pelican Spit Military Reservation.


Reviews for Broadstone Woodmill Creek

4.3
Renter Rating
5 Stars
75
4 Stars
22
3 Stars
5
2 Stars
2
1 Star
11
Share details of your own experience with this property
Renter Reviews 115 Reviews
 
  • Most Recent
  • Most Helpful
  • Rating Low-High
  • Rating High-Low
Submitted by a verified resident of the apartment community. Participating residents may receive reward points in exchange for posting a review during their lease term, regardless of the nature of the review. Delete

Property Manager Responded:

Property Manager Responded

Show full review Show less
Was this helpful? Vote review helpful Thanks for your feedback!
Flag Review
  1. ...
  2. ...

Broadstone Woodmill Creek Photos

  • Broadstone Woodmill Creek apartments — community photo

  • Business Center

  • Broadstone Woodmill Creek apartments — community photo

  • Broadstone Woodmill Creek apartments — community photo

  • Broadstone Woodmill Creek apartments — community photo

  • Broadstone Woodmill Creek apartments — community photo

  • Broadstone Woodmill Creek apartments — community photo

Models

  • A1 floor plan Broadstone Woodmill Creek

  • A2 floor plan Broadstone Woodmill Creek

  • A3 floor plan Broadstone Woodmill Creek

  • A6 floor plan Broadstone Woodmill Creek

  • A4 floor plan Broadstone Woodmill Creek

  • A5 floor plan Broadstone Woodmill Creek

Nearby Apartments

Within 50 Miles of Broadstone Woodmill Creek

  • Grove at Wilcrest

    11070 Katy Fwy

    Houston, TX 77043

    $1,280 - $18,771 Total Monthly Price

    1-2 Br 12 Month Lease 24.2 mi

  • Post Oak at Woodway

    99 N Post Oak Ln

    Houston, TX 77024

    $1,866 - $29,520 Total Monthly Price

    1-3 Br 24.7 mi

  • Creole on Yorktown

    2400 Yorktown

    Houston, TX 77056

    $906 - $2,540 Total Monthly Price

    1-3 Br 26.3 mi

  • Avana Eldridge

    1415 Eldridge Pky

    Houston, TX 77077

    $984 - $10,537 Total Monthly Price

    1-3 Br 26.9 mi

  • Village at West University

    5151 Edloe St

    Houston, TX 77005

    $1,440 - $9,583 Total Monthly Price

    1-3 Br 27.6 mi

  • Haven at Main

    8700 Main St

    Houston, TX 77025

    $1,042 - $1,829 Total Monthly Price

    1-2 Br 30.2 mi

Frequently Asked Questions
Does Broadstone Woodmill Creek have in-unit laundry?

Broadstone Woodmill Creek has units with in‑unit washers and dryers, making laundry day simple for residents.

What utilities are included in rent at Broadstone Woodmill Creek?

Utilities are not included in rent. Residents should plan to set up and pay for all services separately.

Is parking available at Broadstone Woodmill Creek?

Parking is available at Broadstone Woodmill Creek. Fees may apply depending on the type of parking offered. Contact this property for details.

Which floor plans are available, and what are the price ranges?

Broadstone Woodmill Creek has one to two-bedrooms with rent ranges from $1,122/mo. to $2,083/mo.

Is Broadstone Woodmill Creek pet-friendly?

Yes, Broadstone Woodmill Creek welcomes pets. Breed restrictions, weight limits, and additional fees may apply. View this property's pet policy.

How much income do I need to rent at Broadstone Woodmill Creek?

A good rule of thumb is to spend no more than 30% of your gross income on rent. Based on the lowest available rent of $1,122 for a one-bedroom, you would need to earn about $44,880 per year to qualify. Want to double-check your budget? Calculate how much rent you can afford with our Rent Affordability Calculator.

Does Broadstone Woodmill Creek have move-in specials?

Broadstone Woodmill Creek is offering Specials for eligible applicants, with rental rates starting at $1,122.

Does Broadstone Woodmill Creek offer Matterport 3D tours?

Yes! Broadstone Woodmill Creek offers 6 Matterport 3D Tours. Explore different floor plans and see unit level details, all without leaving home.
Back To Top
Send a Message
Contact Property
enter move in date in the format: 2 digit month / 2 digit day / 4 digit year

I would like to... Optional

Send Message

Submitting Request

Send a Message
Contact Property

Thank you! Your email has been sent.

Error

Report an Issue Print Get Directions
Try These Popular Nearby Searches

Cities

  • Shenandoah Rentals
  • Oak Ridge North Rentals
  • Woodloch Rentals
  • Spring Rentals
  • Tomball Rentals

Search by Bedrooms

  • Studio Apartments in The Woodlands
  • 1 Bedroom Apartments in The Woodlands
  • 2 Bedroom Apartments in The Woodlands
  • 3 Bedroom Apartments in The Woodlands
  • Rooms for Rent in The Woodlands

Other Rental Types

  • The Woodlands Lofts for Rent
  • The Woodlands Houses for Rent
  • The Woodlands Condos for Rent
  • The Woodlands Townhomes for Rent
  • Private Landlord Rentals The Woodlands
  • The Woodlands Duplex Rentals
  • 77380 Houses for Rent
  • 77380 Condos for Rent
  • 77380 Townhomes for Rent

Stay on Budget

  • The Woodlands Apartments Under $600
  • The Woodlands Apartments Under $700
  • The Woodlands Apartments Under $900
  • The Woodlands Apartments Under $1,000
  • The Woodlands Apartments Under $1,300
  • The Woodlands Apartments Under $1,400
  • The Woodlands Apartments Under $1,500
  • The Woodlands Apartments Under $2,000

Filter by Popular Amenities

  • Pet Friendly Apartments in The Woodlands
  • Furnished Apartments in The Woodlands
  • Apartments with Washer & Dryer in The Woodlands
  • Wheelchair Accessible Apartments in The Woodlands
  • Apartments with EV Charging in The Woodlands
  • Apartments with Balcony in The Woodlands
  • Apartments with Air Conditioning in The Woodlands
  • The Woodlands Apartments with Pickleball Court
  • The Woodlands Apartments with Virtual Tours
  • The Woodlands Waterfront Apartments

Find Specialty Housing

  • Student Housing in The Woodlands
  • The Woodlands Low Income Housing
  • Senior Housing in The Woodlands
  • Short Term Rentals in The Woodlands
  • Luxury Apartments in The Woodlands
  • Cheap Apartments in The Woodlands
  • Corporate Housing in The Woodlands
  • Move-In Specials in The Woodlands
  • New Apartments in The Woodlands
  • About Us
  • Advertise
  • Legal Notices
  • Privacy Notice
  • Avoid Scams
  • Accessibility
  • Calculate Rent Affordability
  • Renterverse
  • Sitemap
Property Logo
apartments.com
© 2026 CoStar Group, Inc. Equal Housing Opportunity

Equal Housing Opportunity

© 2026 CoStar Group, Inc.

Equal Housing Opportunity

Ready to Apply?

Good News! This rental is accepting applications through Apartments.com. Act now and your $ purchase will include 9 additional FREE application submissions to participating properties.

Or if you already have an account


Required

Required

Valid Email Required

You must acknowledge the disclaimer to continue
Next
You're leaving Apartments.com

Do you want this community to contact you?

Required

Required

Valid Email Required

Continue to Property Website Skip this Step
Continue

Take me to this property's website
Schedule Tour
Interested in this property? Schedule a tour today.
Rate & Review Broadstone Woodmill Creek
Please select a rating
50 character minimum
By clicking submit, I agree to the Apartments.com Terms of Service and the Ratings & Reviews Terms of Use.
Share This Listing
Listing Image

1835 Woodland Field Crossing

The Woodlands, TX 77380

Email

Link Copied

(832) 702-3009
Get Directions
Schools Restaurants Groceries Coffee Banks Shops Fitness
Select a unit to view pricing and availability
Floor
1 (20 units)
2 (2 units)
3 (13 units)
4 (11 units)
Any
1
2
Any
1+
2+
Move-In Date
Matterport 3D Tour Matterport 3D Tour
Matterport 3D Tour

