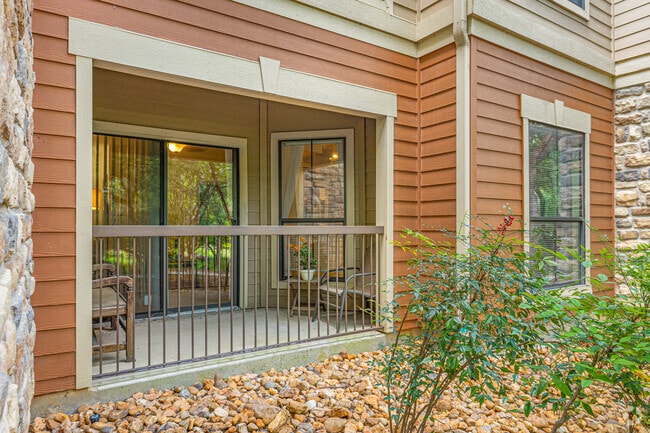
Located near the University of Texas at San Antonio on UTSA Blvd, this one-bedroom, two-bathroom unit offers a thoughtfully organized single-floor layout. The living area is bright and open, featuring plush carpeting, a ceiling fan with track lighting, and a sliding glass door that opens to a private balcony with outdoor views — allowing natural light to fill the space throughout the day. The kitchen is well-equipped with warm wood cabinetry, dark granite-style countertops, hardwood-style flooring, and black appliances including a full-size refrigerator, electric range, dishwasher, and microwave. Ample cabinet and counter space makes it highly functional for everyday cooking. The bedroom is comfortably sized, carpeted, and fitted with a ceiling fan. A large window provides natural light and exterior views. The room connects easily to the hallway and a dedicated closet for convenient storage. The bathroom features hardwood-style flooring, a full tub-shower combo with tiled surround, a wood-tone vanity, and a light countertop. A dedicated laundry area with washer and dryer hookups adds everyday convenience. The unit's clean, neutral palette and practical layout make it a well-rounded living space.
-
-
Matterport 3D Exterior
-

-
Monthly Rent
$975 - $1,455
-
Bedrooms
1 - 2 bd
-
Bathrooms
1 - 2 ba
-
Square Feet
568 - 1,061 sq ft
Highlights
- Pool
- Balcony
- Property Manager on Site
- Hardwood Floors
- Patio
- Business Center
Pricing & Floor Plans
-
Unit 1203price $975square feet 568availibility Sep 11
-
Unit 4109price $985square feet 568availibility Sep 25
-
Unit 4110price $985square feet 568availibility Oct 2
-
Unit 6106price $1,010square feet 664availibility Sep 11
-
Unit 6307price $1,000square feet 664availibility Sep 25
-
Unit 4105price $985square feet 664availibility Dec 4
-
Unit 2108price $1,455square feet 1,061availibility Oct 2
-
Unit 4302price $1,235square feet 997availibility Oct 23
-
Unit 4312price $1,235square feet 997availibility Oct 30
-
Unit 4211price $1,235square feet 997availibility Nov 6
-
Unit 1203price $975square feet 568availibility Sep 11
-
Unit 4109price $985square feet 568availibility Sep 25
-
Unit 4110price $985square feet 568availibility Oct 2
-
Unit 6106price $1,010square feet 664availibility Sep 11
-
Unit 6307price $1,000square feet 664availibility Sep 25
-
Unit 4105price $985square feet 664availibility Dec 4
-
Unit 2108price $1,455square feet 1,061availibility Oct 2
-
Unit 4302price $1,235square feet 997availibility Oct 23
-
Unit 4312price $1,235square feet 997availibility Oct 30
-
Unit 4211price $1,235square feet 997availibility Nov 6
Fees and Policies
The fees listed below are community-provided and may exclude utilities or add-ons. All payments are made directly to the property and are non-refundable unless otherwise specified. Use the Cost Calculator to determine costs based on your needs.
-
One-Time Basics
-
Due at Application
-
Application Fee Per ApplicantCharged per applicant.$50
-
-
Due at Move-In
-
Administrative FeeCharged per unit.$100
-
-
Due at Application
-
Dogs
-
Dog FeeMax of 2. Charged per pet.$400
-
Dog RentCharged per pet.$120 / mo
Restrictions:NoneRead More Read LessComments -
-
Cats
-
Cat FeeMax of 2. Charged per pet.$400
-
Cat RentCharged per pet.$120 / mo
Restrictions:Comments -
-
Surface Lot
-
Other
Property Fee Disclaimer: Based on community-supplied data and independent market research. Subject to change without notice. May exclude fees for mandatory or optional services and usage-based utilities.
Details
Lease Options
-
12 - 14 Month Leases
Property Information
-
Built in 2005
-
252 units/3 stories
Matterport 3D Tours
About Broadstone Ranch
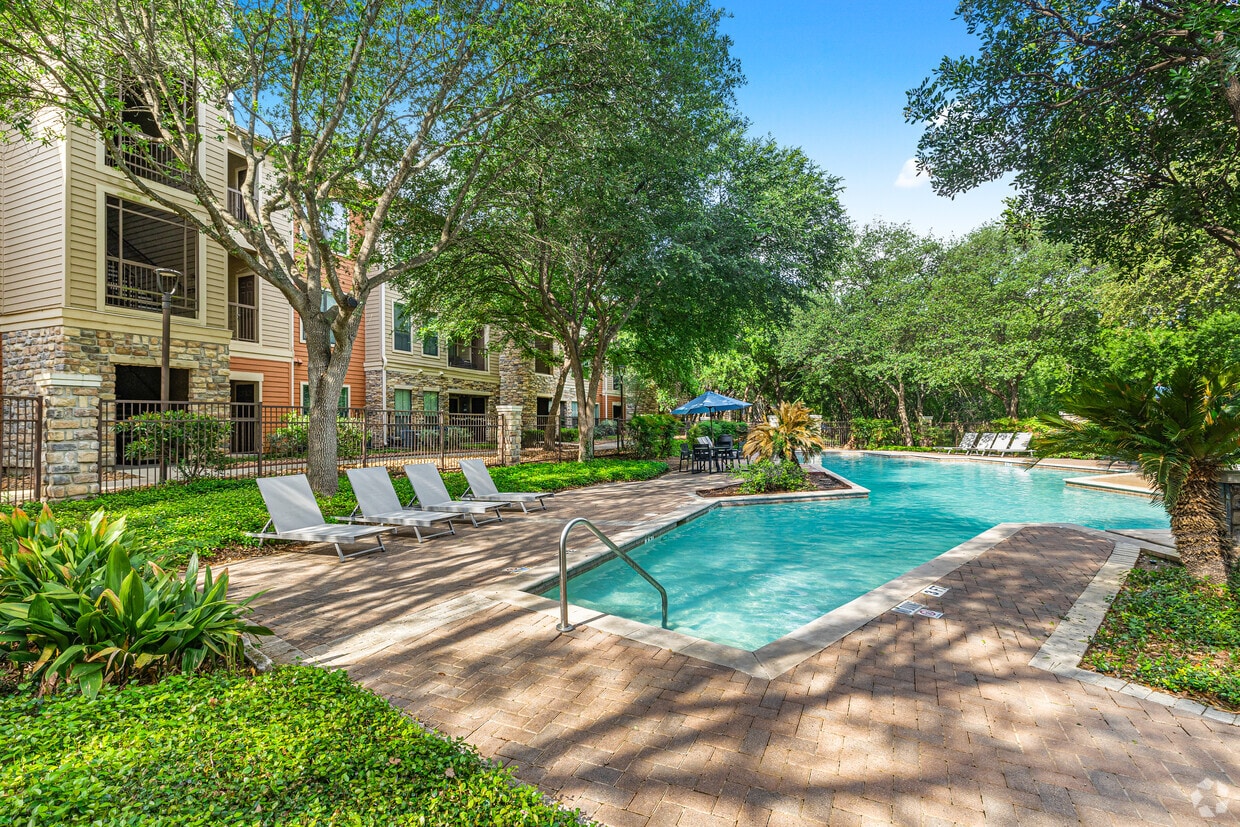
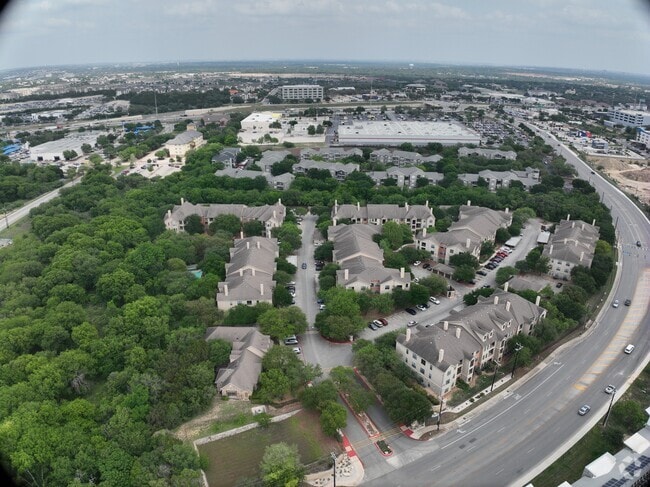
Broadstone Ranch is located in Northwest San Antonio near UTSA. We offer 1, 2 and 3 bedroom apartment homes. Employer Discount At Move-In For The Following Employers: Military, UTSA Employees, HEB, First Responders, All Valero Employees
Broadstone Ranch is an apartment community located in Bexar County and the 78249 ZIP Code. This area is served by the Northside Independent School District (NISD) attendance zone.
Unique Features
- $250 Preferred Employer Bonus
- 24-Hour Emergency Maintenance
- Community Lounge
- Custom Cherry Cabinetry
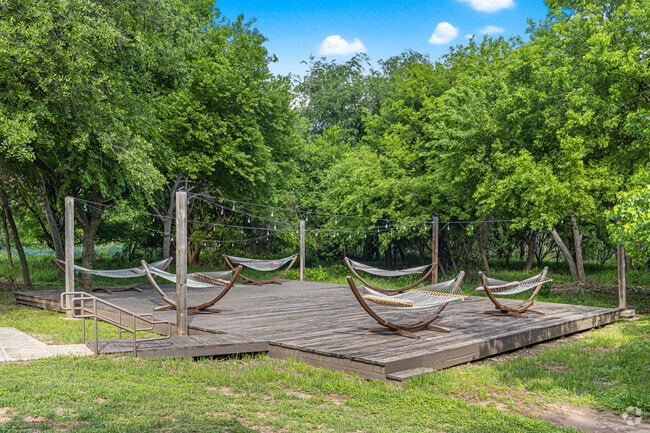
- Hammock Garden
- Minutes from Shopping, Dining & Entertainment
- Modern Kitchen Finishes
- Nine Foot Ceilings
- Online Payments Available
- Patios w/ External Storage
- Plush Carpeting
- Private Balconies
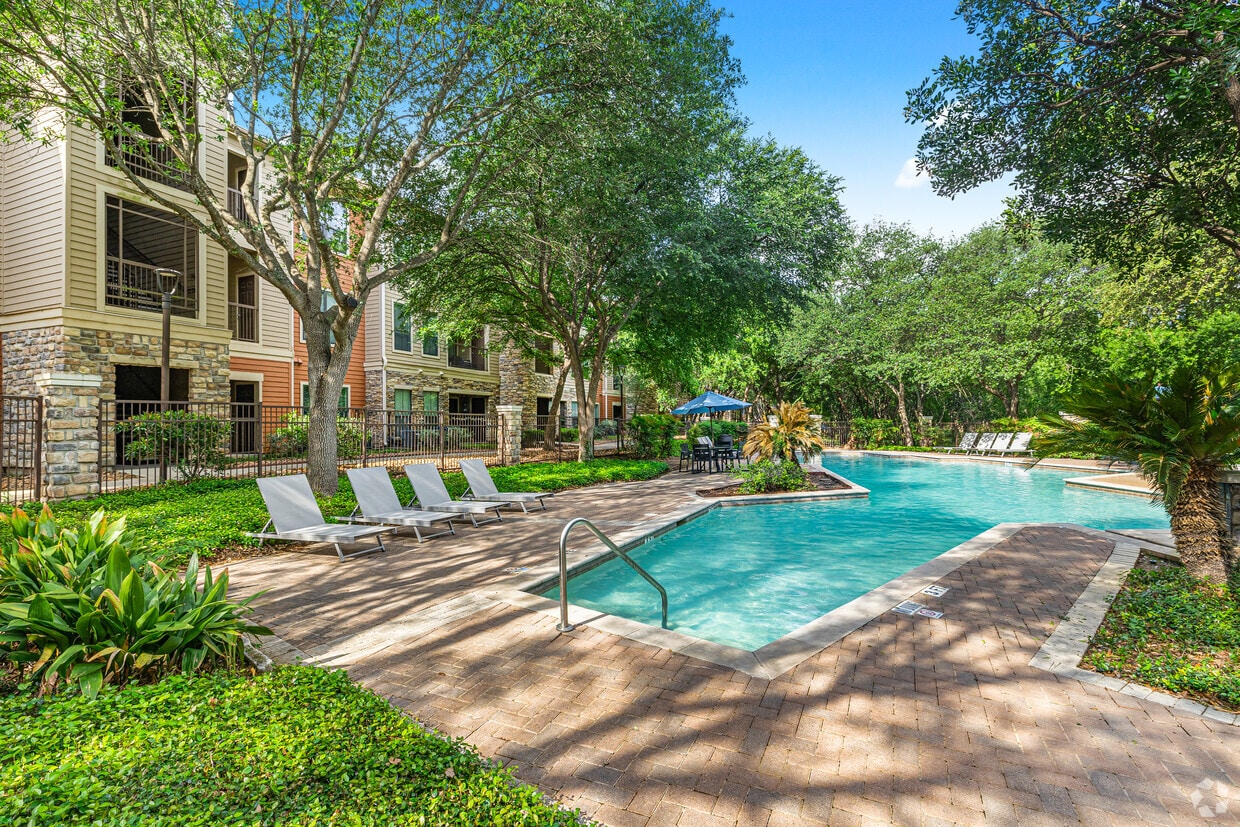
- Resort Style Pool
- Spacious Living Areas
- Washer/Dryer Connections in all residences
- Whirlpool Appliances
- Wood Flooring in Select Units
Community Amenities
Pool
Fitness Center
Clubhouse
Business Center
- Maintenance on site
- Property Manager on Site
- Business Center
- Clubhouse
- Lounge
- Walk-Up
- Fitness Center
- Pool
Apartment Features
Air Conditioning
Washer/Dryer Hookup
High Speed Internet Access
Hardwood Floors
- High Speed Internet Access
- Washer/Dryer Hookup
- Air Conditioning
- Smoke Free
- Cable Ready
- Kitchen
- Oven
- Hardwood Floors
- Balcony
- Patio
San Antonio’s Northwest Side is an upscale neighborhood with a distinctly suburban feel. The neighborhood is largely residential, offering an array of apartments, houses, and condos available for rent along tree-lined avenues.
The Northwest Side also boasts plenty of opportunities for outdoor recreation at destinations such as OP Schnabel Park and Bamberger Nature Park. Superb shopping options abound at the Shops at La Cantera, the Rim, Bandera Pointe, and numerous convenient strip malls strewn throughout the community.
Major employers like the University of Texas at San Antonio, USAA Corporate Offices, and the Medical District are all located on the Northwest Side, affording many residents short commute times. Downtown San Antonio is also just a short drive away via Interstate 10. Renowned attractions like the San Antonio Aquarium and Six Flags Fiesta Texas are convenient to the neighborhood as well.
Learn more about living in Northwest SideCompare neighborhood and city base rent averages by bedroom.
| Northwest Side | San Antonio, TX | |
|---|---|---|
| Studio | $1,142 | $912 |
| 1 Bedroom | $1,077 | $1,067 |
| 2 Bedrooms | $1,414 | $1,370 |
| 3 Bedrooms | $1,998 | $1,820 |
- Maintenance on site
- Property Manager on Site
- Business Center
- Clubhouse
- Lounge
- Walk-Up
- Fitness Center
- Pool
- $250 Preferred Employer Bonus
- 24-Hour Emergency Maintenance
- Community Lounge
- Custom Cherry Cabinetry
- Hammock Garden
- Minutes from Shopping, Dining & Entertainment
- Modern Kitchen Finishes
- Nine Foot Ceilings
- Online Payments Available
- Patios w/ External Storage
- Plush Carpeting
- Private Balconies
- Resort Style Pool
- Spacious Living Areas
- Washer/Dryer Connections in all residences
- Whirlpool Appliances
- Wood Flooring in Select Units
- High Speed Internet Access
- Washer/Dryer Hookup
- Air Conditioning
- Smoke Free
- Cable Ready
- Kitchen
- Oven
- Hardwood Floors
- Balcony
- Patio
| Monday | 8am - 5pm |
|---|---|
| Tuesday | 8am - 5pm |
| Wednesday | 8am - 5pm |
| Thursday | 8am - 5pm |
| Friday | 8am - 5pm |
| Saturday | Closed |
| Sunday | Closed |
| Colleges & Universities | Distance | ||
|---|---|---|---|
| Colleges & Universities | Distance | ||
| Drive: | 3 min | 1.4 mi | |
| Drive: | 10 min | 5.5 mi | |
| Drive: | 10 min | 6.2 mi | |
| Drive: | 20 min | 10.6 mi |


 The GreatSchools Rating helps parents compare schools within a state based on a variety of school quality indicators and provides a helpful picture of how effectively each school serves all of its students. Ratings are on a scale of 1 (below average) to 10 (above average) and can include test scores, college readiness, academic progress, advanced courses, equity, discipline and attendance data. We also advise parents to visit schools, consider other information on school performance and programs, and consider family needs as part of the school selection process.
View GreatSchools Rating Methodology
Data provided by GreatSchools.org © 2026. All rights reserved.
Scores provided by
 What do Walkability, Transit, Drivability, and Bikeability mean?
Walkability measures the walking distance to day-to-day needs.
Transit measures access to public transportation.
Drivability measures congestion, parking availability, and access to major roads.
Bikeability measures the suitability for cycling.
How It Works
What do Walkability, Transit, Drivability, and Bikeability mean?
Walkability measures the walking distance to day-to-day needs.
Transit measures access to public transportation.
Drivability measures congestion, parking availability, and access to major roads.
Bikeability measures the suitability for cycling.
How It Works
Traffic
BusyAirport
CalmBusinesses
CalmScores provided by
HowLoud What is a Sound Score Rating? A Sound Score Rating aggregates noise caused by vehicle traffic, airplane traffic and local sources. How It WorksBroadstone Ranch Photos
-
Broadstone Ranch
-
1BR, 1BR - 568SF
-
Hammock Garden
-
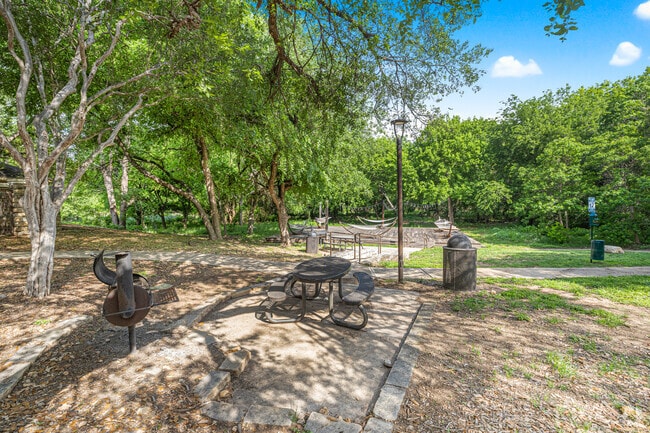
Grilling & Picnic Area
-
Private Balcony
-
2BR, 2BA - 997SF
-
2BR, 2BA - 997SF
-
2BR, 2BA - 997SF
-
2BR, 2BA - 997SF
Models
-
1 Bedroom
-
1 Bedroom
-
2 Bedrooms
-
2 Bedrooms
-
1BR, 1BR - 568SF
-
1BR, 1BA - 664SF
Nearby Apartments
Within 50 Miles of Broadstone Ranch
-
The Reserve at Alamo Ranch
11464 Alamo Ranch Pky
San Antonio, TX 78253
$1,210 - $1,809
1-2 Br 9.5 mi
-
Twin Creeks at Alamo Ranch
Alamo Ranch Pkwy & Loop 1604
San Antonio, TX 78253
$830 - $1,595
1-3 Br 9.6 mi
-
Inn at Westover Hills 55+
9015 Ingram Rd
San Antonio, TX 78245
$1,420 - $1,750
1-2 Br 9.9 mi
-
Savannah Club
250 S Stagecoach Trl
San Marcos, TX 78666
$970 - $1,570
1-3 Br 43.0 mi
-
Leah Avenue Student Townhomes
1441 Leah Ave
San Marcos, TX 78666
$499 - $525
4 Br 43.3 mi
-
River Oaks Villas Apartments
1900 Aquarena Springs Dr
San Marcos, TX 78666
$1,005 - $1,405
1-3 Br 47.1 mi
While Broadstone Ranch does not offer in-unit laundry, some units include washer and dryer hookups so residents can install their own appliances.
Utilities are not included in rent. Residents should plan to set up and pay for all services separately.
Parking is available at Broadstone Ranch. Fees may apply depending on the type of parking offered. Contact this property for details.
Broadstone Ranch has one to two-bedrooms with rent ranges from $975/mo. to $1,455/mo.
Yes, Broadstone Ranch welcomes pets. Breed restrictions, weight limits, and additional fees may apply. View this property's pet policy.
A good rule of thumb is to spend no more than 30% of your gross income on rent. Based on the lowest available rent of $975 for a one-bedroom, you would need to earn about $39,000 per year to qualify. Want to double-check your budget? Calculate how much rent you can afford with our Rent Affordability Calculator.
Broadstone Ranch is offering Specials for eligible applicants, with rental rates starting at $975.
Yes! Broadstone Ranch offers 3 Matterport 3D Tours. Explore different floor plans and see unit level details, all without leaving home.
5803 UTSA Blvd
San Antonio, TX 78249