Map
  • Add a Property
  • Renter Tools
    • Favorites
    • Saved Searches
  • Manage Rentals
  • Apartments For Rent
  • Houses For Rent
  • Condos For Rent
  • Townhomes For Rent
  • Help Center
  • Area Guide
  • Rent Calculator
English

Language

English Español
Apartments.com Logo
Manage Rentals      Sign Up / Sign In
  • Primary Photo - Brixton
  • Pool - Brixton
    2BR, 1.5BA - 855 SF - Brixton
  • Building Photo - Brixton
    Building Photo - Brixton
Contact This Property

Language: English

Open 8am - 5pm Today

View All Hours Office Hours Monday - Friday, 8am - 5pm Saturday & Sunday, Closed

Brixton media gallery Unit
call 463-219-4765
Floor Plan View Body
Indiana Marion County Beech Grove

Brixton

4929 Red Robin Dr, Beech Grove, IN 46107

4.8
Renter Rating 4 Reviews
Verified Listing CoStar Verified® Listing

This Listing has been verified by CoStar’s listing verification process, which combines internal screening and fraud detection technology. Always beware of scams.

Today
Share Listing
Favorites
463-219-4765
Property Management Company Logo
  • Monthly Rent

    $1,072 - $1,208

  • Bedrooms

    1 - 2 bd

  • Bathrooms

    1 - 1.5 ba

  • Square Feet

    650 - 855 sq ft

Brixton
Property Management Company Logo
Share Listing
Favorites

Experience modern apartment living at The Brixton Apartments in Indianapolis, IN, where contemporary design, upscale amenities, and a convenient location come together to create an elevated lifestyle. Offering thoughtfully designed studio, one-, and two-bedroom apartments, The Brixton features stylish interiors with modern finishes, open-concept layouts, and comfortable living spaces designed to fit a variety of lifestyles. Located near downtown Indianapolis, residents enjoy easy access to local dining, shopping, entertainment, major employers, and popular destinations throughout the city. Whether exploring nearby neighborhoods, commuting to work, or enjoying Indianapolis nightlife and attractions, The Brixton places everything within reach. Community amenities are designed to enhance everyday living with inviting social spaces, convenient resident features, and a welcoming atmosphere. From modern apartment interiors to a connected urban location, The Brixton offers a balance of comfort, style, and accessibility for those seeking luxury apartments in Indianapolis, IN.

Read More

Highlights

  • Top Rated by Renters
  • Pool
  • Walk-In Closets
  • Deck
  • Pet Play Area
  • Sundeck
  • Dog Park
  • Balcony
  • Property Manager on Site

Pricing & Floor Plans

filter results by bedrooms
1.1 - 1.1
Starting at $1,072 1 Bed 1 Bath 650 Sq Ft $200 Deposit
2 Available units
Unit
Base Price
Sq Ft
Availability
Unit Details
  • Unit 4959-H
    price $1,072
    square feet 650
    availibility Sep 5
  • Unit 4842-B
    price $1,072
    square feet 650
    availibility Sep 13
2.1.5 - 2.1.5
Starting at $1,199 2 Beds 1.5 Baths 855 Sq Ft $200 Deposit
2 Available units
Unit
Base Price
Sq Ft
Availability
Unit Details
  • Unit 4920-G
    price $1,199
    square feet 855
    availibility Aug 8
  • Unit 4920-E
    price $1,208
    square feet 855
    availibility Sep 26
2.1 - 2.1
$1,174 2 Beds 1 Bath 855 Sq Ft $200 Deposit
1 Available unit
Unit
Base Price
Sq Ft
Availability
Unit Details
  • Unit 4883-C
    price $1,174
    square feet 855
    availibility Aug 29
1.1 - 1.1
Starting at $1,072 1 Bed 1 Bath 650 Sq Ft $200 Deposit
2 Available units
Unit
Base Price
Sq Ft
Availability
Unit Details
  • Unit 4959-H
    price $1,072
    square feet 650
    availibility Sep 5
  • Unit 4842-B
    price $1,072
    square feet 650
    availibility Sep 13
2.1.5 - 2.1.5
Starting at $1,199 2 Beds 1.5 Baths 855 Sq Ft $200 Deposit
2 Available units
Unit
Base Price
Sq Ft
Availability
Unit Details
  • Unit 4920-G
    price $1,199
    square feet 855
    availibility Aug 8
  • Unit 4920-E
    price $1,208
    square feet 855
    availibility Sep 26
2.1 - 2.1
$1,174 2 Beds 1 Bath 855 Sq Ft $200 Deposit
1 Available unit
Unit
Base Price
Sq Ft
Availability
Unit Details
  • Unit 4883-C
    price $1,174
    square feet 855
    availibility Aug 29
* Price shown is base rent. Excludes user-selected optional fees and variable or usage-based fees and required charges due at or prior to move-in or at move-out.View Fees and Policies for details. Price, availability, fees, and any applicable rent special are subject to change without notice.
* Square footage definitions vary. Displayed square footage is approximate.

Fees and Policies

The fees listed below are community-provided and may exclude utilities or add-ons. All payments are made directly to the property and are non-refundable unless otherwise specified.

  • One-Time Basics
    • Due at Application
      • Application Fee Per Applicant
        Charged per applicant.
        $50
    • Due at Move-In
      • Administrative Fee
        Charged per unit.
        $200
  • Dogs
    • Pet Fee
      Max of 2. Charged per pet.
      $150
    • Monthly Pet Fee
      Max of 2. Charged per pet.
      $25 / mo
    0 lbs. Weight Limit, Pet interview, Spayed/Neutered
    Comments
    Brixton Apartments is a pet-friendly community. All residents are required to complete a pet profile and screening through our designated pet screening portal. All pets are subject to breed restrictions and a complete list of breed restrict
    Read More Read Less
  • Cats
    • Pet Deposit
      Max of 2. Charged per pet.
      $150
    • Monthly Pet Fee
      Max of 2. Charged per pet.
      $25 / mo
    0 lbs. Weight Limit, Pet interview, Spayed/Neutered
    Comments
    Brixton Apartments is a pet-friendly community. All residents are required to complete a pet profile and screening through our designated pet screening portal. All pets are subject to breed restrictions and a complete list of breed restrict
    Read More Read Less
  • Covered
    • Parking Fee
      Max of 1. Charged per vehicle.
      $20 / mo
    Comments
    Max of 1, You can have more than one for an extra fee
    Read More Read Less
  • Other
    • Parking Deposit
      Charged per vehicle.
      $0
    • Parking Fee
      Charged per vehicle.
      $20 / mo
  • Additional Parking Options
    • Surface Lot
      If more than two cars, you can park in the center of the complex
  • Storage Unit
    • Storage Deposit
      Charged per rentable item.
      $0
    • Storage Rent
      Charged per rentable item.
      $0 / mo

Property Fee Disclaimer: Based on community-supplied data and independent market research. Subject to change without notice. May exclude fees for mandatory or optional services and usage-based utilities.

Details

Lease Options

  • 3 - 12 Month Leases

Property Information

  • Built in 1982
  • 120 units/2 stories

Matterport 3D Tours

This shared laundry facility is designed with functionality and user convenience at its core. The room features a row of commercial-grade top-loading washing machines lined neatly along a bold orange accent wall, creating a visually distinctive and easy-to-navigate space. Matching dryer units are positioned adjacent, providing a seamless workflow for laundry tasks. The vibrant orange wall serves as both a design focal point and a practical backdrop, displaying clearly posted laundry tip guides and instructional signage to assist users with machine operation and best practices. Overhead, bright fluorescent lighting ensures the room is well-lit throughout the day and evening. The flooring consists of durable wood-look planking, offering easy maintenance suited to a high-traffic communal environment. A textured ceiling adds a subtle architectural detail to the otherwise utilitarian space. A secondary access door is visible along the side wall, providing additional entry and exit convenience. Overall, the laundry facility strikes a balance between practical utility and a clean, organized aesthetic, making it a functional and welcoming amenity for residents or guests.

Laundry Facilities
1/4
This shared laundry facility is designed with functionality and user convenience at its core. The room features a row of commercial-grade top-loading washing machines lined neatly along a bold orange accent wall, creating a visually distinctive and easy-to-navigate space. Matching dryer units are positioned adjacent, providing a seamless workflow for laundry tasks. The vibrant orange wall serves as both a design focal point and a practical backdrop, displaying clearly posted laundry tip guides and instructional signage to assist users with machine operation and best practices. Overhead, bright fluorescent lighting ensures the room is well-lit throughout the day and evening. The flooring consists of durable wood-look planking, offering easy maintenance suited to a high-traffic communal environment. A textured ceiling adds a subtle architectural detail to the otherwise utilitarian space. A secondary access door is visible along the side wall, providing additional entry and exit convenience. Overall, the laundry facility strikes a balance between practical utility and a clean, organized aesthetic, making it a functional and welcoming amenity for residents or guests. This single-floor fitness room offers a dedicated space for cardiovascular exercise, outfitted with a curated selection of cardio equipment including a treadmill, stationary bike, and elliptical trainer. The room features a durable, dark rubberized flooring that provides both safety and functionality underfoot, ideal for high-traffic workout use.

Natural light filters into the space through multiple windows fitted with white horizontal blinds, creating a bright and comfortable environment for exercise. Recessed lighting in the white ceiling supplements the natural light, ensuring the room remains well-lit at any time of day. A wall-mounted flat-screen television is positioned at an optimal viewing angle, allowing users to stay entertained or follow workout programming during their sessions.

The neutral-toned walls and clean, minimalist design keep the focus on functionality. The ceiling-mounted HVAC vent ensures proper climate control, contributing to a comfortable workout environment year-round. The overall layout is efficient and purposeful, making the most of the available space while keeping equipment accessible and easy to navigate. This fitness room provides a practical and convenient option for those looking to maintain an active lifestyle without leaving the premises. This single-floor community clubhouse is thoughtfully designed to offer a variety of functional and social spaces under one roof. The welcoming entrance features tile flooring that transitions into wood-look planks extending throughout the rest of the space, creating a cohesive and warm aesthetic. Recessed lighting and textured ceilings are consistent throughout, providing even illumination across each area.

The main lounge is generously proportioned, anchored by a large sectional sofa with tufted upholstery, colorful accent pillows, and a patterned area rug. Bold orange accent walls add energy and visual interest, a design choice carried consistently through multiple zones. An entertainment corner features a wall-mounted flat-screen television, floating shelves, and a classic popcorn machine, making it an ideal spot for casual gatherings.

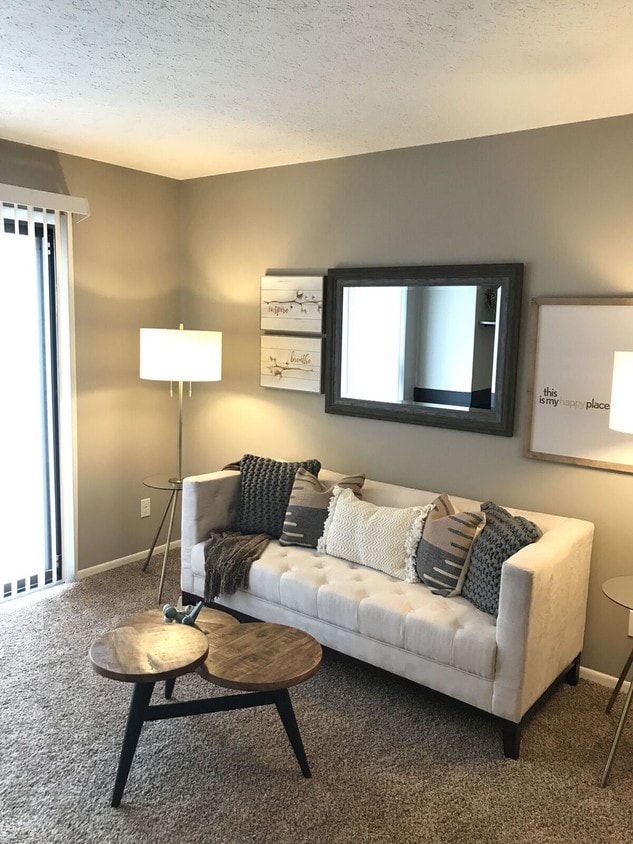
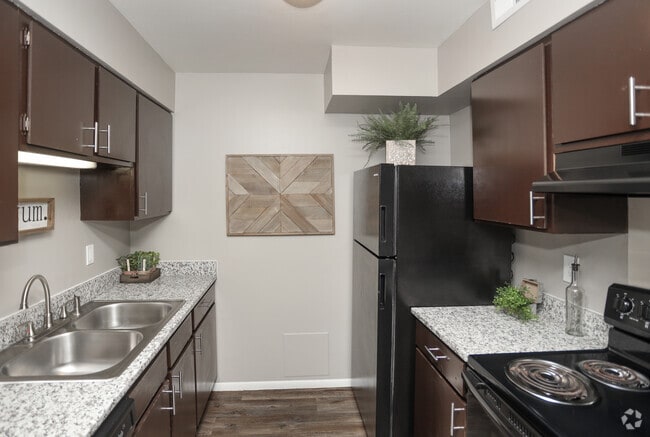
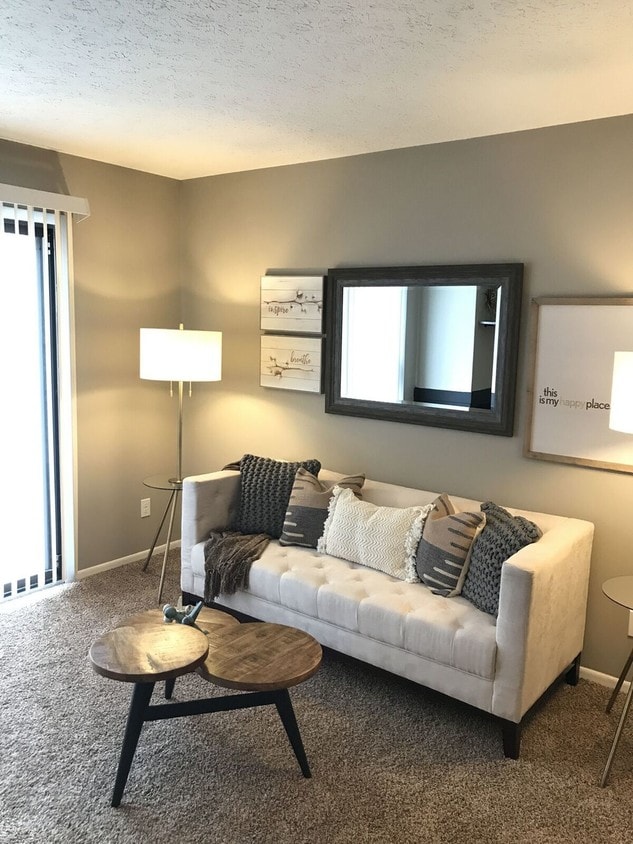
A dedicated dining area accommodates a round table surrounded by ornate upholstered chairs, bathed in natural light from a window dressed with patterned curtains. Adjacent to the main lounge is a well-appointed kitchenette showcasing rich dark cabinetry, granite countertops, a stainless steel under-counter refrigerator, and a striking floor-to-ceiling linear mosaic tile backsplash. The space concludes with a business center alcove, rounding out this versatile and inviting communal facility. This single-floor residence offers a thoughtfully arranged layout connecting living, dining, kitchen, and sleeping spaces through wood-look flooring and a central hallway. The living room is carpeted and centers around a large sliding glass door fitted with vertical blinds, allowing natural light to filter in while providing outdoor access and views of greenery. Decorative wall accents and a console cabinet add character to the space. Adjacent to the living room, the dining area accommodates a glass-top table with patterned upholstered chairs beneath a ceiling fan with integrated lighting. A doorway connects directly to other areas of the residence. The galley-style kitchen features dark espresso cabinetry, granite-look countertops, a double-basin sink, and black appliances including a refrigerator and electric range, all set over wood-look flooring. The bedroom is carpeted, with natural light provided by a window fitted with horizontal blinds and space for bedside furnishings. A hallway with wood-look flooring and a thermostat connects the rooms to the bathroom, which includes a dark vanity with granite countertop, a large mirror, and a lighted vanity fixture above.

About Brixton

Experience modern apartment living at The Brixton Apartments in Indianapolis, IN, where contemporary design, upscale amenities, and a convenient location come together to create an elevated lifestyle. Offering thoughtfully designed studio, one-, and two-bedroom apartments, The Brixton features stylish interiors with modern finishes, open-concept layouts, and comfortable living spaces designed to fit a variety of lifestyles. Located near downtown Indianapolis, residents enjoy easy access to local dining, shopping, entertainment, major employers, and popular destinations throughout the city. Whether exploring nearby neighborhoods, commuting to work, or enjoying Indianapolis nightlife and attractions, The Brixton places everything within reach. Community amenities are designed to enhance everyday living with inviting social spaces, convenient resident features, and a welcoming atmosphere. From modern apartment interiors to a connected urban location, The Brixton offers a balance of comfort, style, and accessibility for those seeking luxury apartments in Indianapolis, IN.

Brixton is an apartment community located in Marion County and the 46107 ZIP Code. This area is served by the Beech Grove City Schools attendance zone.

Unique Features

  • 24 Hour Laundry And Fitness Center.
  • Appliance Upgrade Package
  • Bark Park
  • Cable And Heating Is Paid
  • Garbage Disposal
  • Granite Countertops
  • Grilling Station
  • New Appliance Packages*
  • Newly Upgraded Units
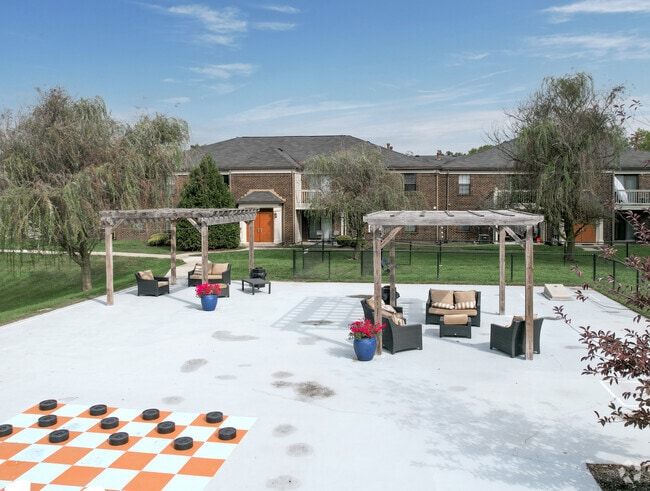
  • Outdoor Games & Lounge Areas
  • Outdoor Terrace
  • Plank Flooring
  • Private Balconies and Patios
  • Private Patio/Balcony
  • Spacious Floorplans
  • Sports Court
  • Upgrade Appliance Package Available
  • USB Charging Outlets
  • W/D Stack-able Hook-Up
  • Walk-in Closets*
  • Washer And Dryer Connections Select Unit

Contact

View Property Website
Language: English
Open 8am - 5pm Today
  • Monday - Friday, 8am - 5pm
  • Saturday & Sunday, Closed
Property Management Company Logo

Community Amenities

Pool

Fitness Center

Clubhouse

Business Center

  • Maintenance on site
  • Property Manager on Site
  • Pet Care
  • Pet Play Area
  • Public Transportation
  • Business Center
  • Clubhouse
  • Lounge
  • Walk-Up
  • Fitness Center
  • Pool
  • Sundeck
  • Dog Park

Apartment Features

Washer/Dryer

Air Conditioning

Washer/Dryer Hookup

High Speed Internet Access

  • High Speed Internet Access
  • Washer/Dryer
  • Washer/Dryer Hookup
  • Air Conditioning
  • Heating
  • Ceiling Fans
  • Smoke Free
  • Tub/Shower
  • Disposal
  • Granite Countertops
  • Kitchen
  • Microwave
  • Refrigerator
  • Walk-In Closets
  • Balcony
  • Patio
  • Deck
Location
4929 Red Robin Dr, Beech Grove,
IN 46107
Get Directions
Schools Restaurants Groceries Coffee Banks Shops Fitness
| Edit
Edit Commute

Destination is required

Under 30 minutes

Commute Time is calculated at rush hour.
City - Beech Grove

Six miles southeast of Indianapolis’ Wholesale District, Beech Grove is a suburban city with a distinctive small-town atmosphere. Primarily a residential community, most of the city is composed of quiet neighborhood streets lined with affordable apartments, houses, and condos. The Main Street area is filled with locally-owned shops, restaurants, and other specialty businesses housed in historic storefronts, easily within walking distance for many residents.

Sarah T. Bolton Park near the center of town is a beautiful spot to enjoy some quality time outdoors, and the Sarah Shank Golf Course on the west side is a great place to hit the links without going far from home. Situated adjacent to the junction of Interstates 65 and 465, living in Beech Grove puts you in a prime position to reach Indianapolis and the surrounding area with ease.

Learn more about living in Beech Grove 
Amenities
  • Maintenance on site
  • Property Manager on Site
  • Pet Care
  • Pet Play Area
  • Public Transportation
  • Business Center
  • Clubhouse
  • Lounge
  • Walk-Up
  • Sundeck
  • Dog Park
  • Fitness Center
  • Pool
  • 24 Hour Laundry And Fitness Center.
  • Appliance Upgrade Package
  • Bark Park
  • Cable And Heating Is Paid
  • Garbage Disposal
  • Granite Countertops
  • Grilling Station
  • New Appliance Packages*
  • Newly Upgraded Units
  • Outdoor Games & Lounge Areas
  • Outdoor Terrace
  • Plank Flooring
  • Private Balconies and Patios
  • Private Patio/Balcony
  • Spacious Floorplans
  • Sports Court
  • Upgrade Appliance Package Available
  • USB Charging Outlets
  • W/D Stack-able Hook-Up
  • Walk-in Closets*
  • Washer And Dryer Connections Select Unit
  • High Speed Internet Access
  • Washer/Dryer
  • Washer/Dryer Hookup
  • Air Conditioning
  • Heating
  • Ceiling Fans
  • Smoke Free
  • Tub/Shower
  • Disposal
  • Granite Countertops
  • Kitchen
  • Microwave
  • Refrigerator
  • Walk-In Closets
  • Balcony
  • Patio
  • Deck
Expenses
Recurring
Unassigned Covered Parking $20
Cat Rent $25
Dog Rent $25
One-Time
Cat Fee $0
Cat Deposit $150
Dog Fee $150
Office Hours
Monday 8am - 5pm
Tuesday 8am - 5pm
Wednesday 8am - 5pm
Thursday 8am - 5pm
Friday 8am - 5pm
Saturday Closed
Sunday Closed
463-219-4765
Education
Colleges & Universities Distance
University of Indianapolis
Drive: 7 min 3.5 mi
IU - Indianapolis
Drive: 17 min 9.8 mi
IU - School of Medicine
Drive: 18 min 10.2 mi
Ivy Tech Community College
Drive: 19 min 11.1 mi
Brixton is within 7 minutes or 3.5 miles from University of Indianapolis. It is also near IU - Indianapolis and IU - School of Medicine.
Schools
  • Public Schools
  • Private Schools
South Grove Intermediate School
Public Elementary School
Grades K-5
610 Students
Attendance Zone
Hornet Park Elementary School
Public Elementary School
Grades PK-5
456 Students
Attendance Zone
Mary Bryan Elementary School
Public Elementary School
Grades K-5
644 Students
Nearby
Jeremiah Gray-Edison Elementary School
Public Elementary School
Grades PK-5
562 Students
Nearby
Beech Grove Middle School
Public Middle School
Grades 6-8
440 Students
Attendance Zone
Beech Grove Senior High School
Public High School
Grades 9-12
914 Students
Attendance Zone
Indianapolis Southside Christian Academy
Private Elementary & Middle School
Grades K-8
29 Students
Nearby
Creative Child Development Center
Private Elementary School
Grades PK-5
17 Students
Nearby
Roncalli High School
Private High School
Grades 9-12
1,084 Students
Nearby
School data provided by The GreatSchools Rating helps parents compare schools within a state based on a variety of school quality indicators and provides a helpful picture of how effectively each school serves all of its students. Ratings are on a scale of 1 (below average) to 10 (above average) and can include test scores, college readiness, academic progress, advanced courses, equity, discipline and attendance data. We also advise parents to visit schools, consider other information on school performance and programs, and consider family needs as part of the school selection process.

View GreatSchools Rating Methodology


Data provided by GreatSchools.org © 2026. All rights reserved.
Transportation

Brixton is near Indianapolis International, located 18.8 miles or 32 minutes away.

Commuter Rail Distance
Indianapolis
Drive: 13 min 7.9 mi
Airports Distance
Airports Distance
Indianapolis International
Drive: 32 min 18.8 mi
Getting Around
Fairly Walkable
Walkability
50 / 100
Limited Public Transit
Transit
30 / 100
Exceptionally Drivable
Drivability
100 / 100
Somewhat Bikeable
Bikeability
30 / 100

Scores provided by

What do Walkability, Transit, Drivability, and Bikeability mean? Walkability measures the walking distance to day-to-day needs. Transit measures access to public transportation. Drivability measures congestion, parking availability, and access to major roads. Bikeability measures the suitability for cycling. How It Works
Active
Soundscore™
74 / 100

Traffic

Busy

Airport

Calm

Businesses

Active

Scores provided by

HowLoud What is a Sound Score Rating? A Sound Score Rating aggregates noise caused by vehicle traffic, airplane traffic and local sources. How It Works
Points of Interest

Time and distance from Brixton.

Shopping Centers Distance
Emerson Shoppes
Walk: 8 min 0.5 mi
Emerson Place Shoppes
Walk: 9 min 0.5 mi
Emerson Center
Walk: 11 min 0.6 mi
Brixton has 3 shopping centers within 0.6 mile, which is about a 11-minute walk. The miles and minutes will be for the farthest away property.
Parks and Recreation Distance
Garfield Park Conservatory and Sunken Gardens
Drive: 10 min 5.2 mi
Garfield Park
Drive: 11 min 5.4 mi
Bethel Park
Drive: 11 min 5.5 mi
Christian Park
Drive: 10 min 5.6 mi
Perry Park
Drive: 14 min 7.3 mi
Brixton has 5 parks within 7.3 miles, including Bethel Park, Garfield Park Conservatory and Sunken Gardens, and Garfield Park.
Hospitals Distance
Hospitals Distance
Franciscan Health Indianapolis
Drive: 6 min 3.5 mi
Valle Vista Health System
Drive: 11 min 6.1 mi
Community Hospital South
Drive: 12 min 7.1 mi
Brixton has 3 hospitals within 7.1 miles, the nearest is Franciscan Health Indianapolis which is 3.5 miles away and a 6 minute drive.


Reviews for Brixton

4.8
Renter Rating
5 Stars
3
4 Stars
1
3 Stars
0
2 Stars
0
1 Star
0
Share details of your own experience with this property
Renter Reviews 4 Reviews
 
  • Most Recent
  • Most Helpful
  • Rating Low-High
  • Rating High-Low
Submitted by a verified resident of the apartment community. Participating residents may receive reward points in exchange for posting a review during their lease term, regardless of the nature of the review. Delete

Property Manager Responded:

Property Manager Responded

Show full review Show less
Was this helpful? Vote review helpful Thanks for your feedback!
Flag Review
  1. ...
  2. ...

Brixton Photos

  • Brixton

  • Laundry Facilities

  • Pool

  • 2BR, 1.5BA - 855 SF

  • Living Room

  • Living Room

Nearby Apartments

Within 50 Miles of Brixton

  • Assembly

    1301 E Washington St

    Indianapolis, IN 46202

    $1,049 - $2,184

    1-3 Br 5.6 mi

  • Rise on Meridian

    915 S Meridian St

    Indianapolis, IN 46225

    $596 - $2,546

    1-2 Br 5.6 mi

  • Lockerbie Lofts

    640 E Michigan St

    Indianapolis, IN 46202

    $1,336 - $3,463

    1-2 Br 6.3 mi

  • Cosmopolitan on the Canal

    310 W Michigan St

    Indianapolis, IN 46202

    $1,596 - $3,239

    1-2 Br 6.9 mi

  • Stella

    1827 N Meridian St

    Indianapolis, IN 46202

    $622 - $1,995

    1-2 Br 7.6 mi

  • Settlers Run

    3200 Prairie View Trl

    Danville, IN 46122

    $1,135 - $1,849

    1-3 Br 20.4 mi

Frequently Asked Questions
Does Brixton have in-unit laundry?

Brixton has units with in‑unit washers and dryers, making laundry day simple for residents.

What utilities are included in rent at Brixton?

Utilities are not included in rent. Residents should plan to set up and pay for all services separately.

Is parking available at Brixton?

Parking is available at Brixton. Fees may apply depending on the type of parking offered. Contact this property for details.

Which floor plans are available, and what are the price ranges?

Brixton has one to two-bedrooms with rent ranges from $1,072/mo. to $1,208/mo.

Is Brixton pet-friendly?

Yes, Brixton welcomes pets. Breed restrictions, weight limits, and additional fees may apply. View this property's pet policy.

How much income do I need to rent at Brixton?

A good rule of thumb is to spend no more than 30% of your gross income on rent. Based on the lowest available rent of $1,072 for a one-bedroom, you would need to earn about $42,880 per year to qualify. Want to double-check your budget? Calculate how much rent you can afford with our Rent Affordability Calculator.

Does Brixton have move-in specials?

Brixton is not currently offering any rent specials. Check back soon, as promotions change frequently.

Does Brixton offer Matterport 3D tours?

Yes! Brixton offers 4 Matterport 3D Tours. Explore different floor plans and see unit level details, all without leaving home.
Back To Top
Send a Message
Contact Property
enter move in date in the format: 2 digit month / 2 digit day / 4 digit year

I would like to... Optional

Send Message

Submitting Request

Send a Message
Contact Property

Thank you! Your email has been sent.

Error

Report an Issue Print Get Directions
Try These Popular Nearby Searches

Cities

  • Homecroft Rentals
  • Southport Rentals
  • Warren Park Rentals
  • Indianapolis Rentals
  • Acton Rentals

Search by Bedrooms

  • Studio Apartments in Beech Grove
  • 1 Bedroom Apartments in Beech Grove
  • 2 Bedroom Apartments in Beech Grove
  • 3 Bedroom Apartments in Beech Grove

Other Rental Types

  • Beech Grove Lofts for Rent
  • Beech Grove Houses for Rent
  • Beech Grove Condos for Rent
  • Beech Grove Townhomes for Rent
  • Private Landlord Rentals Beech Grove
  • Beech Grove Duplex Rentals
  • 46107 Houses for Rent
  • 46107 Condos for Rent
  • 46107 Townhomes for Rent

Stay on Budget

  • Beech Grove Apartments Under $900
  • Beech Grove Apartments Under $1,000
  • Beech Grove Apartments Under $1,100
  • Beech Grove Apartments Under $1,200
  • Beech Grove Apartments Under $1,300
  • Beech Grove Apartments Under $1,400
  • Beech Grove Apartments Under $1,500
  • Beech Grove Apartments Under $2,000

Filter by Popular Amenities

  • Pet Friendly Apartments in Beech Grove
  • Apartments with Washer & Dryer in Beech Grove
  • Wheelchair Accessible Apartments in Beech Grove
  • Apartments with Balcony in Beech Grove
  • Apartments with Air Conditioning in Beech Grove
  • Beech Grove Apartments with Virtual Tours

Find Specialty Housing

  • Student Housing in Beech Grove
  • Beech Grove Low Income Housing
  • Senior Housing in Beech Grove
  • Short Term Rentals in Beech Grove
  • Cheap Apartments in Beech Grove
  • Corporate Housing in Beech Grove
  • Move-In Specials in Beech Grove
  • New Apartments in Beech Grove

Nearby Properties

  • Beech Tree Glen Apartments
  • Sherman Village
  • Willow Glen South
  • Coventry Park Village
  • Strawbridge Green
  • Emerson Village
  • Kinwood Place
  • About Us
  • Advertise
  • Legal Notices
  • Privacy Notice
  • Avoid Scams
  • Accessibility
  • Calculate Rent Affordability
  • Renterverse
  • Sitemap
Property Logo
apartments.com
© 2026 CoStar Group, Inc. Equal Housing Opportunity

Equal Housing Opportunity

© 2026 CoStar Group, Inc.

Equal Housing Opportunity

Ready to Apply?

Good News! This rental is accepting applications through Apartments.com. Act now and your $ purchase will include 9 additional FREE application submissions to participating properties.

Or if you already have an account


Required

Required

Valid Email Required

You must acknowledge the disclaimer to continue
Next
You're leaving Apartments.com

Do you want this community to contact you?

Required

Required

Valid Email Required

Continue to Property Website Skip this Step
Continue

Take me to this property's website
Send Message
Interested in this property? Send message today.
Rate & Review Brixton
Please select a rating
50 character minimum
By clicking submit, I agree to the Apartments.com Terms of Service and the Ratings & Reviews Terms of Use.
Share This Listing
Listing Image

4929 Red Robin Dr

Beech Grove, IN 46107

Email

Link Copied

(463) 219-4765
Get Directions
Schools Restaurants Groceries Coffee Banks Shops Fitness

